

Charlotte Perriand’s Built-In Interiors Survive in Édouard Albert’s 1960 Paris Tower
A high-floor apartment in Édouard Albert's listed 1960 tower in Paris's 13th arrondissement keeps Charlotte Perriand's built-in storage, kitchen and furniture.
 illustrarch Editoral Team2 November 20261 Mins read1
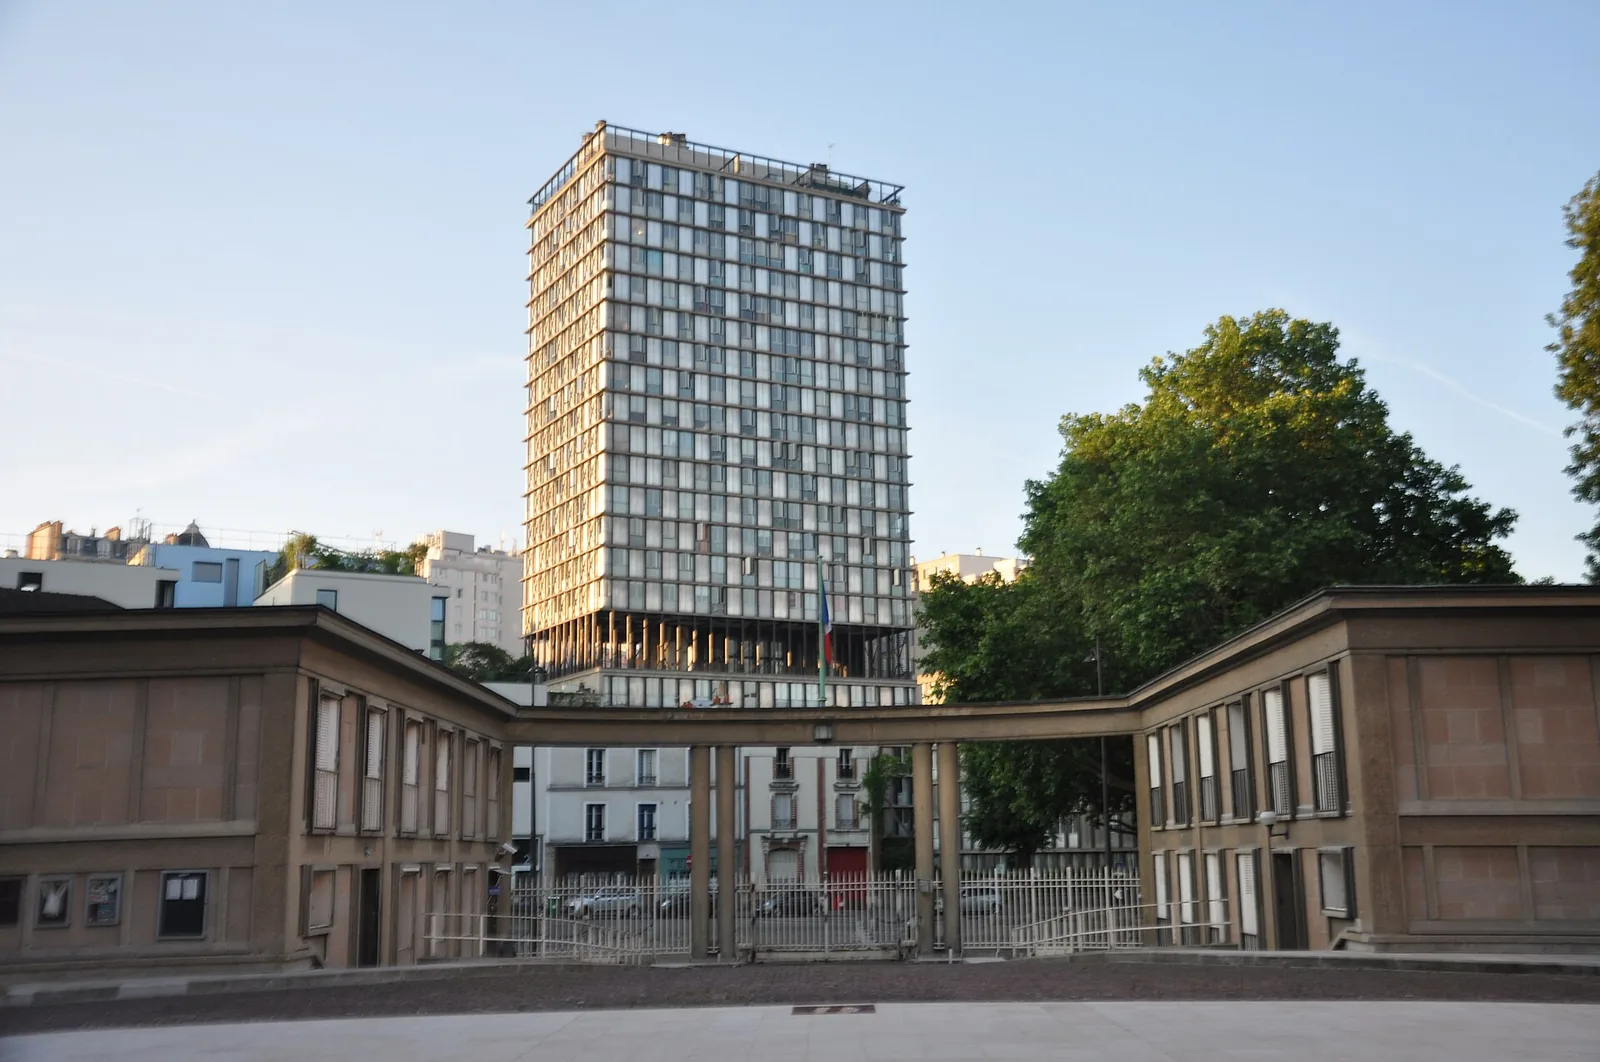
An apartment on a high floor of the Albert Tower in Paris still holds the built-in interiors designed for it by Charlotte Perriand. The flat, now offered for sale, includes an entrance hall with cupboards credited to Perriand, a kitchen in its own room and pieces of furniture she designed, and gives a rare view of how she approached domestic space in a postwar high-rise, designboom reports.
The tower in the 13th arrondissement was designed by architect Édouard Albert in 1960 and is now protected as a historical monument. It was conceived as an experiment in bringing residential high-rise living into the Parisian context.
A steel grid that frees the plan
Albert’s structure is a regular grid of concrete-filled steel tubes, carrying reinforced concrete slabs and braced with cross-shaped members. The structure is left visible on the facade, and because the loads are concentrated in the columns, the floor plans can be arranged with considerable freedom. The design grew out of Albert’s research into steel tubes and his interest in tying construction, economy and architectural expression together.
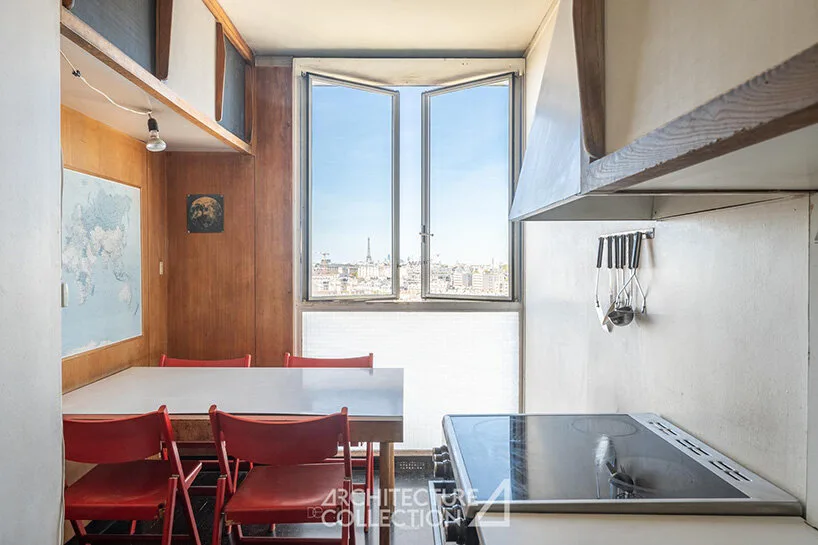
That flexible frame is what gives Perriand’s work its setting. In the kitchen and the entrance, storage and everyday functions are built into the rooms rather than added as loose furniture, so the cabinetry becomes part of the architecture.
A home in Prouvé’s circle
The apartment has 102.49 square metres of living space, or 106 square metres in total, with a living and dining area that looks out over the city. Through its many windows the flat faces landmarks including the Eiffel Tower, Les Invalides, the Val-de-Grâce, the Panthéon, Notre-Dame and Sacré-Cœur, and its western exposure brings in changing light through the day.
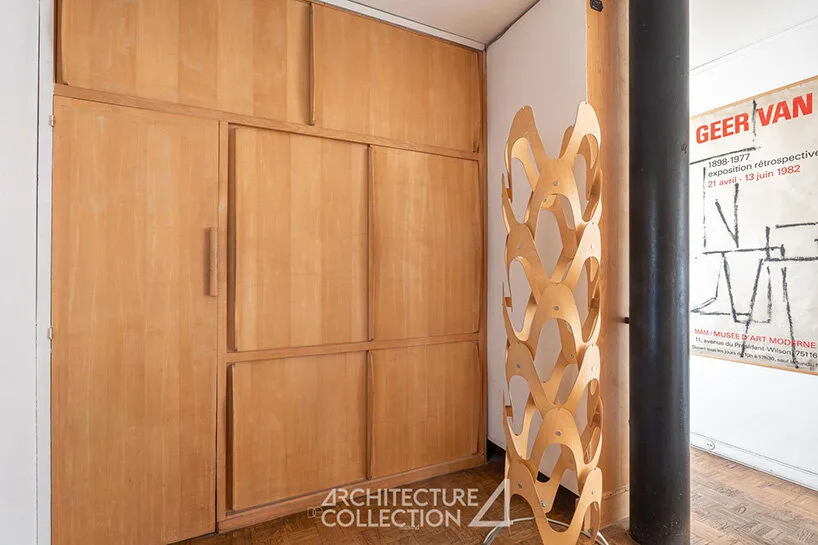
Its former occupants were the Swiss designer Ubald Klug and the ceramicist Helena Klug, who belonged to the creative circle around Jean Prouvé. Beyond the views, it is the small scale of the interior that makes it notable: it shows how the ambitions of postwar modern architecture reached into the organisation of a kitchen, the placement of storage and the way furniture occupies a free plan.

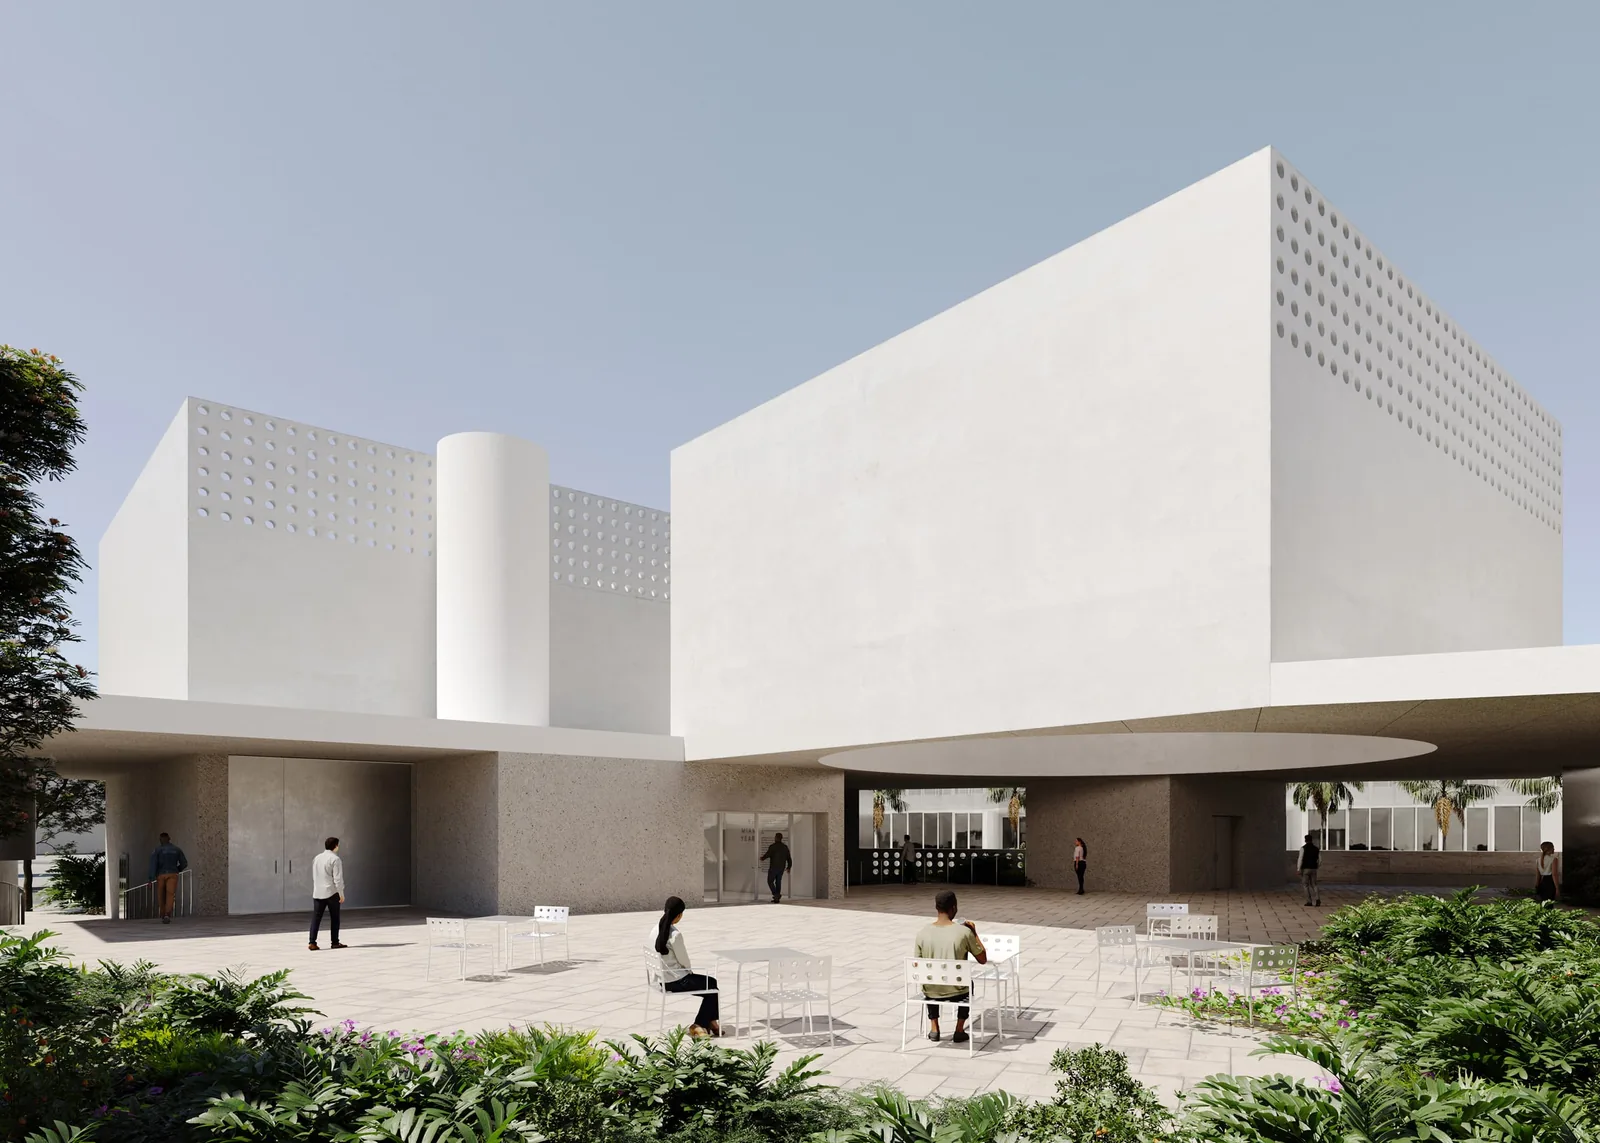
Johnston Marklee Lifts the Bass Museum Expansion Above a Shaded Courtyard in Miami Beach
Johnston Marklee has released designs for The Bass in Miami Beach: two...
illustrarch Editoral Team2 Mins read
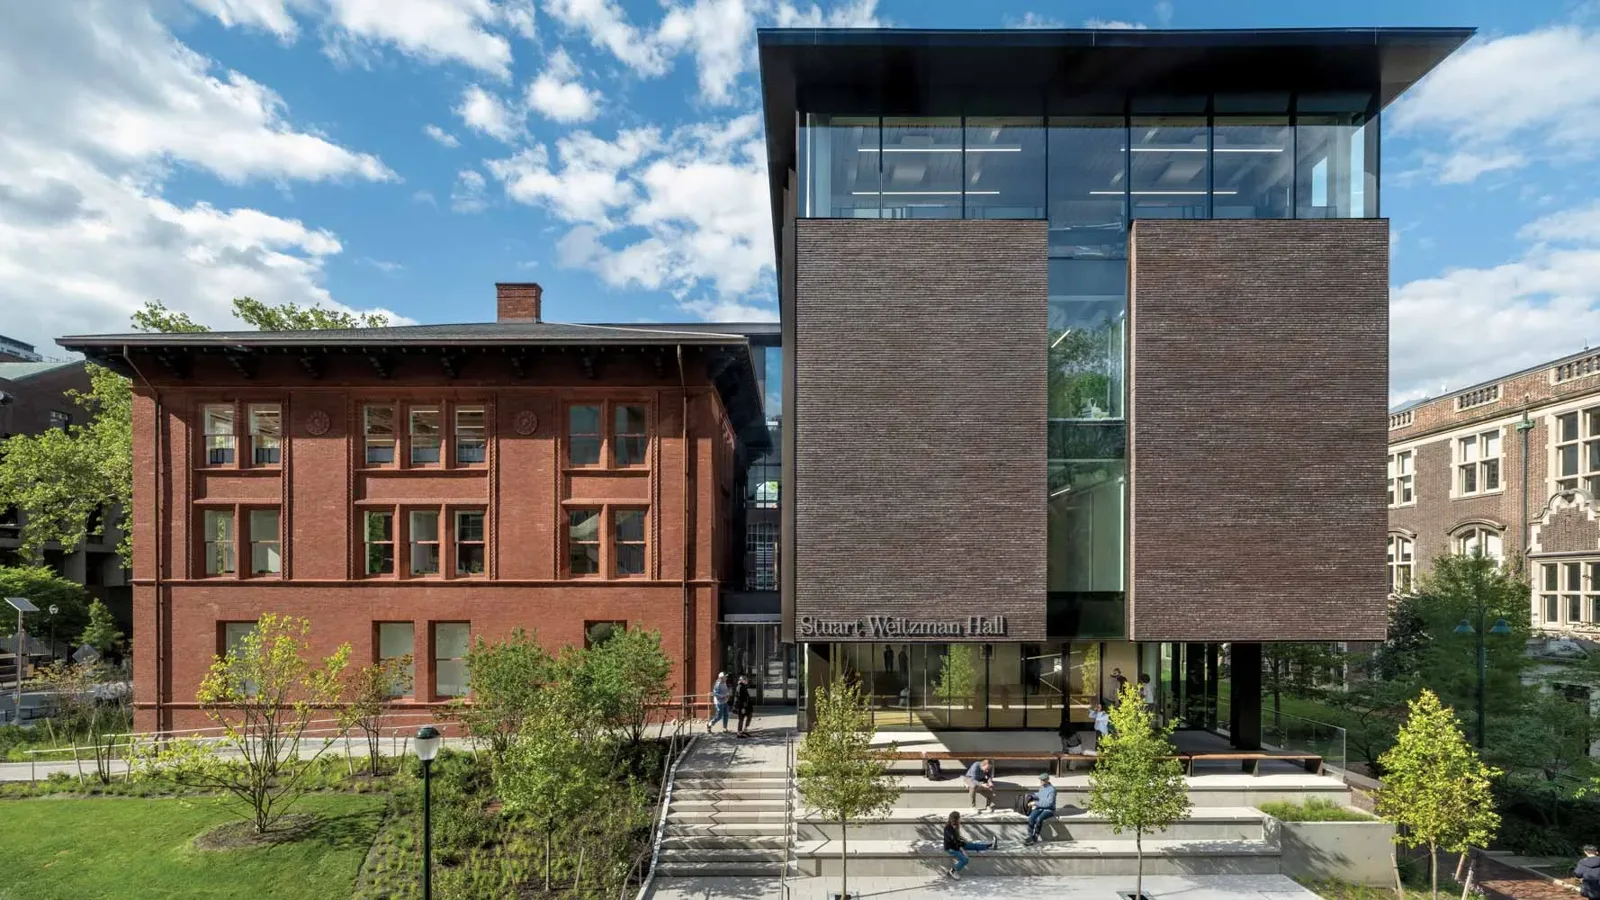
KieranTimberlake Completes Stuart Weitzman Hall for Penn’s School of Design
Stuart Weitzman Hall joins an 1892 brick building to a four-storey steel-framed...
illustrarch Editoral Team2 Mins read

World Monuments Fund to Restore Diego Rivera Stadium Mural at UNAM
WMF and UNAM begin a multiyear project restoring Diego Rivera's unfinished stone...
illustrarch Editoral Team2 Mins read
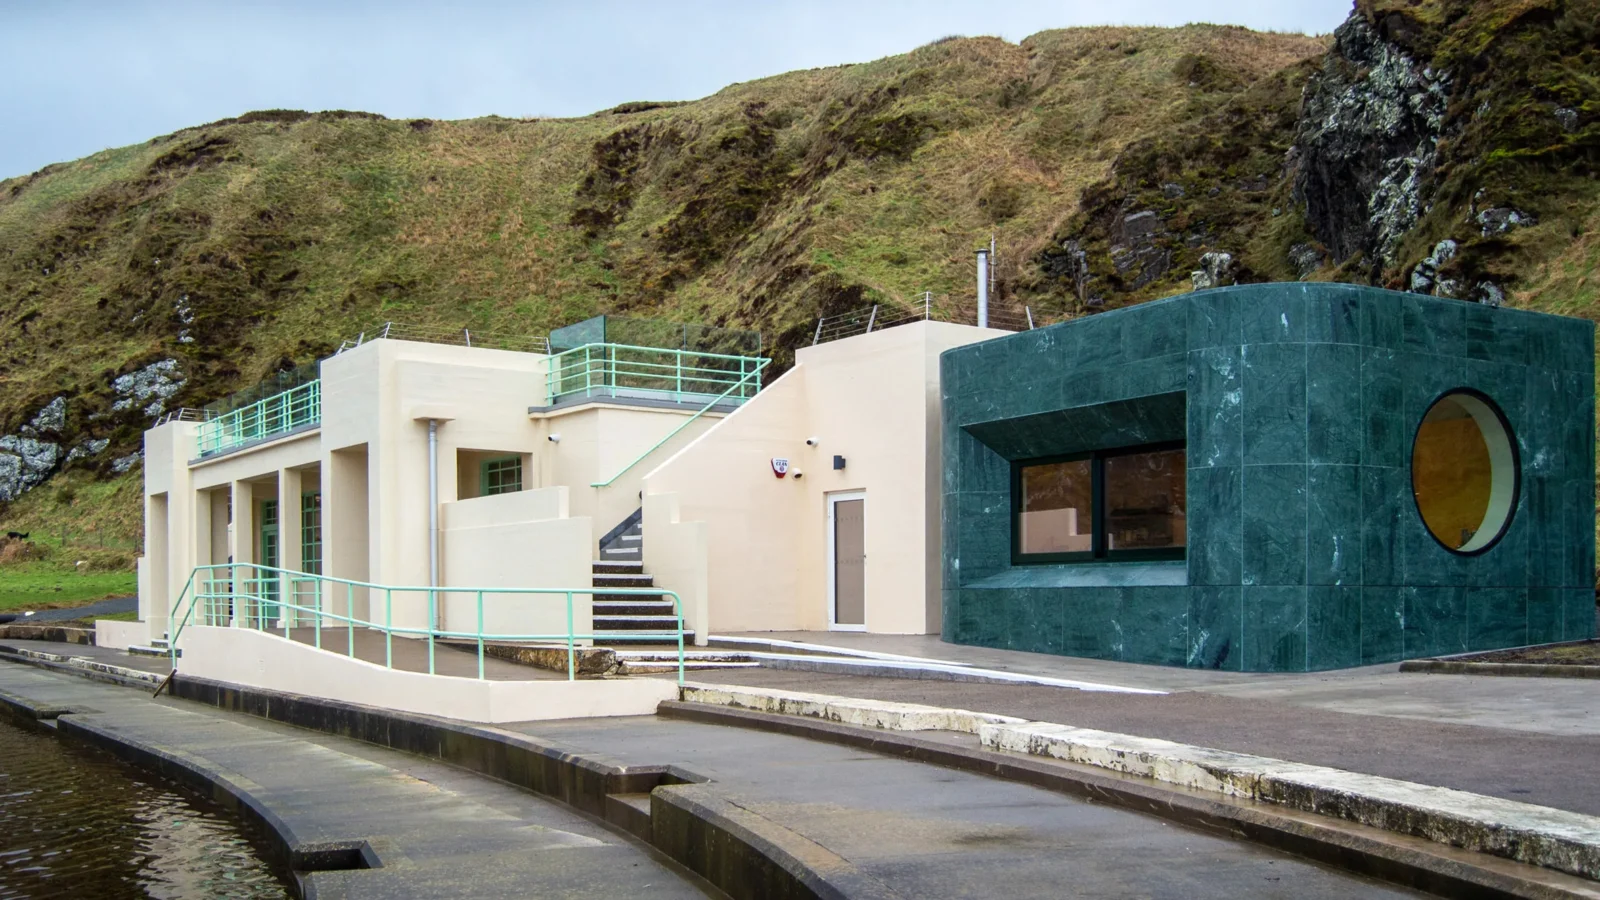
Three Reuse Projects Shortlisted for RIAS Andrew Doolan Award 2026
Three reuse-led projects, from a Victorian hospital to an Art Deco pool...
illustrarch Editoral Team2 Mins read


Leave a comment