

KieranTimberlake Completes Stuart Weitzman Hall for Penn’s School of Design
Stuart Weitzman Hall joins an 1892 brick building to a four-storey steel-framed addition, giving Penn's design school its first major new space in nearly 60 years.
 illustrarch Editoral Team1 November 20262 Mins read1
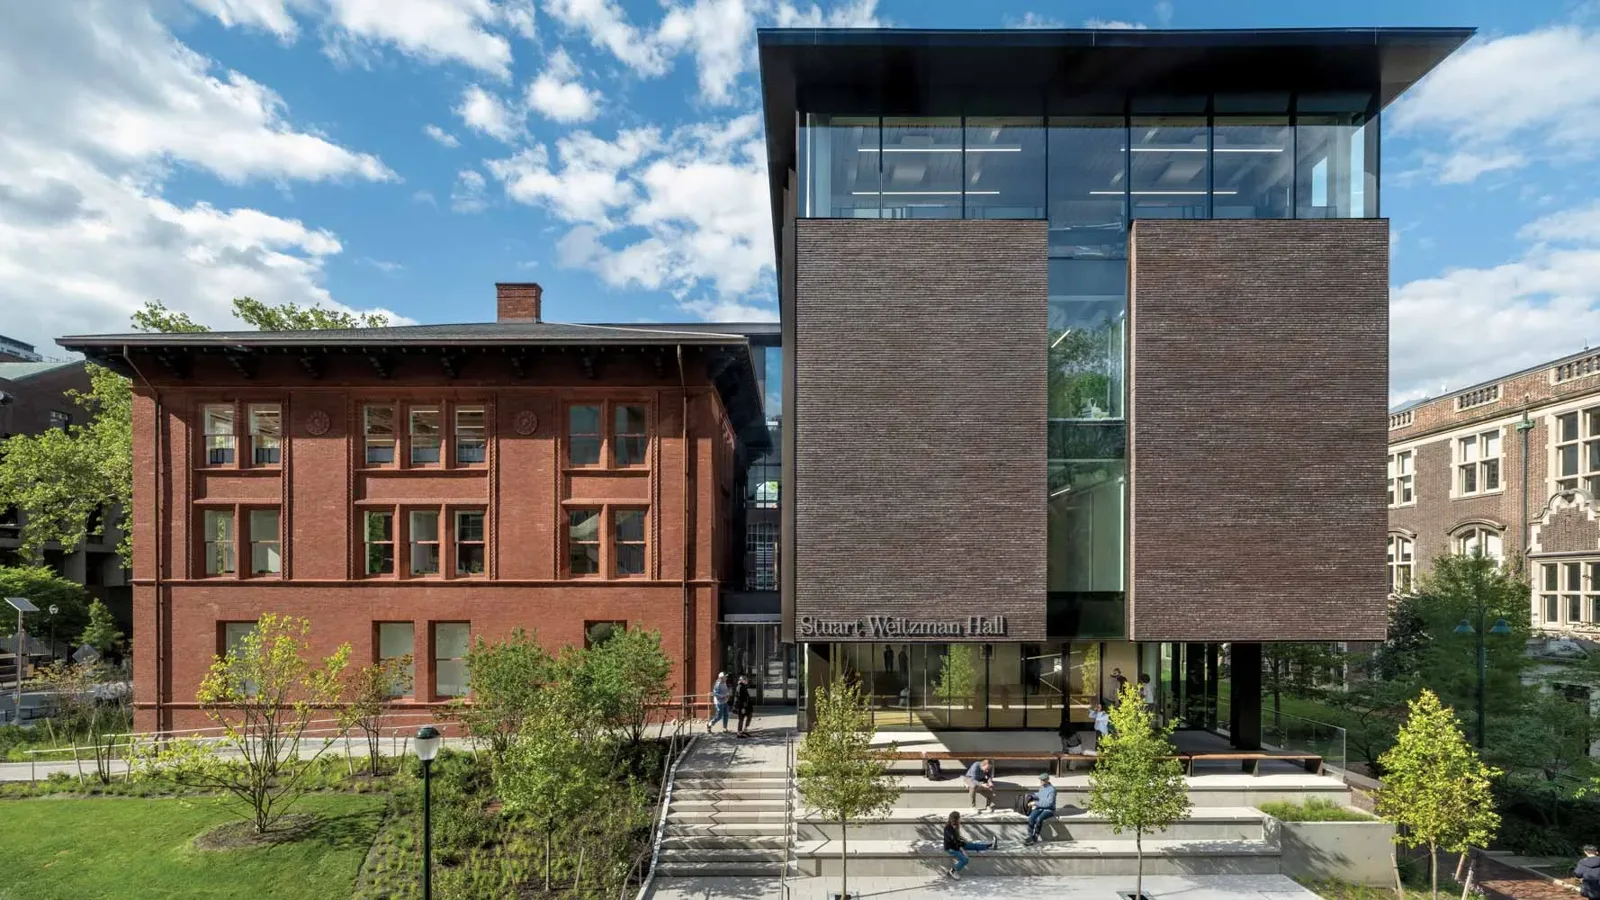
Philadelphia studio KieranTimberlake has completed Stuart Weitzman Hall on Penn’s West Philadelphia campus, renovating and extending an 1892 brick and terracotta building for the university’s Stuart Weitzman School of Design. According to Architectural Record, the school has not undertaken a building project of this size for almost six decades.
The school teaches architecture, landscape, planning, fine arts and preservation. At 38,000 square feet, the enlarged building gives it teaching rooms, studios, workshops for making, staff offices and a gallery.
An orphanage building with many past lives
The core of the project is the former Morgan Building, a three-storey, 20,000 square foot structure designed by Cope & Stewardson in 1892 as part of a girls’ orphanage. The university bought it in 1899 and has used it for physics labs, the school of nursing and, until construction started in 2024, fine arts studios. It is listed on both the city and state historic registers.
Little of the original interior survived, but the load-bearing masonry and timber frame were largely intact, and the architects chose to reveal as much of it as possible. By removing the third-floor ceiling and adding a collar beam and steel bracing, they turned a previously unusable attic into a studio for more than 60 planning students beneath the crisscrossing roof trusses.
A steel-framed addition in Danish brick
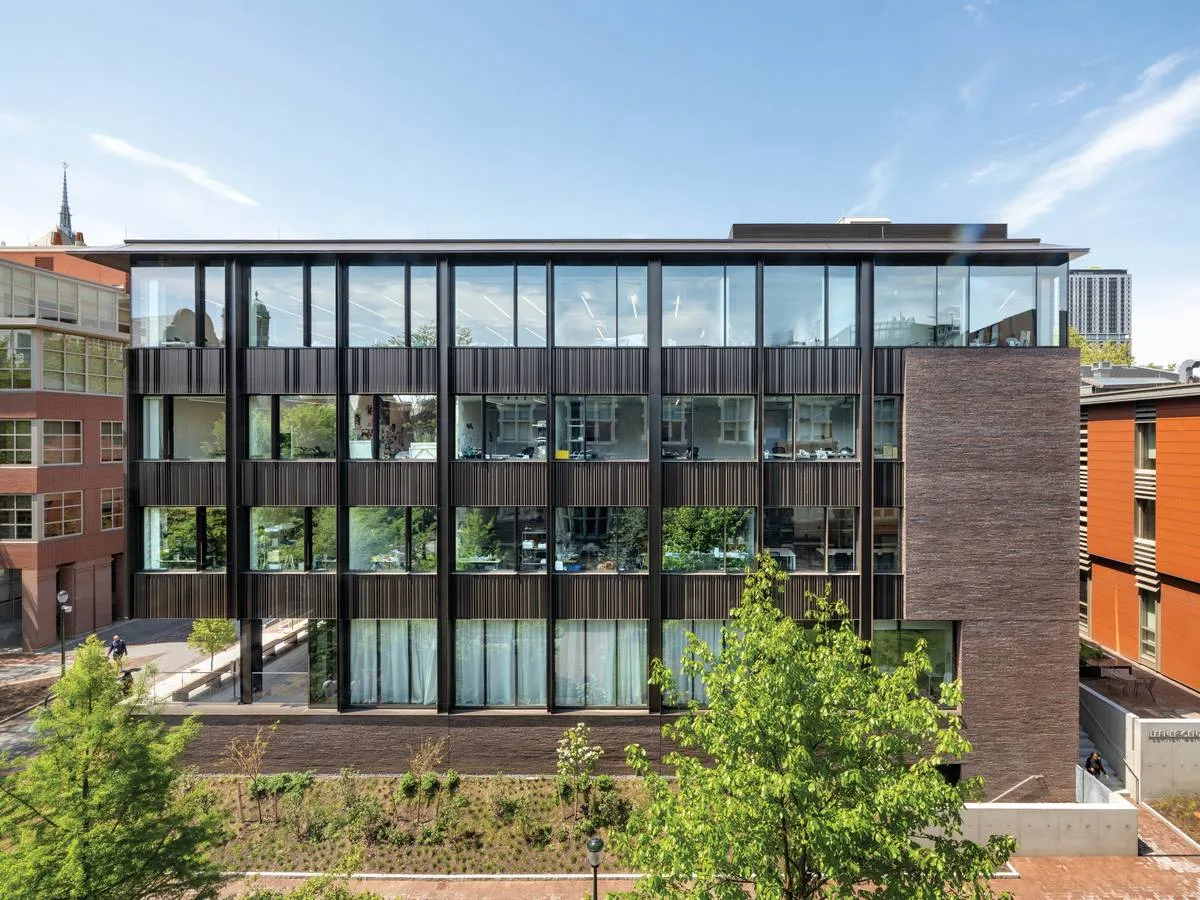
Built around a steel frame spanning as much as 36 feet, the four-storey addition adds 18,000 square feet, allowing a mix of individual MFA studios, offices and open group studios. Although it has one more storey, it matches the height of the old building. A glazed connector separates the two volumes, and the addition reaches south to Smith Walk, where a change in level creates a stepped terrace and a sloping lawn that extend from the ground-floor gallery.
The addition is clad in long, narrow Danish bricks with a brownish tone and flecks of red, a colour closer to other Cope & Stewardson buildings nearby than to Morgan itself. On the east facade, ribbon windows and folded metal spandrel panels mark the new skin as non-load-bearing.

LEED Platinum through reuse
The building has earned LEED Platinum. Reusing Morgan was a major factor: the project’s embodied carbon is estimated at 361 kilograms of CO2 equivalent per square metre, roughly a quarter lower than the typical benchmark for education projects. The team decided not to insulate the historic masonry walls, judging that the gains would not outweigh the impacts of spray foam. Instead, single-glazed windows were replaced with double-glazed units and the roof insulation was improved, which kept the old structure visible inside.







World Monuments Fund to Restore Diego Rivera Stadium Mural at UNAM
WMF and UNAM begin a multiyear project restoring Diego Rivera's unfinished stone...
illustrarch Editoral Team2 Mins read
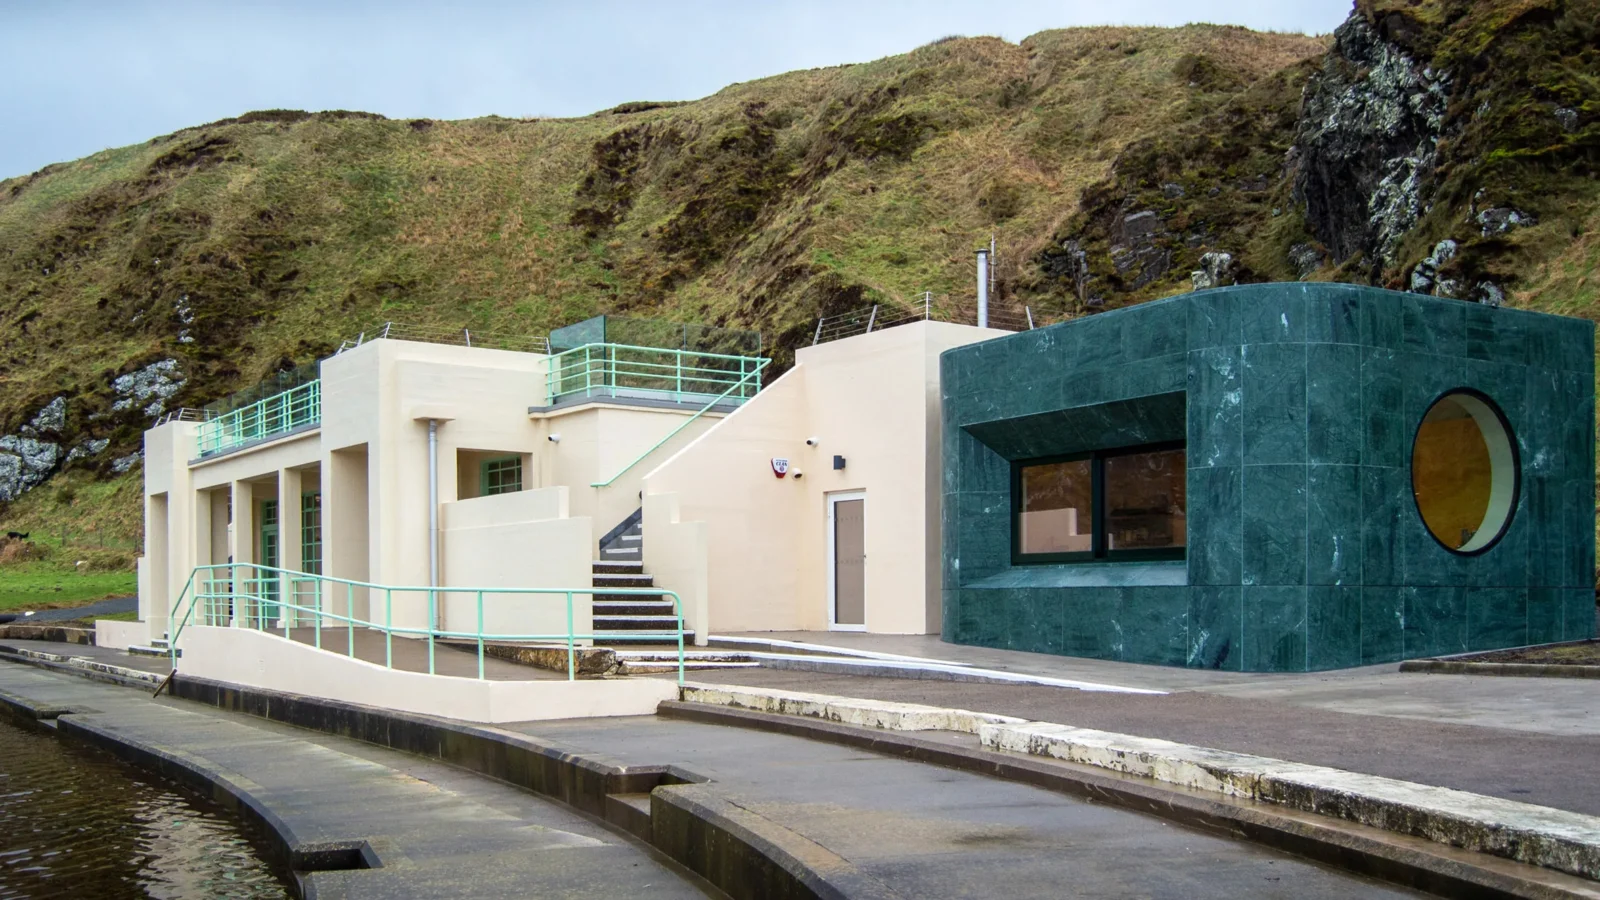
Three Reuse Projects Shortlisted for RIAS Andrew Doolan Award 2026
Three reuse-led projects, from a Victorian hospital to an Art Deco pool...
illustrarch Editoral Team2 Mins read
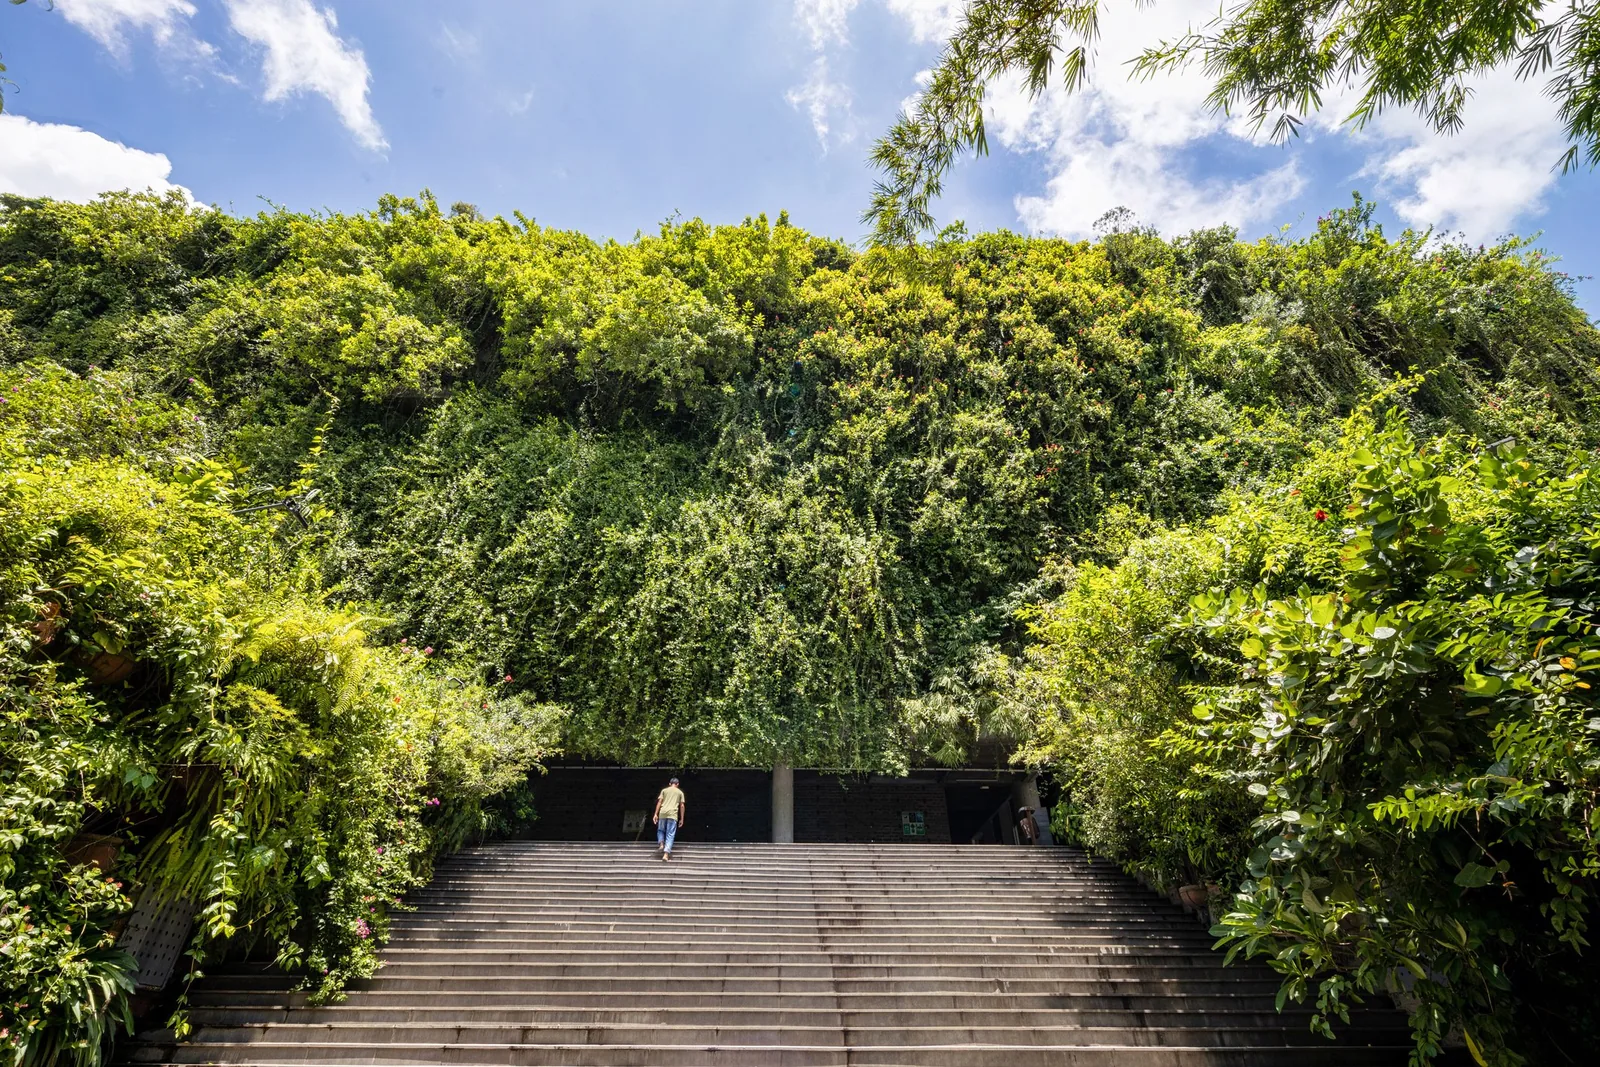
Nakshabid Architects’ Green Field Factory in Bangladesh Wins the RIBA International Prize 2026
Green Field Factory, a seven-storey rug factory in Rangpur, Bangladesh, by Nakshabid...
illustrarch Editoral Team2 Mins read

GRT Architects Completes First Major Overhaul of Storefront for Art and Architecture Since 1993
GRT Architects has renovated Storefront for Art and Architecture's SoHo home, its...
illustrarch Editoral Team2 Mins read


Leave a comment