

Liman Estate by Chapman Taylor
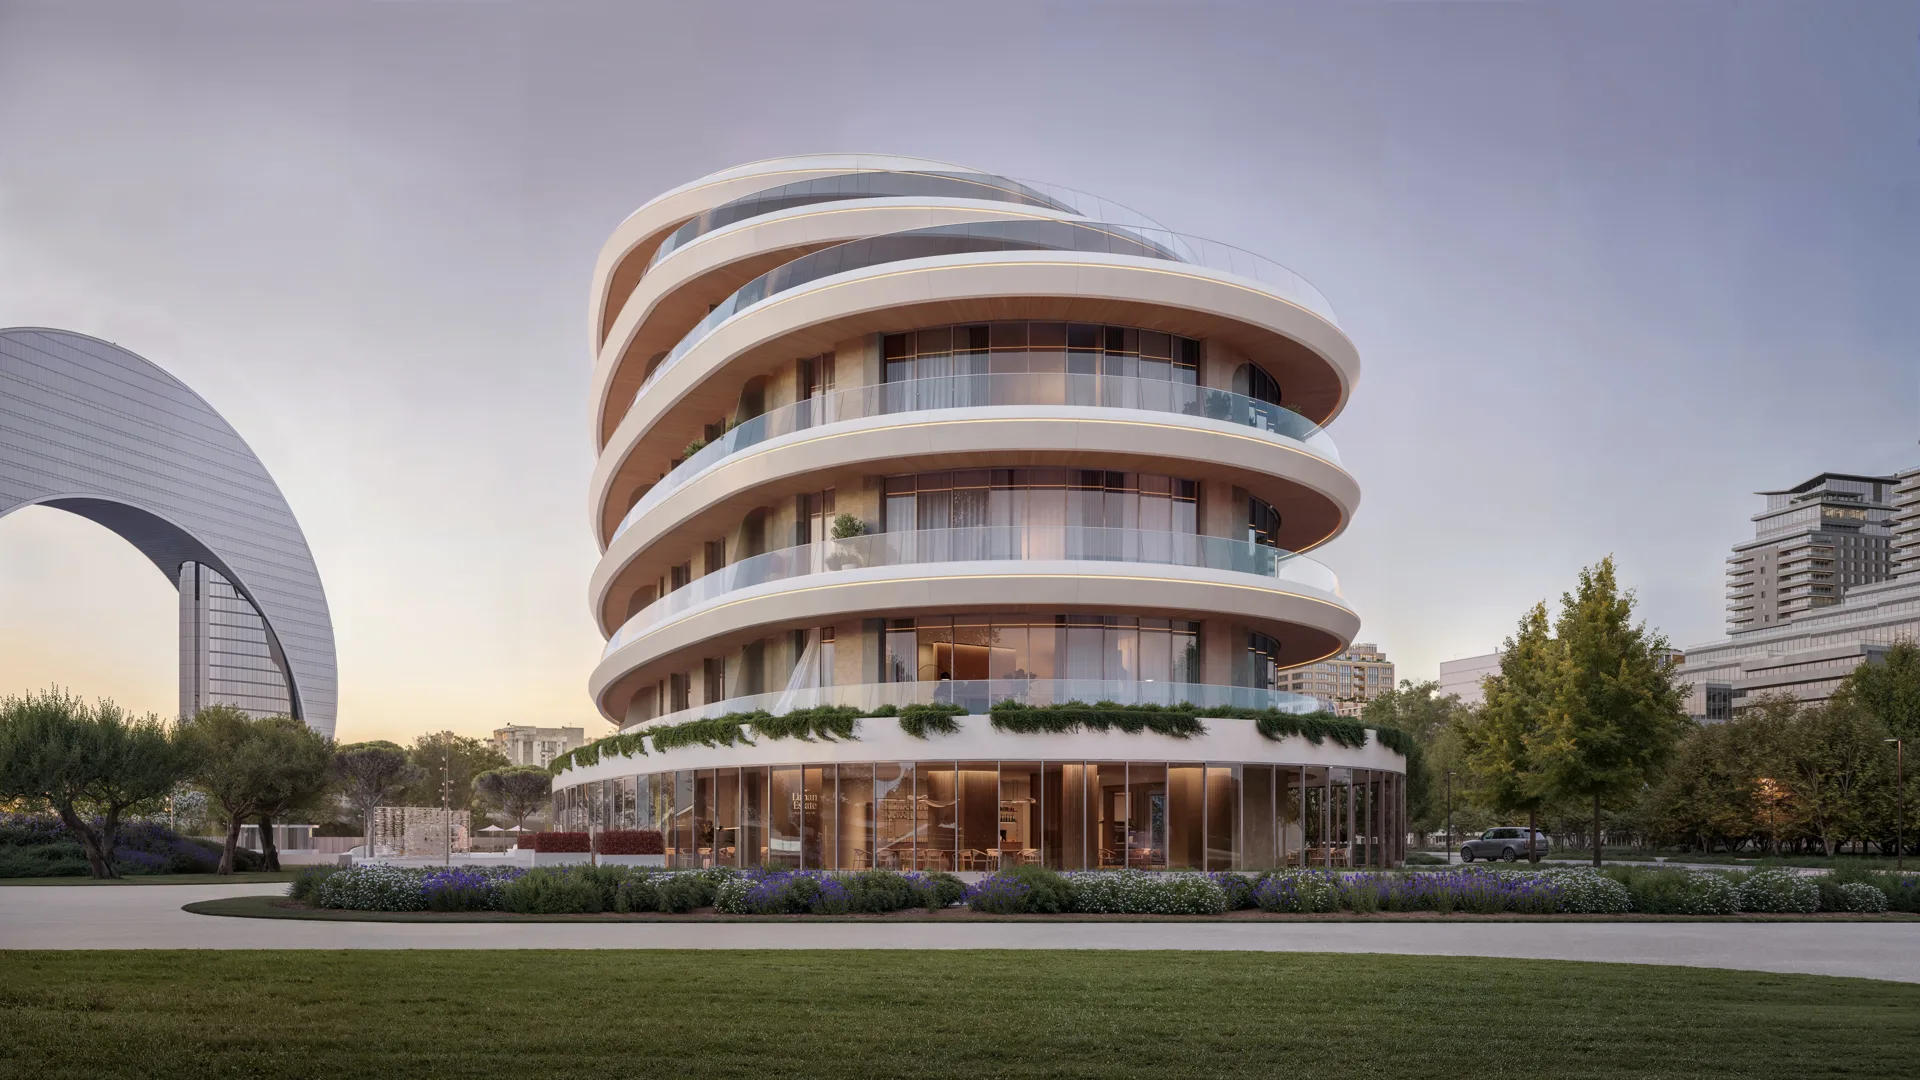
Liman Estate by Chapman Taylor sets four low-rise residential buildings with curved, terraced facades around gardens on the Crescent Bay waterfront in Baku.
 illustrarch Editorial Team25 October 20262 Mins read18

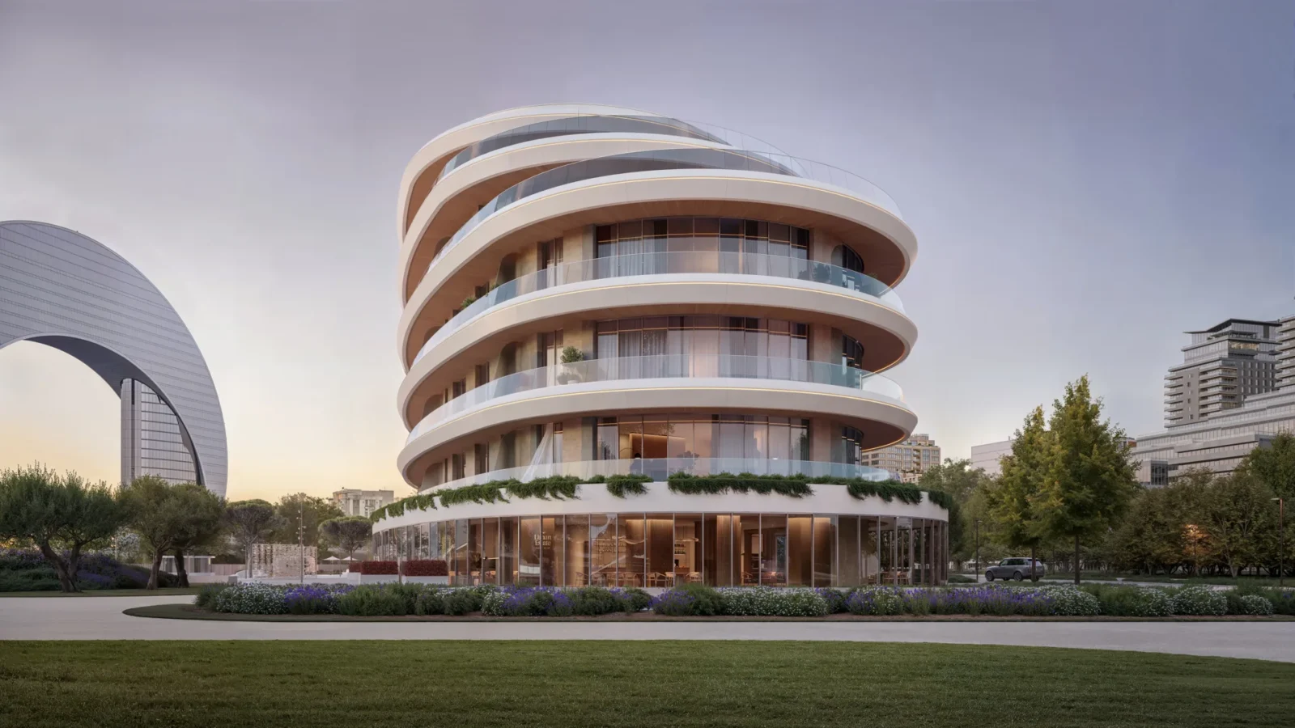


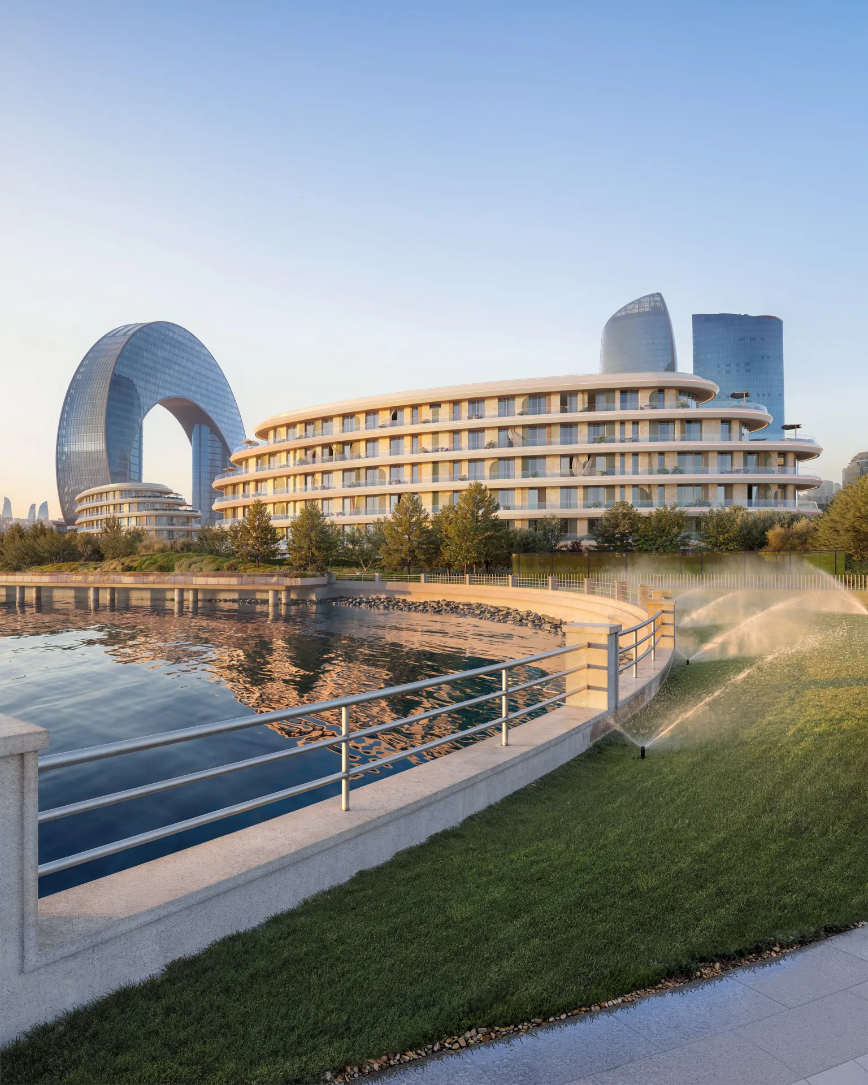
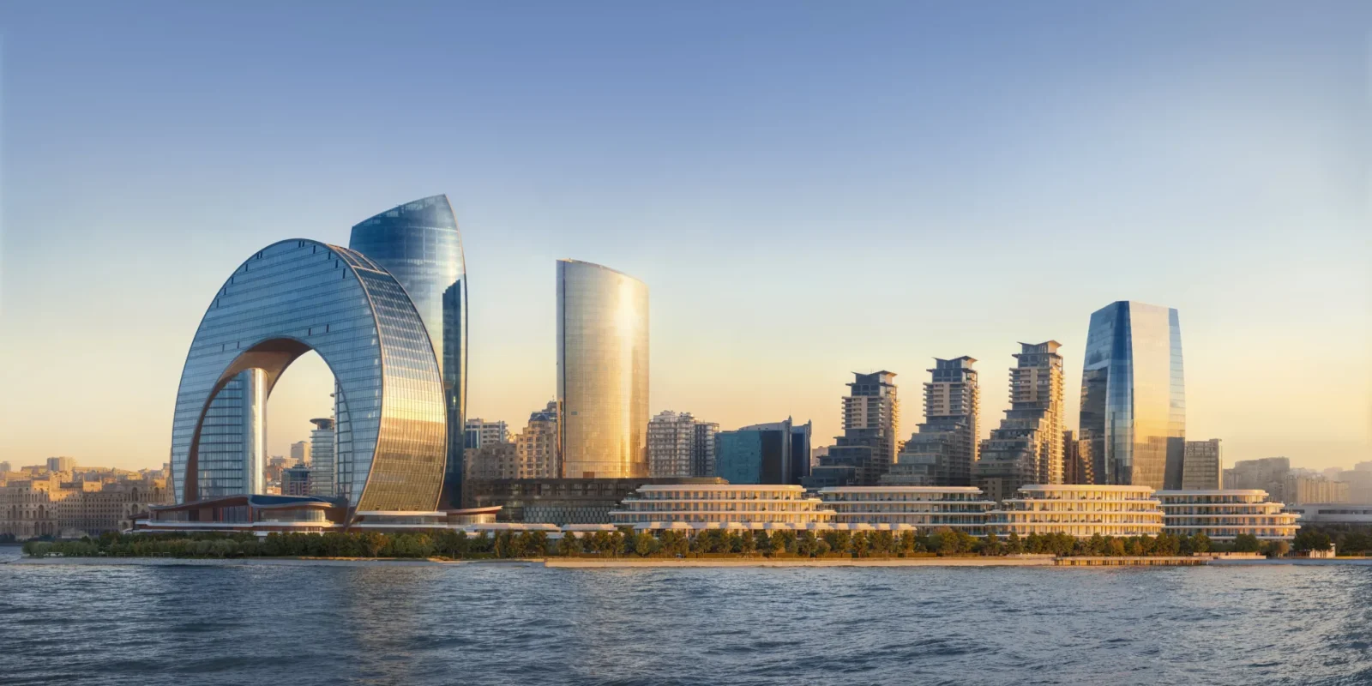
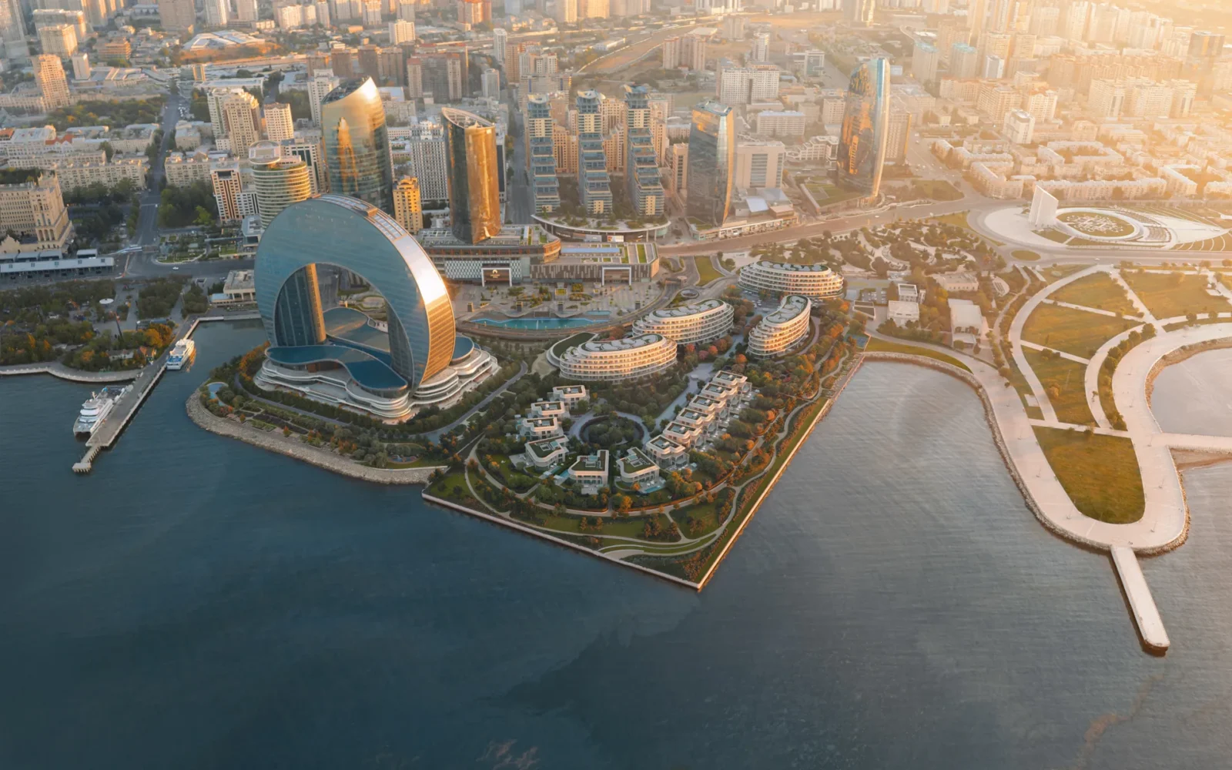
Liman Estate is a residential development by Chapman Taylor for PASHA Real Estate on the Caspian waterfront in Baku, Azerbaijan. Set within Crescent Bay, a district better known for its glass towers, it takes the opposite approach: four low-rise buildings arranged around gardens, with curved facades and wide terraces that keep the homes close to the ground, the planting and the sea.

A low-rise answer on a high-rise waterfront
According to PASHA Real Estate, the estate holds 209 private residences across its four buildings, named Liman Bay, Liman Promenade, Liman Park and Liman Harbor, and is scheduled to open in 2027. Liman Bay sits closest to the water, Liman Promenade faces the busier edge of Crescent Bay, and Liman Harbor is described as the most secluded of the four. The site lies directly on Baku Boulevard, the city’s seafront promenade, behind a gated entrance.

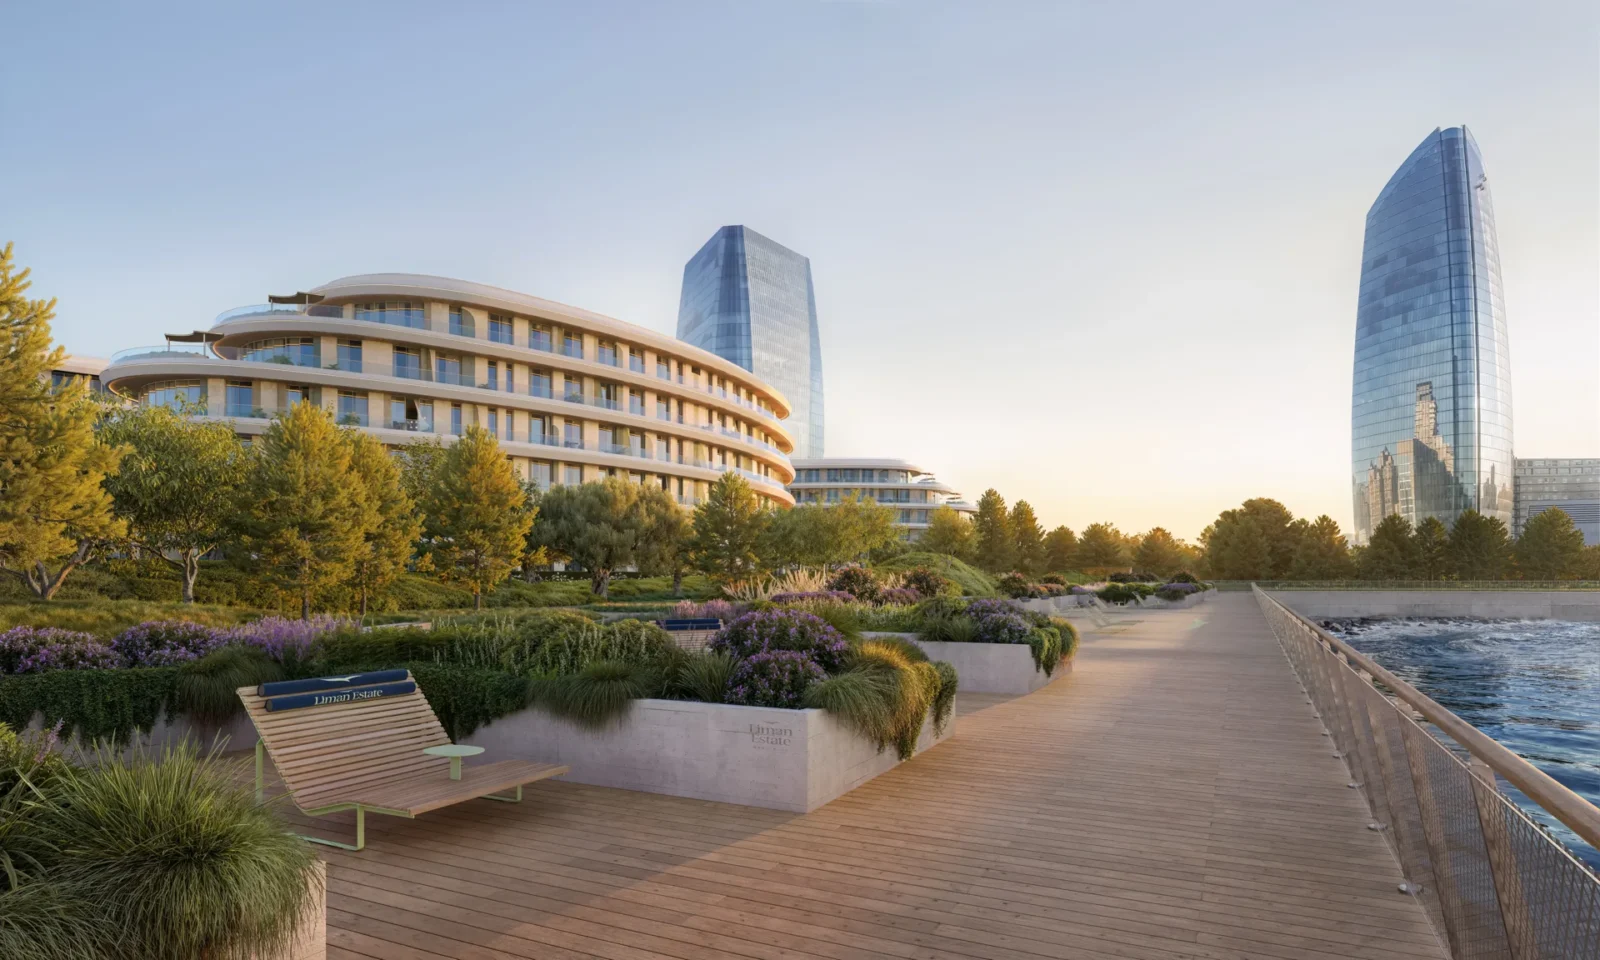
The decision to stay low shapes almost everything else. Instead of stacking homes in a single tower, the scheme spreads them across buildings of a more intimate scale, so that most residents look out over gardens and water rather than down onto them from a height. In the renderings, the estate reads from the sea as a pale horizontal band beneath the towers of the surrounding district.
Curves, terraces and the facade of Liman Estate

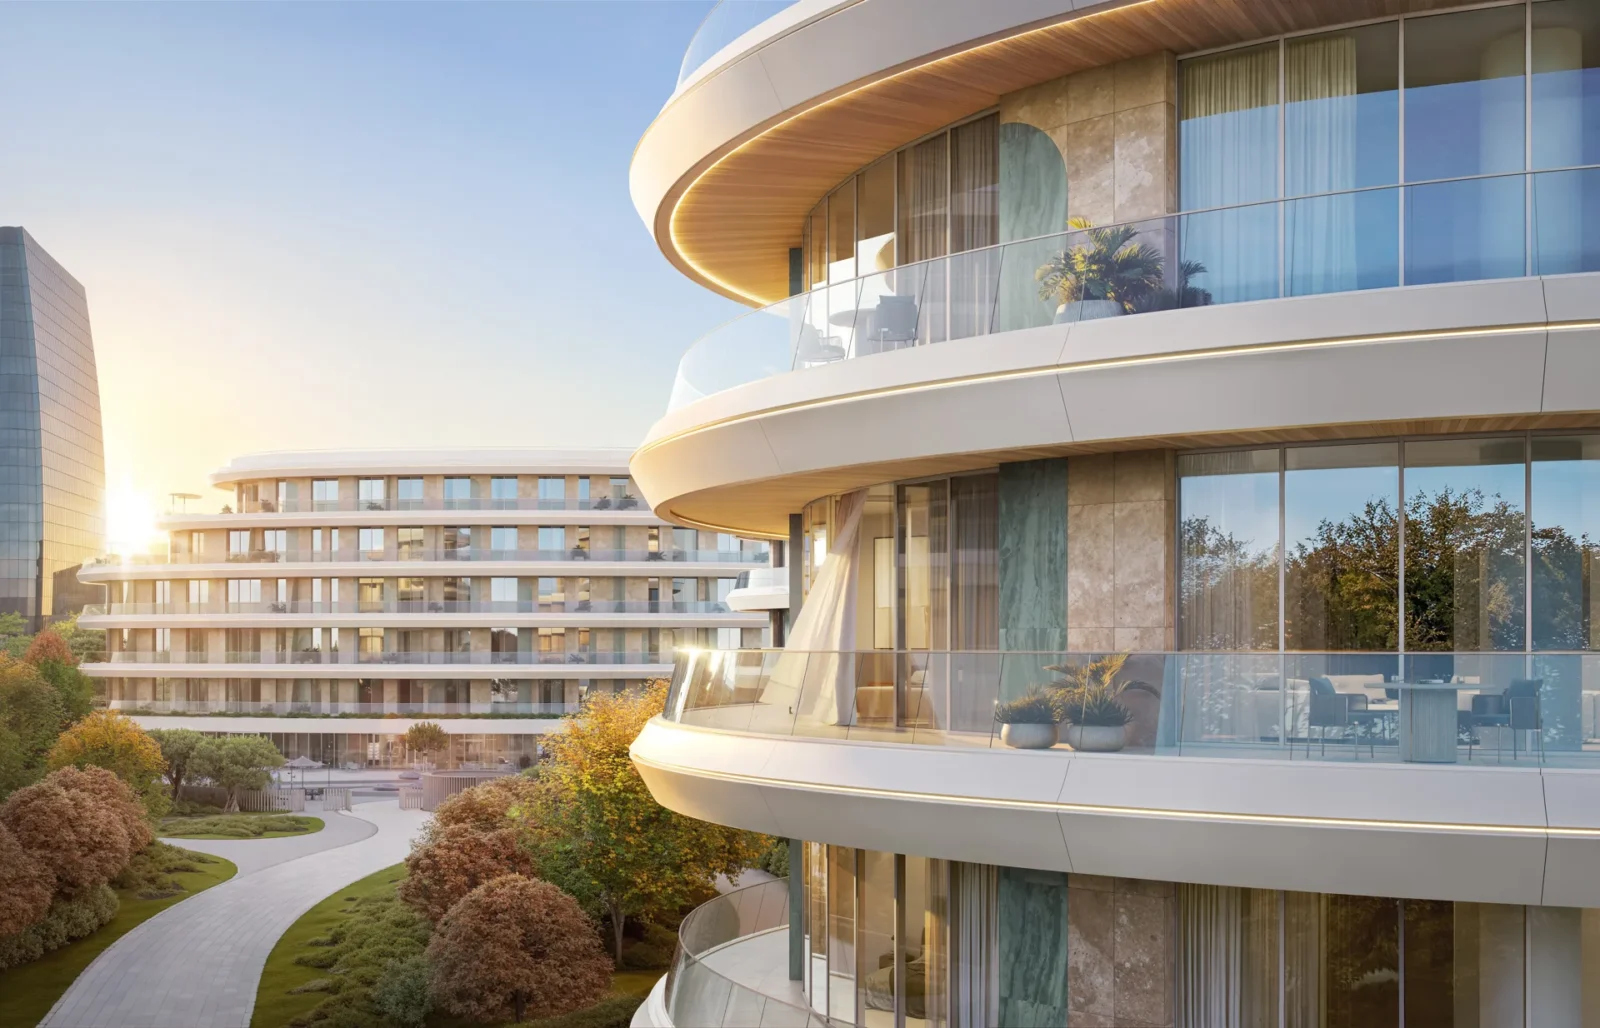
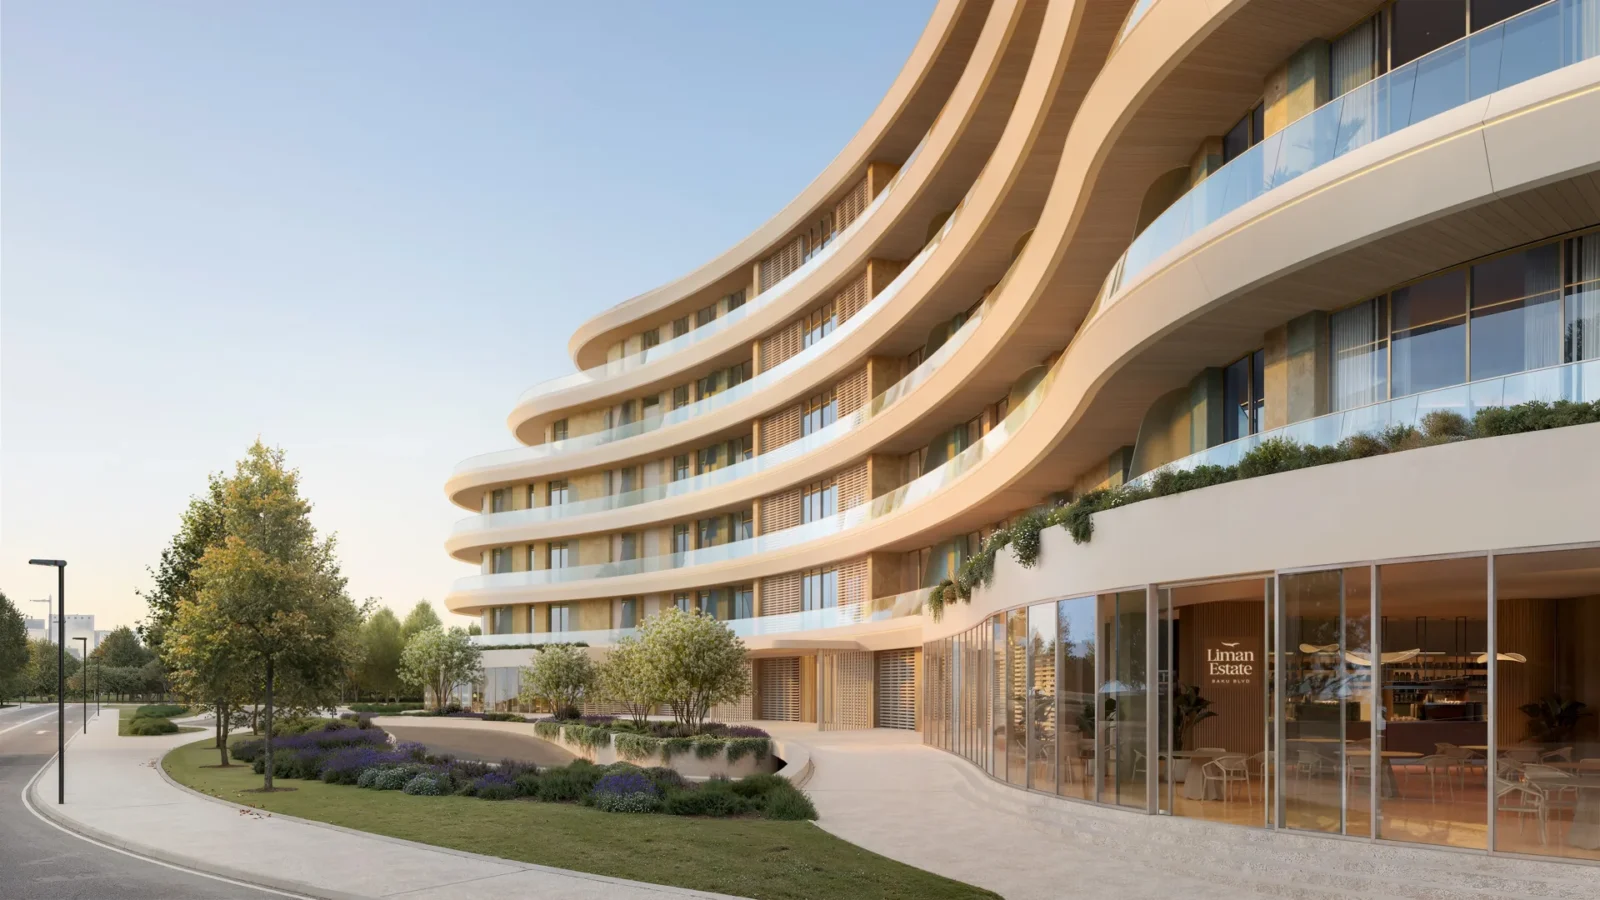
Chapman Taylor avoids the glass curtain wall that dominates much of the waterfront. The buildings use rounded forms and horizontal proportions: each floor is wrapped by a continuous band of balcony, so the facades are defined by layers of slab edge and glass balustrade rather than by a grid of windows. Where the plan turns a corner, the band curves with it, which reduces the apparent bulk of the blocks and gives them a softer silhouette against the skyline.
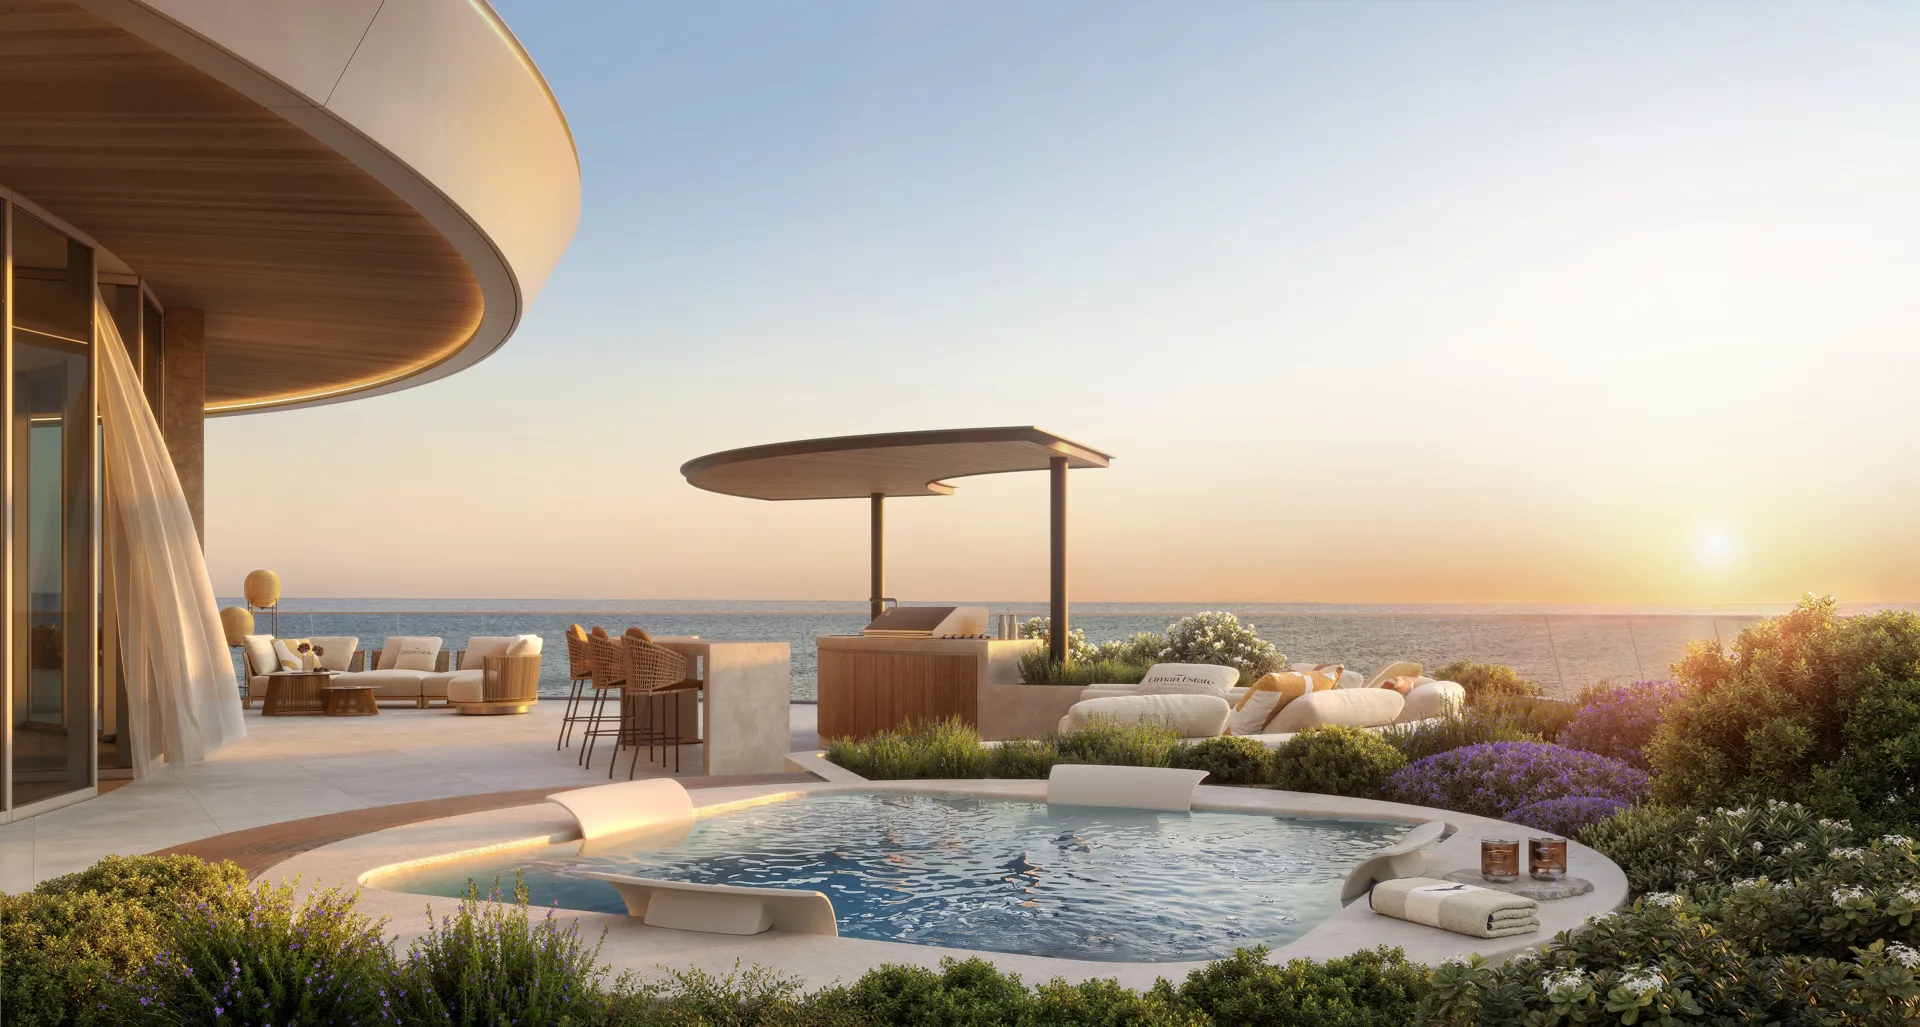
The terraces are conceived as extensions of the living spaces rather than narrow balconies. In the visualisations they are deep enough for seating and planting, and planted ledges run along the lower floors. At roof level, some terraces become outdoor rooms with shade canopies and small pools looking out over the water. At ground level, full-height glazing opens shared spaces directly onto the landscape.
Gardens between the buildings
The landscape is treated as part of the masterplan rather than as leftover space. Gardens, communal areas and planting sit between the four buildings, and the developer lists a clubhouse, an indoor swimming pool, landscaped gardens and outdoor gathering spaces among the shared amenities. Along the water, a boardwalk with benches and planted beds links the estate to the seafront.

Low-rise waterfront housing on the Caspian is not unique to Baku; Savan House by Nobico Studio explores a very different, rural version of the same coastline. For a broader look at how scale and type shape residential design, see our guide to understanding building typology.

The exterior visualisations were produced by CUUB Studio, which built its images around the relationship between architecture, landscape and light. Wide compositions keep the Caspian in view, planting ties the buildings into their setting, and low sun picks out the curvature of the facades and the depth of the terraces.



Casa Circular by Ignacio Muñoz
Ignacio Muñoz builds Casa Circular in Quito around six discarded refrigerated shipping...
illustrarch Editorial Team2 Mins read
Veil House by Turkel Design
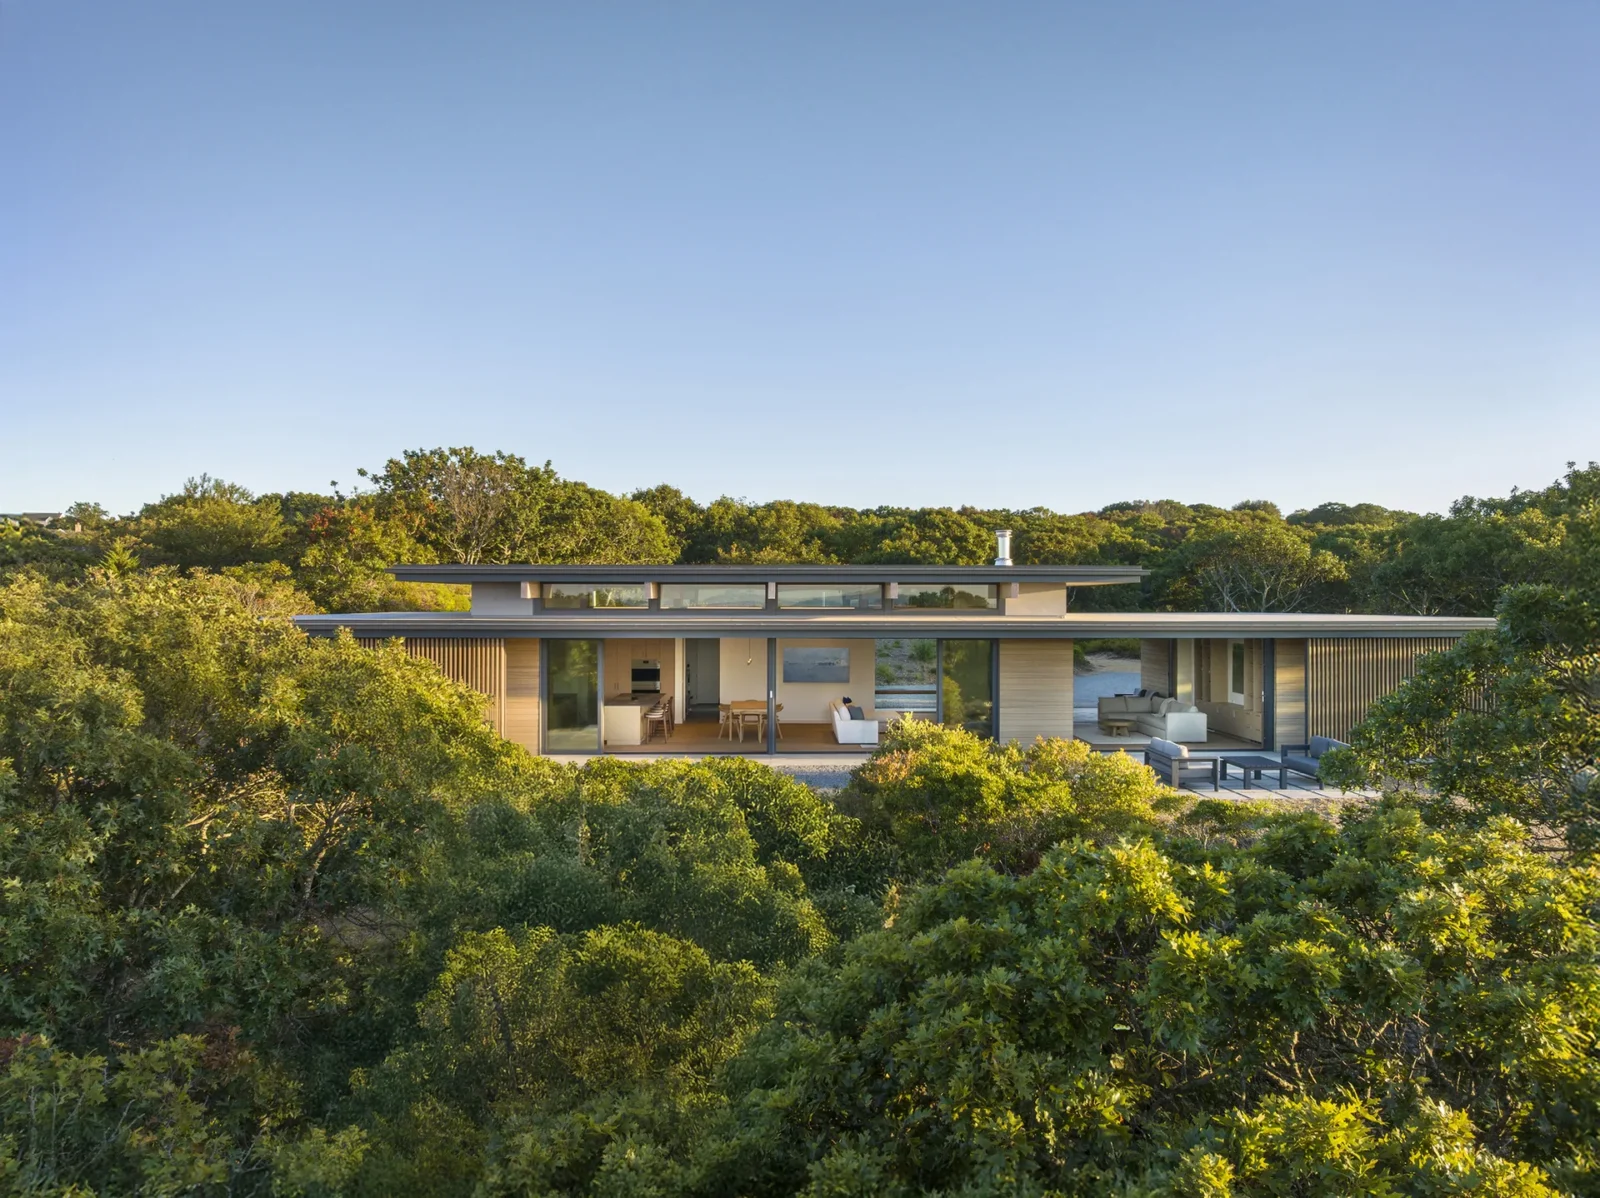
Turkel Design shapes Veil House, a single-level summer home on Martha's Vineyard,...
illustrarch Editorial Team2 Mins read
House among the trees by Studio COSMO
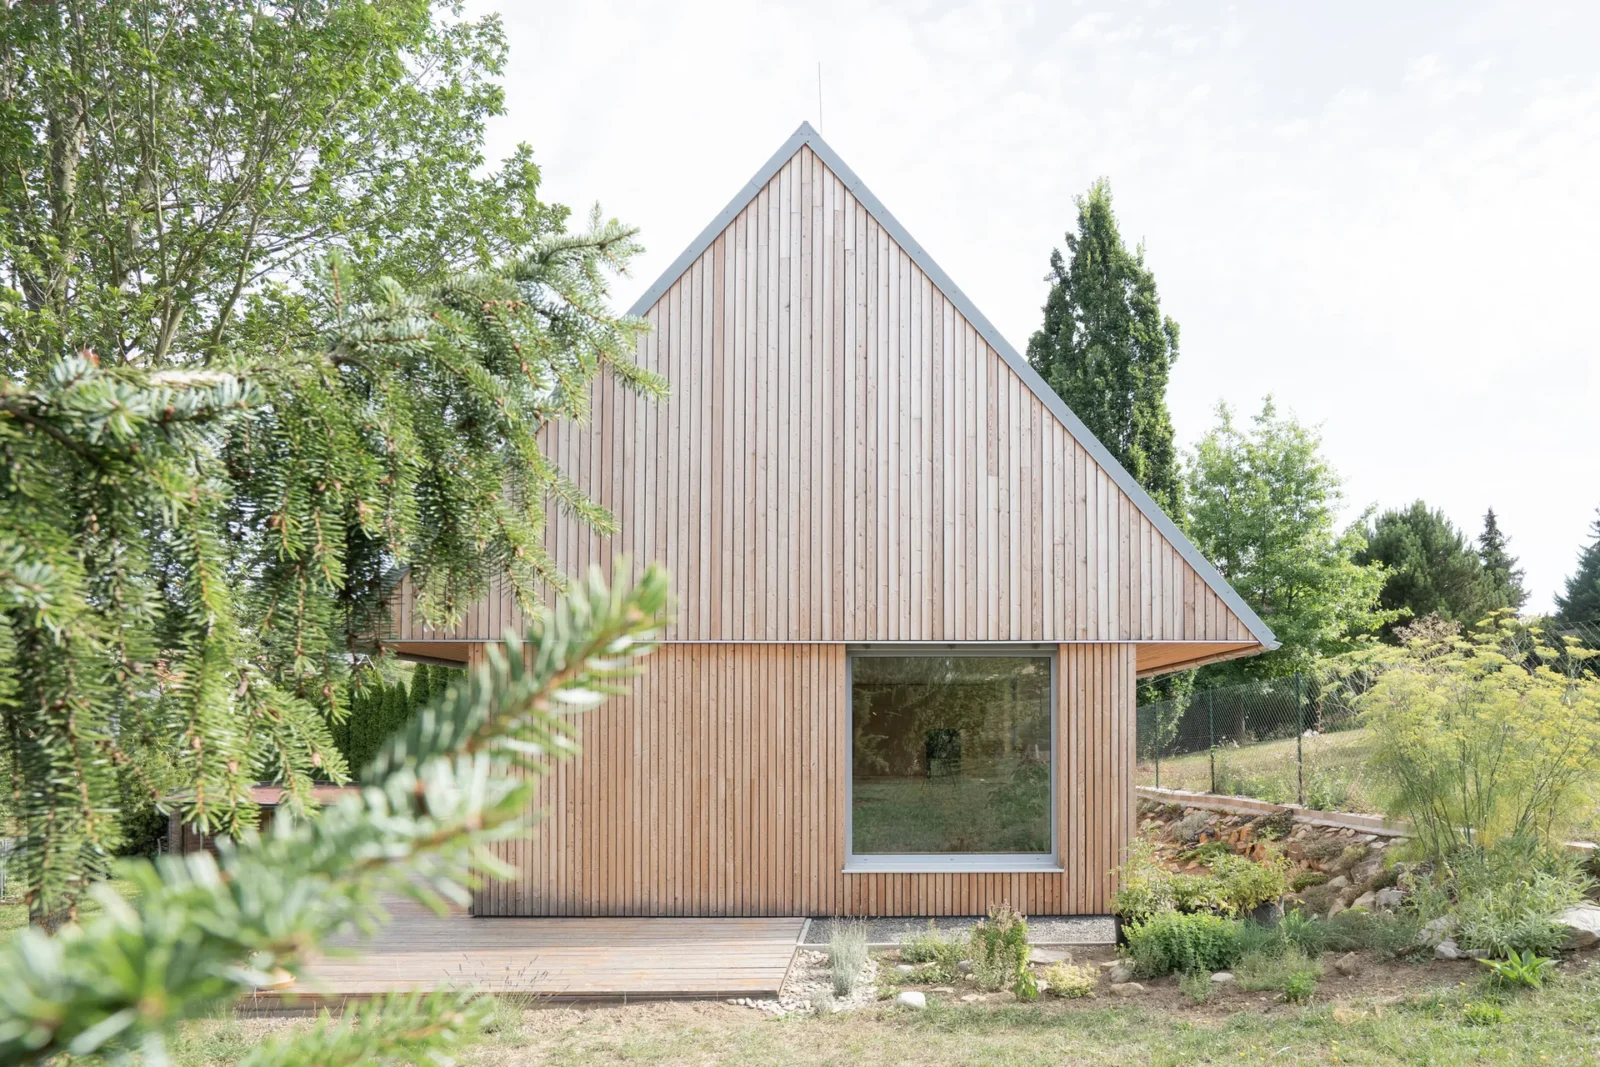
Studio COSMO places a compact timber family house on a sloping, wooded...
illustrarch Editorial Team2 Mins read
Rain Rhizome by TANAT and Rizoma del Agua
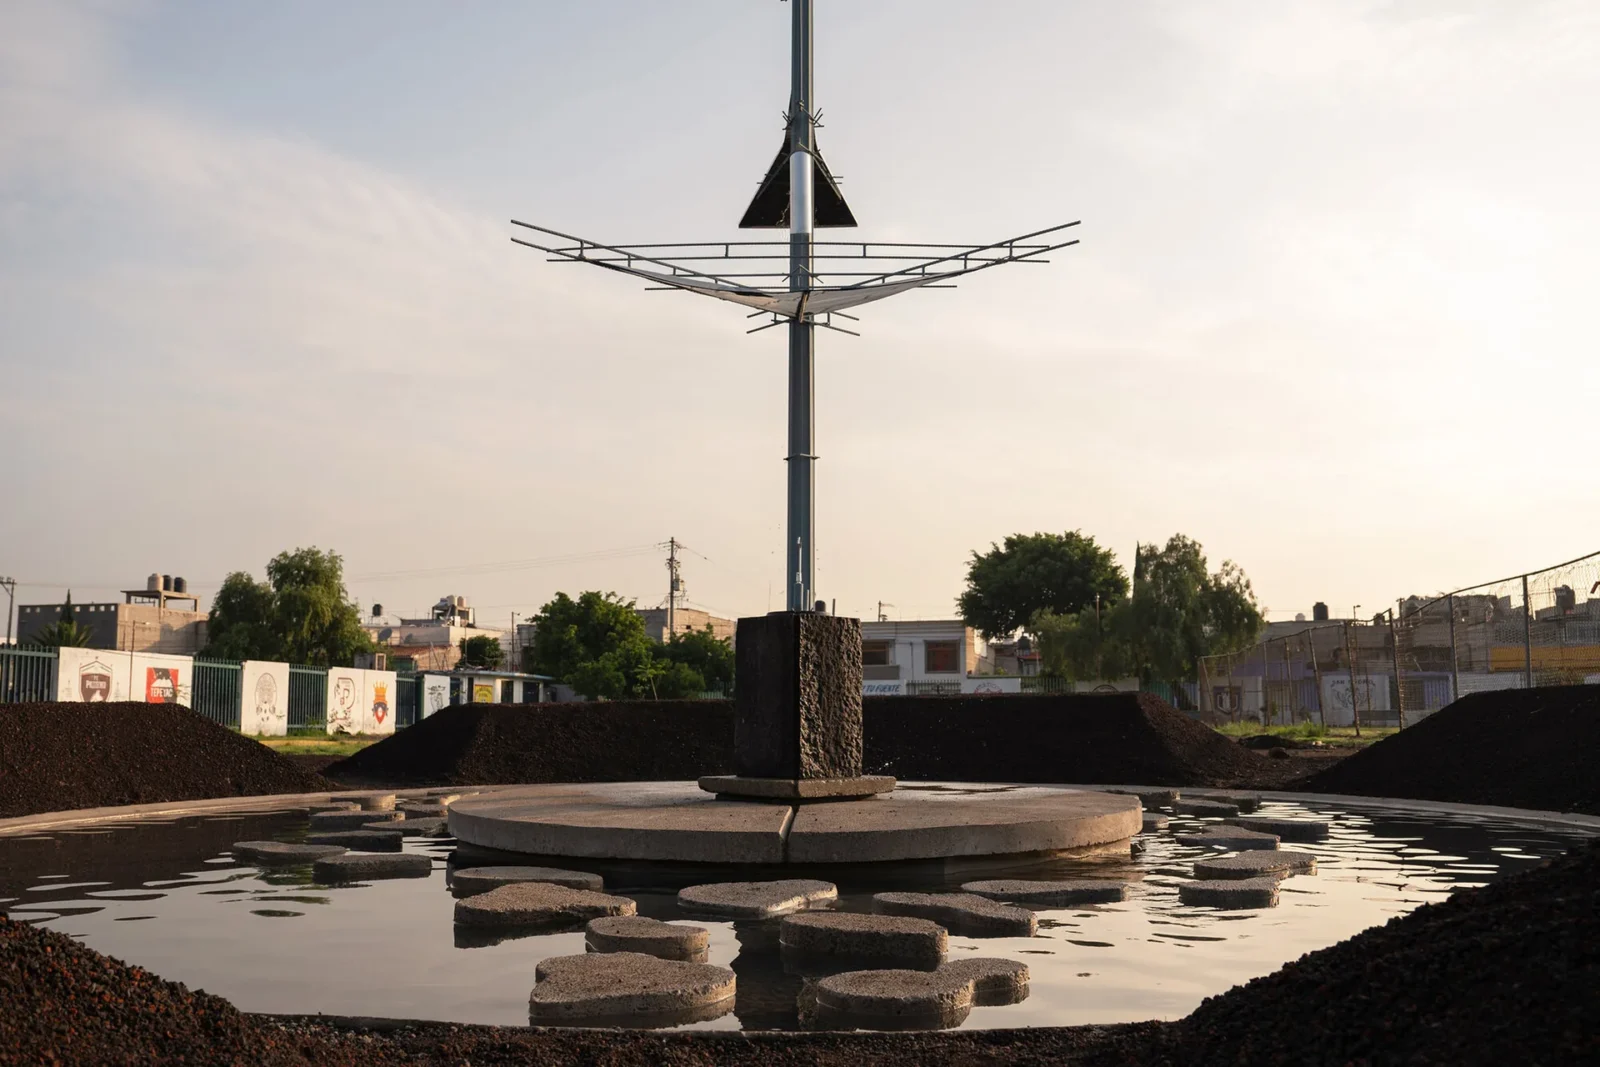
TANAT and Rizoma del Agua install Rain Rhizome, a public drinking fountain...
illustrarch Editorial Team2 Mins read




Leave a comment