

Architecture Beneath the Surface: The Crucial Role of Structural Mechanics and Geotechnical Analysis in Groundwork Design
Bold architecture depends on the ground beneath it. How numerical geotechnical analysis of excavation, retaining walls and soil-structure interaction shapes foundations and keeps designs buildable.
 illustrarch Editoral Team10 October 20261 Mins read7

Architectural innovation is rarely confined to above-ground aesthetics, material selection, or interior spatial planning. The physical realization of ambitious architectural concepts, ranging from towering skyscrapers and subterranean cultural spaces to cantilevered cliffside structures, depends entirely on the hidden engineering beneath the surface. Before a single column is poured or a facade panel is installed, architects and structural consultants must understand how the surrounding earth will interact with the building foundation. Ground deformation, soil-structure interaction, and slope stability directly dictate structural geometry, foundation depth, and excavation support systems. Without precise numerical modeling of sub-surface mechanics, even the most visionary architectural designs risk structural failure or prohibitive construction delays.
Architects, structural engineers, and design consultants seeking to understand the mechanics of advanced numerical ground modeling can investigate the capabilities of Optum GX software to learn how digital simulation streamlines complex geotechnical design challenges.
Bridging Architectural Vision and Geotechnical Reality
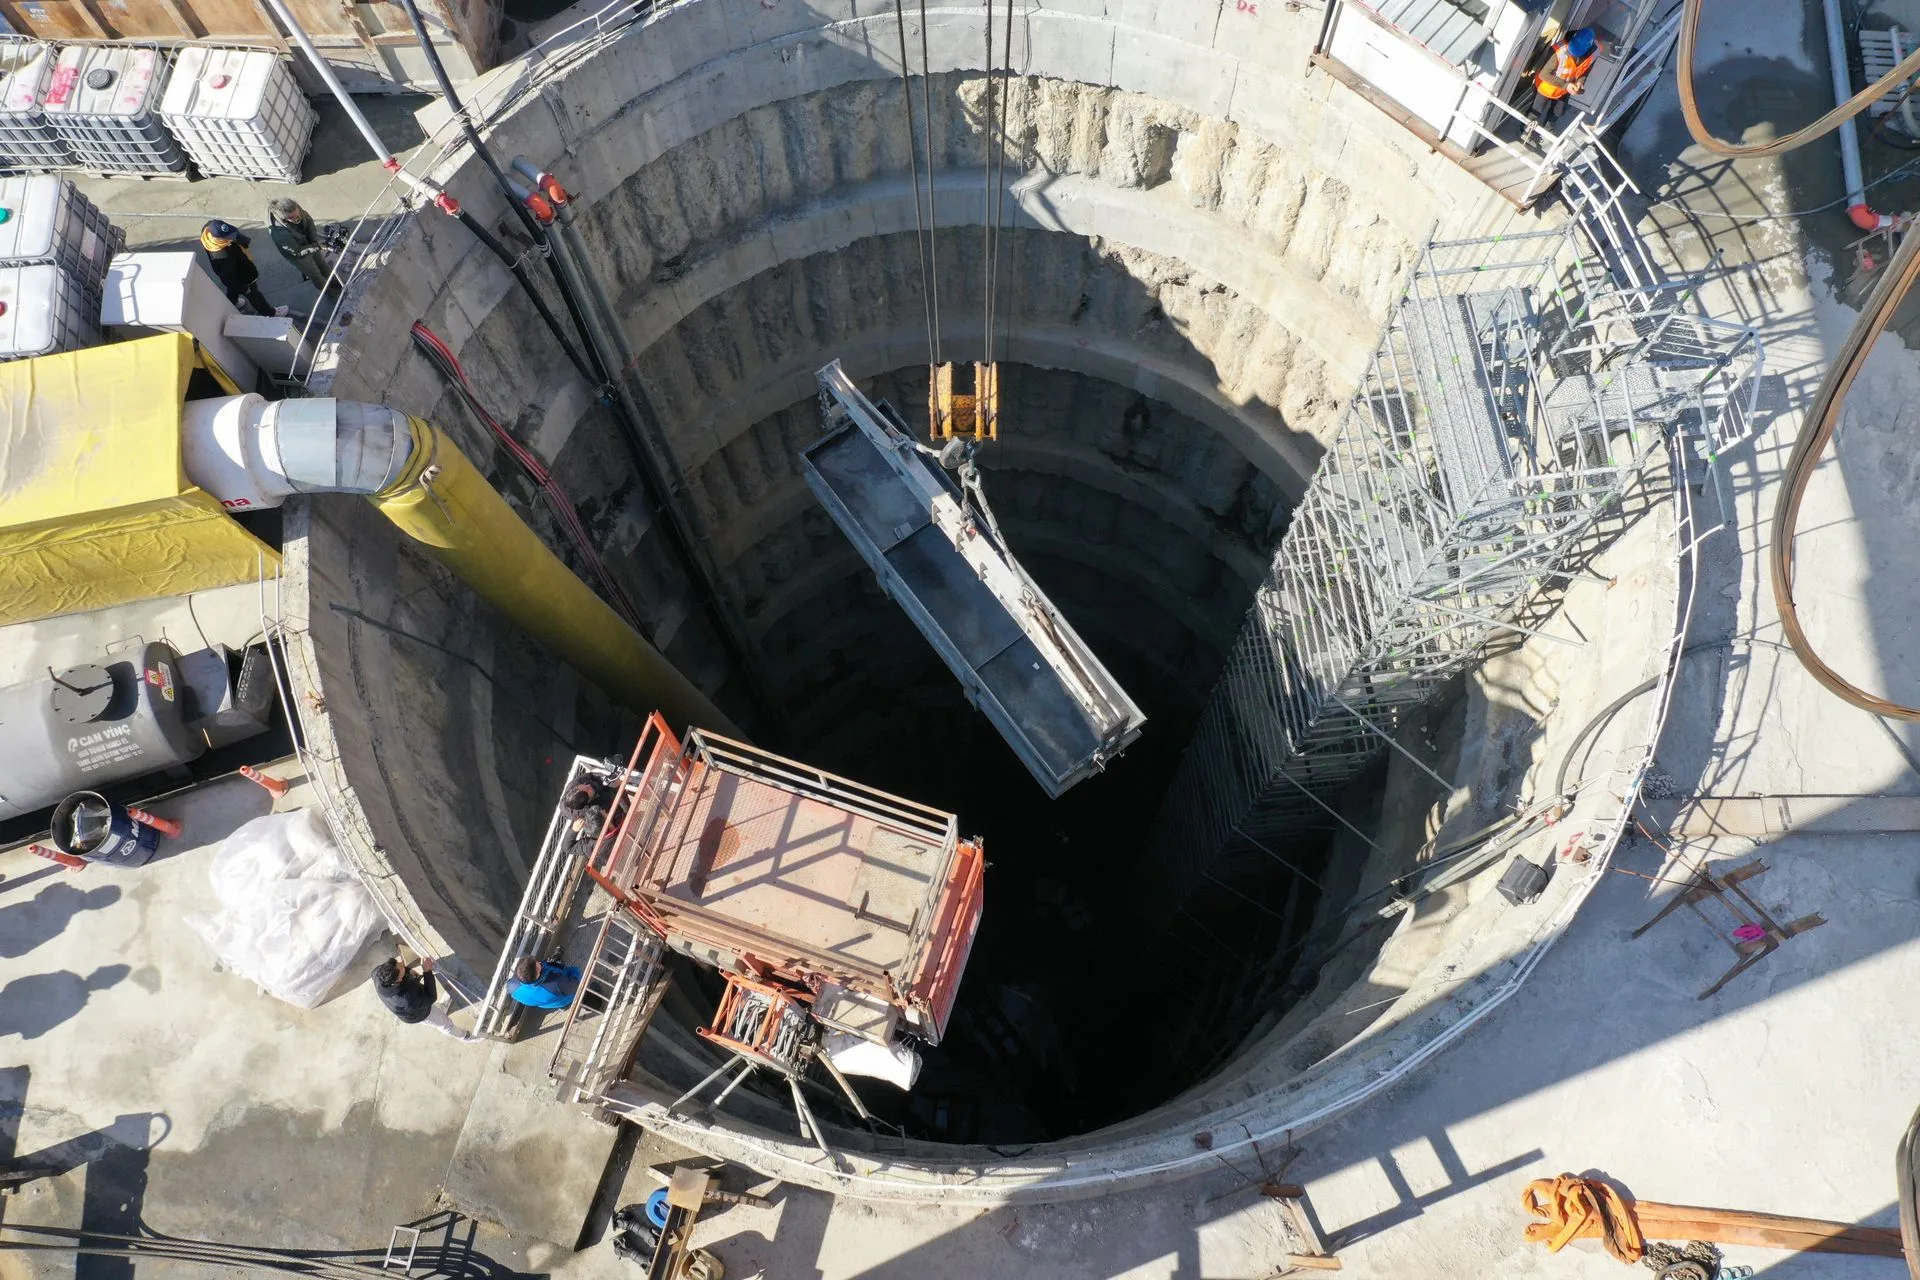
The interface between architectural form and ground mechanics is particularly critical during deep excavation phases in dense urban environments. Constructing multi-level underground basements or subterranean transit hubs requires retaining walls capable of preventing ground movement that could compromise adjacent historical buildings or utility infrastructure. Modern computational software allows design teams to simulate the sequential stages of excavation, anchor tensioning, and slab installation in a virtual environment long before site work begins.

By modeling soil displacement and structural bending moments simultaneously, design teams can optimize retaining wall thickness and anchor placement. This multi-disciplinary collaboration ensures that structural elements remain sleek and efficient while satisfying strict safety standards and preserving surrounding urban fabric.
Enhancing Structural Efficiency Through Advanced Computational Simulation
Beyond basic safety considerations, advanced numerical simulation empowers architects and engineers to adopt more sustainable design practices. Over-designing foundations out of uncertainty leads to excessive concrete consumption, bloated budgets, and unnecessary carbon emissions. Advanced limit analysis tools provide clear visualization of stress distribution and potential slip lines within the earth, allowing engineers to refine foundation dimensions with absolute confidence.
Integrating rigorous geotechnical modeling into the architectural workflow transforms the ground from an unpredictable variable into a quantifiable structural asset. This analytical clarity fosters architectural innovation, allowing bold design concepts to ground themselves securely on complex foundation site conditions.





Designing Renovation Projects Around Debris Flow and Site Logistics
Effective renovation planning must prioritize debris flow management. Learn how to integrate...
illustrarch Editoral Team4 Mins read

How Long Does a Building Warranty Typically Last? Coverage Periods Explained
Building warranty cover is layered, not uniform: one year for finishes, two...
 Sinan Ozen5 Mins read

What Is an Architect’s Certificate of Practical Completion?
A practical breakdown of the architect's certificate of practical completion: who issues...
Sinan Ozen6 Mins read

Specification Writing: What Architectural Specs Are and How to Write Them
Specifications are the written half of a construction document set, defining the...
 Furkan Sen6 Mins read


Leave a comment