

Specification Writing: What Architectural Specs Are and How to Write Them
Specifications are the written half of a construction document set, defining the quality and standards drawings cannot show. This guide covers what specs are, how the CSI format organizes them, the main types, and how a spec section is written.
 Furkan Sen4 August 20266 Mins read155

Table of Contents Show
Specification writing is the process of preparing the written documents that define the quality, materials, standards, and workmanship for a construction project. While drawings show size and location, specifications state how good the work must be. Most North American specifications follow the CSI MasterFormat and SectionFormat systems.
Every set of construction drawings has a written twin. A floor plan can show a door and its size, but it cannot tell a contractor which fire rating that door needs, which finish it carries, or which standard its hardware has to meet. That job belongs to the specifications. For architects, writing clear specs matters as much as drawing well, because a spec that is vague or contradicts the drawings turns into questions, delays, and change orders on site. The sections below explain what an architectural specification is, how construction specifications are organized, the main types, and how a spec section actually gets written.
What Is an Architectural Specification?

An architectural specification is the written portion of a set of construction documents. It defines the products, materials, quality levels, and installation standards for a project in words, where the drawings define geometry in lines. Put simply, drawings answer where and how big, and specifications answer how good. Together they form the instructions a contractor prices and builds from, and both carry legal weight once they become part of the project’s contract documents.
Specifications sit at the technical end of the architectural design process, written once the design is resolved enough to name real products and performance targets. They travel with the drawings inside the wider construction document set, usually bound as a separate written volume called the project manual. On a small house, specs might be short notes on the drawings themselves. On a commercial building, the project manual can run to several hundred pages.
Specifications vs Drawings: What Each Document Controls
The clearest way to understand a spec is to compare it with the drawing it supports. A drawing carries quantity and location. It shows that a wall exists, how long it is, and where a window sits in it. A specification carries quality and standard. It sets the wall’s fire rating, the window’s thermal performance, the sealant’s warranty, and the tests each product has to pass.
This split is why teams that read a drawing set well always check the specs beside it. A callout on a plan points to a spec section, and the section fills in everything the line cannot. The same relationship runs through detail drawings, where a note names an assembly and the spec section behind it defines the materials and tolerances. When the two documents disagree, the contract sets which one governs, which is exactly why an architect wants them saying the same thing in the first place.
How Are Construction Specifications Organized? The CSI Format
Most construction specifications in the United States and Canada follow a shared filing system published by the Construction Specifications Institute, known as CSI. The system exists so architects, engineers, contractors, and suppliers can point to the same section number and mean the same thing. CSI has maintained these standards since 1948, when a group of government specification writers organized to raise the quality of construction documents.
Three formats do the work. MasterFormat sorts the whole project manual into 50 numbered divisions, from Division 03 for concrete to Division 26 for electrical, so every section has a predictable home. SectionFormat organizes the text inside a single section into three parts. PageFormat standardizes the layout on the page. When people refer to CSI specifications, they usually mean sections written to MasterFormat numbering in the SectionFormat structure.
📐 Technical Note
SectionFormat splits each specification section into three parts. Part 1, General covers administrative items like scope, submittals, and quality assurance. Part 2, Products defines materials, manufacturers, and performance criteria. Part 3, Execution covers installation and field quality control. A citation such as 03 31 00, 2.1, A points to Structural Concrete, Part 2, article 1, paragraph A, which is how a spec answer gets referenced on site.
The Main Types of Specifications

Not every section controls a product the same way. Four writing methods cover most specifications, and the choice shapes how much freedom a contractor has to select materials.
A descriptive specification spells out the exact properties and installation of a material without naming a brand. A performance specification states the result an assembly must achieve, such as a wind-load rating or an acoustic value, and leaves the method to the contractor. A proprietary specification names specific products by manufacturer, often with an “or equal” clause so comparable products can be substituted. A reference standard specification cites an established document, such as an ASTM or ANSI standard, and adopts its requirements by reference. Many sections mix these methods, naming a product for one property and a performance target for another.
💡 Pro Tip
On competitively bid work, favor performance language or add an “or equal” clause rather than locking a section to a single brand. Naming one product with no equal turns a spec into a sole-source purchase, which can raise prices and trigger substitution requests during construction. Save closed proprietary specs for the cases where only one product genuinely works.
How to Write a Specification, Step by Step
Writing a spec section is less about invention and more about disciplined editing. Most offices work from a master library rather than a blank page, so the task is shaping proven text to fit the project. The core steps look like this.
Start by confirming what the drawings call for, then gather the product data and reference standards that apply. Choose the specification type that fits the project and its delivery method. Open the matching master section and write the three SectionFormat parts, moving from general requirements to products to execution. Coordinate the section against Division 01 so shared requirements are stated once, and check that every drawing callout has a matching spec section, and every spec section has a reason to exist on the drawings. Finally, confirm each cited standard is the current edition and run a review pass for conflicts before the set is issued.
⚠️ Common Mistake to Avoid
Copying a master section into a project and leaving unedited boilerplate behind. Options the writer forgot to delete, alternate products, unused test methods, or requirements borrowed from a different building type, contradict the project and confuse bidders. Every article in a section should apply to the work at hand. If a paragraph does not, remove it rather than leaving it in as a safety net.
Good specification writing also depends on knowing where the work sits in the wider schedule. On projects that follow the RIBA work stages or an equivalent phase model, spec writing ramps up during technical design, in step with the detailed drawings rather than after them.
💡 Pro Tip
Build sections by trimming a proven master, not by writing from scratch. A master section already carries the right structure and the standard references, so your real work is deleting the options that do not apply and filling in project-specific values. Starting from a blank page is slower and far more likely to drop a required submittal or test.
Who Writes Specifications, and With What Tools?
On small projects, the project architect writes the specs. On larger ones, the work often goes to a dedicated specifier, an architect or technologist who focuses on the project manual and coordinates it against every discipline’s drawings. Many specifiers earn the Construction Documents Technology (CDT) certification from CSI, which covers how construction documents are written, interpreted, and administered. Treating spec writing as a core deliverable in this way is part of how firms describe their architectural services to clients.
The writing itself usually runs on specification software rather than a plain word processor. Commercial master systems such as MasterSpec and SpecLink supply pre-written, regularly updated sections tied to MasterFormat, along with tools to track edits and flag coordination problems. Free manufacturer specs and libraries fill in product-specific sections. Whatever the tool, the skill stays the same: turning design intent into precise, coordinated language a contractor can build from without guessing.
Putting It All Together

A specification is what turns a drawing from a picture into a contract. The drawings fix the geometry, the specs fix the quality, and a project runs cleanly only when the two agree at every callout. Strong specification writing comes down to organizing sections the way CSI intends, choosing the right type for each material, and editing a trusted master with enough care that nothing contradicts the drawings or the project in front of you.
Specifications are legally binding contract documents, and building codes and product standards vary by jurisdiction. Confirm requirements with a licensed professional and your local authority before issuing a specification for a real project.
Frequently Asked Questions
Who writes architectural specifications?
On small projects, the project architect usually writes the specifications alongside the drawings. On larger or more technical projects, a dedicated specifier takes over, coordinating the project manual against the architectural, structural, and engineering drawings. Specifiers often hold CSI’s CDT certification.
What are the three parts of a CSI specification section?
CSI’s SectionFormat divides each section into three parts. Part 1, General covers scope, submittals, and quality assurance. Part 2, Products covers materials, manufacturers, and performance criteria. Part 3, Execution covers installation and field quality control. This structure is why specs are often called three-part specs.
What is the difference between specifications and drawings?
Drawings show quantity and location, meaning size, shape, and where each element sits. Specifications show quality and standard, meaning which products, performance levels, and tests apply. Both are contract documents, and each requirement should appear in only one of them to avoid conflicts.
What software is used to write construction specifications?
Most firms write specs in dedicated specification software rather than a standard word processor. Master systems such as MasterSpec and SpecLink provide pre-written, regularly updated sections tied to CSI MasterFormat, plus tools for editing and coordination. Free libraries and manufacturer specs supply product-specific sections.






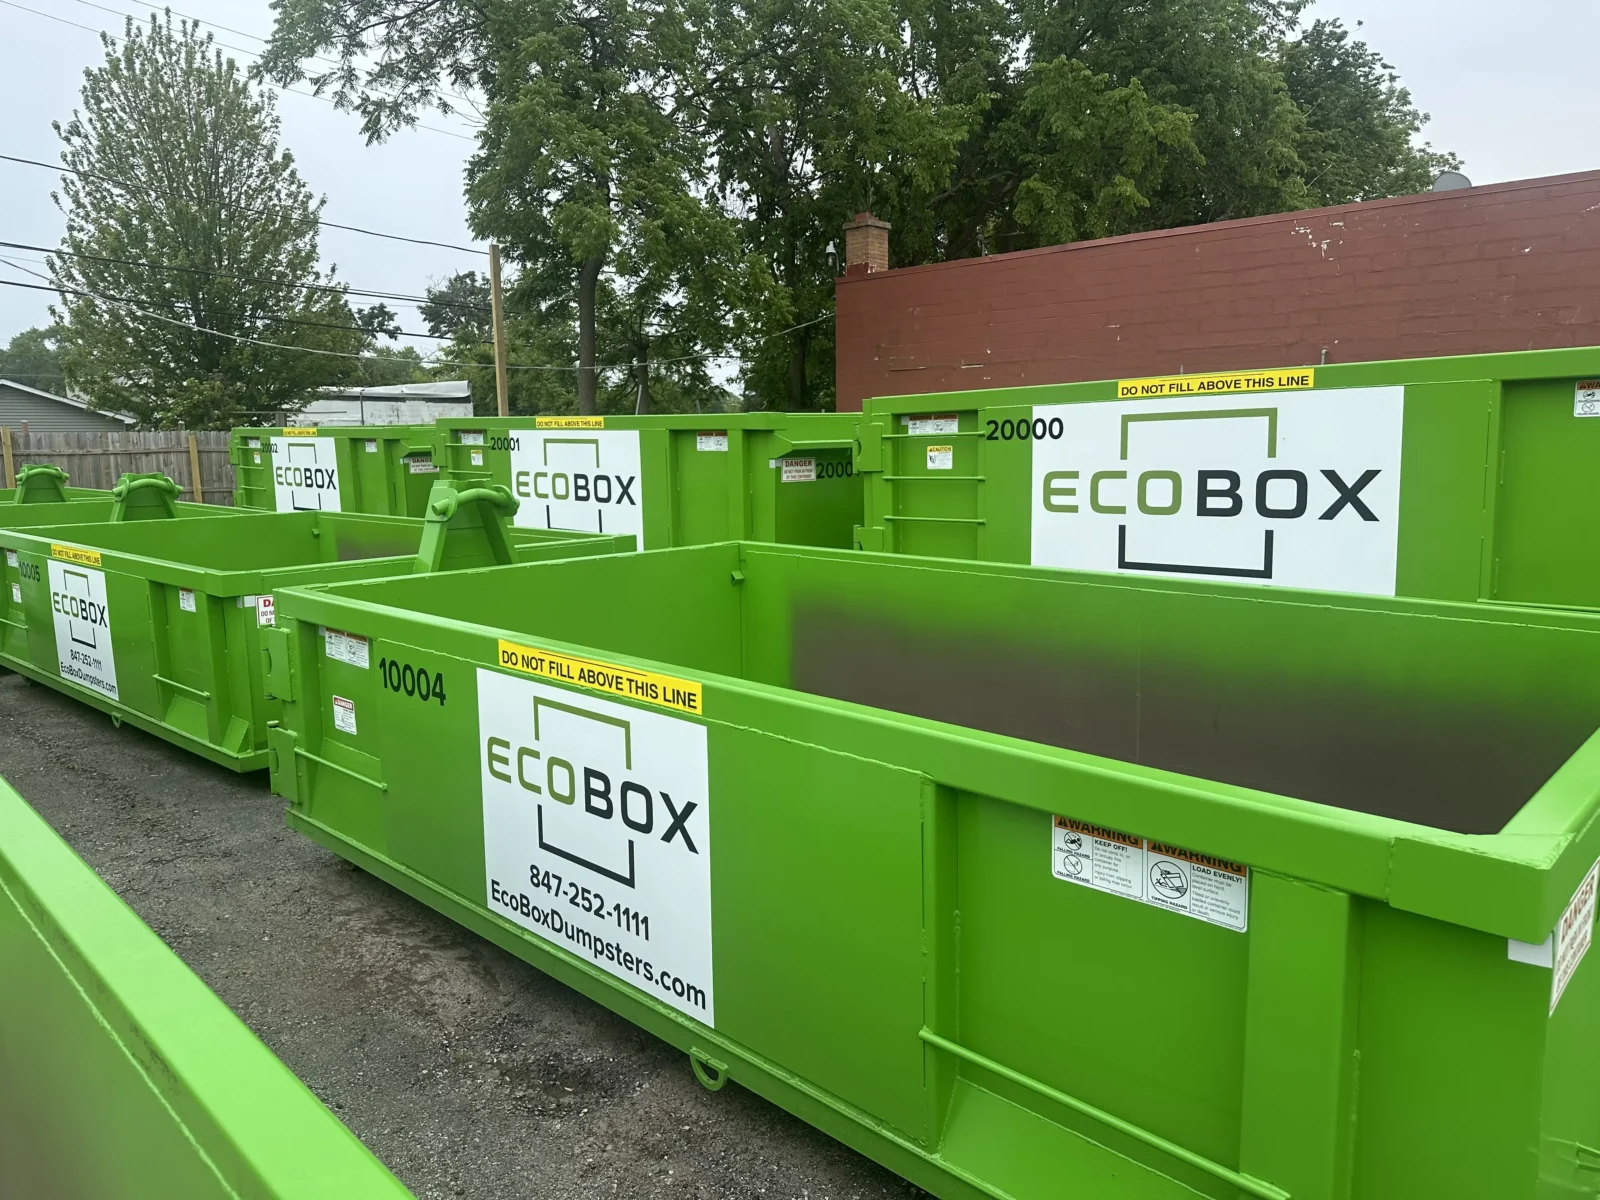
Designing Renovation Projects Around Debris Flow and Site Logistics
Effective renovation planning must prioritize debris flow management. Learn how to integrate...
 illustrarch Editoral Team4 Mins read

How Long Does a Building Warranty Typically Last? Coverage Periods Explained
Building warranty cover is layered, not uniform: one year for finishes, two...
 Sinan Ozen5 Mins read

What Is an Architect’s Certificate of Practical Completion?
A practical breakdown of the architect's certificate of practical completion: who issues...
Sinan Ozen6 Mins read

Why Do Old Buildings Last Longer? The Real Reasons Behind Building Longevity
Some buildings stand for centuries while others fall within decades. Here is...
Furkan Sen7 Mins read


Leave a comment