

SENA Tunja Training Center by TAP Arquitectura
TAP Arquitectura's unbuilt competition proposal for SENA in Tunja wraps a 4,400 square metre culinary training center around an existing wetland, with a planted roof for herb gardens.
 illustrarch Editoral Team29 September 20262 Mins read37

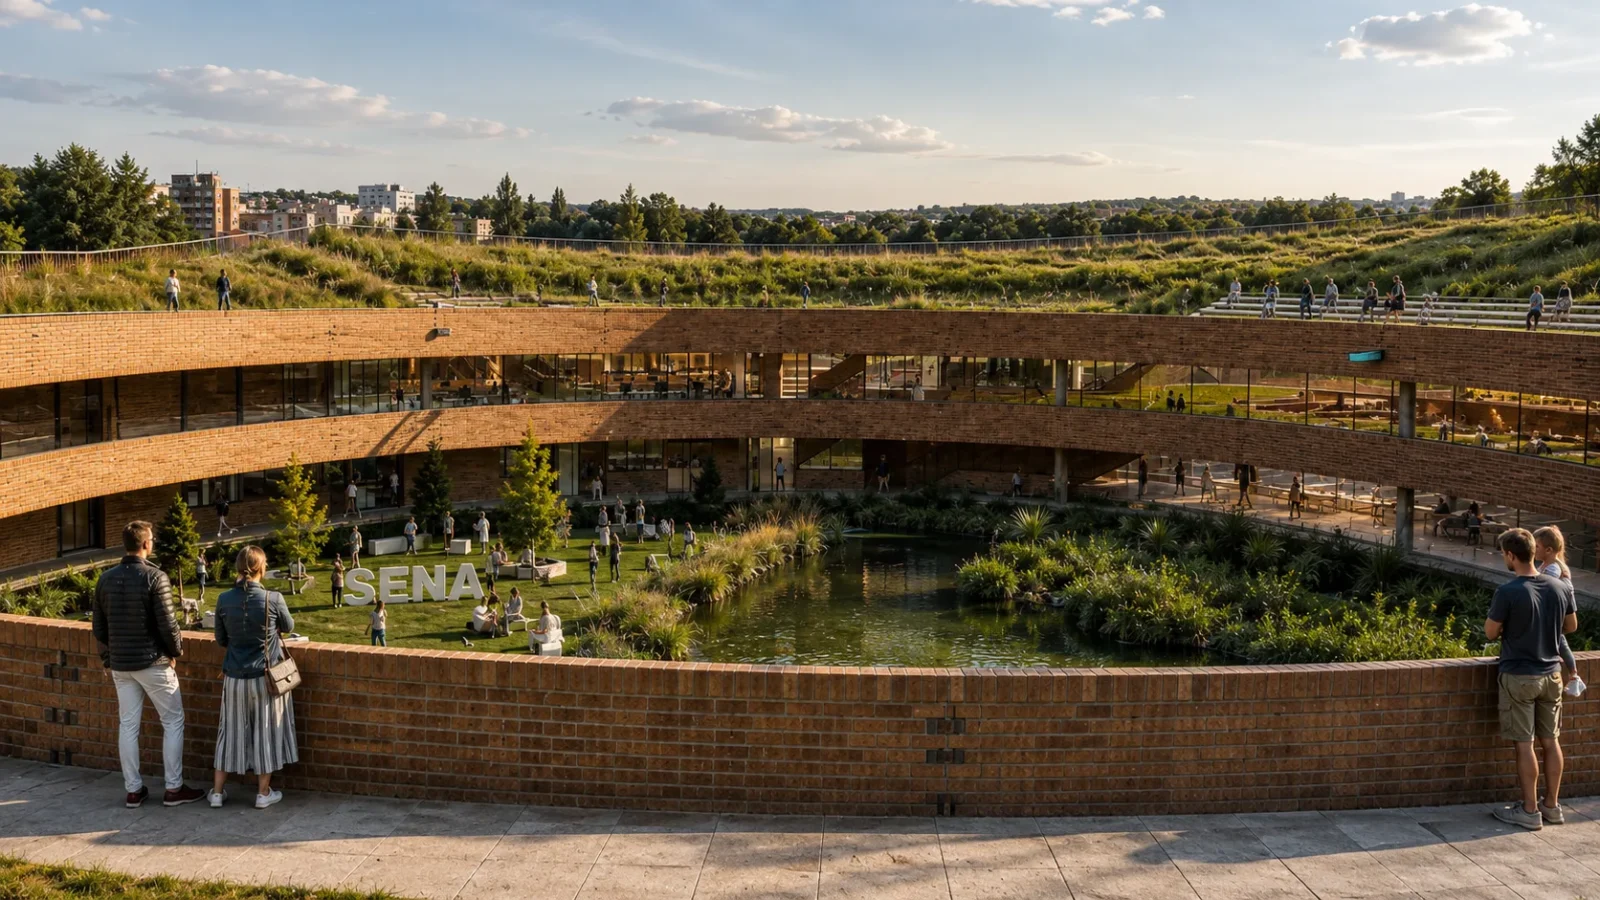
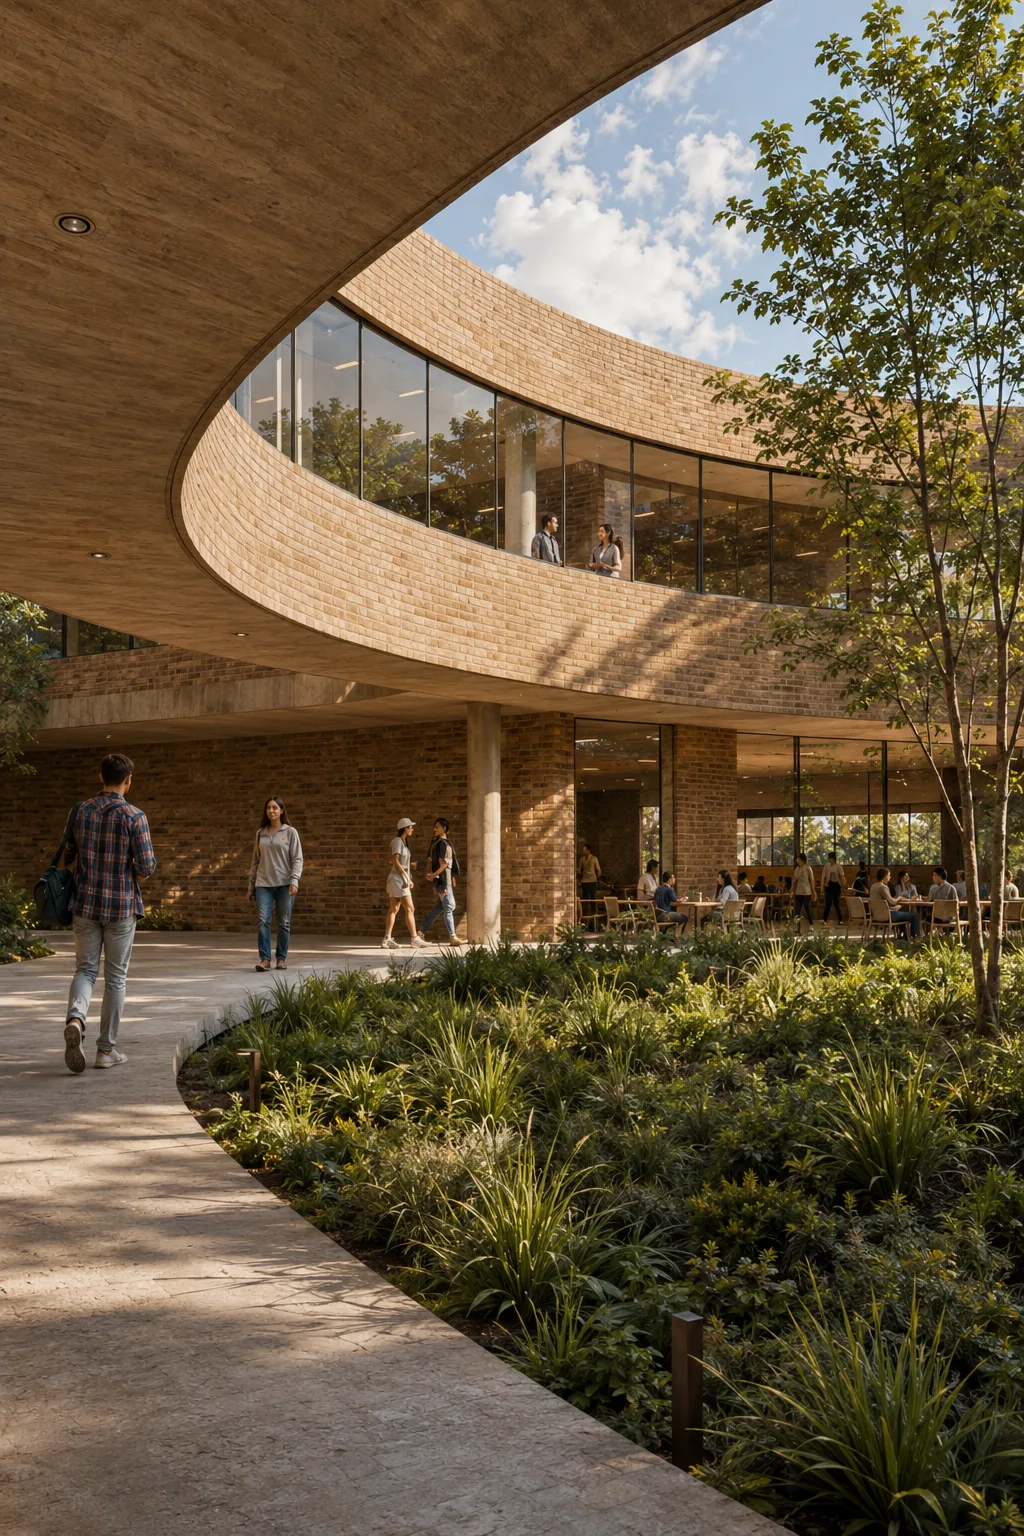

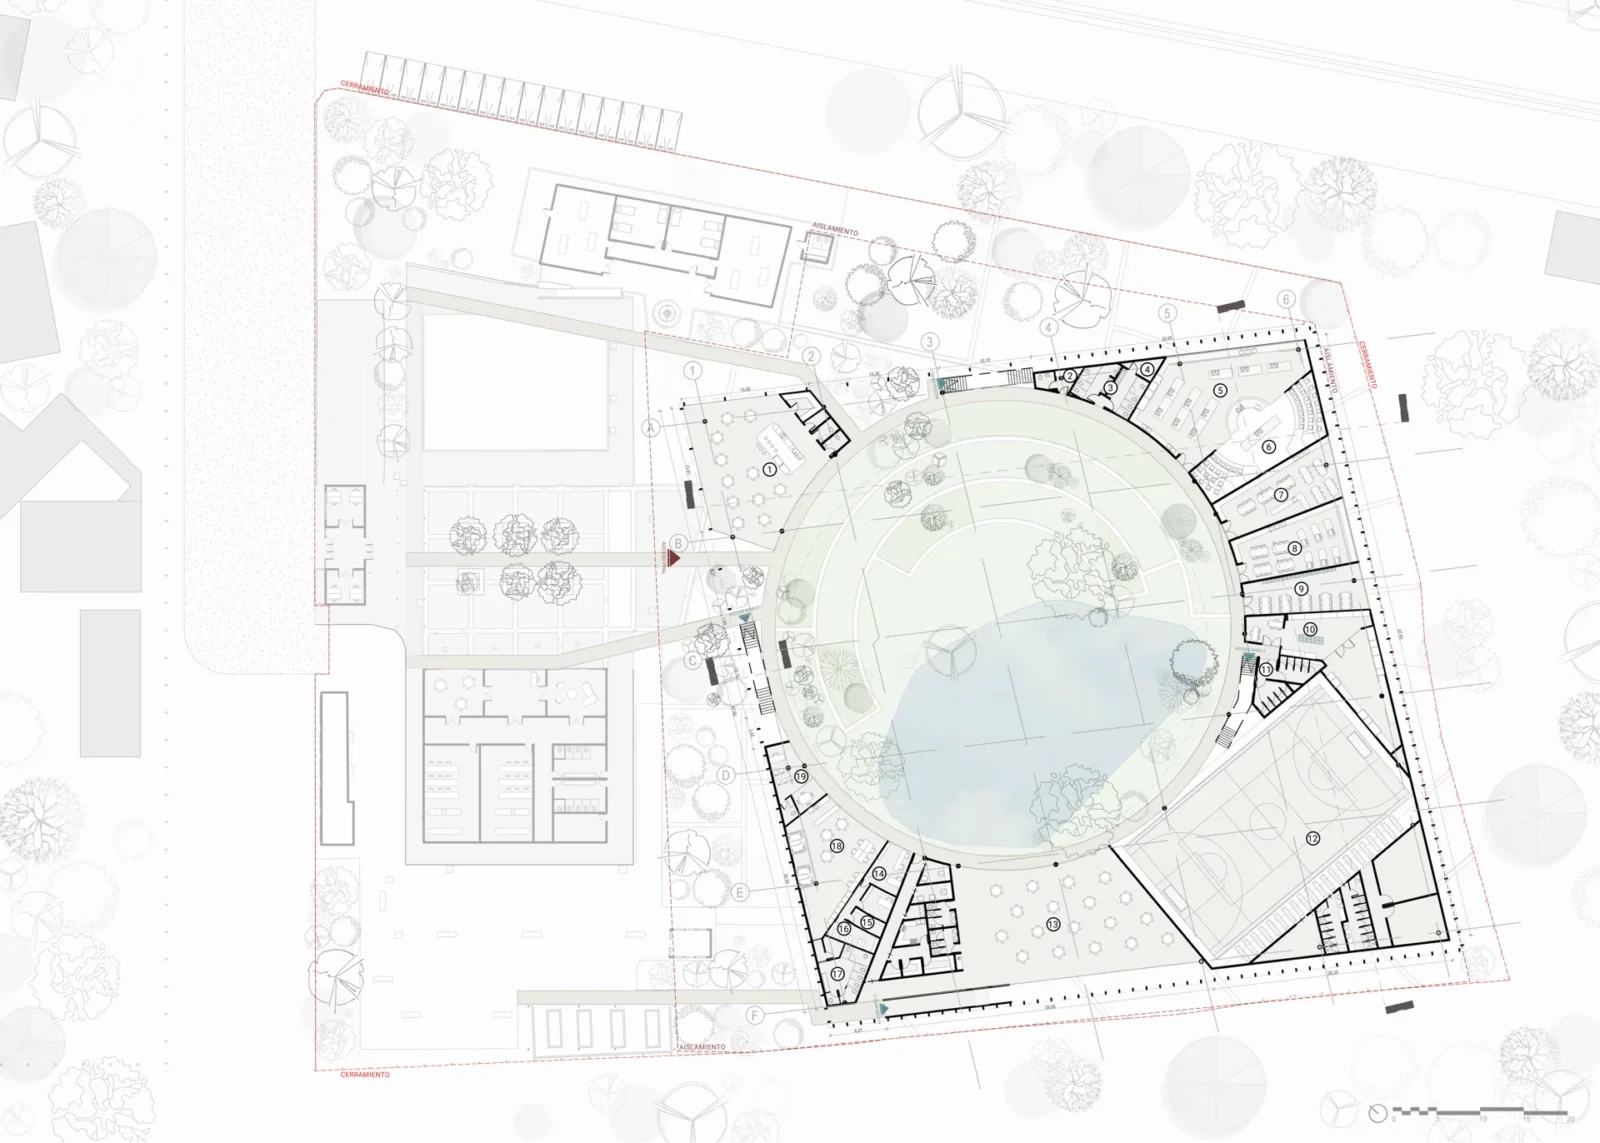


Table of Contents Show
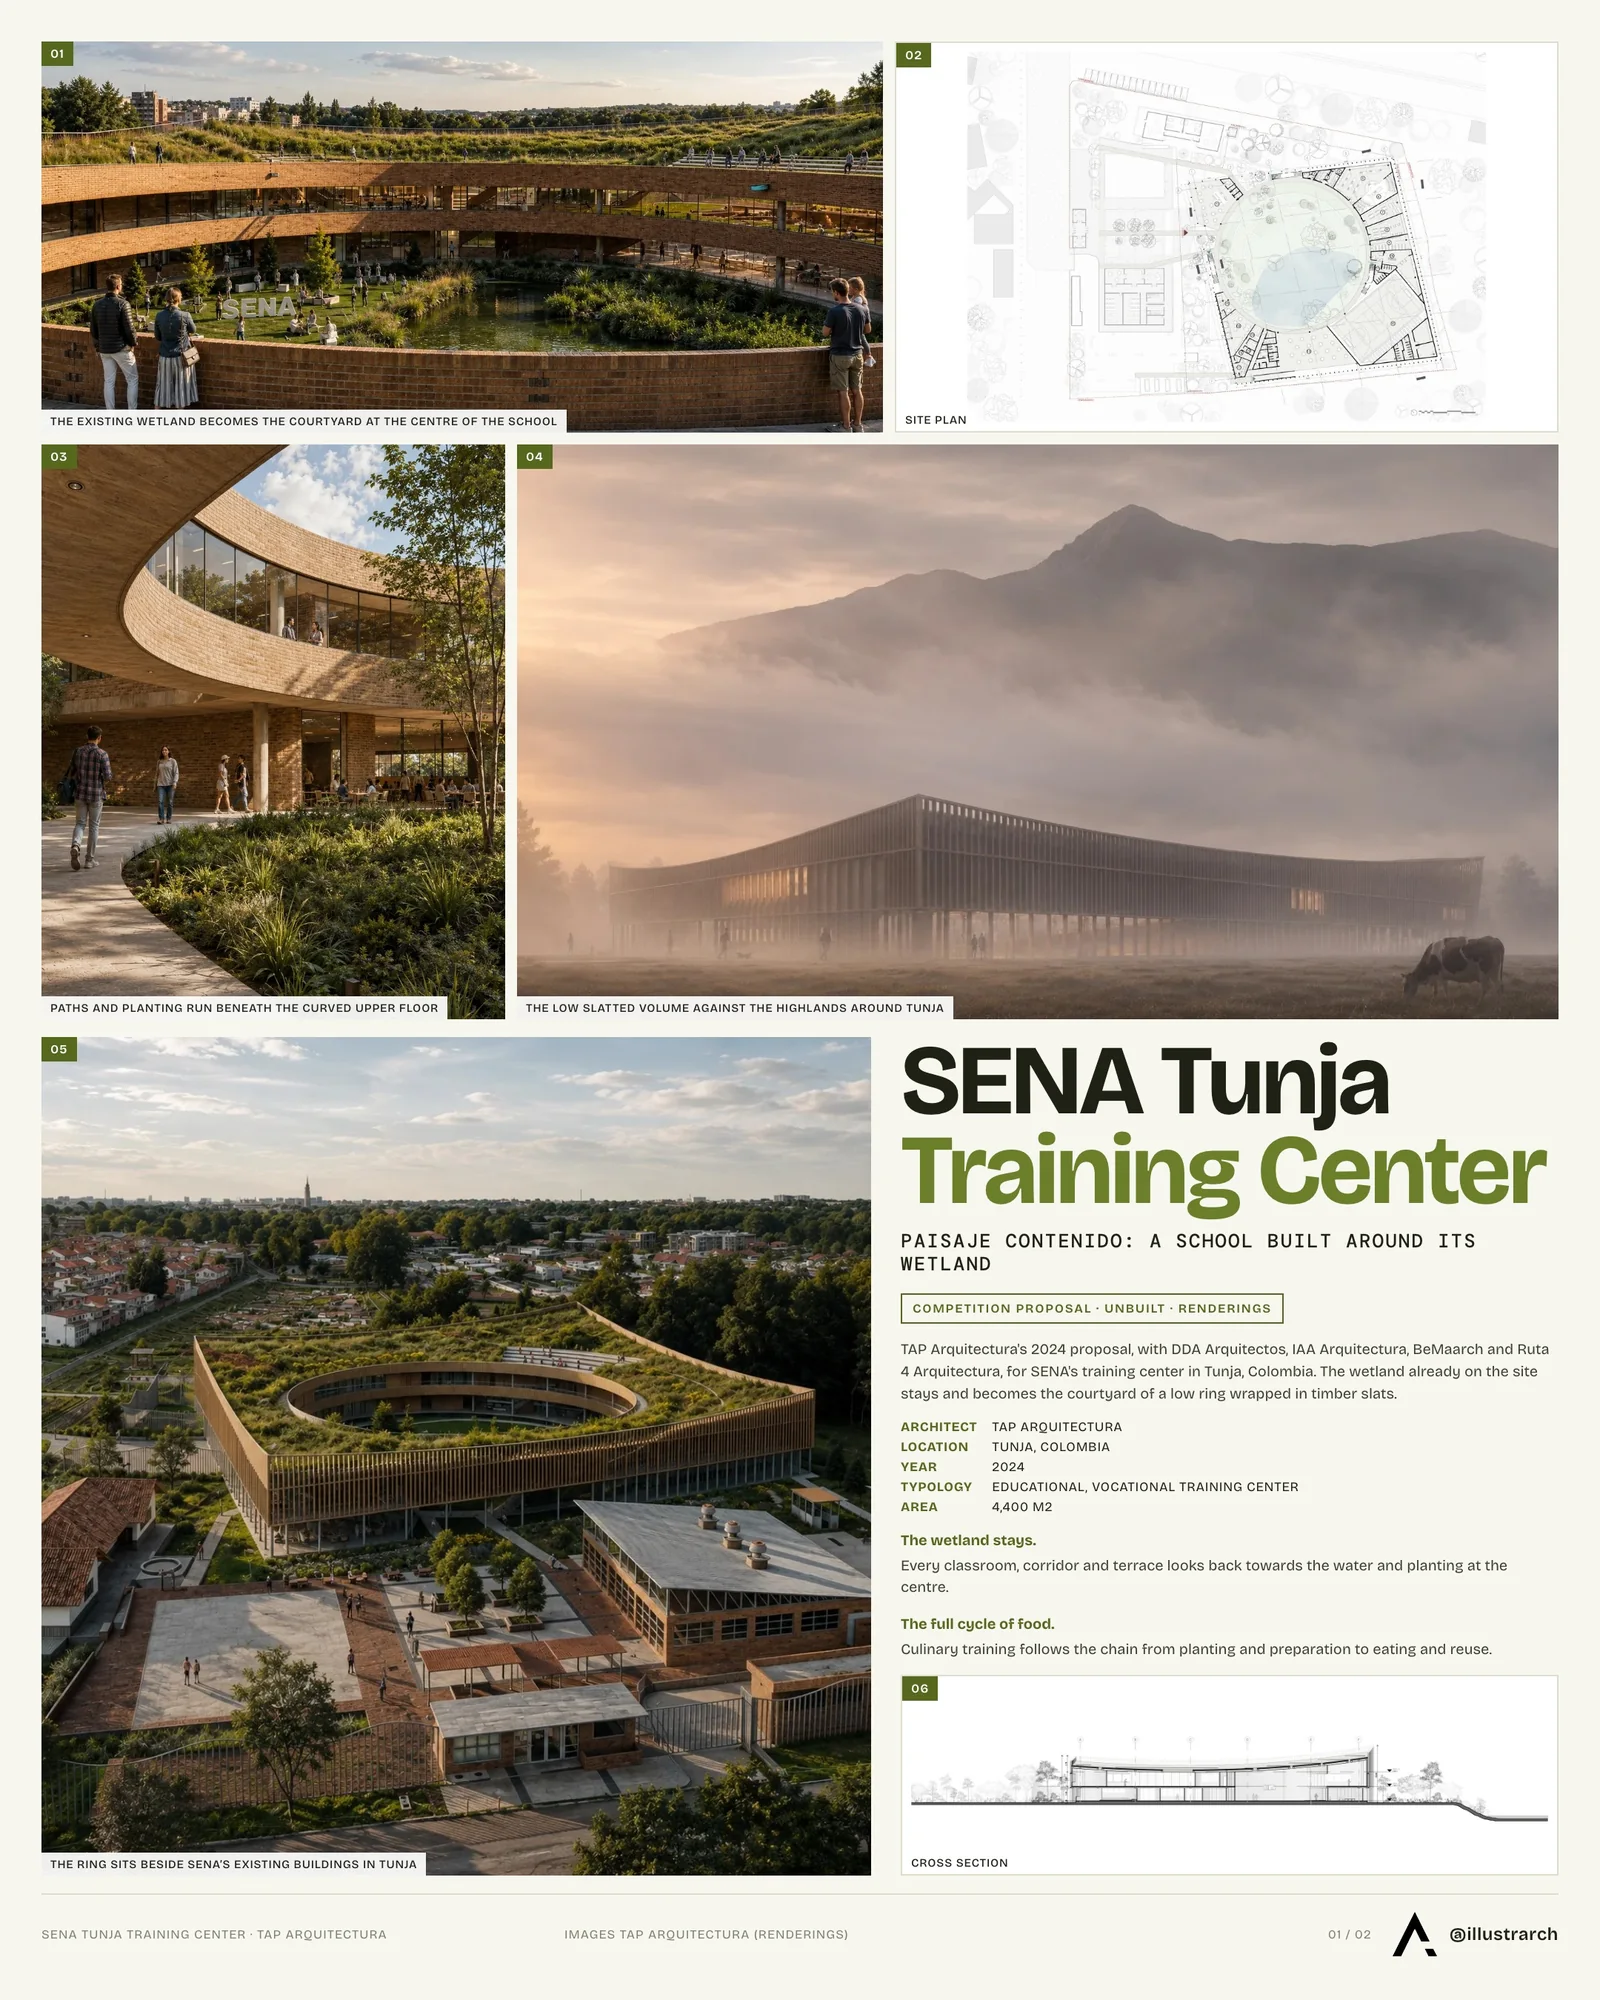
The SENA Tunja Training Center is an unbuilt competition proposal by TAP Arquitectura, working with DDA Arquitectos, IAA Arquitectura, BeMaarch and Ruta 4 Arquitectura, for an expansion of the SENA training center in Tunja, Colombia, with SENA as the public client. Titled Paisaje Contenido, or “contained landscape”, the 2024 scheme covers 4,400 square metres and starts from a single decision: the wetland already on the site stays, and the new school is built around it.
A training center that keeps its wetland
Most briefs of this kind would treat standing water as a problem to drain and level. The design team reversed that logic. Instead of clearing the wetland or moving it aside, they made it the courtyard at the middle of the plan, so that every classroom, corridor and terrace looks back towards it. The building takes the form of a ring, low and wrapped in timber slats, with its inner edge opening onto the water and planting.

The architects frame the project as more than new floor area. In their words, “the landscape is not a decorative element; it is the resource that organizes and gives meaning to the entire building.” They also tie it to regional identity, describing the aim of recovering the character of the Cundiboyacense highlands around Tunja, where the city has been drifting away from its natural setting.
Learning the full cycle of food
The program is built around culinary training. Cooking classrooms, a café, a library and shared gathering rooms line the ring, and the teaching is meant to spill beyond them. Students would follow the whole chain that makes a meal possible, from planting and preparation to eating and reuse, with the courtyard and roof supplying part of that lesson directly. The idea is that practical training becomes easier to remember when it happens in contact with the place that feeds it.
Circulation was given as much thought as the rooms. Drawing on references from Colombian architecture, the proposal lays out several routes rather than a single corridor, with multiple paths and changing views meant to encourage students, teachers and visitors to meet, linger and take ownership of the building.
A roof that becomes a second landscape
The roof of the ring is accessible and planted. Herb and spice gardens for classes sit alongside quiet spaces for contemplation and raised walkways, turning the top of the building into another inhabitable ground level. The team presents this as both an environmental and a social gain: more green surface for the site, and flexible outdoor space for a school whose subject is food. The competition diagrams show the same priorities, keeping the existing proportion of green area and fitting a sports hall into the plan alongside the new ring.
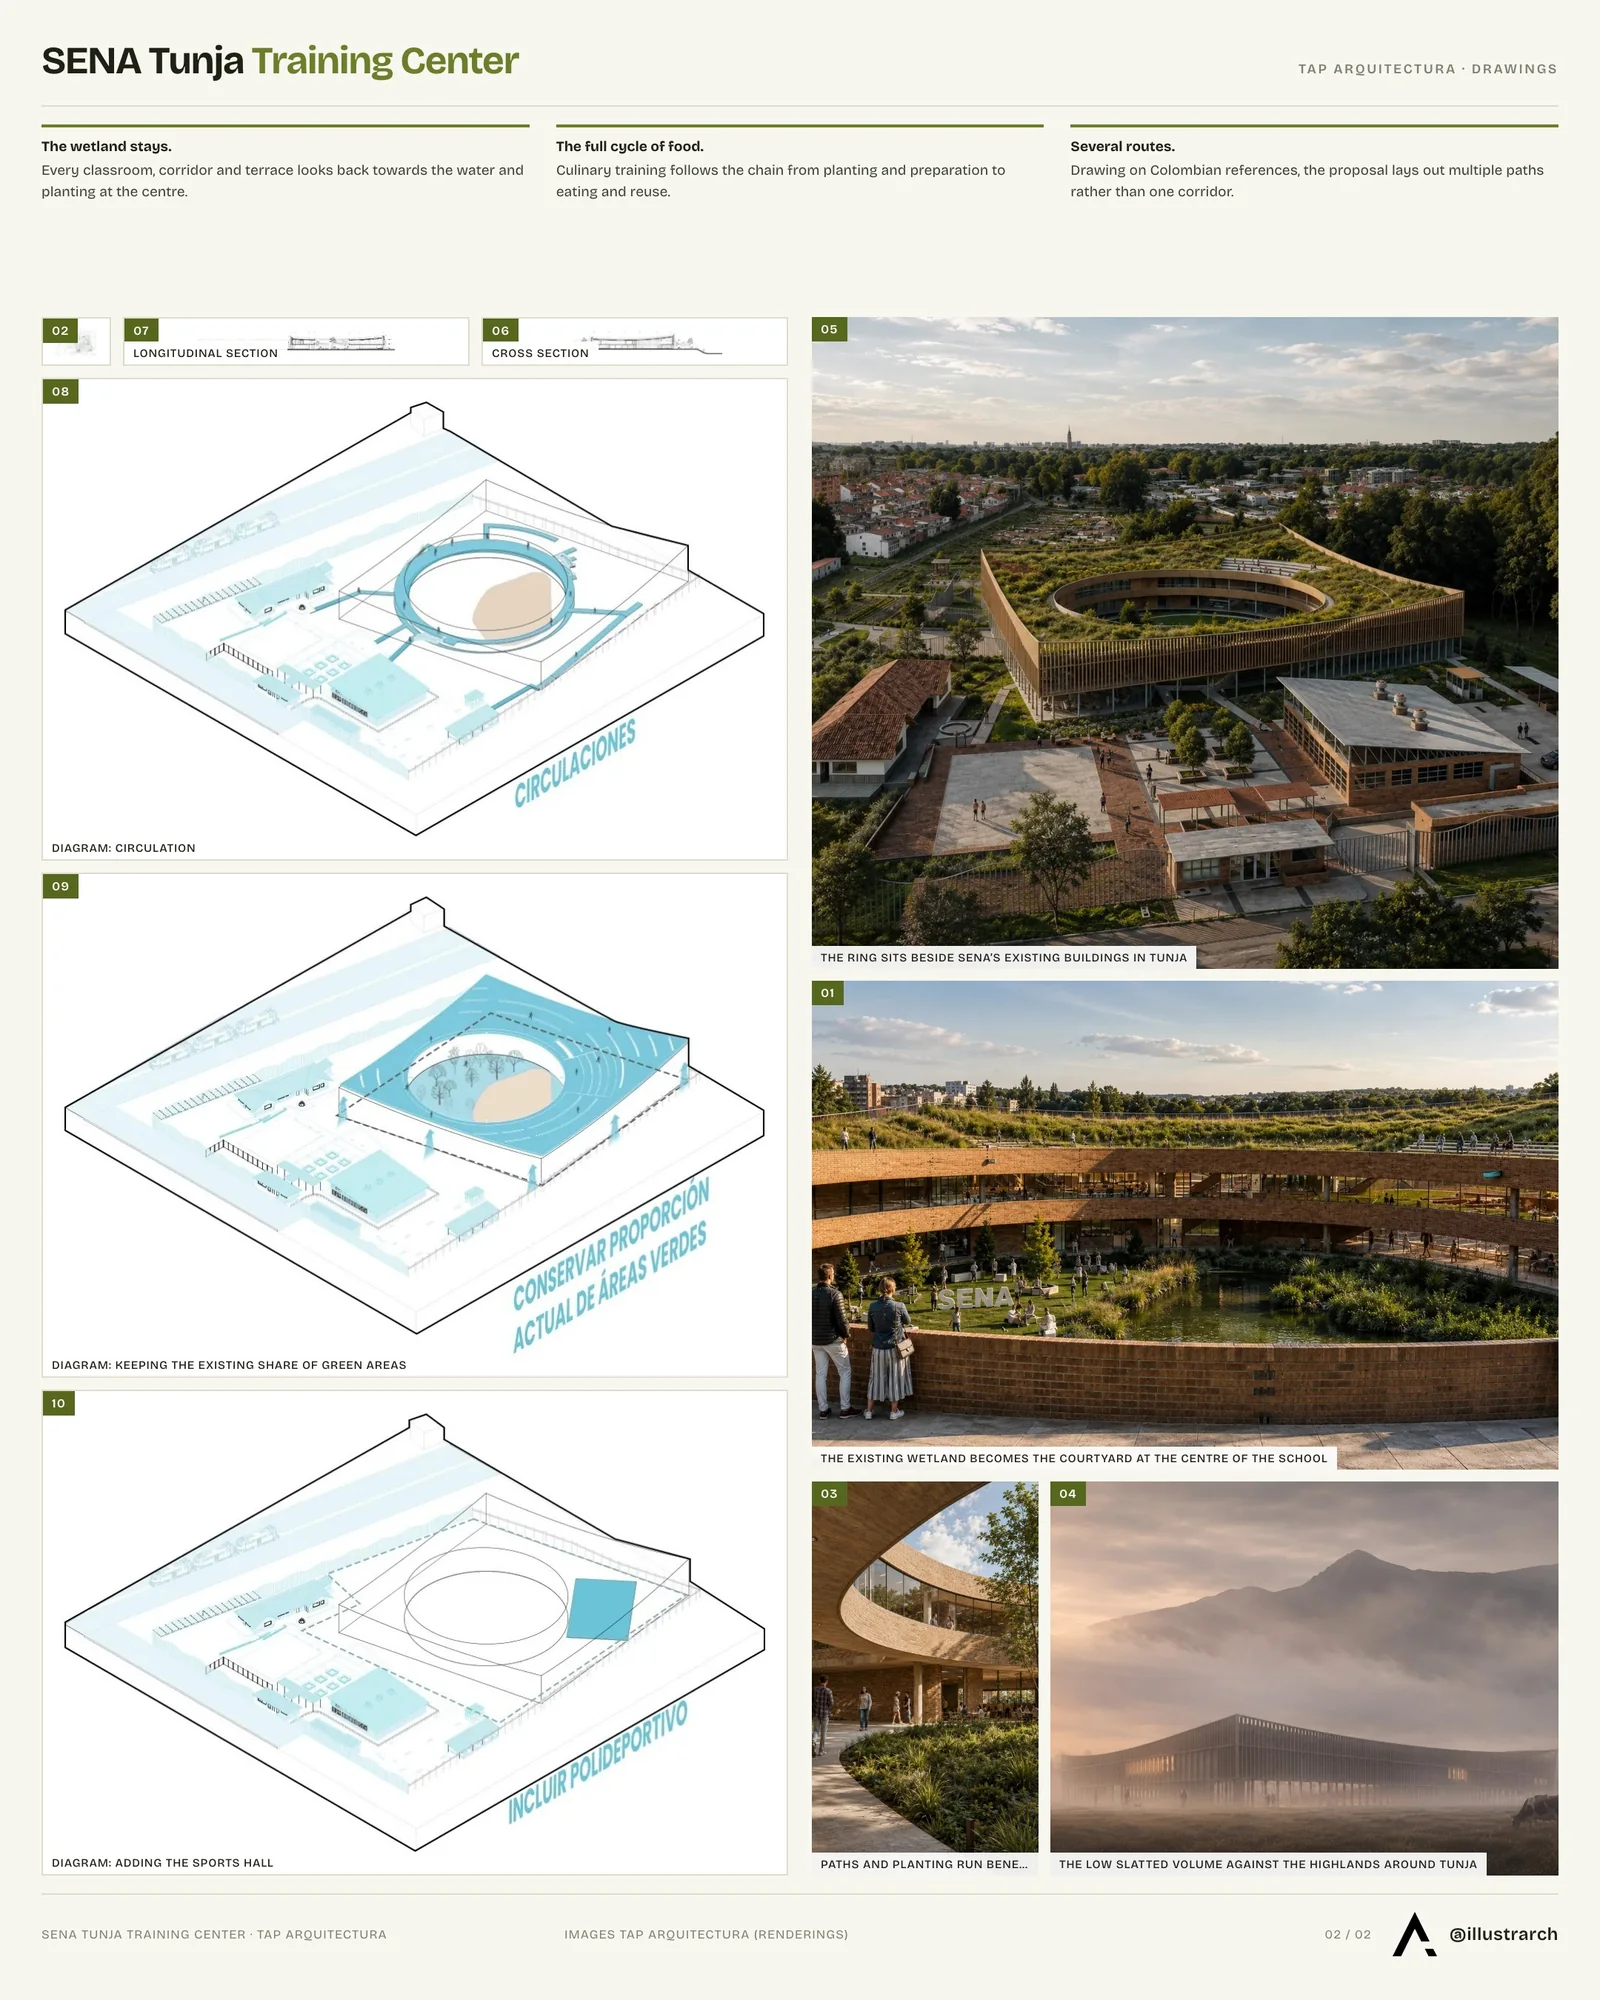
Seen from the surrounding fields, the long, slatted volume sits low against the hills, closer to a piece of landscape than to an institutional block. The approach recalls other campuses that let the ground set the plan, such as the Singapore Institute of Technology by Henning Larsen, and schools built around cooking and shared tables like the AIR Circular Campus and Cooking Club by OMA.
As a competition entry, the SENA Tunja proposal has not been built. Its value lies in the argument it makes: that a public training center can protect a fragile wetland, teach through it, and give a growing city back some of the nature it has been losing.




Lake House Völs by NOA
On the Völser Weiher in South Tyrol, NOA replaces an old kiosk...
illustrarch Editoral Team3 Mins read

New City Medical Plaza by CRAFT Arquitectos
CRAFT Arquitectos build Tijuana a 72,340 m2 complex for medical tourism: a...
illustrarch Editoral Team2 Mins read
New Government Quarter by Nordic Office of Architecture
The first phase of Oslo's New Government Quarter rebuilds the site of...
illustrarch Editoral Team4 Mins read
Aeon by NOA
NOA adds Aeon to a 550 year old farm in Soprabolzano, South...
illustrarch Editoral Team3 Mins read


Leave a comment