

Johnston Marklee Lifts the Bass Museum Expansion Above a Shaded Courtyard in Miami Beach
Johnston Marklee has released designs for The Bass in Miami Beach: two white gallery pavilions raised on a concrete plane, with a lit oculus, a screening wall and courtyards opening into Collins Park.
 illustrarch Editoral Team2 November 20262 Mins read1
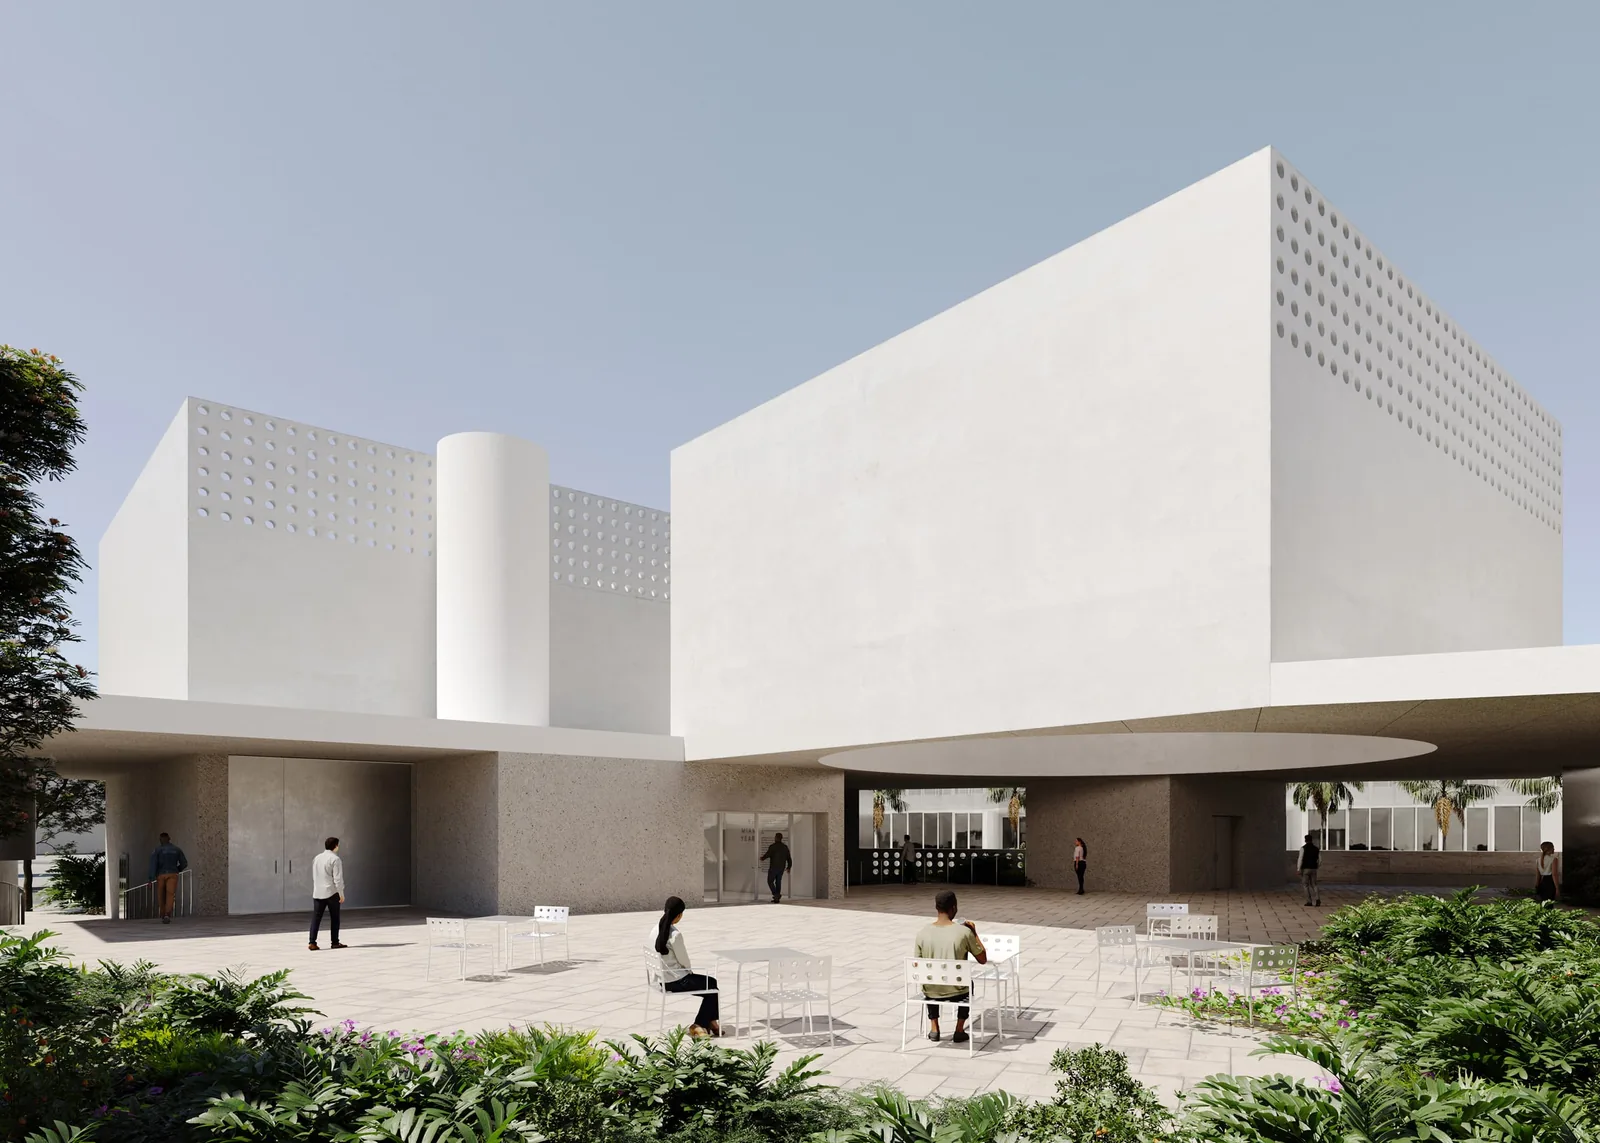
Table of Contents Show
Los Angeles studio Johnston Marklee has revealed its design for the Bass Museum expansion in Miami Beach. The scheme adds new galleries and open-air rooms on a site of roughly 22,000 square feet at the southwest corner of the museum’s campus in Collins Park, and its main move is to lift the exhibition spaces clear of the ground.
The Bass picked the firm in April 2026 to lead the project. Renderings published this month show two rectangular pavilions resting on a slim concrete plane that hovers above grade. The elevation answers the resiliency guidelines that now shape building in Miami Beach, where rising seas increase the risk of flooding, and it keeps water away from the art.
A raised plane over open courtyards
Because the galleries are held up, the corner of the property stays open. Covered courtyards run beneath the pavilions, and the passages through them lead out to landscaped gardens and the trees of Collins Park, which spreads east from the museum. Founding partner Sharon Johnston, the lead architect, said the scheme grew out of “careful analysis of light and shadow, space and volume, and the surrounding park and urban context” and called it a project that “will increase public access to the museum’s programs and artworks.”
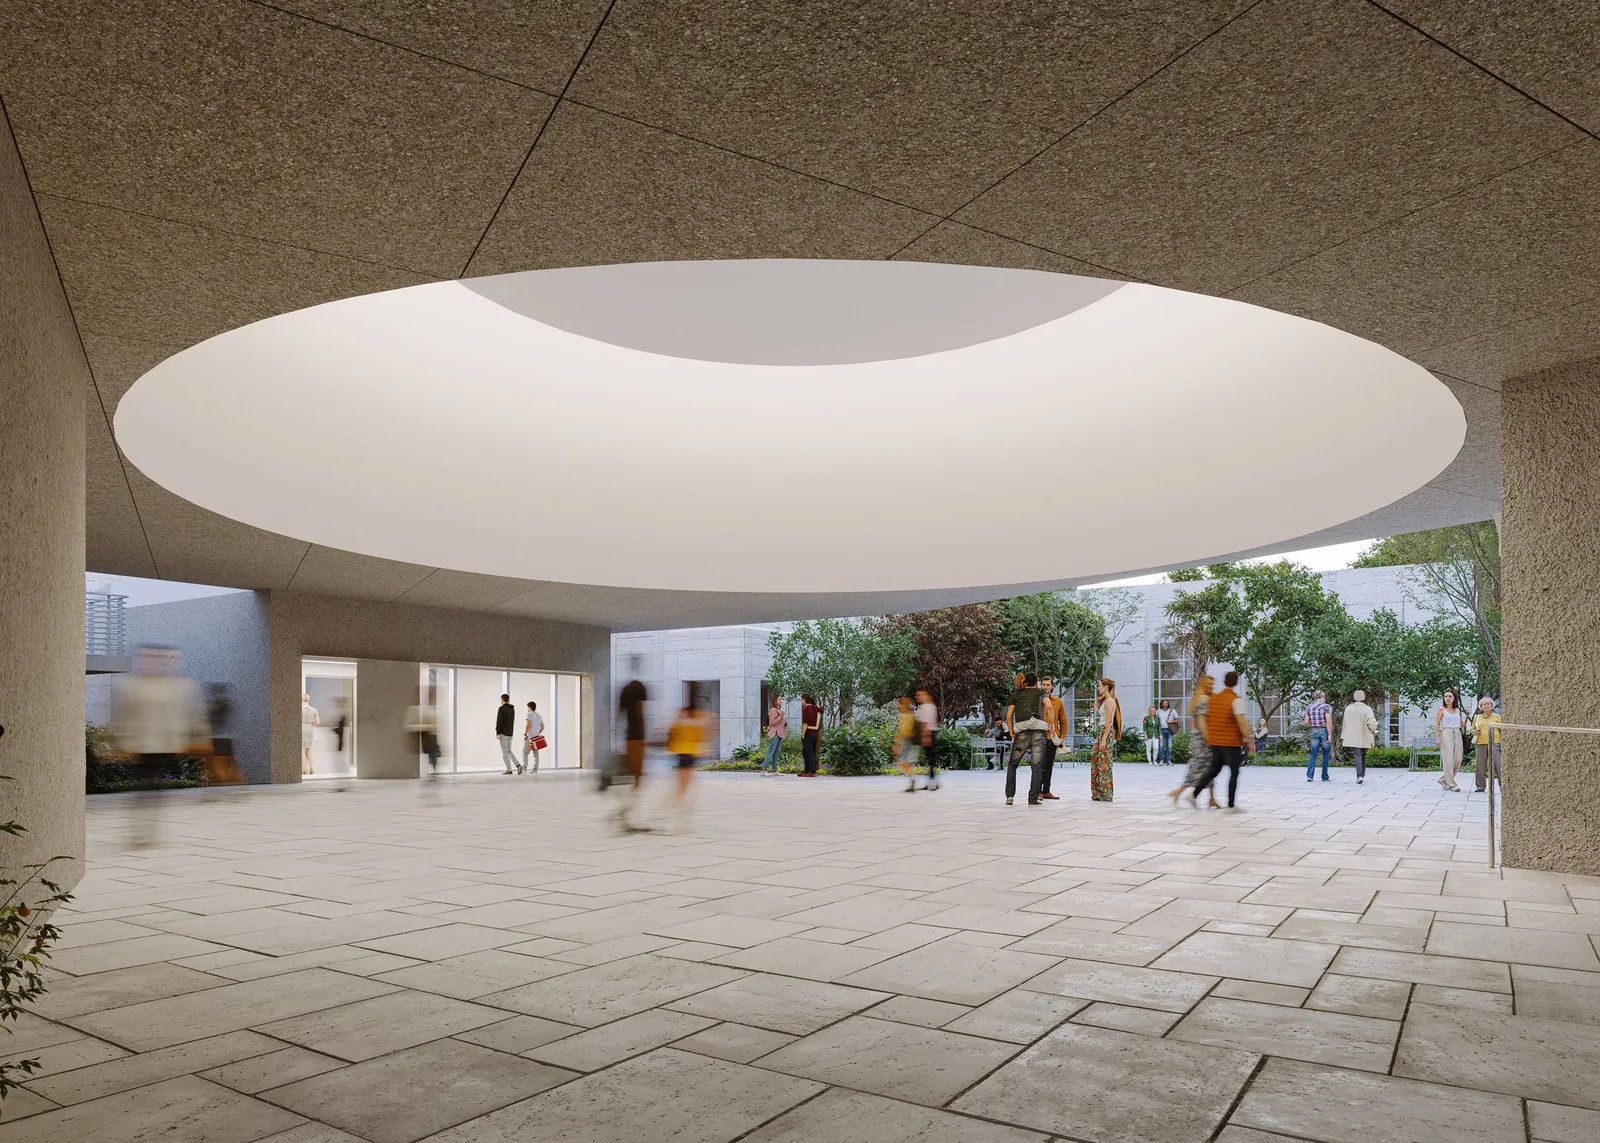
The upper volumes are wrapped in smooth white walls, while the surfaces at ground level, under the raised plane, carry a rougher texture. Perforations pierce the top edge of each pavilion and the walls that screen the covered courtyards from the street, so the outdoor rooms remain partly visible from the pavement.
An oculus, a screen and a patio
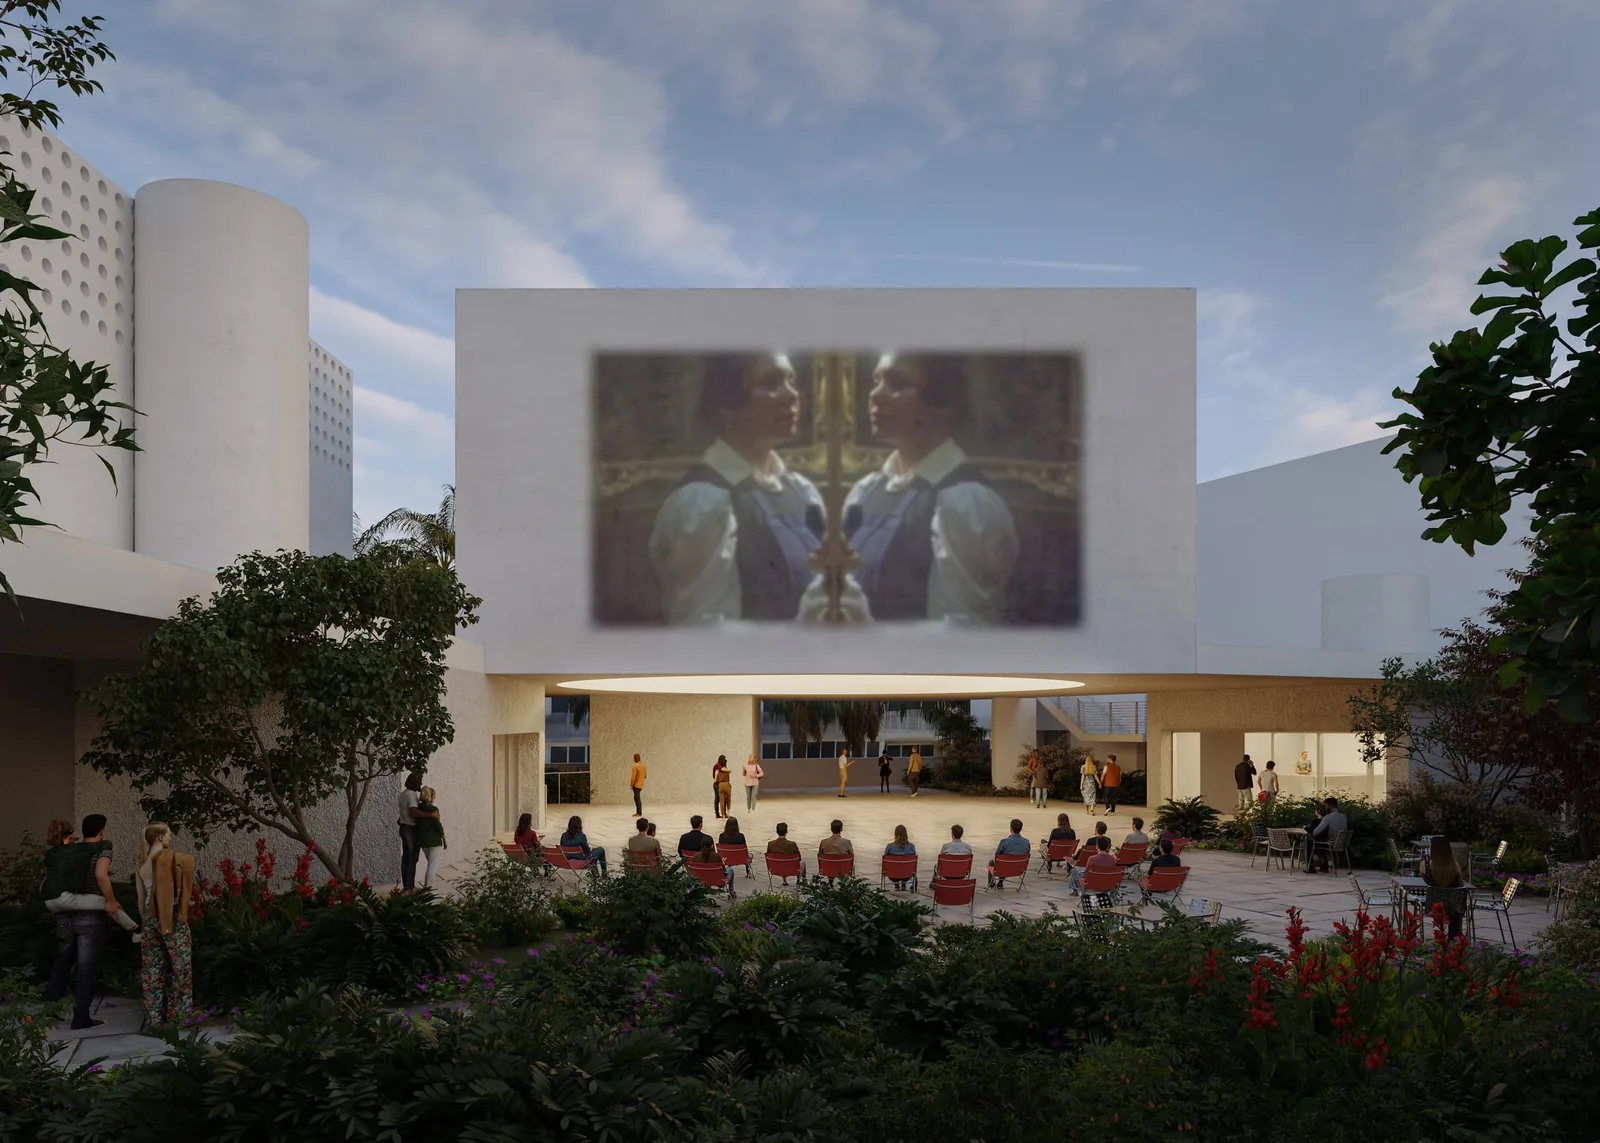
A large backlit oculus sits at the heart of the composition and lights the passage below it after dark. Nearby, one pavilion presents a blank facade toward the garden that can be used as a projection wall. The museum describes this outdoor patio as a place for film nights, artists’ projections, poetry readings and small performances, mixing open and shaded space.
According to the museum, the programme is made of three linked parts, a gallery pavilion, a patio and a stage, tied together by a canopy and set among greenery, with outdoor sculpture planned across the grounds.
Galleries for a growing collection
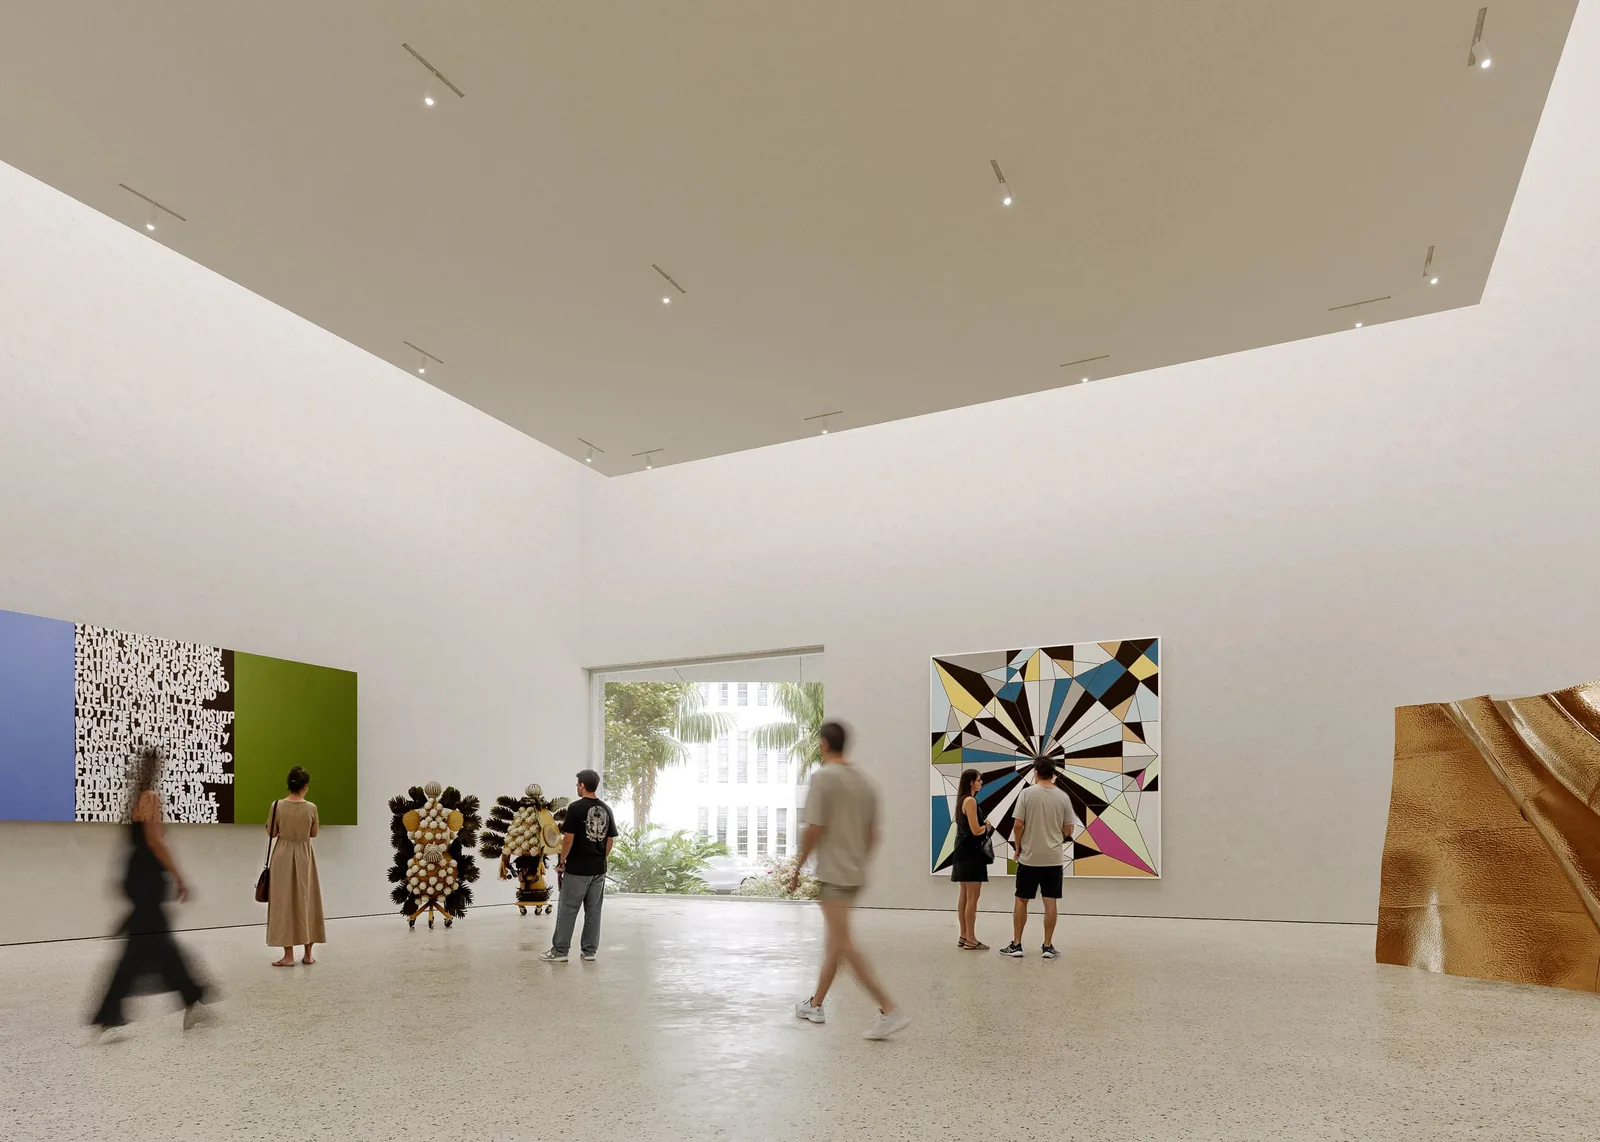
Inside, the pavilions hold the principal exhibition rooms. The renderings show white-walled galleries with rectangular window openings, and the pavilion closest to the Isozaki wing is topped with a skylight. The museum says the new gallery will be equipped for contemporary art and experimental media and will give its permanent collection a dedicated home.
How the Bass Museum expansion fits a layered campus
The Bass occupies an Art Deco building by Russell Pancoast that began as a library before the museum opened there in 1964. Pritzker Prize winner Arata Isozaki later extended it, and his 1995 campus plan is the framework the new pavilions build on. Mark Lee, the firm’s other founding partner, said the project would preserve “Russell Pancoast’s 1942 Art Deco design while honoring Arata Isozaki’s vision of a porous campus.”
Funding comes in part from Miami Beach’s General Obligation Bond. In November 2022 the museum received $20.1 million from the $159 million bond, which voters backed with about 65% support and which covers 16 cultural facilities in the city. No construction schedule has been announced.
“Having just celebrated our 60th year, we are firmly focused on the future,” said executive director Silvia Karman Cubiñá, describing the expansion as central to that plan. Johnston Marklee’s museum work includes the Menil Drawing Institute in Houston and a renovation of the Museum of Contemporary Art Chicago.


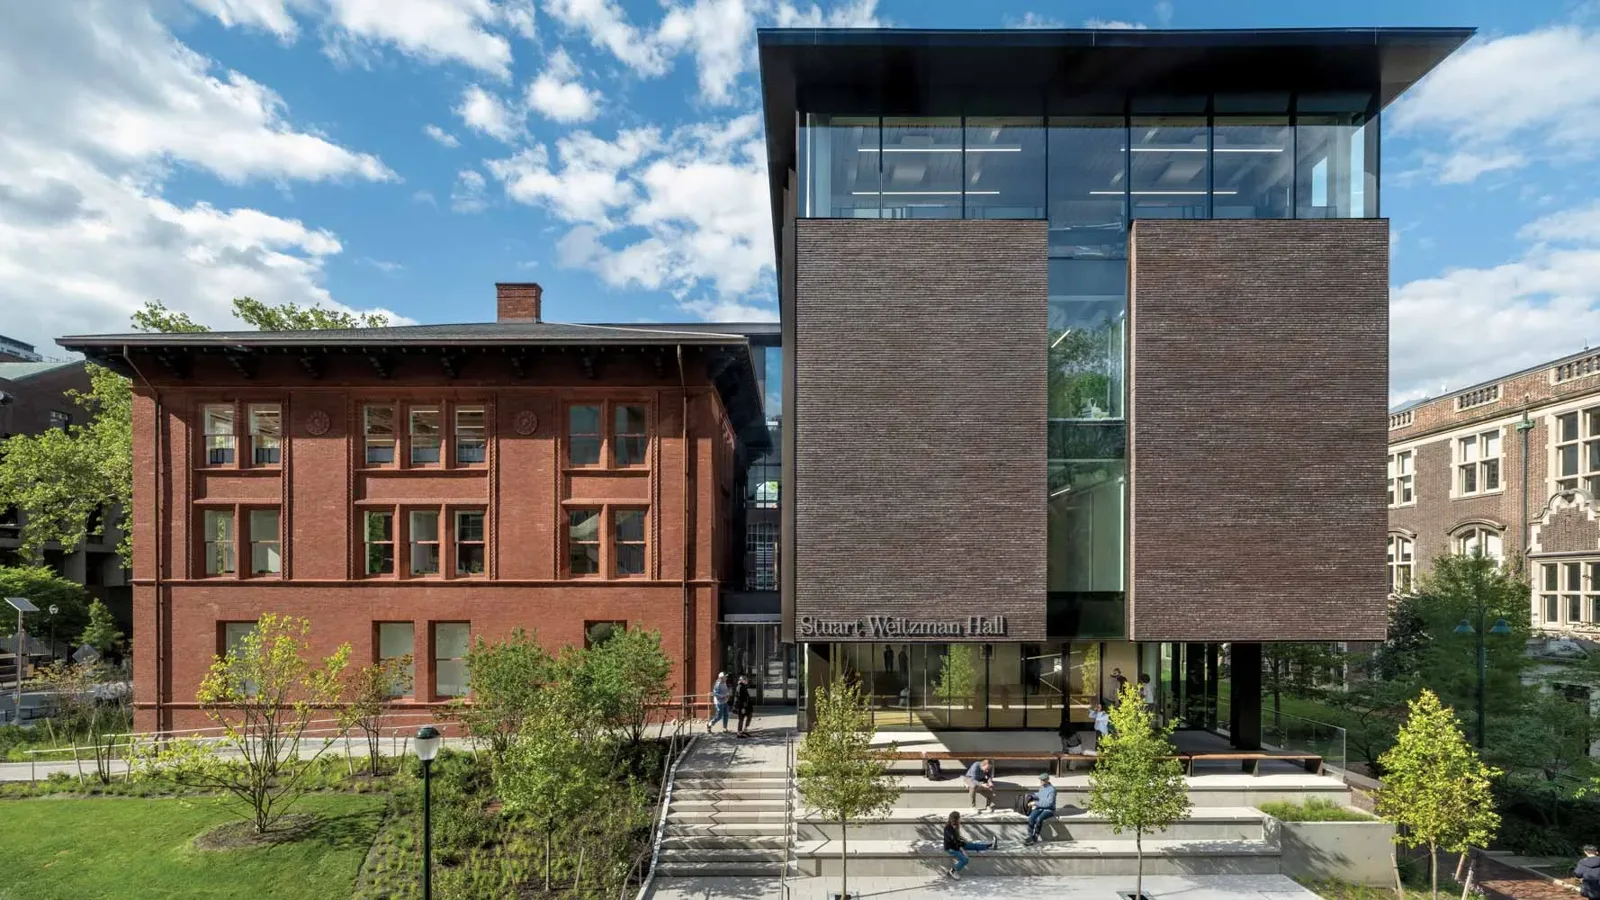
KieranTimberlake Completes Stuart Weitzman Hall for Penn’s School of Design
Stuart Weitzman Hall joins an 1892 brick building to a four-storey steel-framed...
illustrarch Editoral Team2 Mins read

World Monuments Fund to Restore Diego Rivera Stadium Mural at UNAM
WMF and UNAM begin a multiyear project restoring Diego Rivera's unfinished stone...
illustrarch Editoral Team2 Mins read
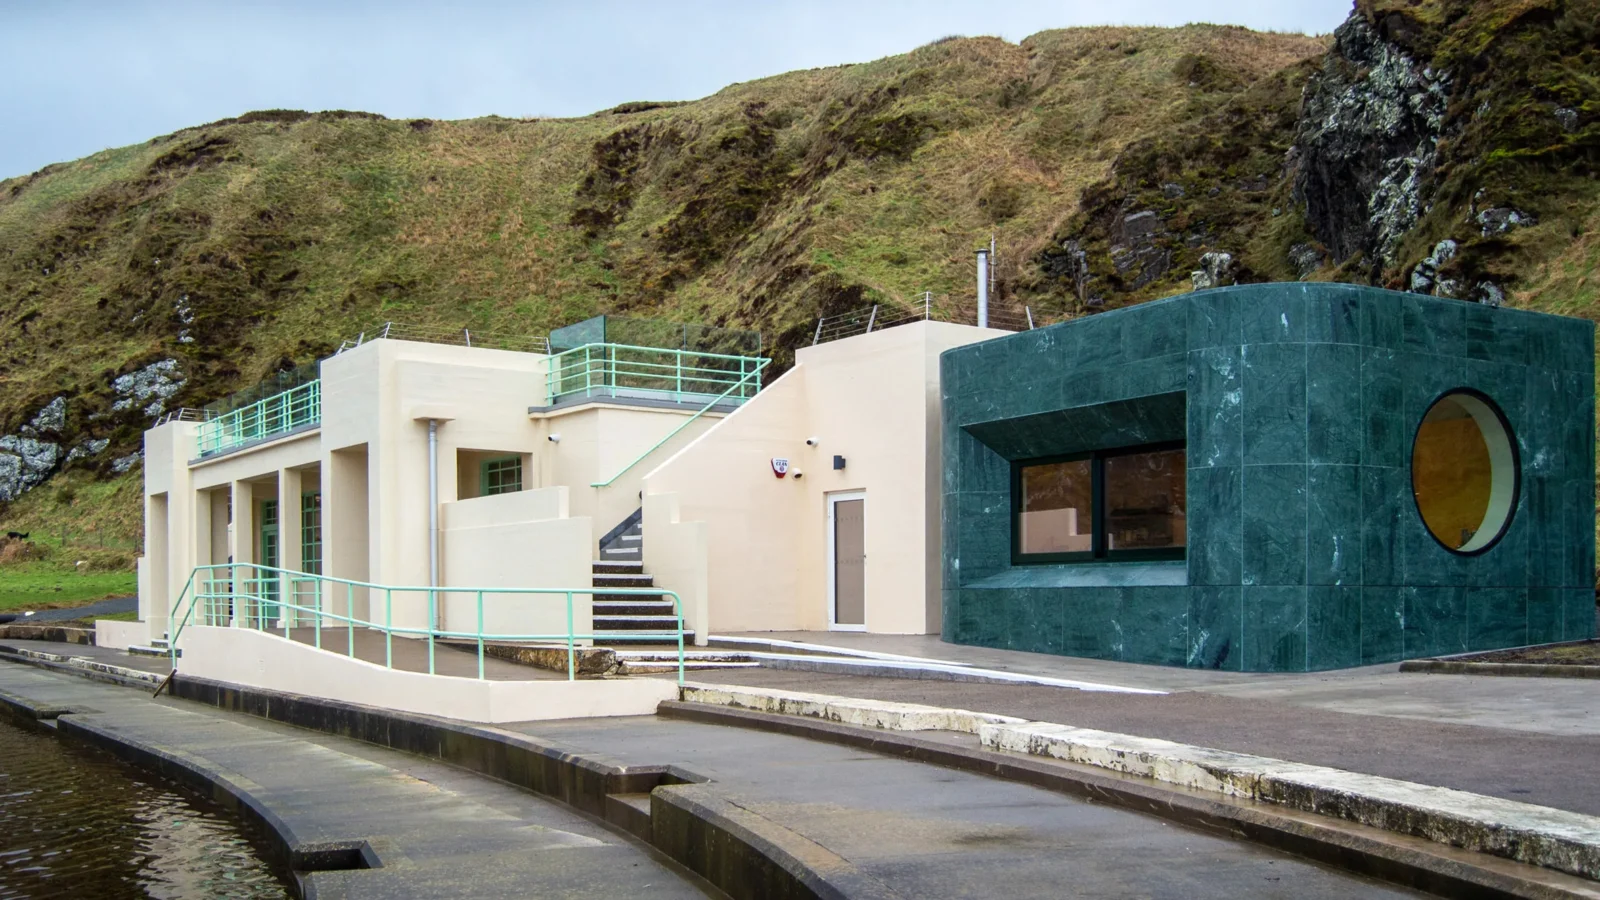
Three Reuse Projects Shortlisted for RIAS Andrew Doolan Award 2026
Three reuse-led projects, from a Victorian hospital to an Art Deco pool...
illustrarch Editoral Team2 Mins read
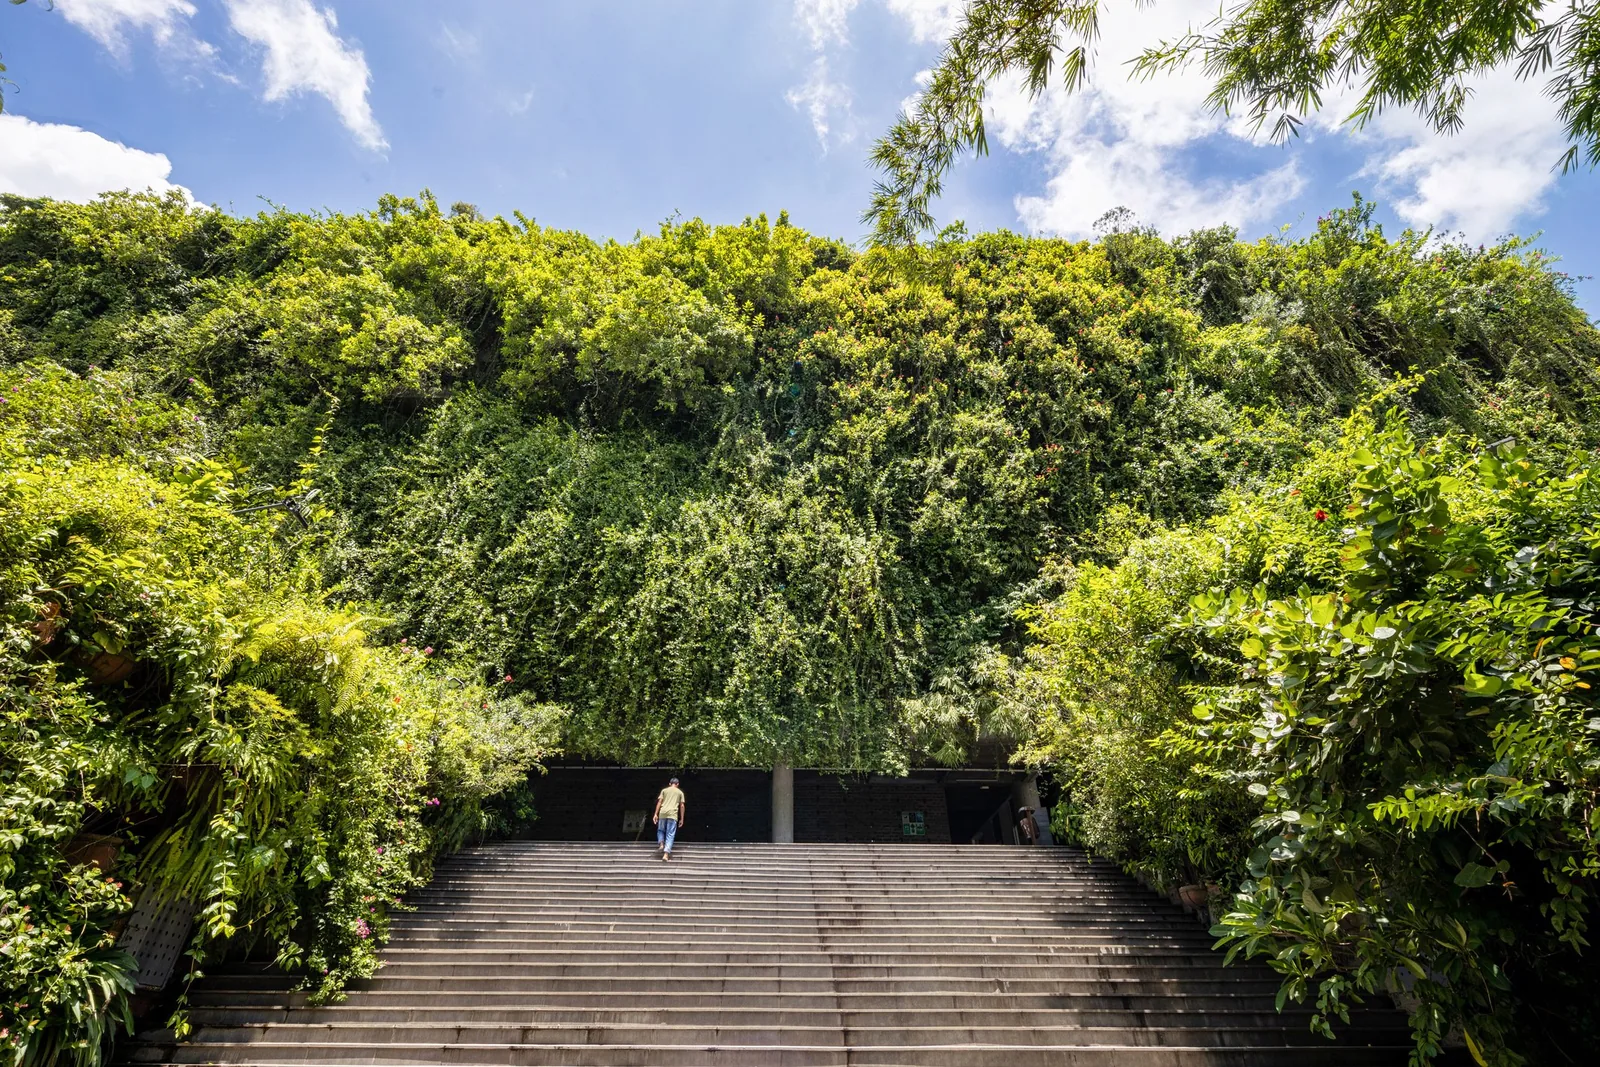
Nakshabid Architects’ Green Field Factory in Bangladesh Wins the RIBA International Prize 2026
Green Field Factory, a seven-storey rug factory in Rangpur, Bangladesh, by Nakshabid...
illustrarch Editoral Team2 Mins read


Leave a comment