

White Khamovniki
White Khamovniki is a residential tower project in Moscow that combines urban sculpture aesthetics with functional public and private spaces for its residents.
 illustrarch Editoral Team26 February 20251 Mins read339

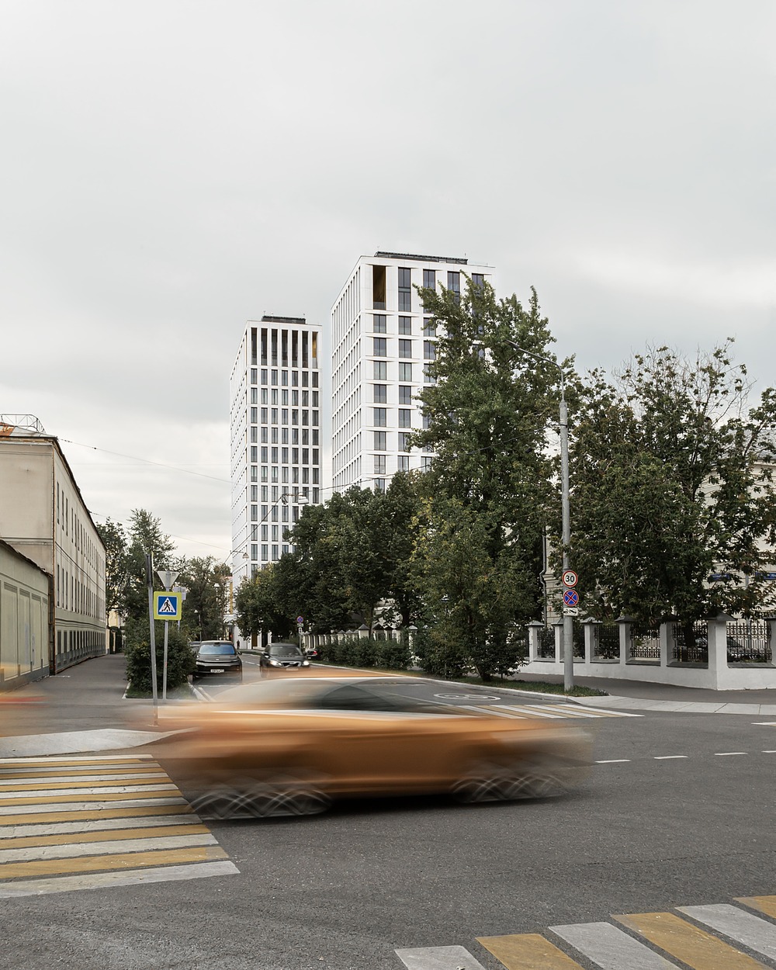

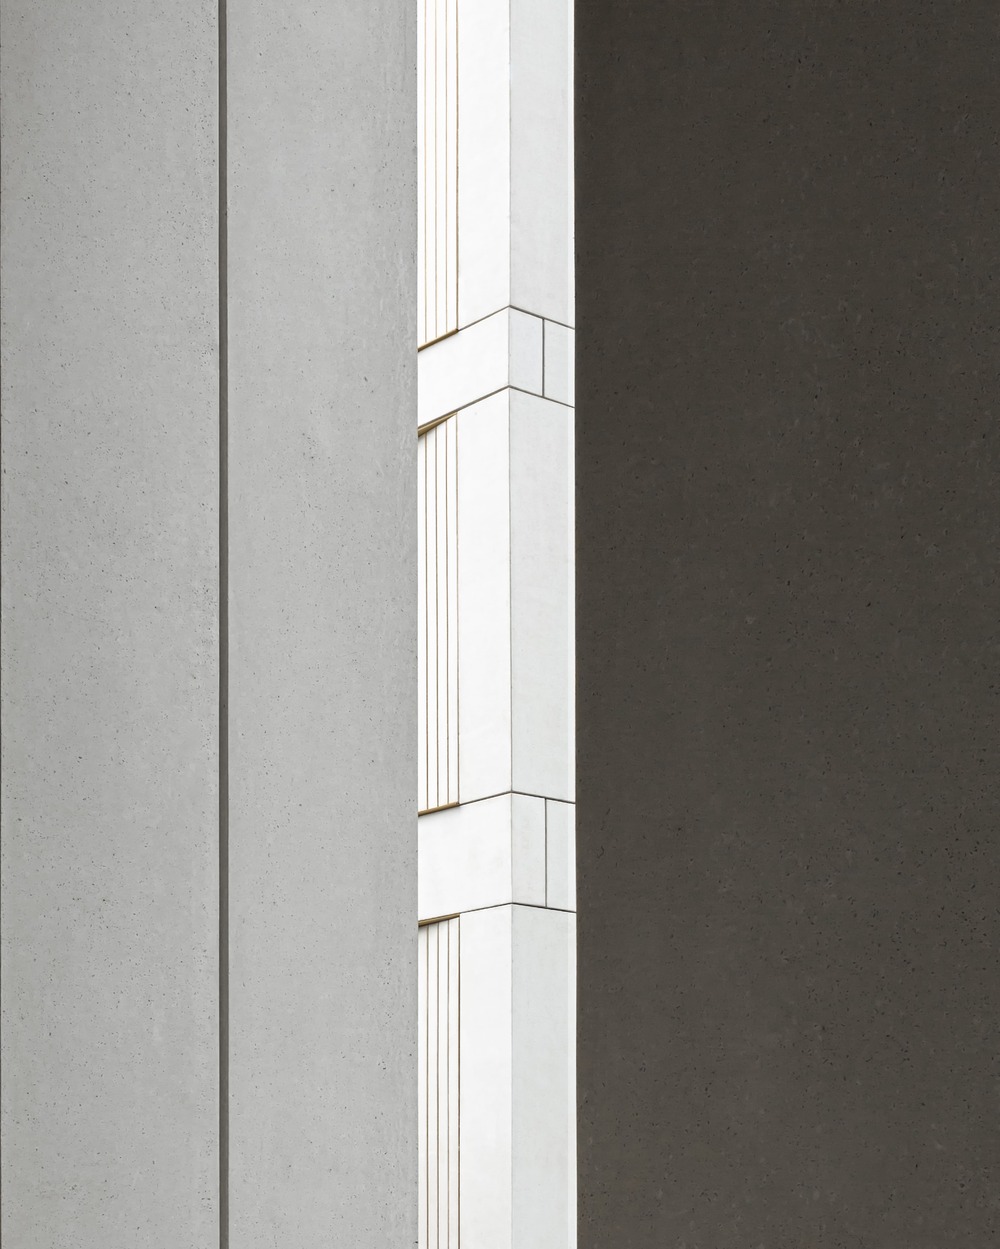
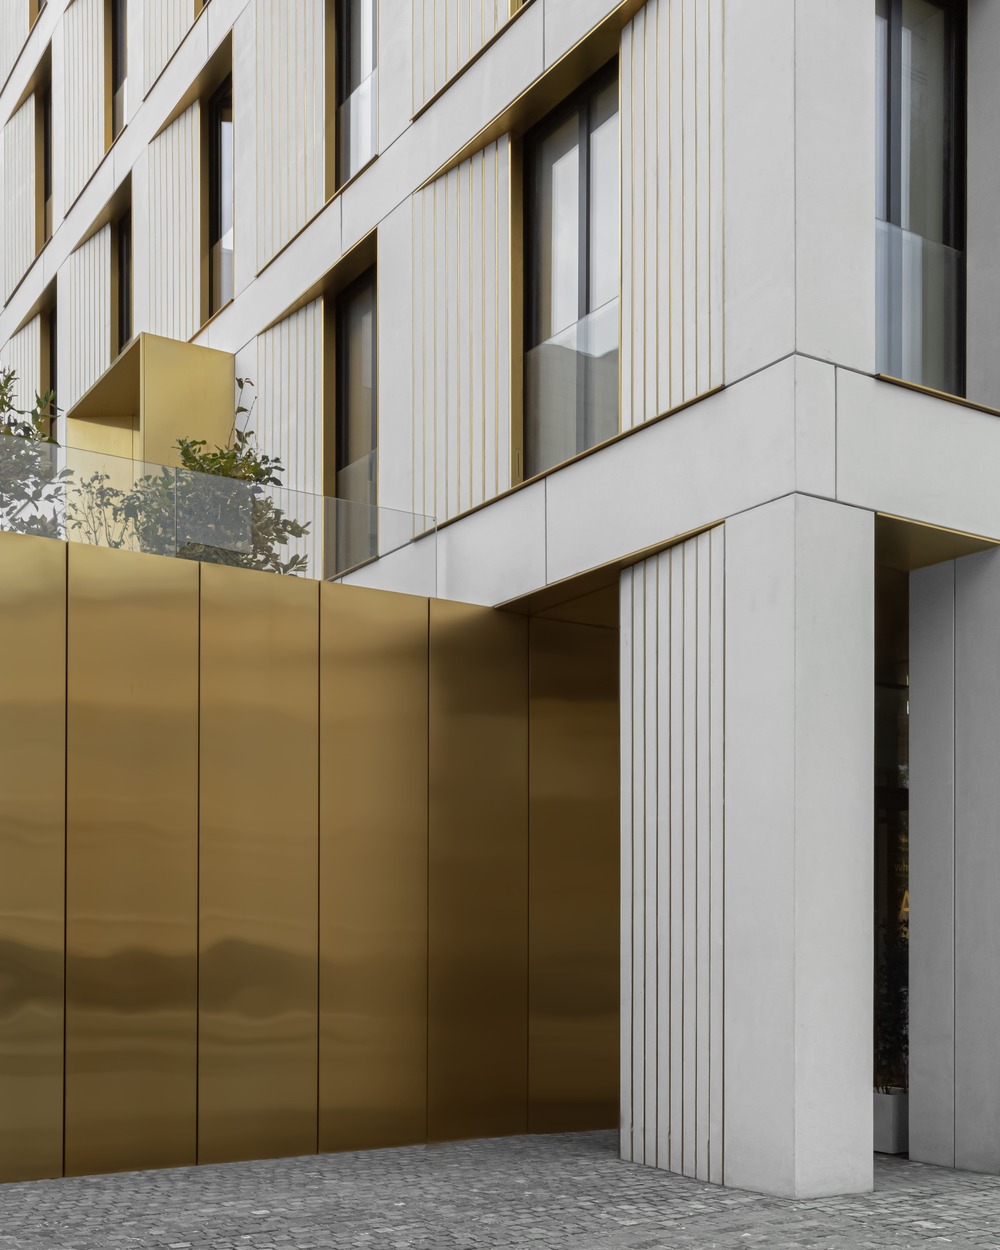
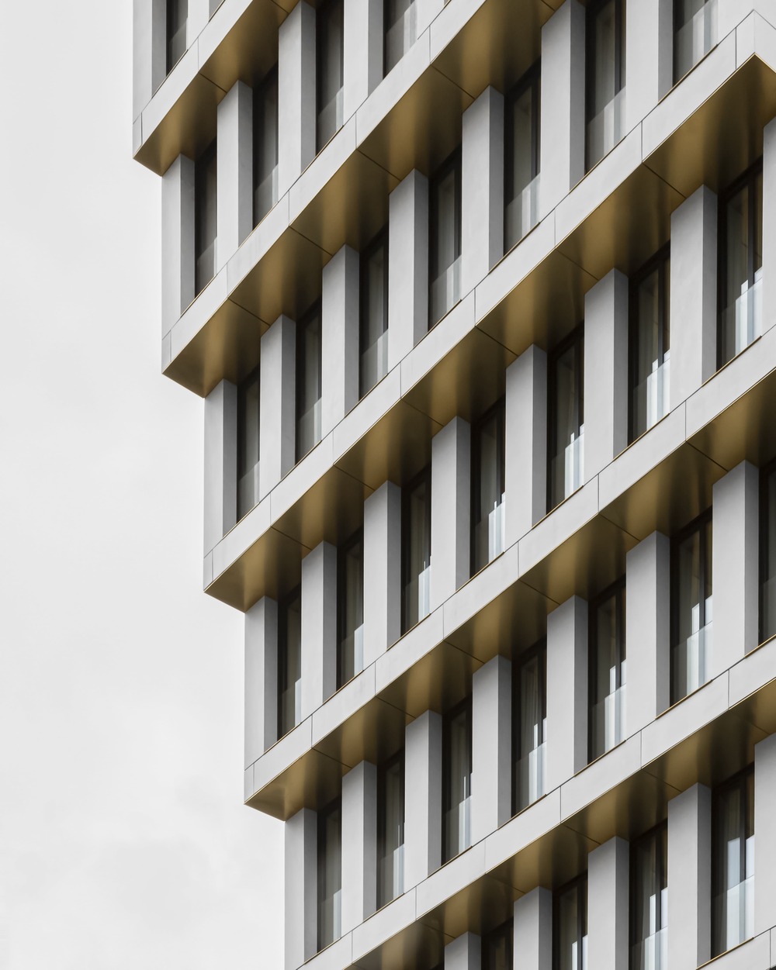
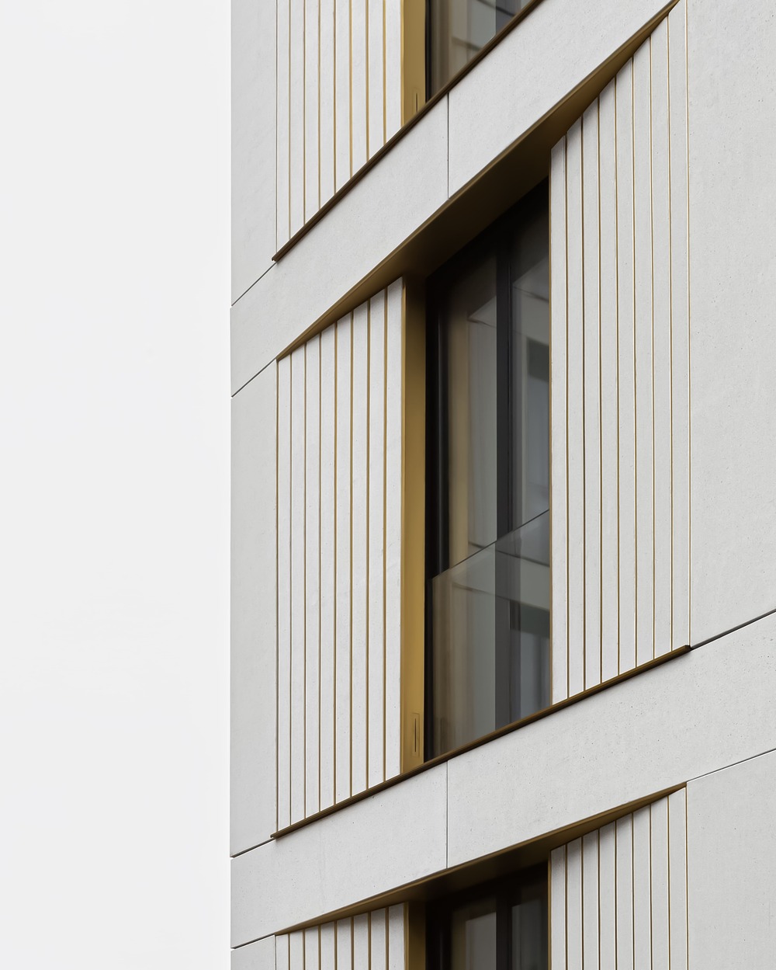

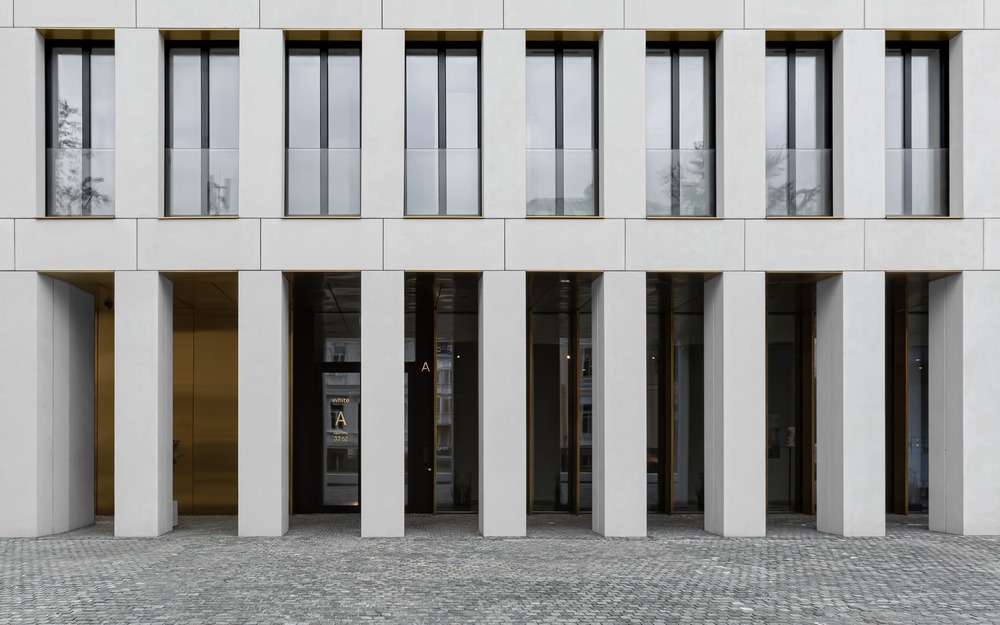
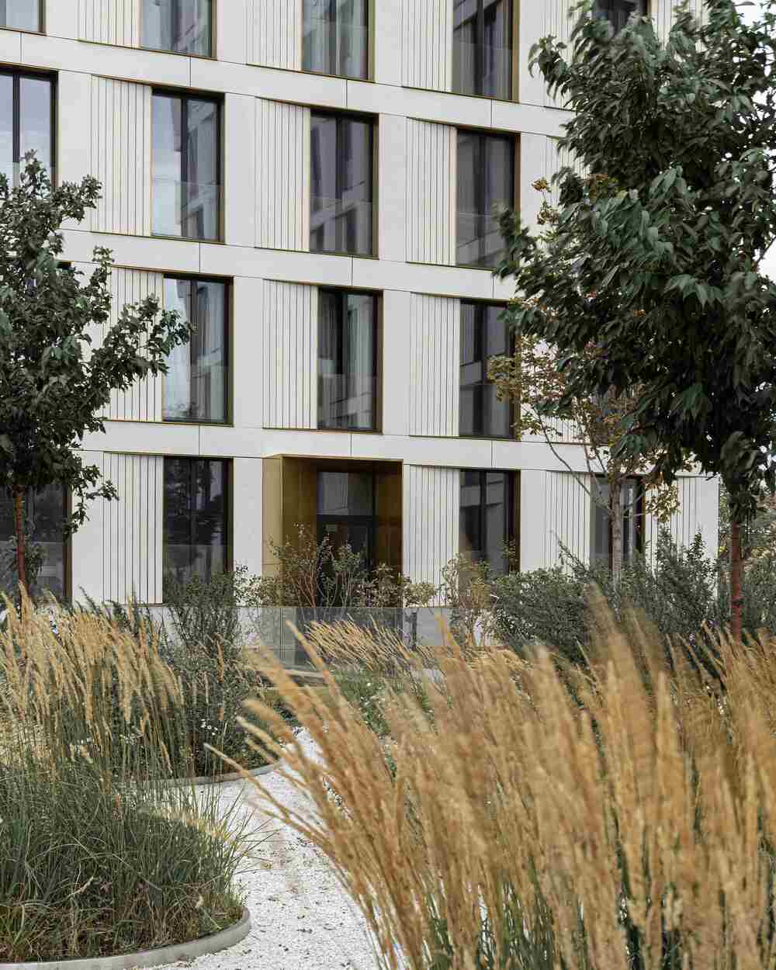


White Khamovniki treats a residential tower as a piece of urban sculpture, a recognizable object designed to become an attraction for the people who live around it. Completed in 2017 by Moscow studio Tsimailo Lyashenko and Partners, the project sits in the city’s Olsyevsky area within the historic Khamovniki district. Its shape gives the towers a timeless silhouette and makes the most of the site’s potential for long views across the surrounding city.
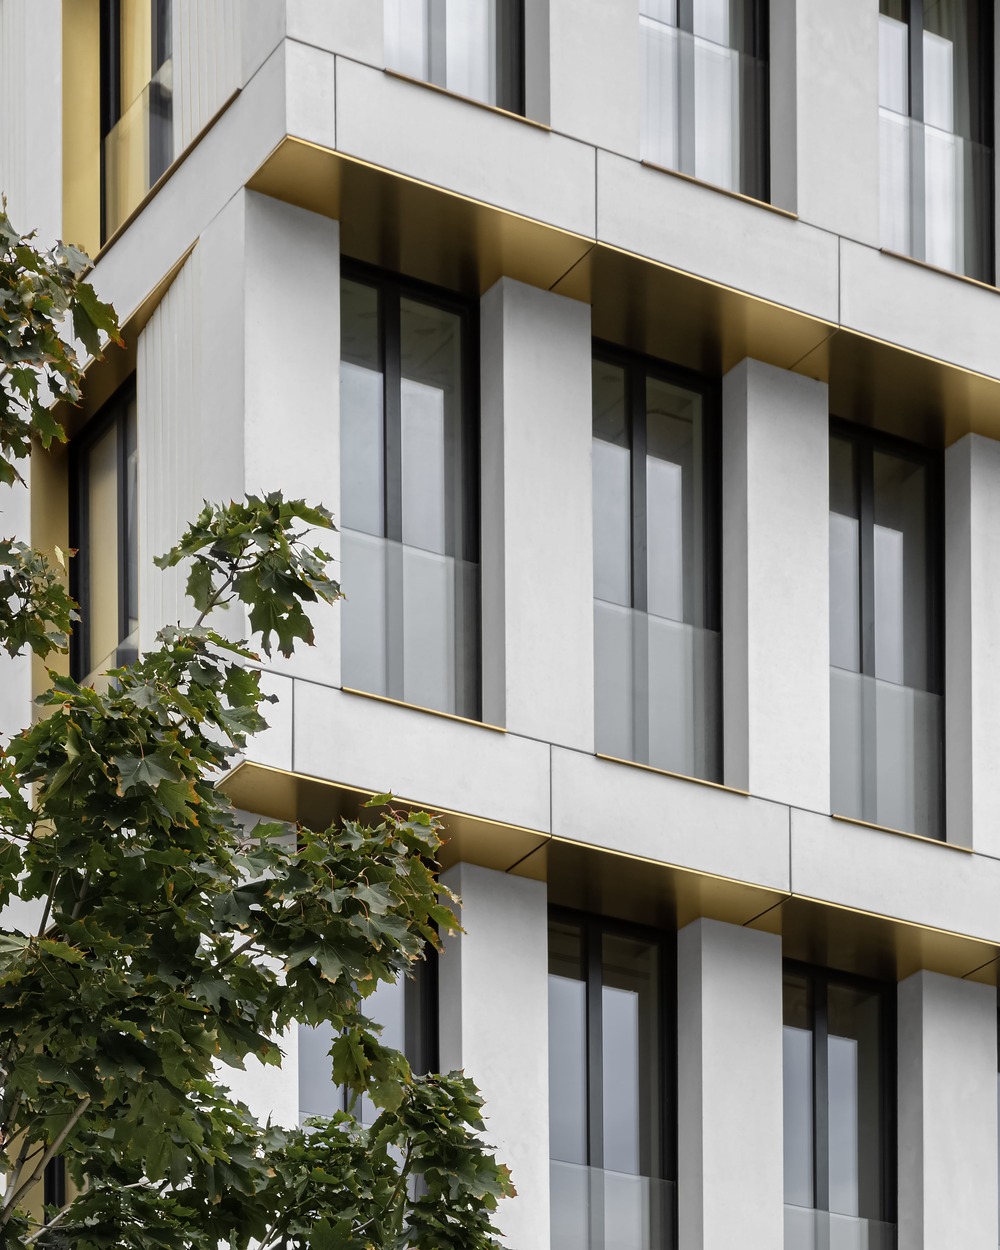
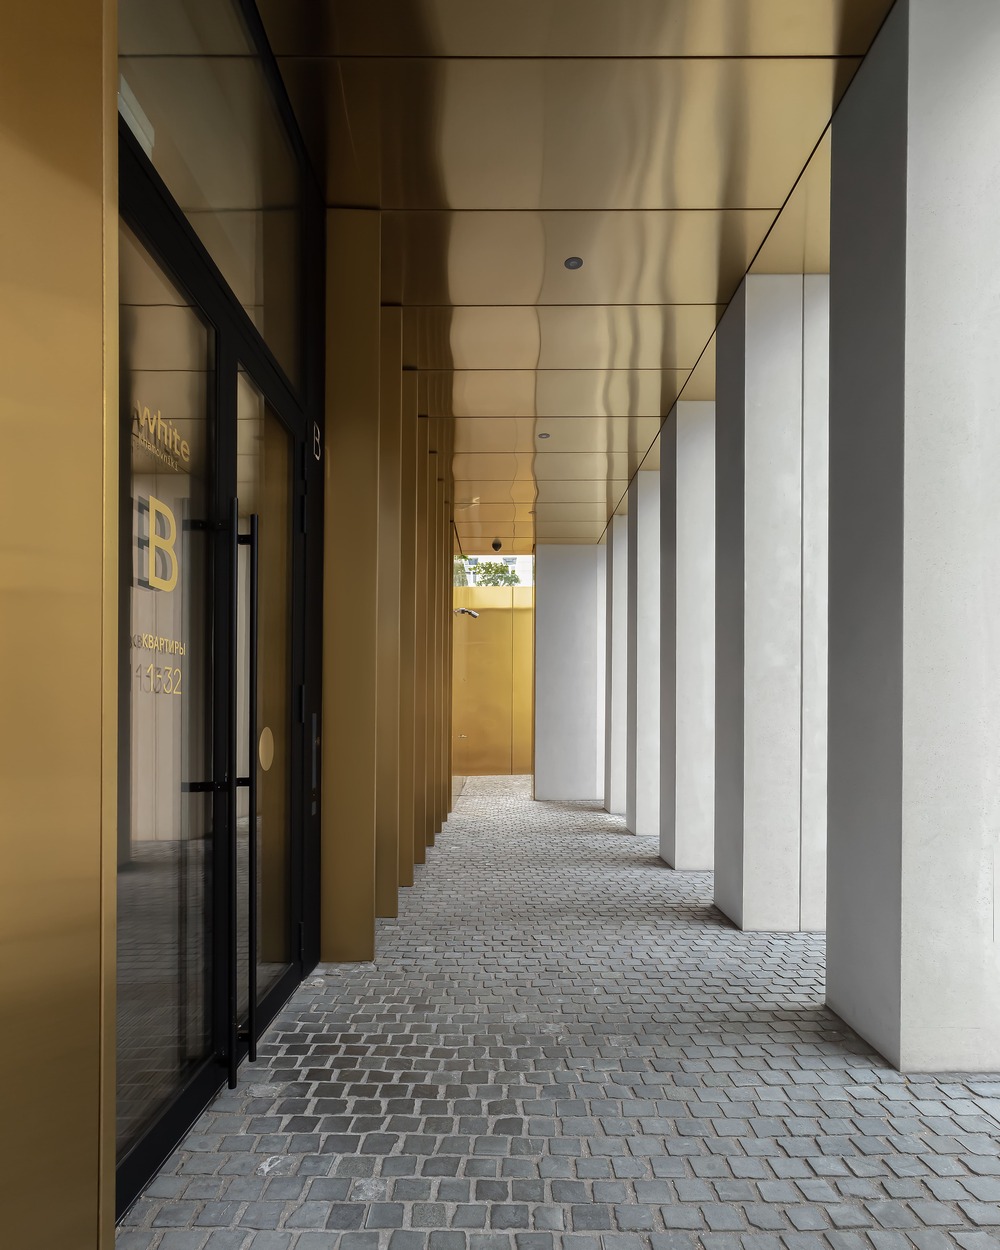
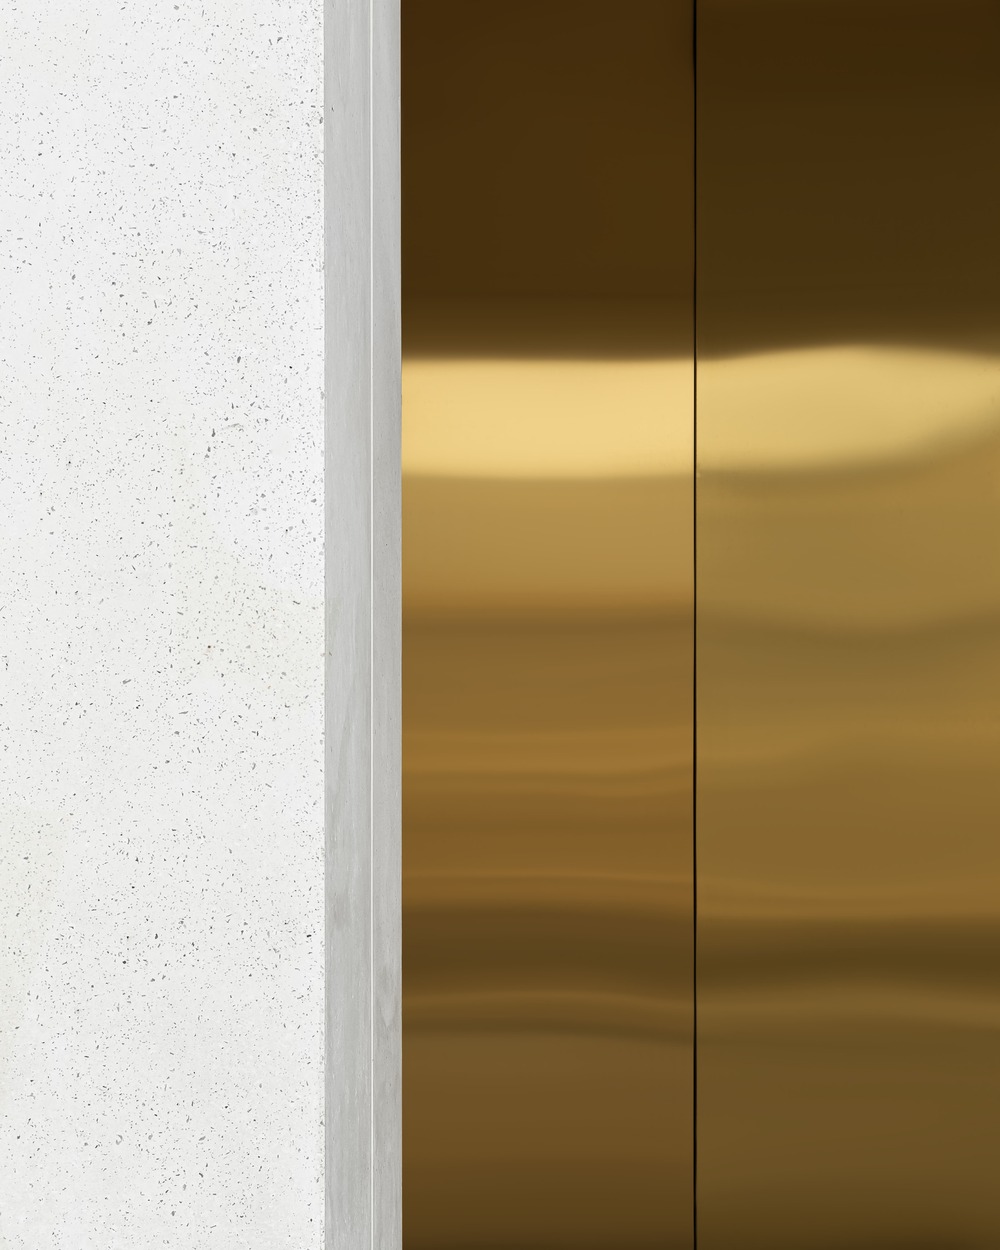
The two towers are assembled from modules that expand as the height increases, a stacking logic that reads clearly from the street. The curve of one tower is pointed toward Devichye Pole Park, a landmark that anchors the complex within its namesake district, while the second high-rise curves toward the Garden Ring and the Moscow city centre. The building’s recesses are furnished with brass, a detail that produces an unexpected effect of foreshortening. Standing in a narrow alley, the towers can only be seen up close from below, and from that angle the metal catches the light and the buildings appear golden.
Towers as shared public ground
Tall residential buildings always face the problem of how to give something back at ground level, where the everyday life of the neighborhood actually happens. White Khamovniki answers this with a stylobate basement that links the two towers. Elevated on top of it is an intimate garden reserved for residents, balanced at ground level by a city plaza that mirrors the garden in plan. The pairing of a private green space above and an open public one below lets the project serve its residents and the wider street at the same time, a balance that defines successful high-density apartment living.
The interiors carry the same idea of the building as an art object. The lobbies function as miniature galleries that showcase sculptures and installations, and their white ambience gives them the calm of a museum space. This curated entry sequence keeps the sculptural concept alive from the skyline down to the front door, turning movement through the building into part of the experience. By treating residential architecture as both home and exhibit, the towers offer a model for housing that reaches beyond shelter and into the cultural life of the city.






Savan House by Nobico Studio
Savan House is Nobico Studio's unbuilt concept for a forested hillside in...
illustrarch Editoral Team3 Mins read

Renaatus Irumathi
Renaatus Irumathi Residence features 69 spacious apartments designed with contemporary aesthetics, maximizing...
illustrarch Editoral Team2 Mins read

Millennium Horizon
Millennium Horizon is an innovative architectural project in the UAE that uses...
illustrarch Editoral Team2 Mins read

Wuto Space
Wuto-space is an experimental art installation in Shanghai that reimagines a traditional...
illustrarch Editoral Team2 Mins read


Leave a comment