

Savan House by Nobico Studio
Savan House is Nobico Studio's unbuilt concept for a forested hillside in Gilan, Iran: a concrete spiral that coils around a central courtyard and climbs to a walkable roof, drawn for a humid climate and shaped by Iranian courtyard tradition.
 illustrarch Editoral Team12 September 20263 Mins read60
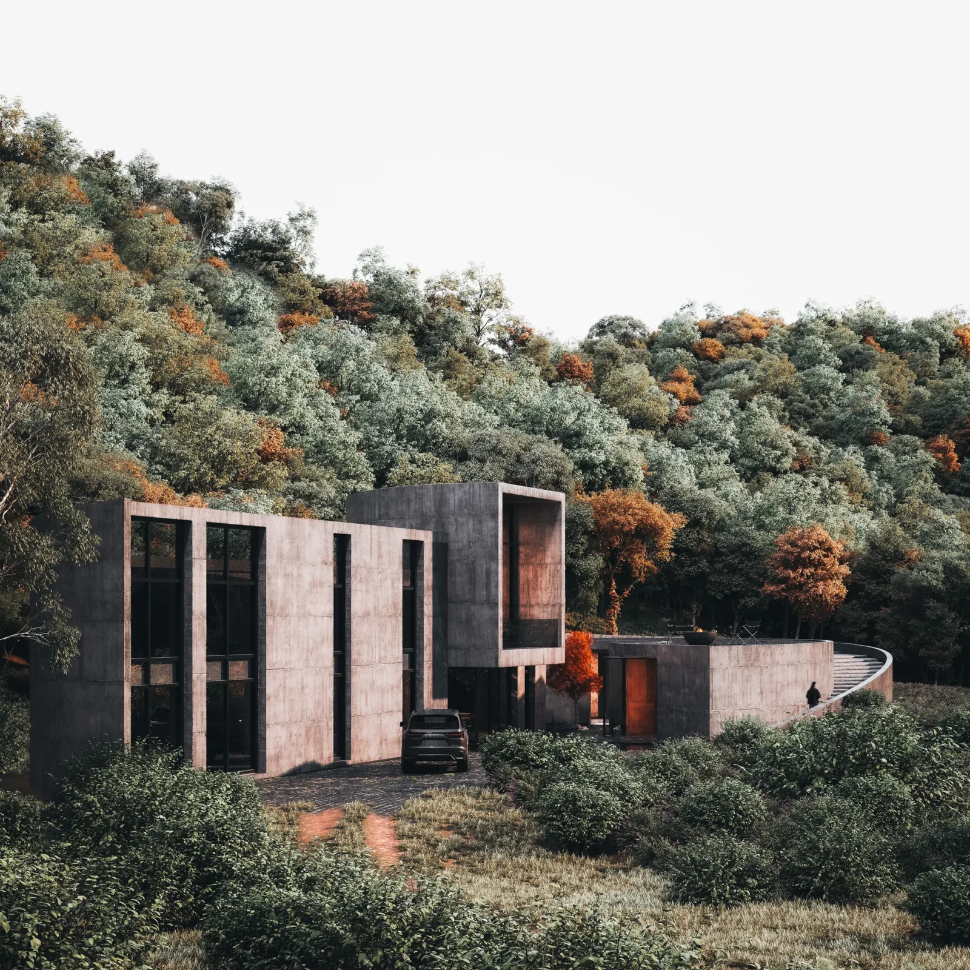


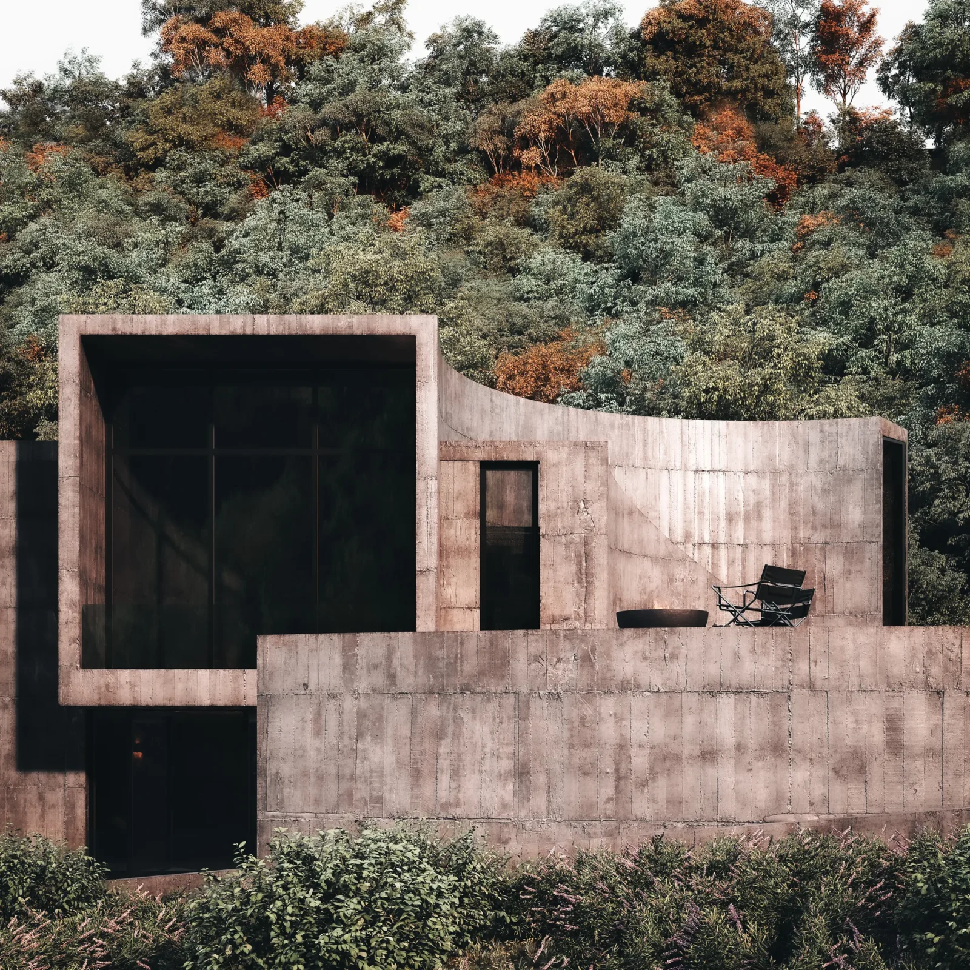
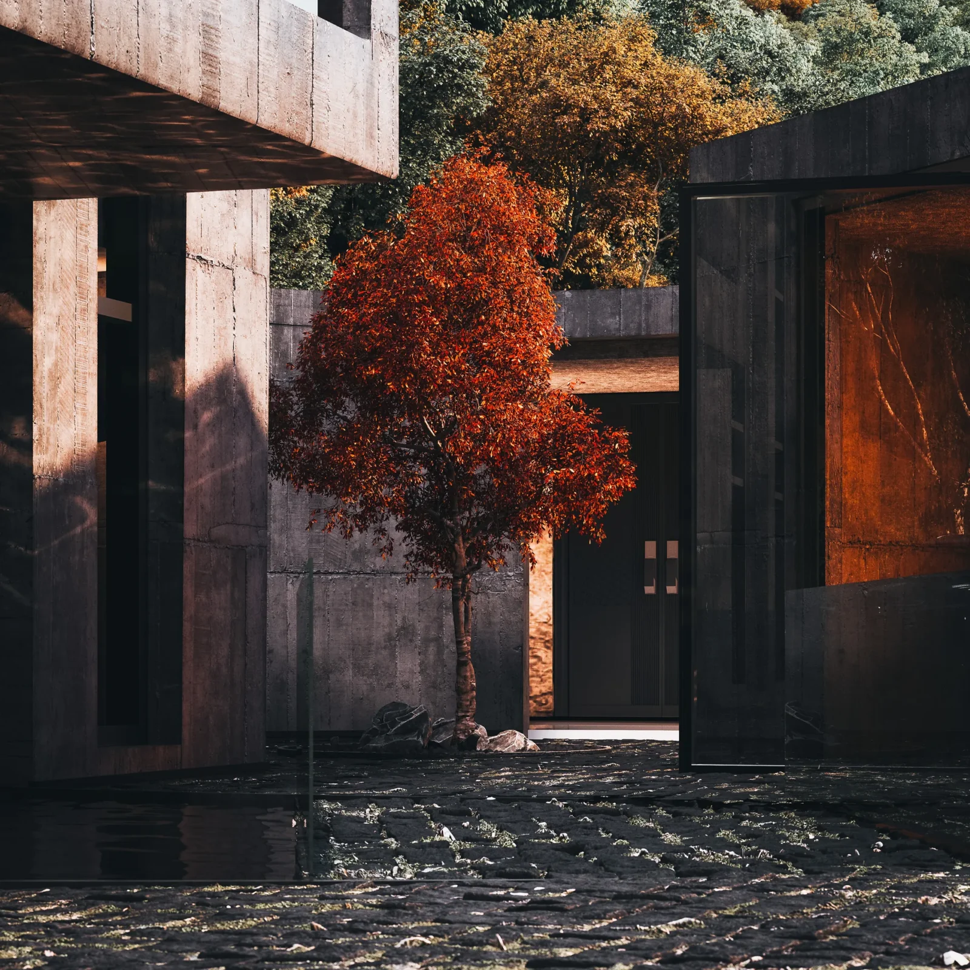
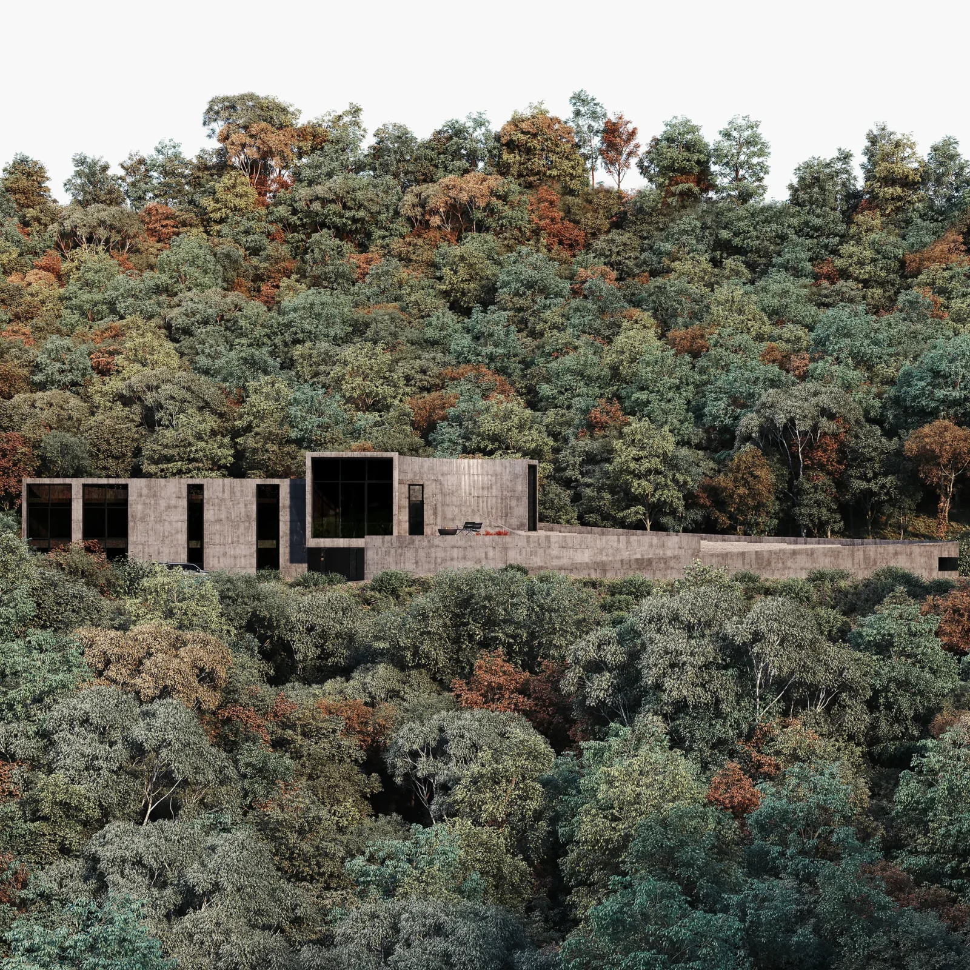


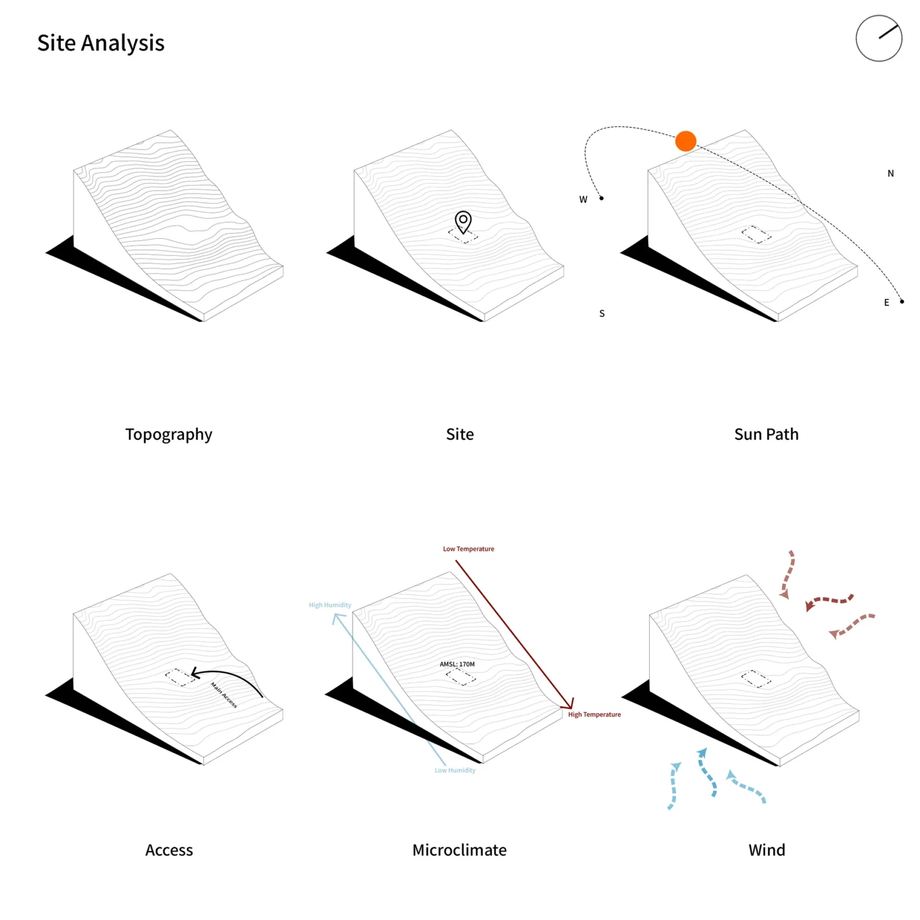
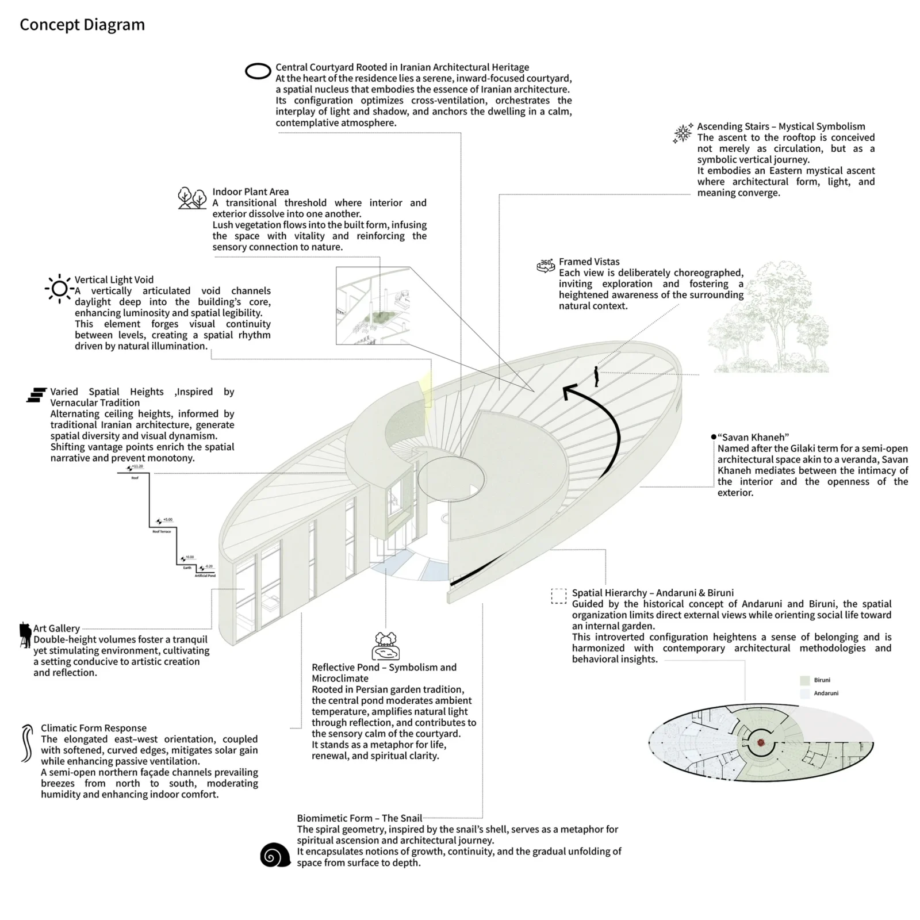

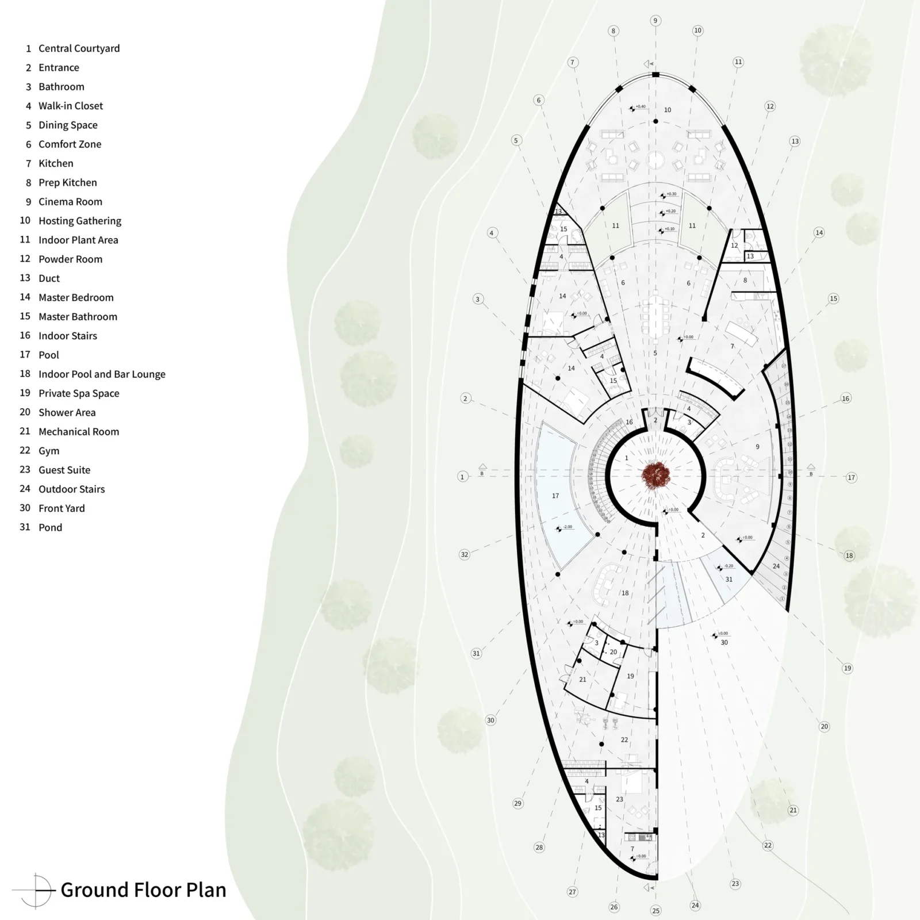


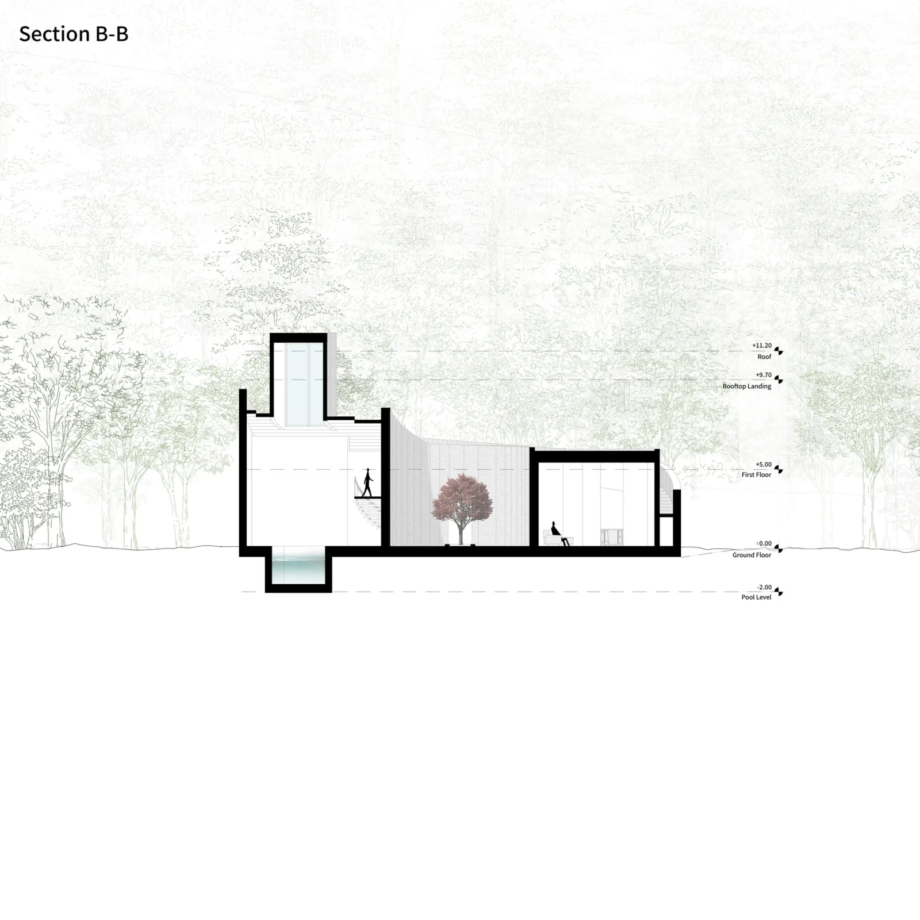
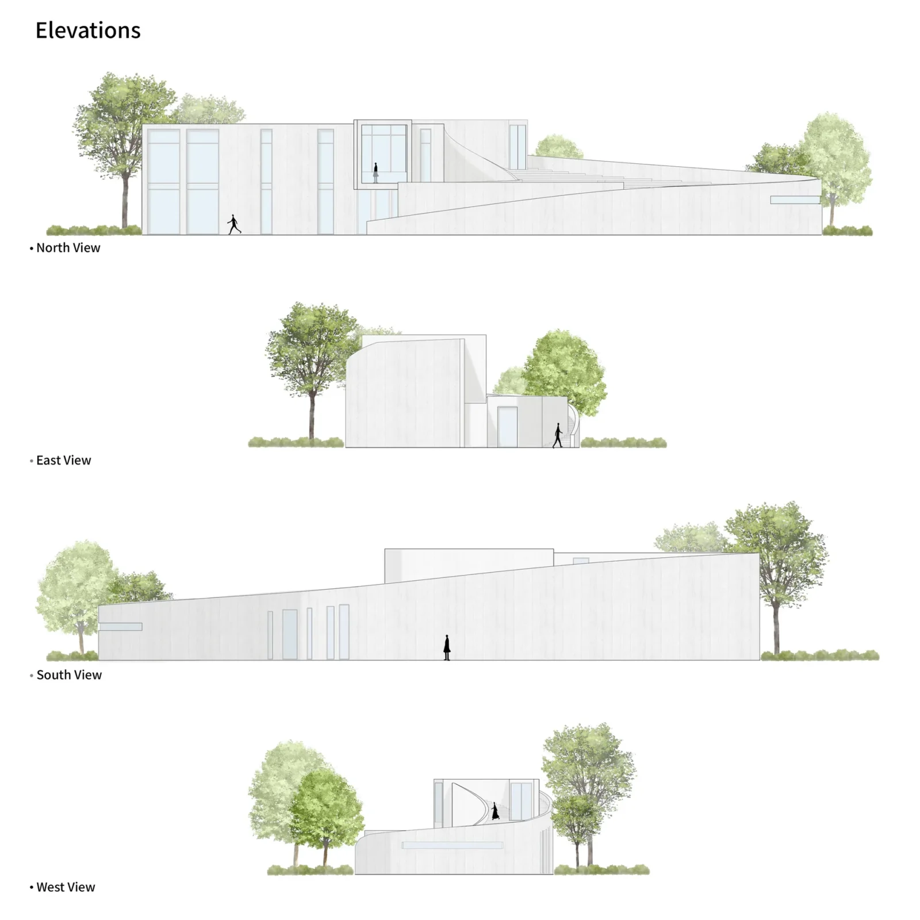
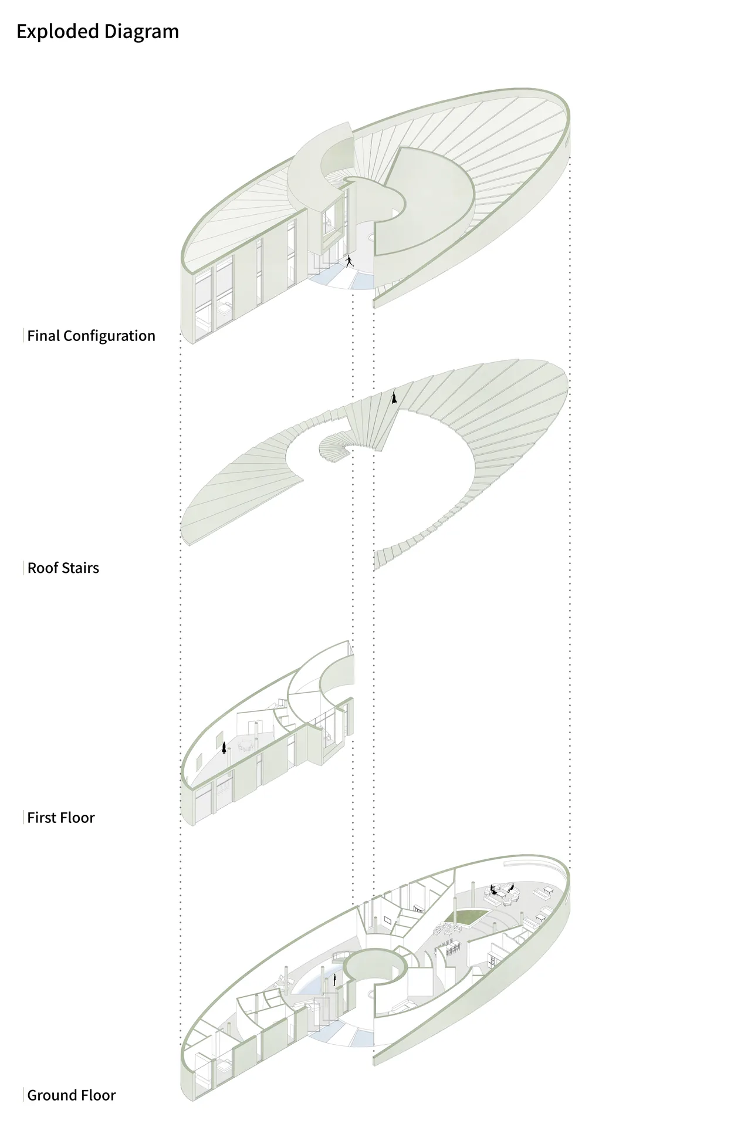
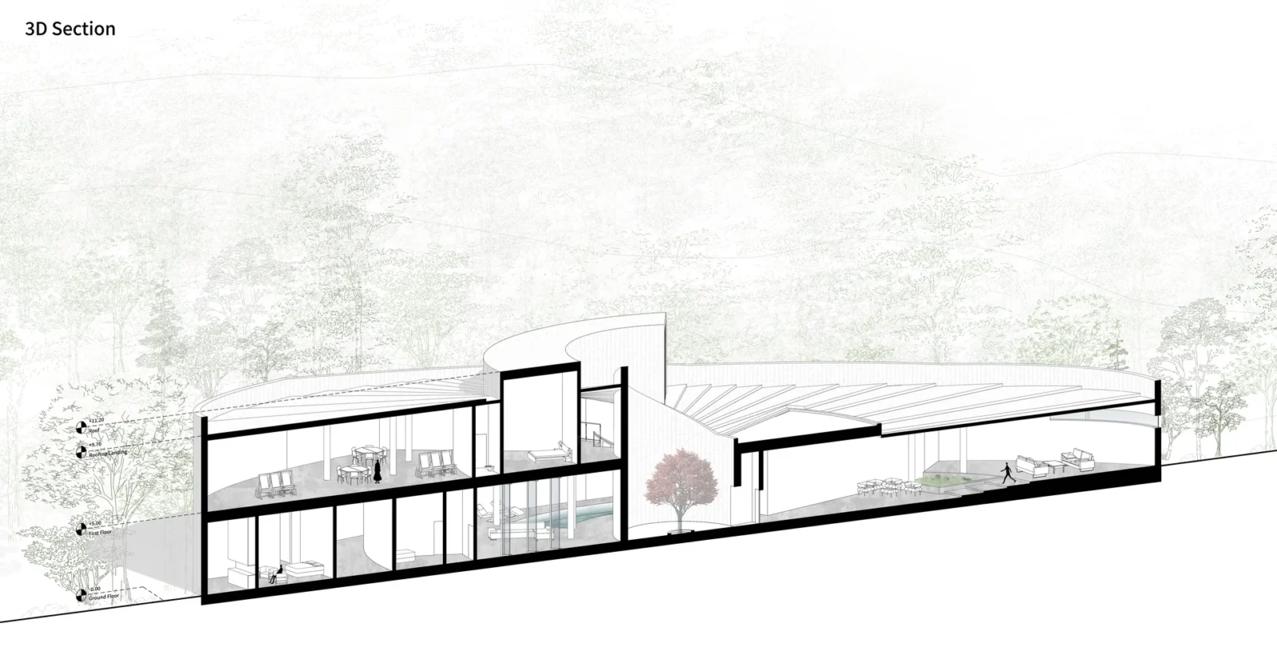
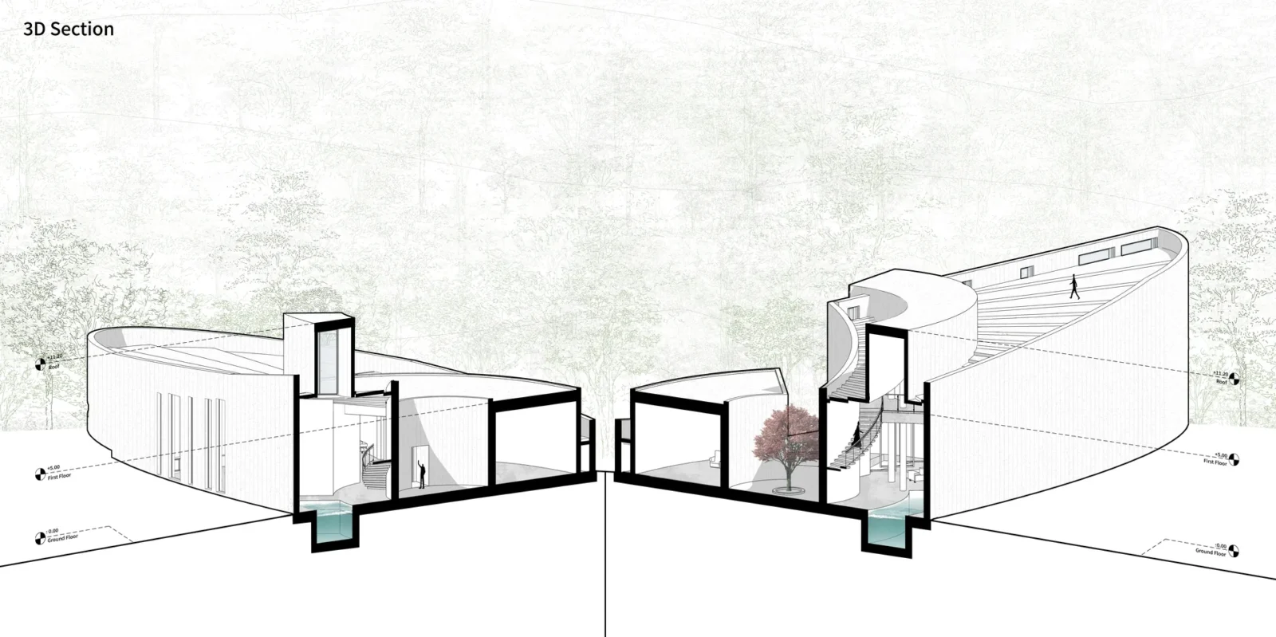
Table of Contents Show
Savan House is an unbuilt residential concept by Nobico Studio for a forested hillside above Kish Dibi, a village in Iran’s Gilan Province. Designed by Keyvan Azizi and Ali Sakhi, the 1,215 square metre house takes the spiral of a seashell as its organising idea and turns it into a single continuous route: from the forest floor, around a sheltered courtyard, and up onto a roof that can be walked on. It is a vision project rather than a commission, and it has already collected a run of international awards, including a finalist place in the 2026 Architizer Vision Awards.
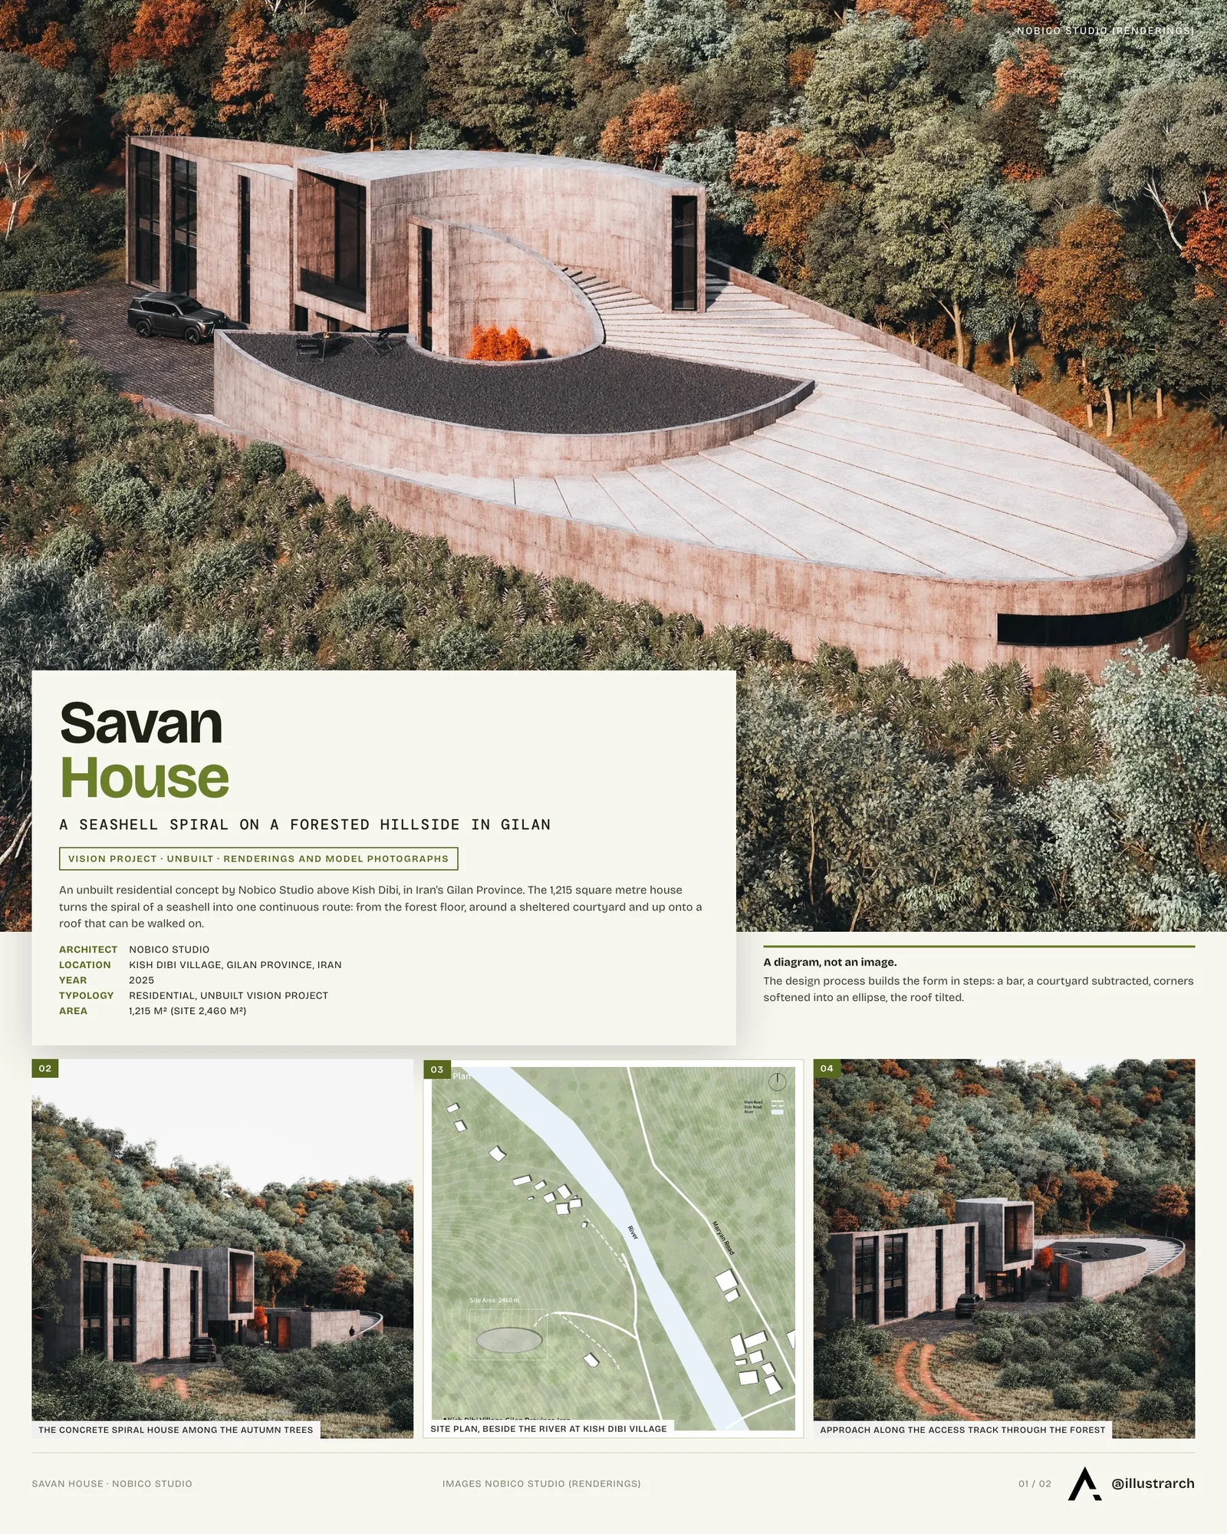
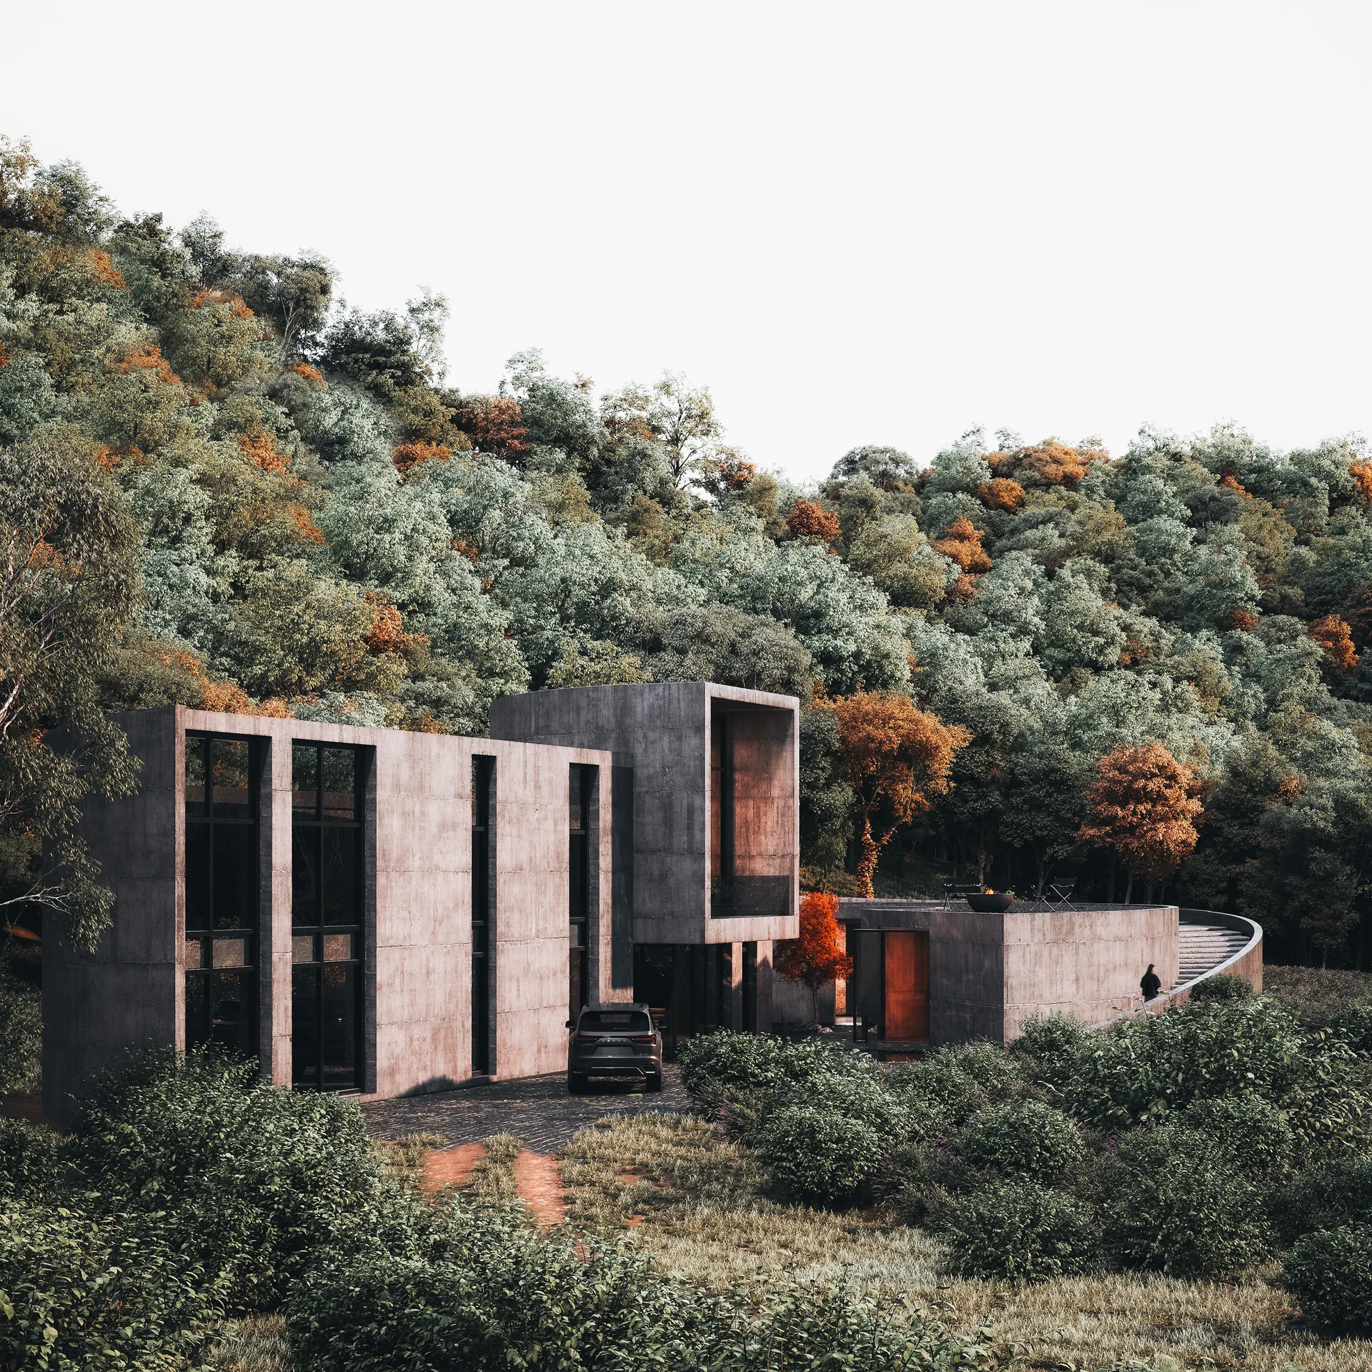
Gilan is the wet, green edge of Iran, a strip of Caspian lowland and forested slopes that has little in common with the desert cities most people picture when they think of Iranian architecture. The house is drawn for that climate specifically: humid air that needs to keep moving, heavy rain, and dense vegetation that the architects wanted to keep in view from every level.
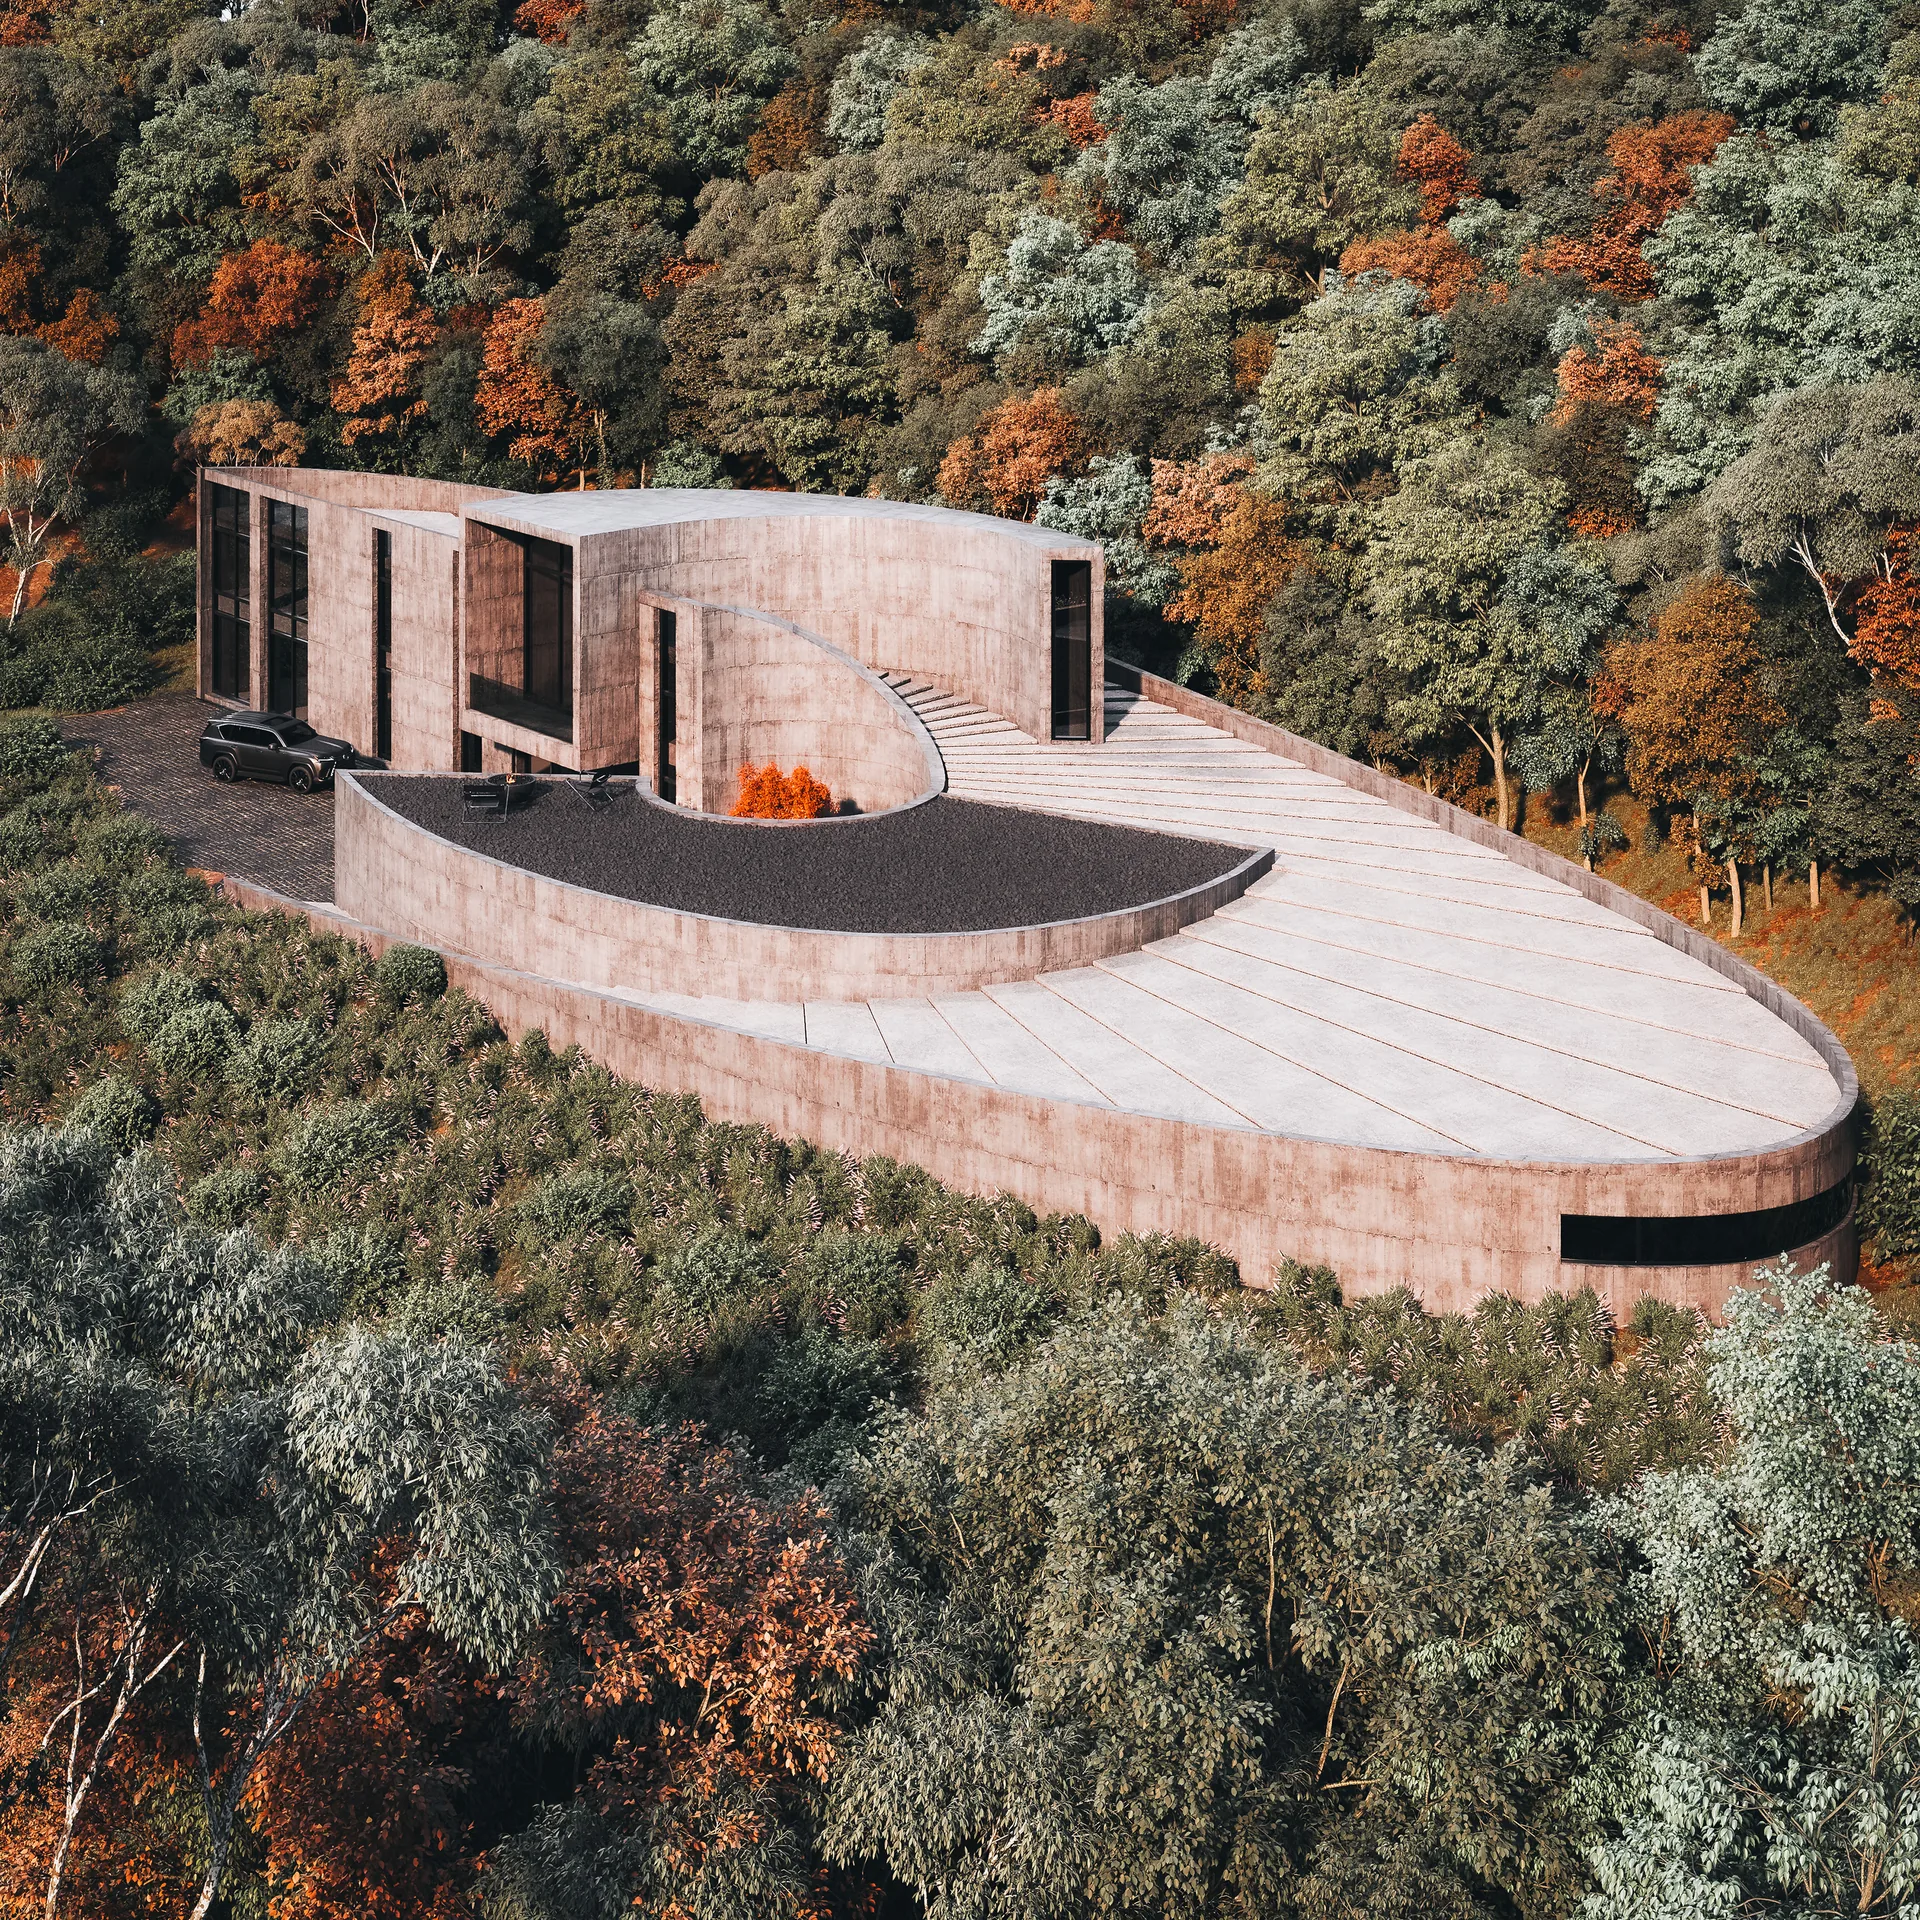
A shell, used as a diagram rather than an image
The spiral is not applied as decoration. Nobico Studio’s design process diagrams show the form being built up in steps: a rectangular bar, a courtyard subtracted from its middle, the corners softened into an ellipse, one edge cut back to make a sheltered entry, and the whole roof tilted so that it climbs from the ground on one side to a terrace on the other. What is left is a plan that coils around its own centre, so that arriving, moving through the rooms and reaching the roof are all the same gesture continued.
That gesture organises the experience of the house. Entry is through a low, compressed threshold. The route then opens out as it wraps around the courtyard, and with each turn the framed view of the forest gets wider, until the roof gives the full horizon. The architects describe this as a promenade, and the sectional perspectives in the drawing set make the point clearly: the building is a ramp with rooms attached.
The courtyard at the centre
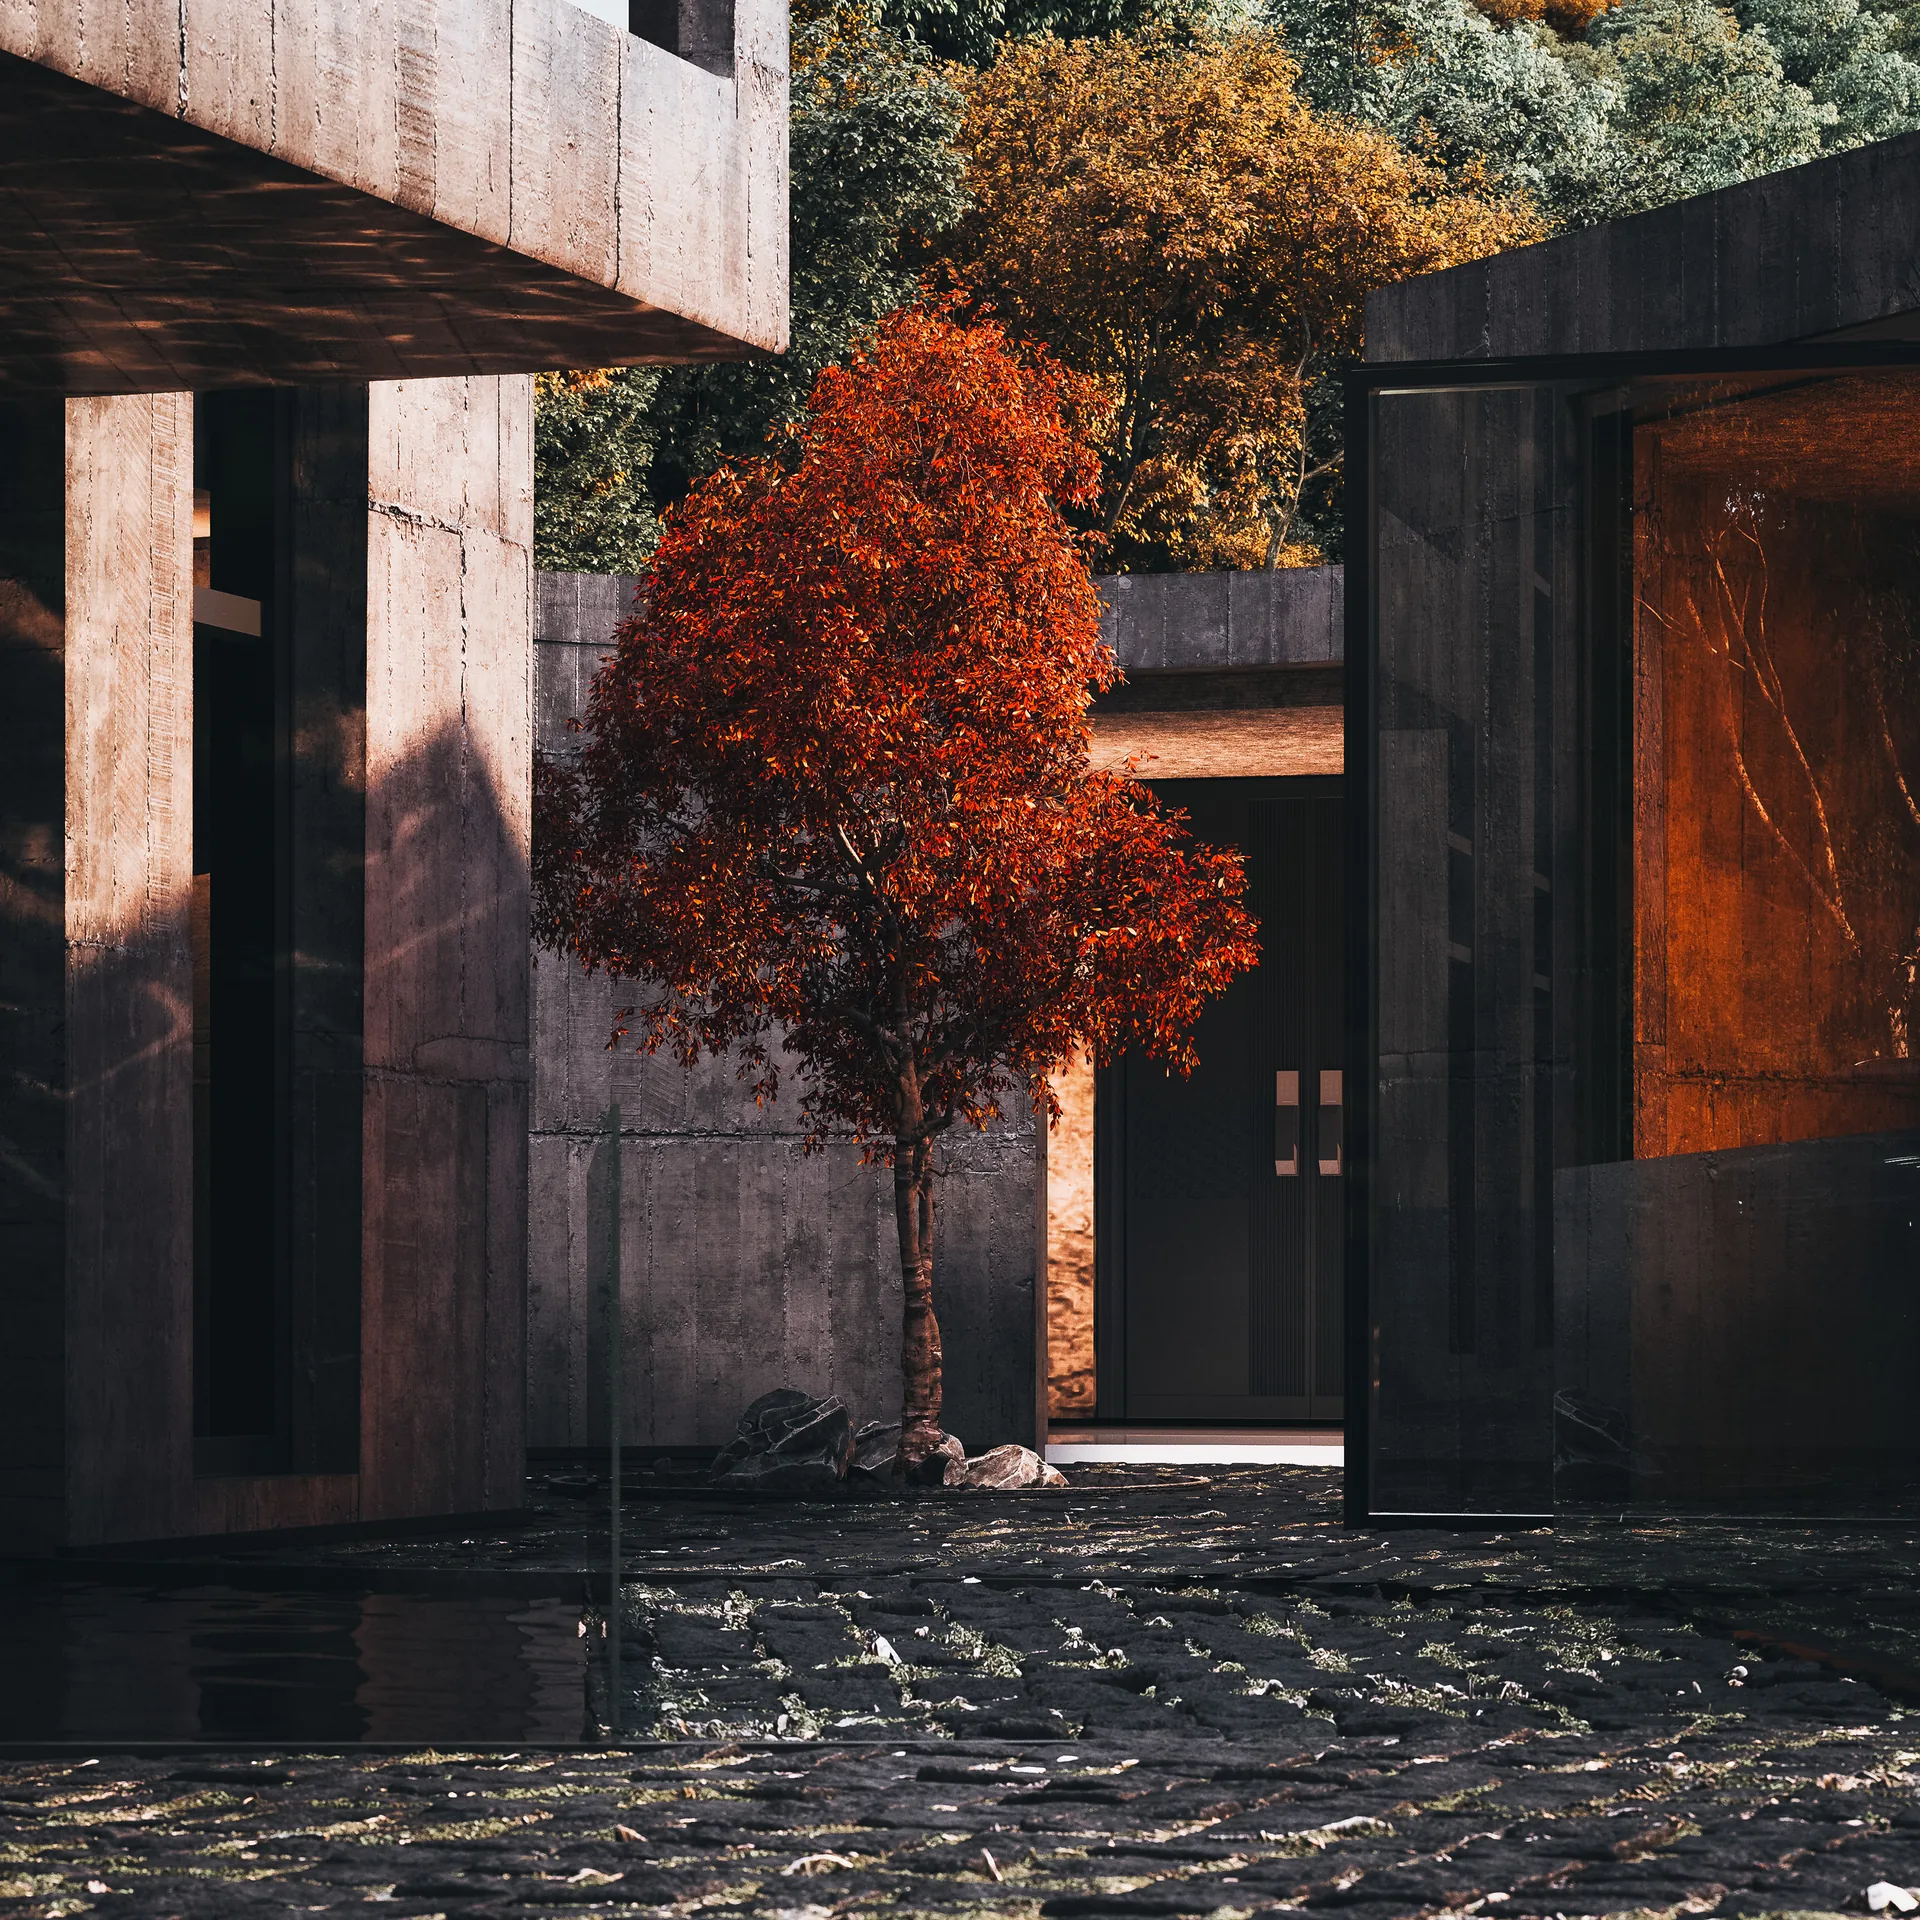
Everything turns around a central courtyard, which the studio treats as both the social and the environmental heart of the plan. Living spaces, terraces and a series of semi open thresholds are arranged around it, so that daily life can drift between sheltered and exposed rooms without ever passing through a hard boundary. A shallow pool and a single red maple sit at its centre in the renderings, and the concrete walls around them are cut with tall openings that pull the forest inward.
This is a contemporary reading of the introverted house that runs through Iranian building culture, where the courtyard gives privacy and tempers the climate and the edges of the home are layered rather than drawn as one line. The move here is to adapt that logic to a humid, forested site instead of an arid one: the edges are opened, the transitions are shaded, and the contact with vegetation is constant. Readers who know Nobico Studio’s Muscat Vertical Innovation Valley will recognise the same interest in stacking landscape and building into one section.
Concrete, glass and weather
The material palette is deliberately narrow. Exposed concrete forms the continuous shell and gives it the weight and permanence the spiral needs to read as a single object; glass is used sparingly, opening chosen surfaces toward the courtyard and the trees. The renderings lean into the northern light: overcast skies, wet paving, autumn colour against grey walls. The neutral surfaces are meant to be animated by the weather rather than compete with it, so that the house looks different through the day and across the seasons.
Form as climate device
The environmental strategy is carried by the architecture itself rather than by equipment. The courtyard brings diffuse daylight into the middle of the plan and drives air movement through the interior and the transitional spaces around it. Deep overhangs and recessed glazing keep sun and rain off the openings, and the planted ground, courtyard and roof are treated as one continuous landscape so that vegetation becomes part of the envelope. It is a textbook case of passive design in a wet climate, where the aim is to move air rather than to seal the building against it.

Drawings and recognition
The drawing set is unusually complete for a concept project: site plan and site analysis, the nine step form diagram, plans for the ground floor, first floor and roof, two sections, four elevations, an exploded axonometric and two sectional perspectives, all included in the gallery below along with photographs of the timber study model. The project has been recognised with a Bronze in the 2025 to 2026 A’ Design Award vision category, Silver at the 2025 International Design Awards, Silver at the 2025 Golden Trezzini Awards and Silver at the 2025 International Creative Design Awards, alongside the Architizer Vision Awards finalist listing for 2026.
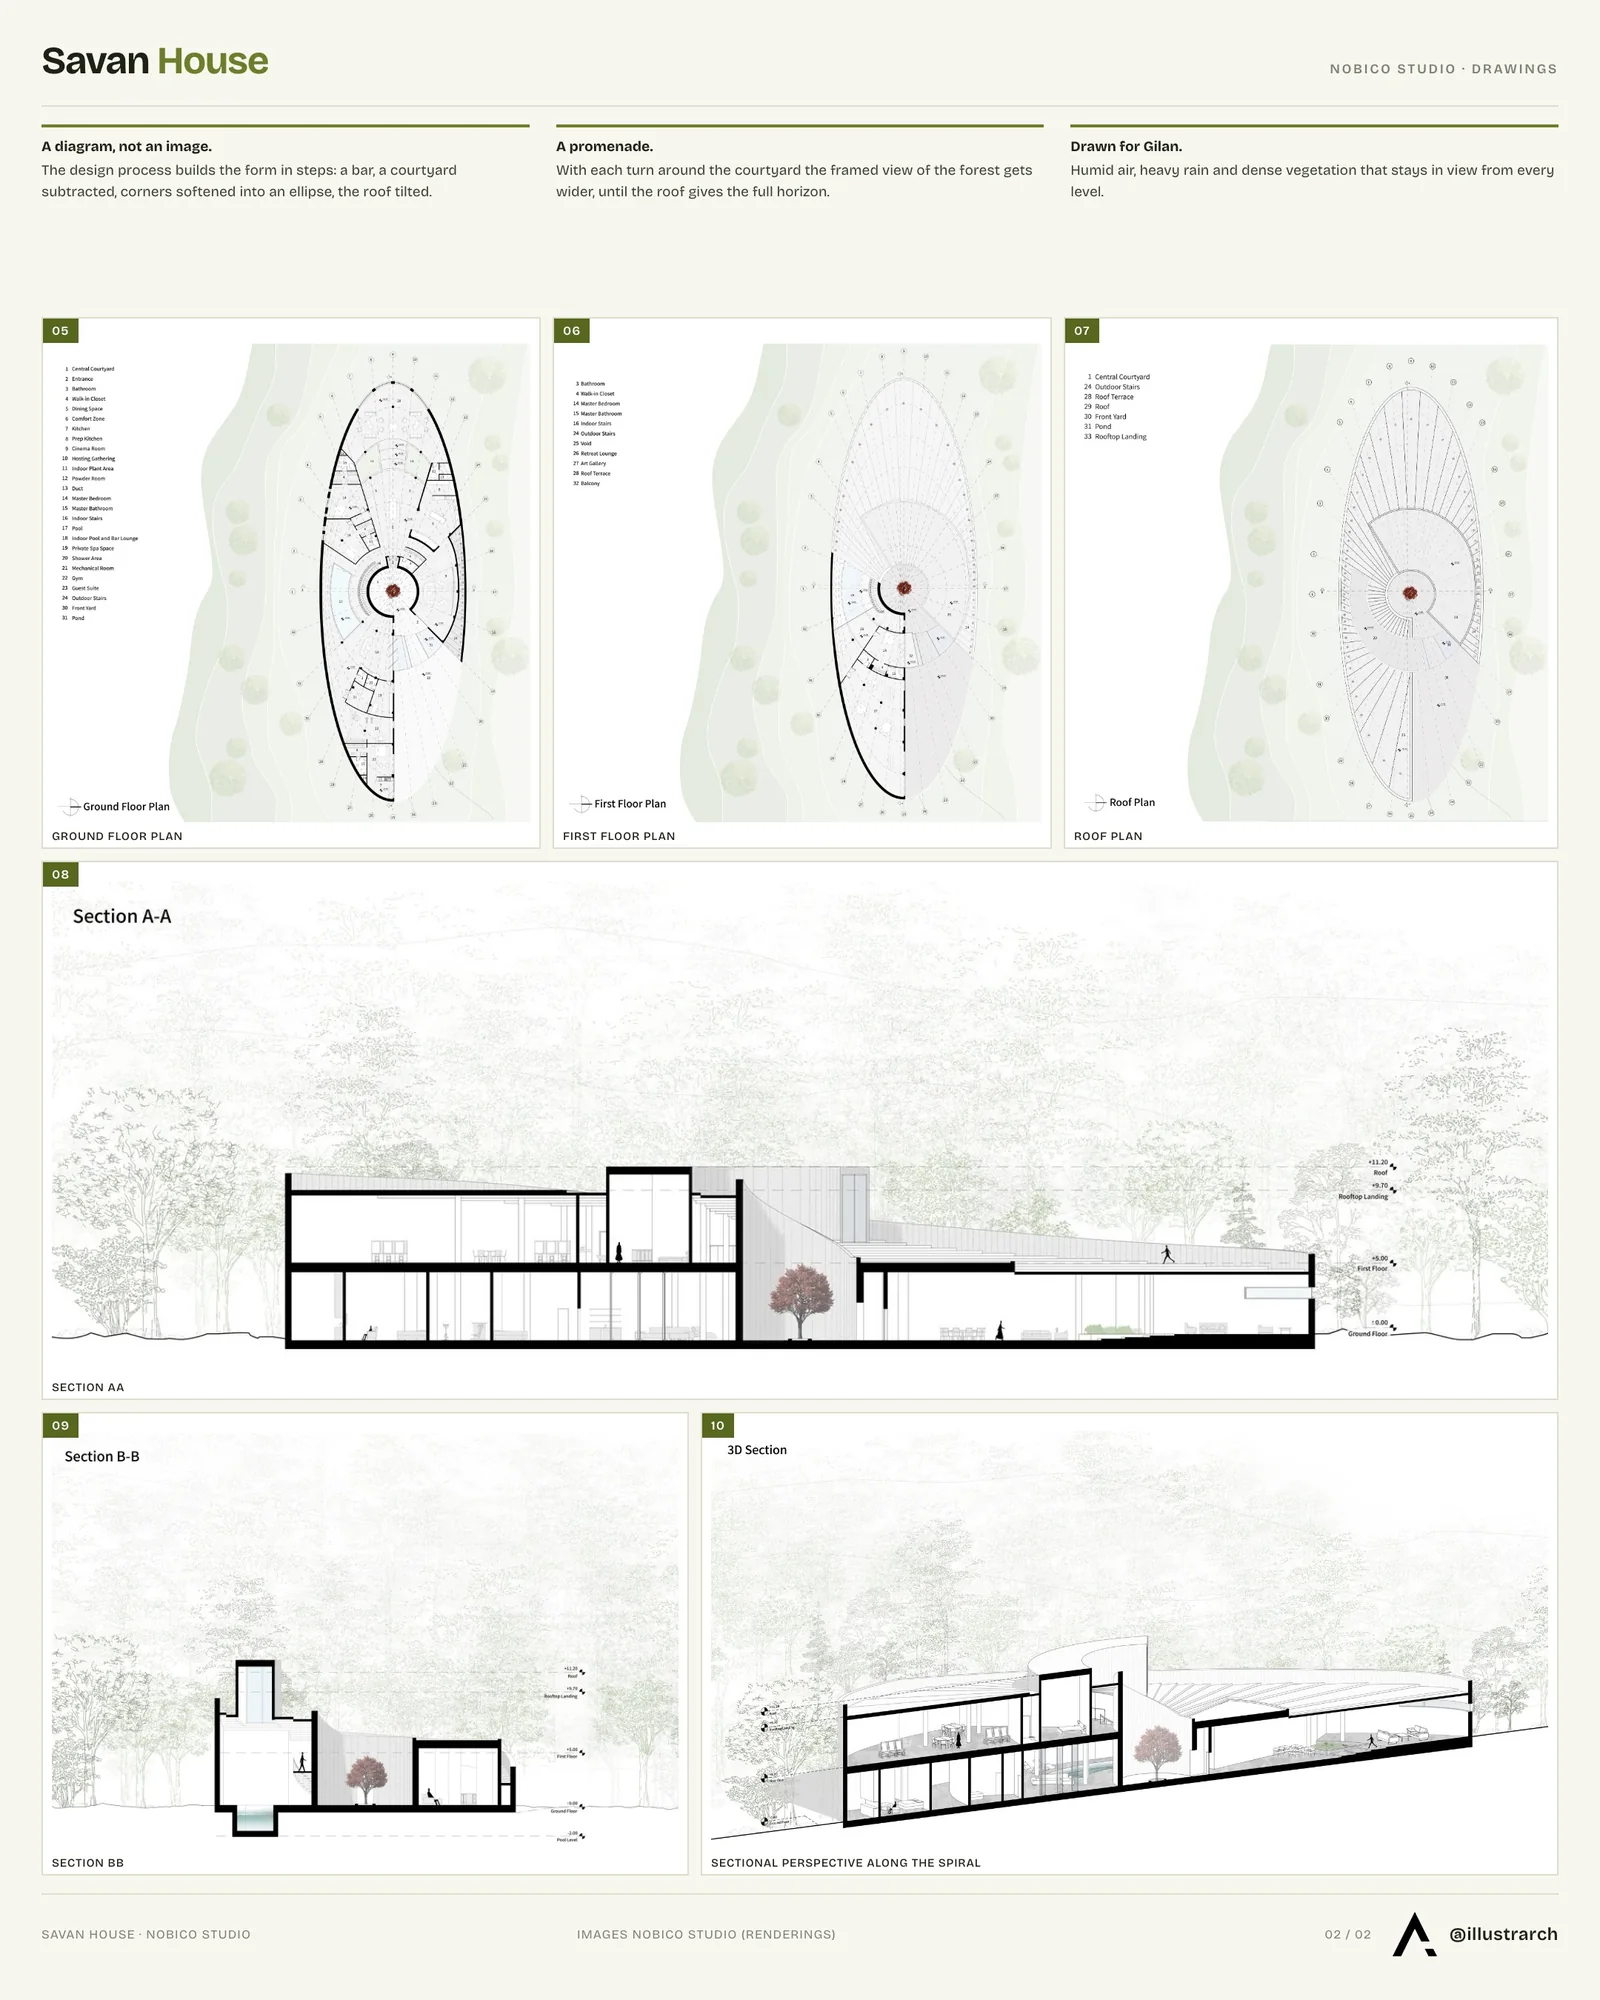
Renderings, model photographs and drawings: Nobico Studio.






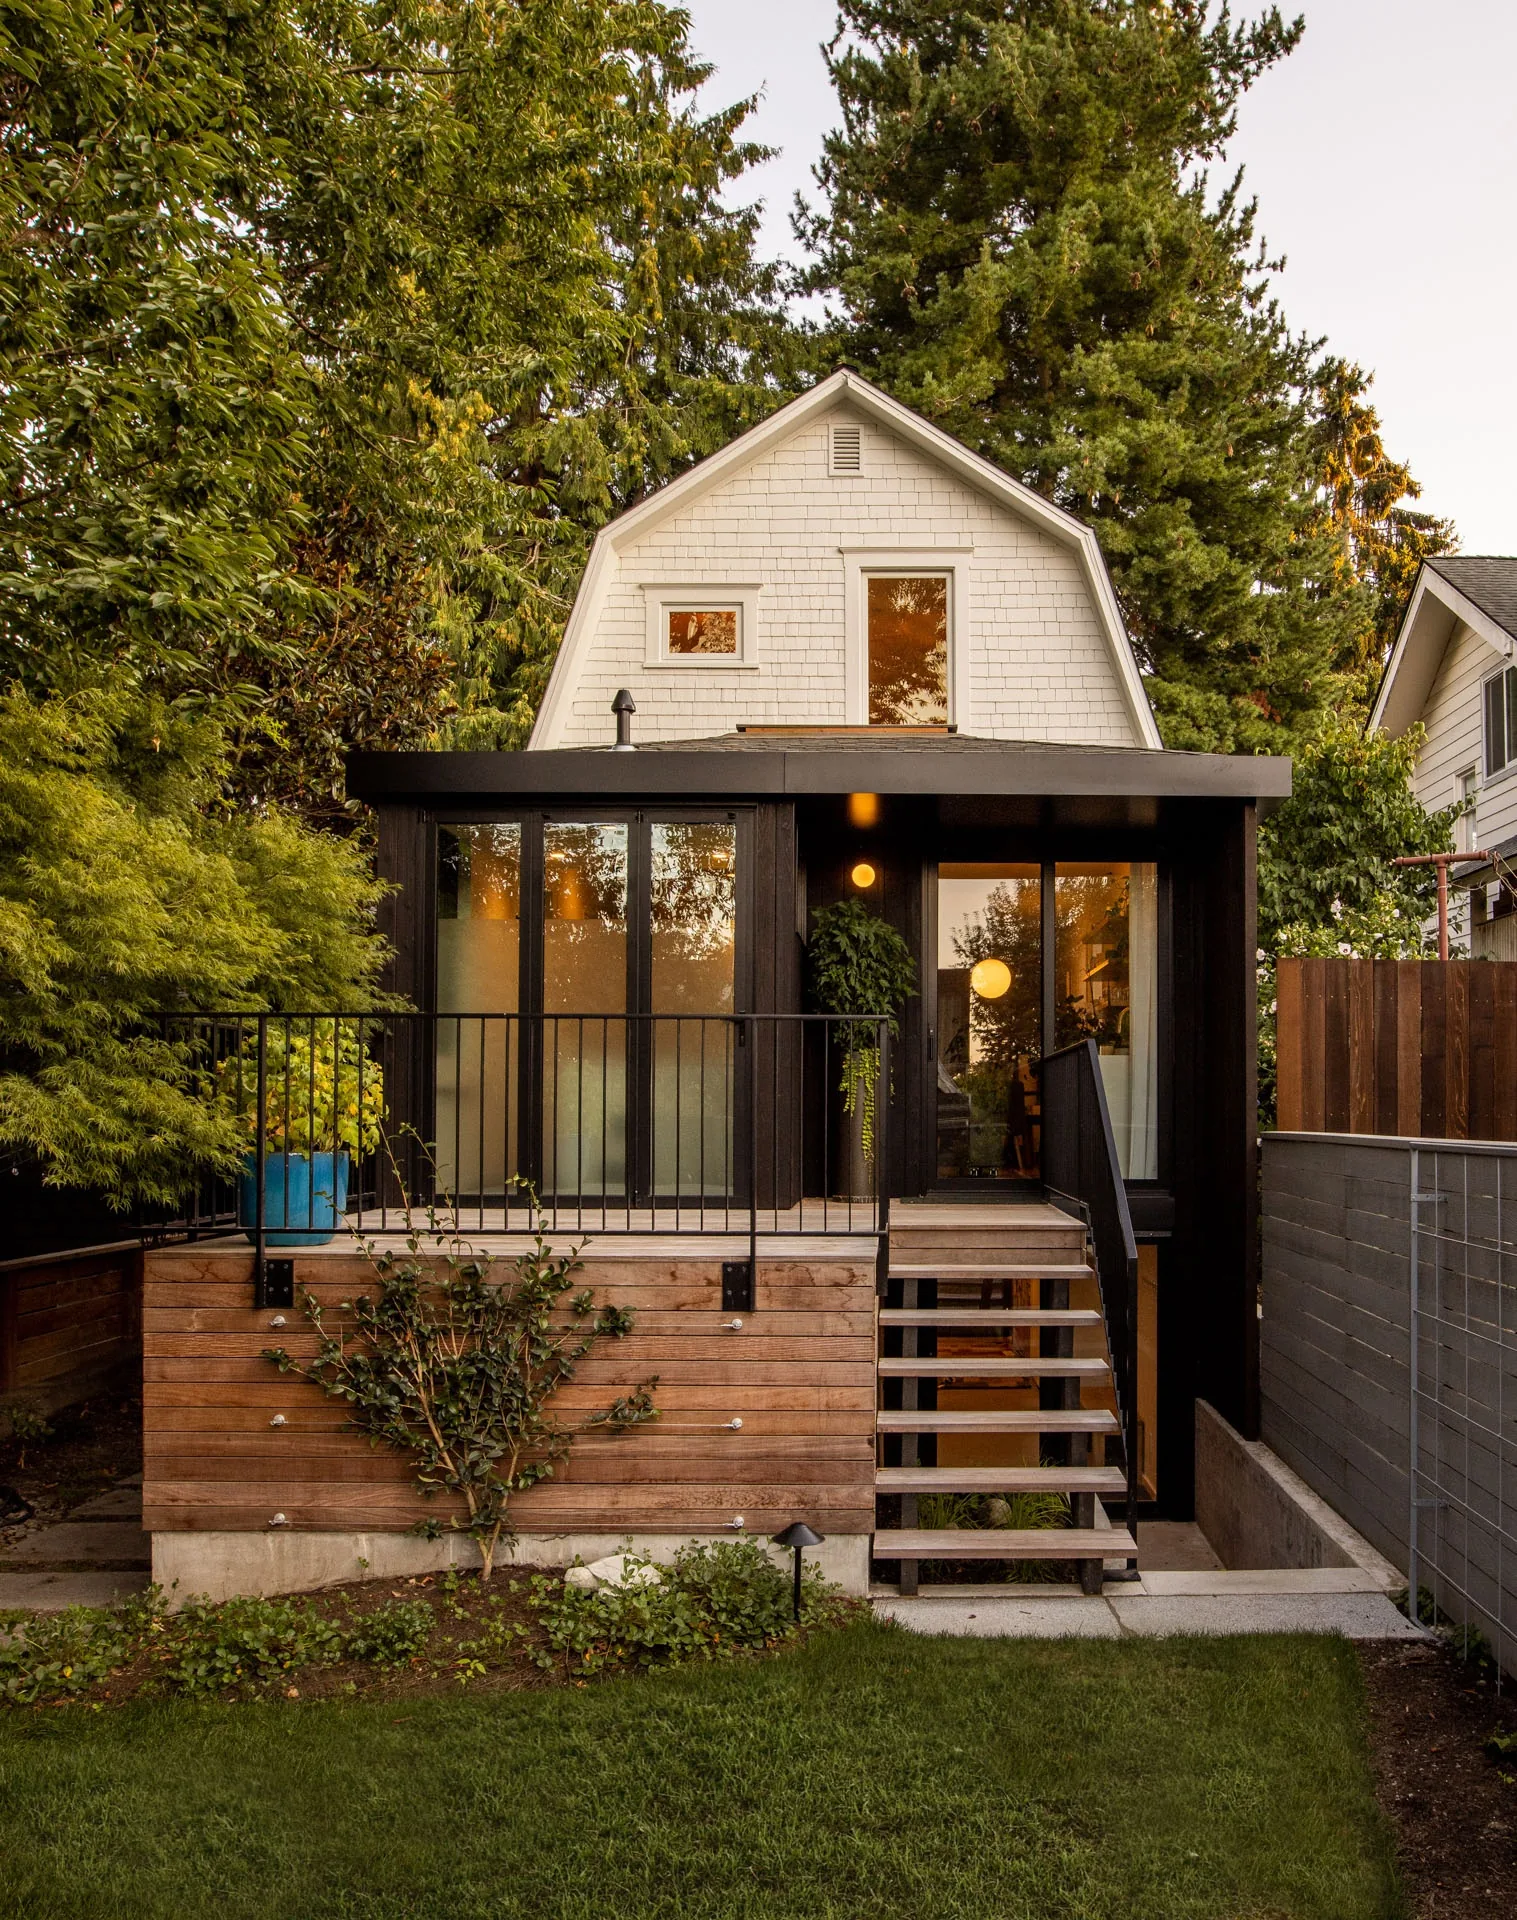
Phinney Mini by Best Practice Architecture
Phinney Mini by Best Practice Architecture reworks a 16.5 foot wide 1907...
illustrarch Editoral Team2 Mins read
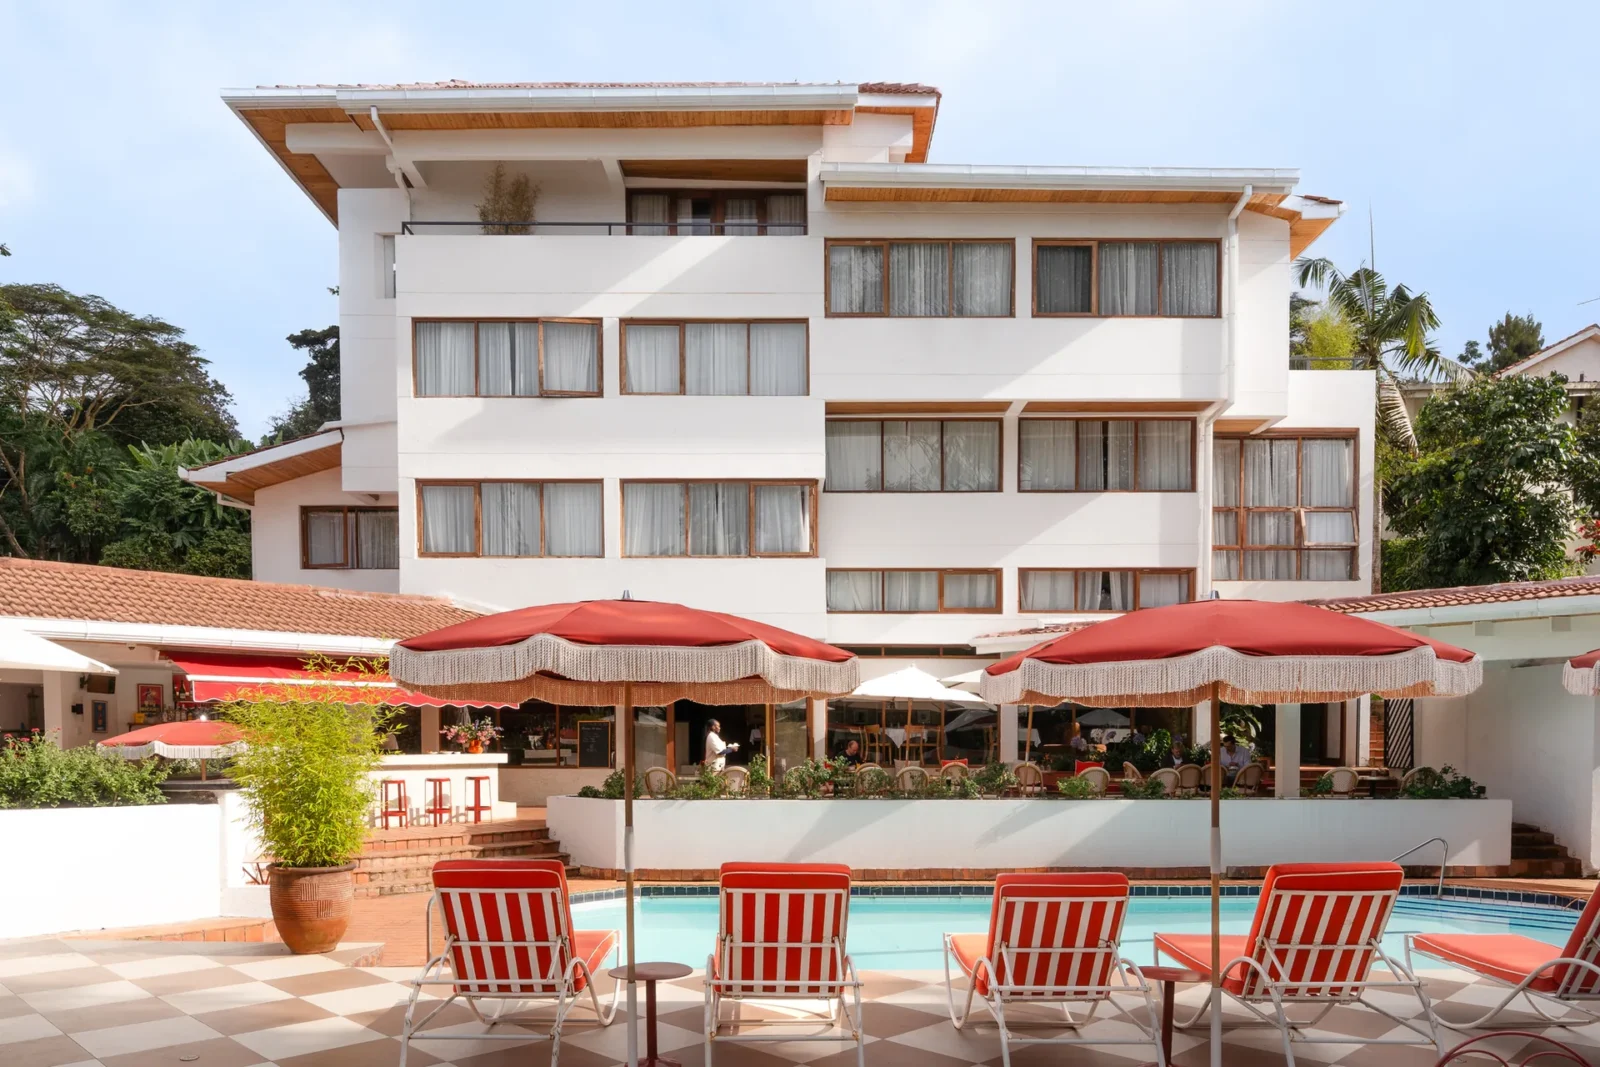
Celine and Lolo Hotel by Powerhouse Company
Powerhouse Company turns a 1976 split-level villa in Nairobi's Lavington into an...
illustrarch Editoral Team2 Mins read
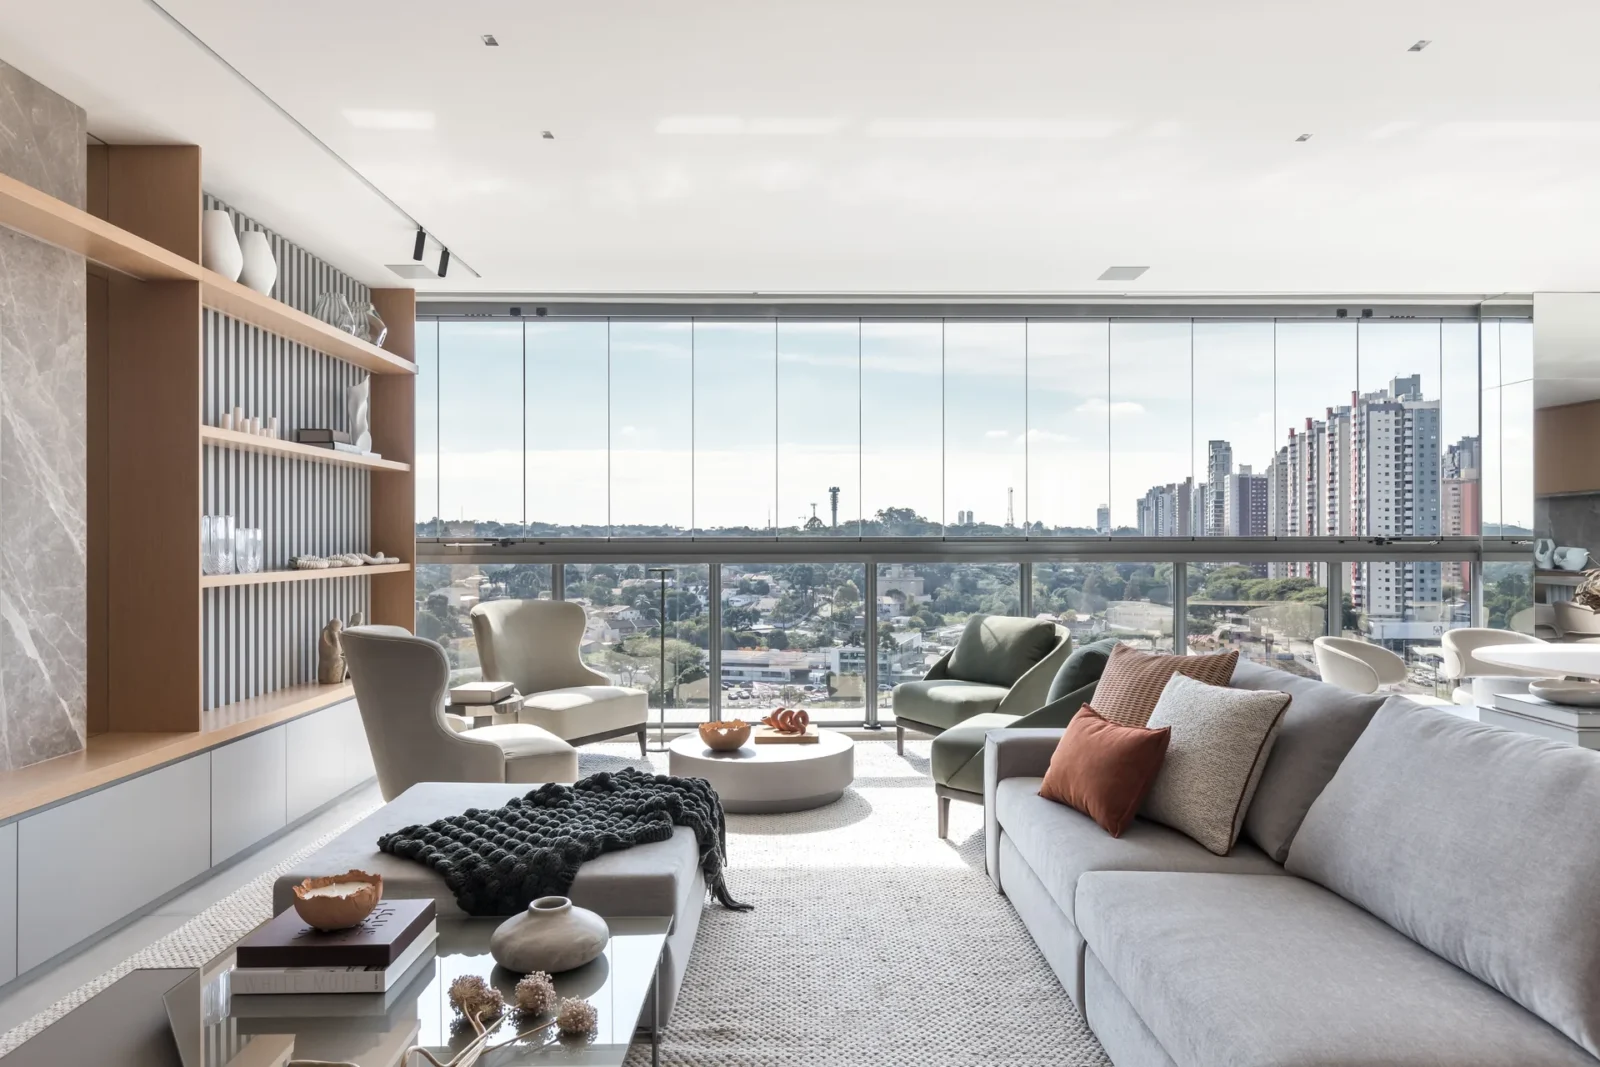
Apartment Elache by Caroline Andrusko Arquitetos
In Curitiba, Caroline Andrusko Arquitetos rebuilds the plan of a new 280...
illustrarch Editoral Team3 Mins read

Osaka Expo 2025 Future Life Village Pavilion by KOMPAS
KOMPAS gathers three exhibition programmes and a public toilet block into a...
illustrarch Editoral Team3 Mins read


Leave a comment