

Electrical planning as part of better home design
 illustrarch Editoral Team25 September 20264 Mins read17
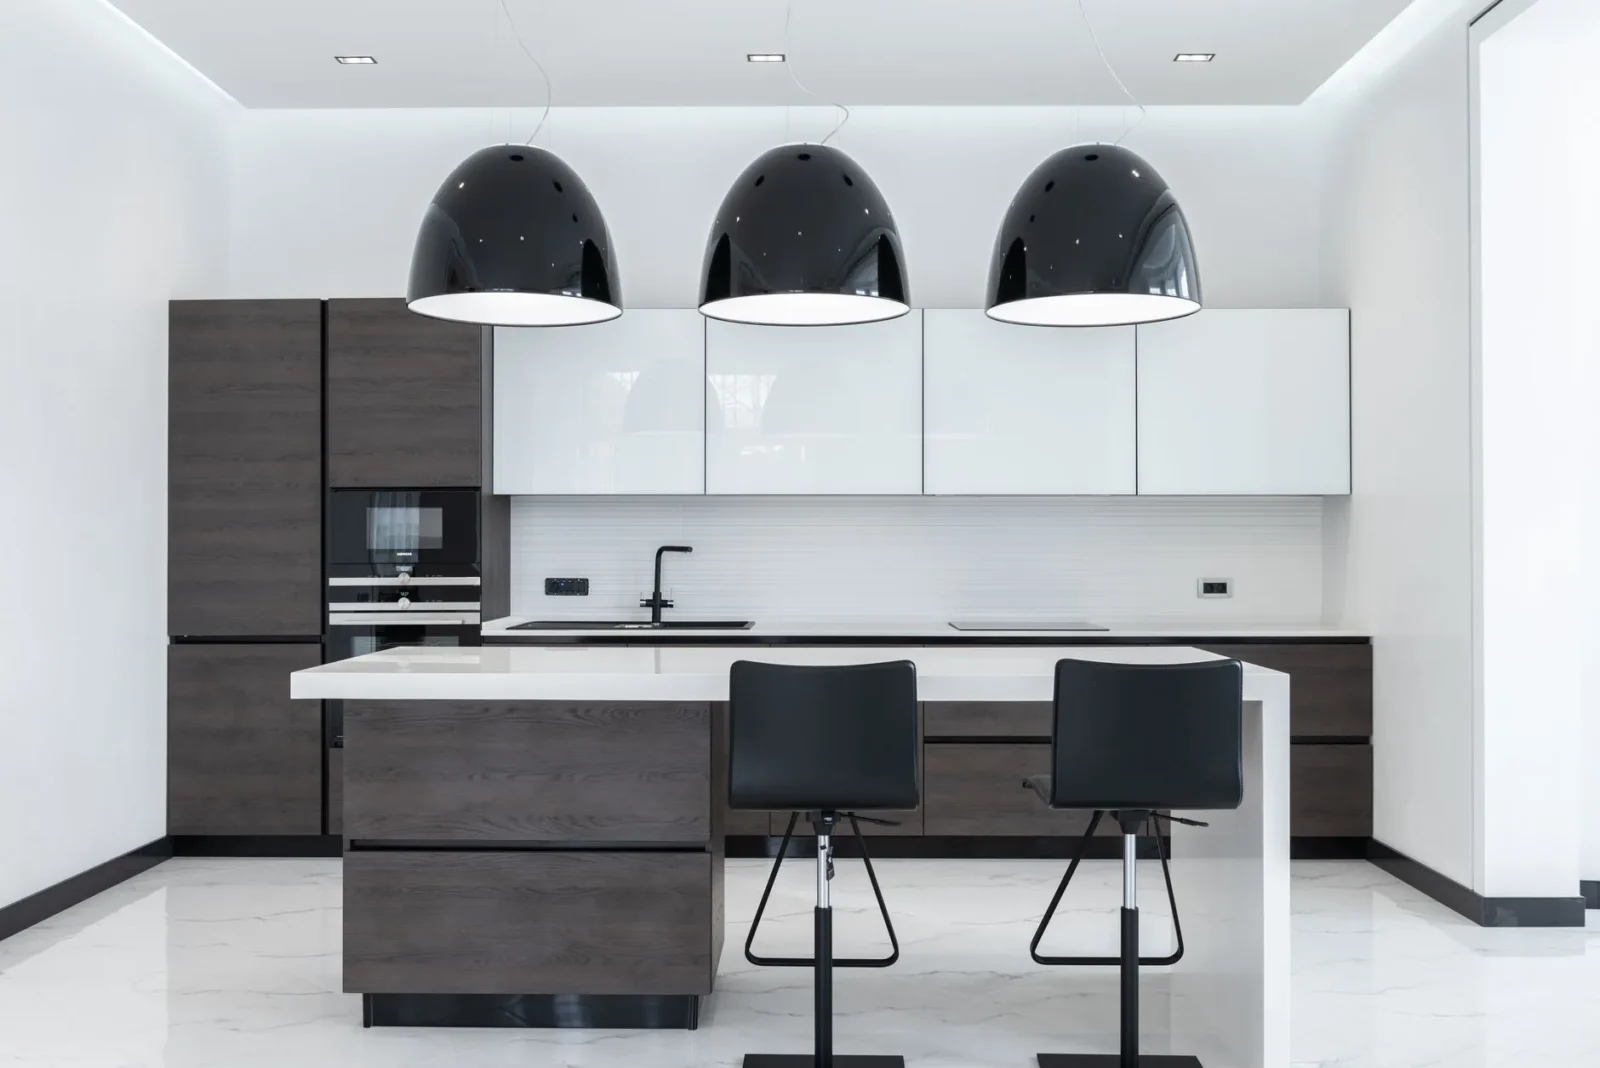
Table of Contents Show
Architecture is often remembered through walls, windows, stairs, materials, and light, yet a room becomes livable through the quieter systems placed behind those surfaces. Electrical planning decides where the desk can sit, how the kitchen functions at night, whether a bathroom mirror is useful, and how safely a family can charge devices without running cords across the floor. A beautiful room can become frustrating when switches sit in awkward places or outlets ignore real furniture. Good design treats wiring, lighting, and access points as part of the home’s daily comfort, not as an afterthought added once the visual plan already feels finished.
Good rooms need electrical thinking from the sketch stage
Architectural sketches often begin with movement: where people enter, where they pause, where natural light falls, and which corners become useful during different parts of the day. Electrical planning should follow that same early path. Homeowners comparing Electricians in Bellingham, WA may be looking for help that fits into remodeling, repairs, lighting updates, panel work, or room-by-room improvements. The best conversations start before drywall closes or fixtures are chosen, because outlets, switches, circuits, and lighting zones should support how the space will actually be used. When electrical work joins the design plan early, the finished room feels less improvised and more comfortable.
Lighting should be drawn around daily behavior
A lighting plan is rarely successful when it only asks where a fixture can fit. It should ask what the room does in the morning, afternoon, and evening. A kitchen may need bright task lighting over preparation areas, softer light near seating, and a switch pattern that makes sense when hands are full. A bedroom may need reading light, closet light, and easy control near the entrance and bed. An entry may need enough brightness for shoes, bags, guests, and late arrivals. These choices sound small, but they change the way a home feels every day. Strong electrical planning makes light serve behavior rather than forcing behavior to follow the fixture.
Outlets shape furniture more than people expect
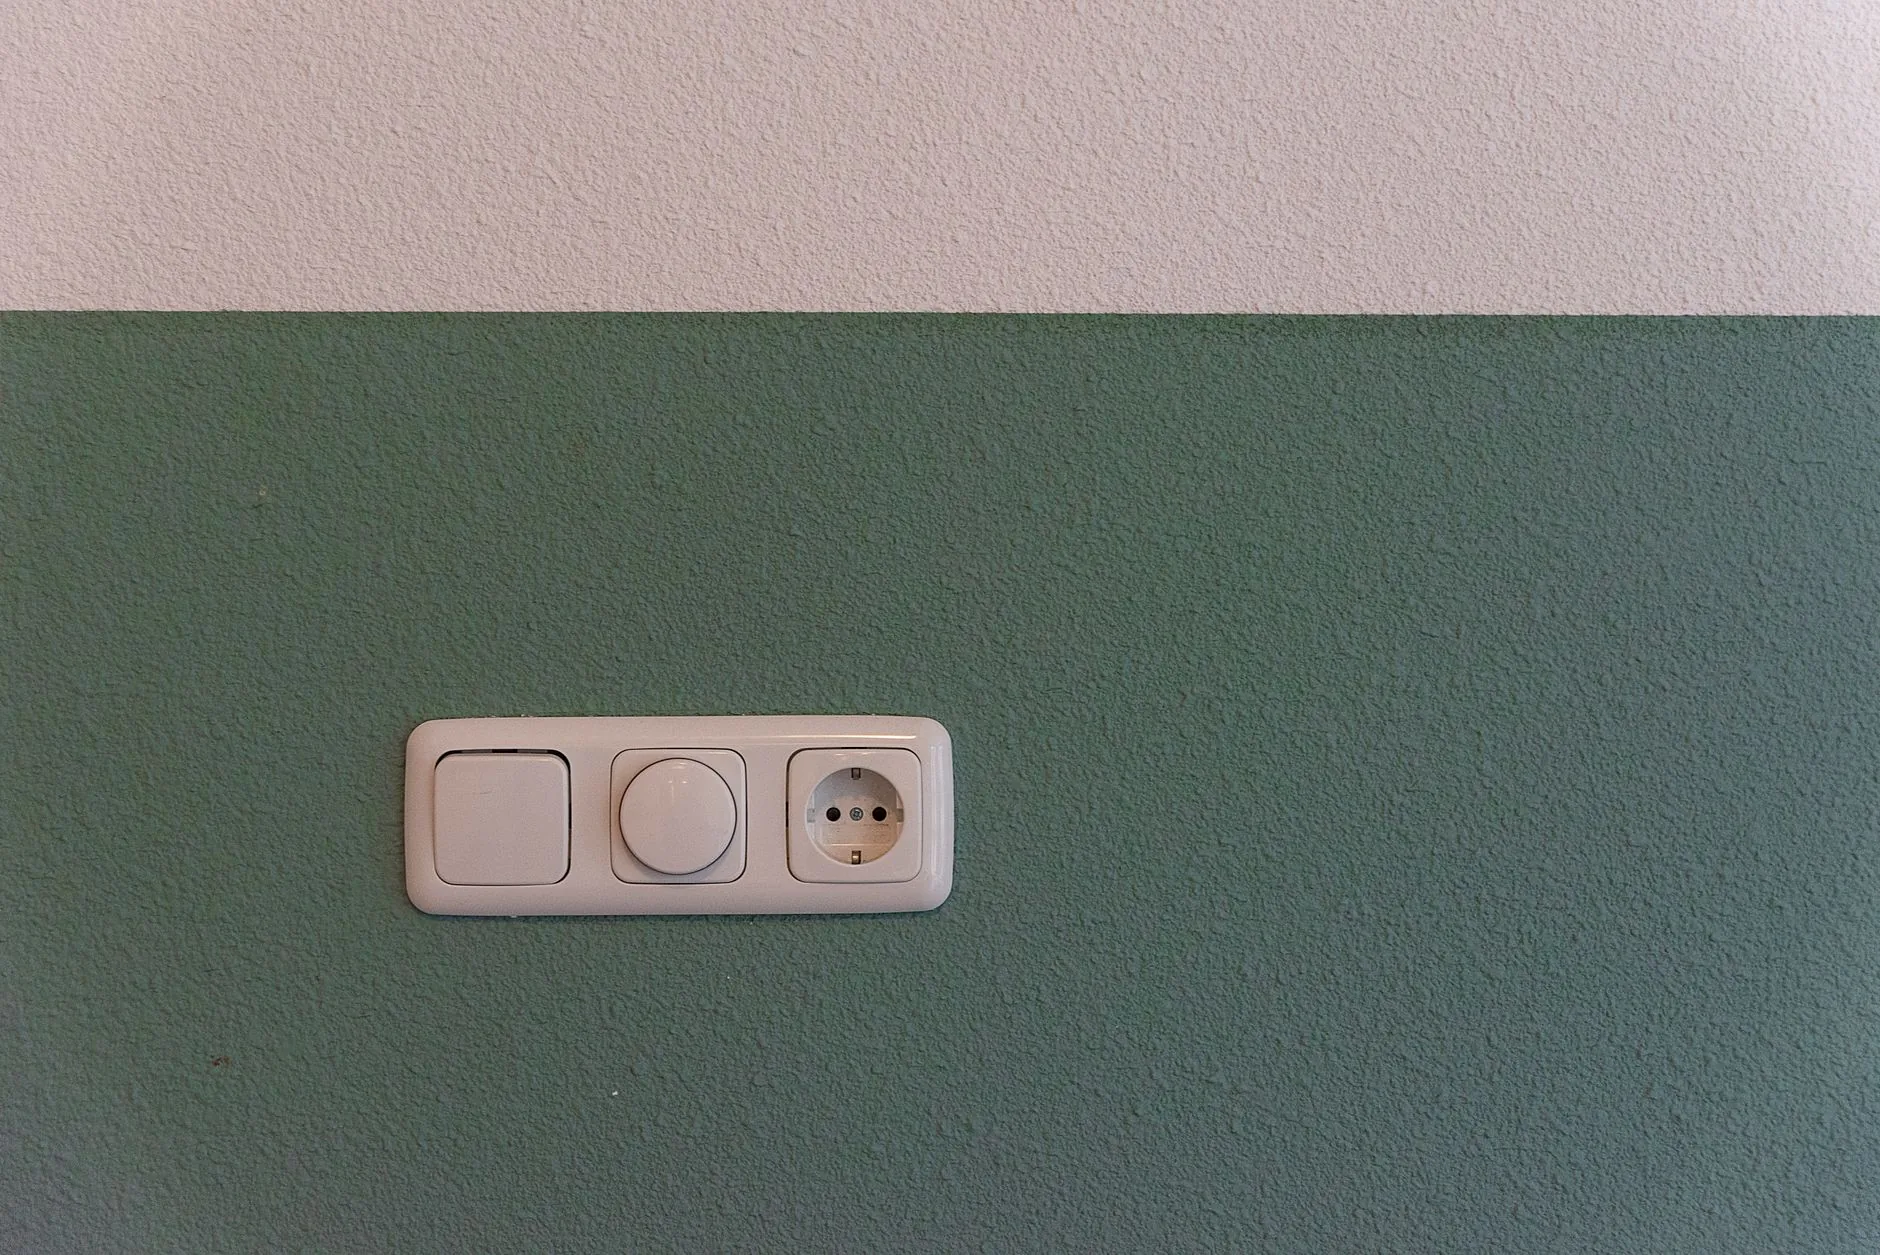
Furniture plans and outlet locations often affect each other more than homeowners realize. A sofa may block a wall outlet. A desk may need power on two sides. A dining corner may become a laptop spot during busy weeks. A hallway console may need charging access, while a media wall may need cleaner cable routes before shelves are installed. Planning those details early keeps cords from becoming part of the room’s visual language. It also prevents finished spaces from relying on extension cords, overloaded strips, or awkward plug access behind heavy furniture. Good electrical placement respects how people live after the project is complete.
Design details worth marking before work starts
- Where large furniture will sit after the room is finished.
- Which surfaces need task lighting, charging, or appliance access.
- Which switches should control entry, work, reading, and night lighting.
- Where cables should be hidden before cabinets or shelving go in.
- Which areas may need future flexibility for work, hobbies, or guests.
Architectural drawings should leave room for maintenance
A polished design can become difficult later when practical access is ignored. Panels, junction points, exterior fixtures, attic runs, and appliance circuits may not be visible in the finished photographs, but they matter when something needs service. Electrical work should be planned so the home remains maintainable without damaging new finishes or turning a repair into a larger project. This does not require heavy technical language in the design process. It requires clear notes about access, safe routing, fixture choices, and how future upgrades might fit. A well-designed home respects both the first reveal and the quiet work needed to keep the house functioning.
Older spaces need careful updating, not visual shortcuts
Many remodels begin because the visible room feels dated, but the hidden systems may need equal attention. A fresh wall color or new cabinet layout cannot solve poor outlet placement, weak lighting control, outdated fixture locations, or a panel that no longer fits household demand. Electrical updates should be handled with patience because they touch comfort, safety, and future use at the same time. A contractor, designer, or homeowner may focus first on the room’s look, yet the electrical plan decides whether that look can be used without frustration. Good updating keeps the character of a space while making its everyday function stronger.
Smart features should stay understandable
Modern homes can include dimmers, motion sensors, exterior lighting controls, charging stations, connected thermostats, and app-based switches, but more features do not automatically create a better room. A control should be easy to understand when guests visit, when children move through the house, or when someone wakes up at night. The most thoughtful systems are often the ones that feel almost invisible because they match the household’s routine. A smart switch that confuses everyone will age poorly, while a simple layered lighting plan may keep serving the room for years. Electrical design should make technology feel calm, direct, and useful.

The best wiring disappears into better living
A finished home should not make people think about wiring every time they cook, read, work, charge a phone, or walk in after dark. Good electrical planning ensures that light appears where needed, power is available where life happens, and controls are positioned where the hand expects them, allowing it to fade into the background. That quiet usefulness is part of architectural quality. A room may be admired for proportion, material, or color, but it is remembered through comfort and ease. When electrical decisions are treated as part of design from the beginning, the home becomes easier to use without losing the visual character that made the project worth doing.








Why Open Floor Plans Still Have Hot and Cold Spots
You knock down the partition walls, open up sightlines from the kitchen...
illustrarch Editoral Team4 Mins read

High-Value Interior Design Strategies That Will Turn Your Property from Ordinary to Extraordinary
High-value interior design strategies focus on balancing aesthetics and functionality through intentional...
 Begum Gumusel4 Mins read

Which Style Fits Your Home: Scandinavian vs Mid-Century Modern Design
Compare Scandinavian and mid-century modern design across color palettes, materials, furniture, lighting,...
 Sinan Ozen7 Mins read

7 Creative Ideas for Designing Flexible Living Spaces
Transform your home with these 7 creative flexible living space ideas. Learn...
Begum Gumusel6 Mins read


Leave a comment