

Da Homestay by 3fconcept
In a narrow alley in Hue, 3fconcept abstract the truong lang, the long covered corridor of Nguyen Dynasty architecture, into a winding ribbon that wraps a courtyard and a water feature.
 illustrarch Editoral Team25 September 20262 Mins read27
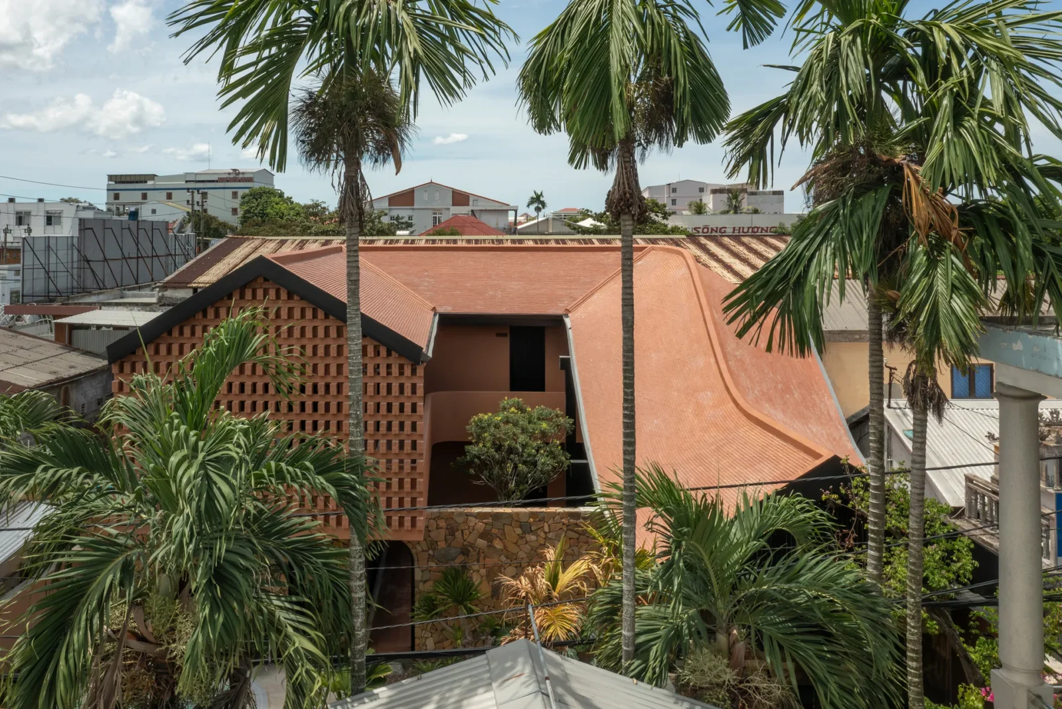

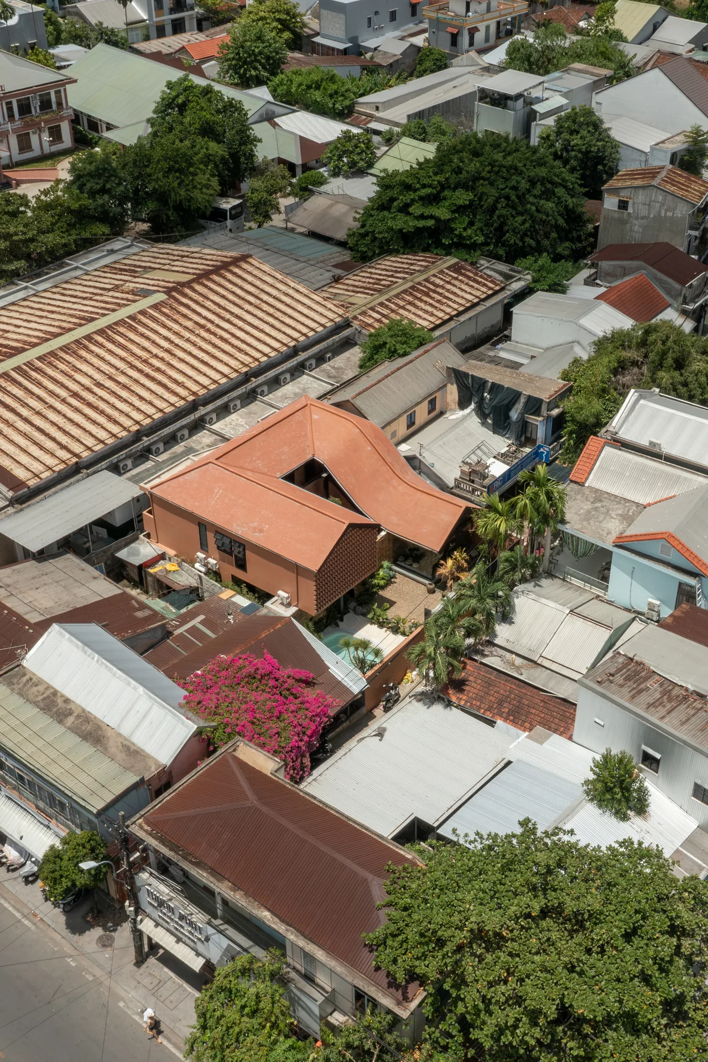
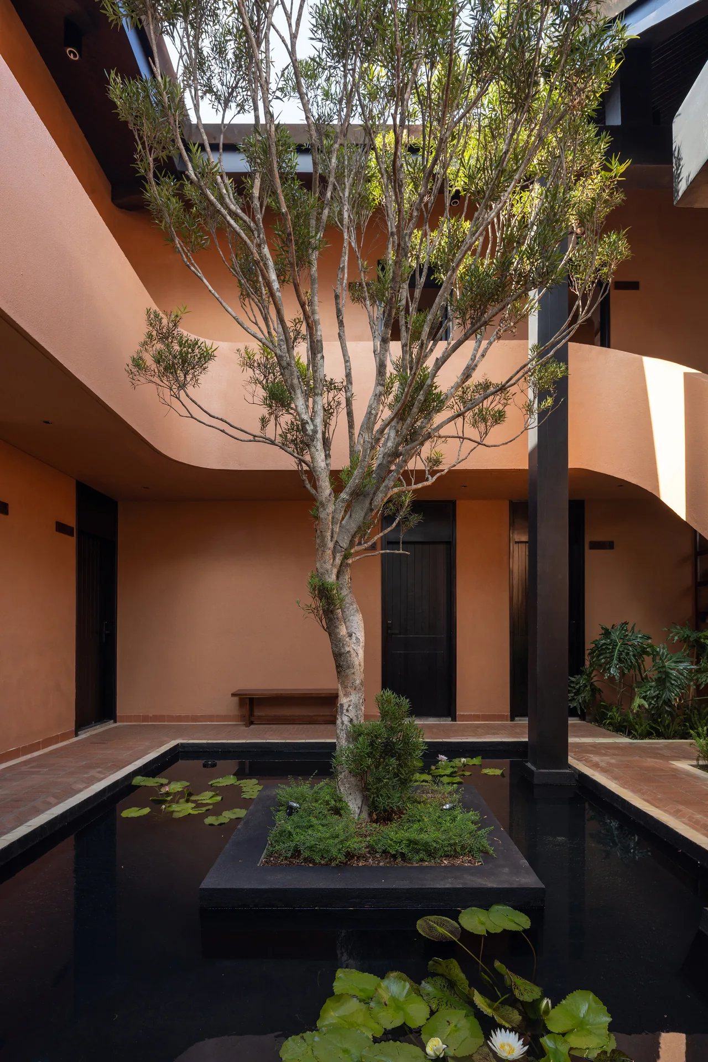



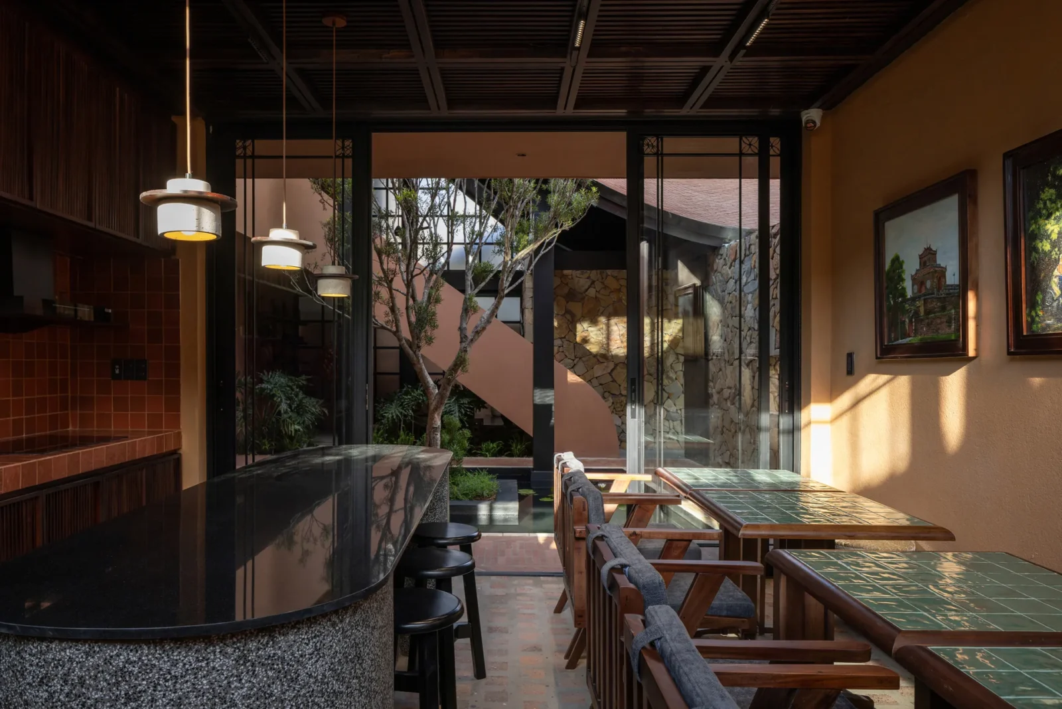


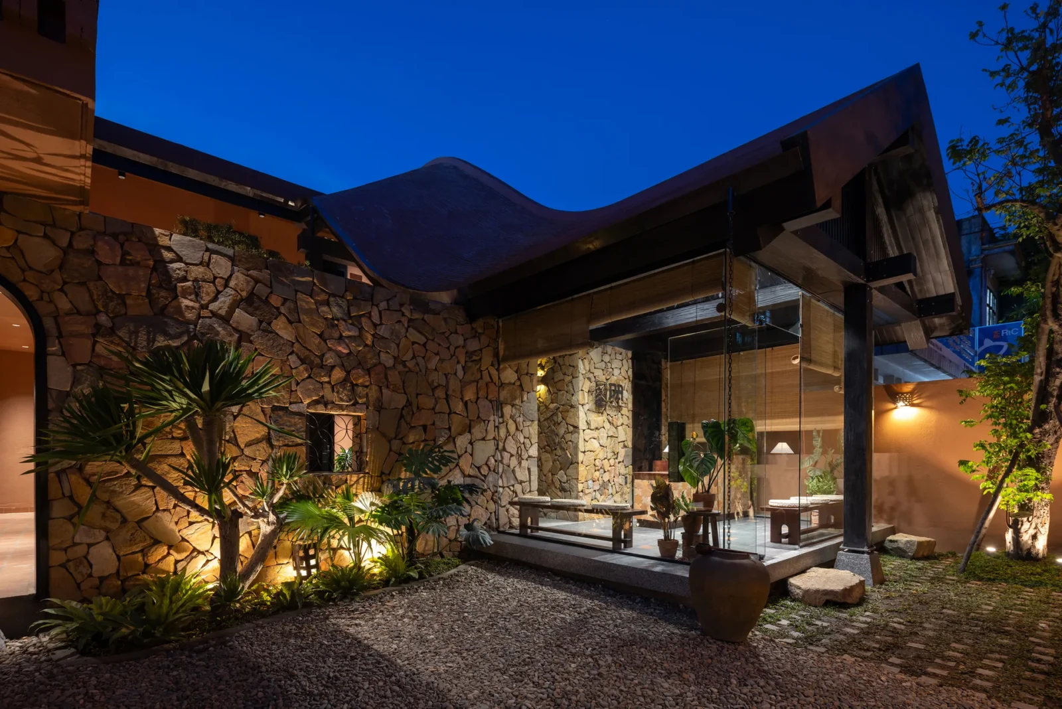


Vĩ Dạ is a part of Hue with more cultural weight than most neighbourhoods carry, embedded deep in local poetry and art. It is also urbanising fast, and the unspoiled, rustic quality that gave it that identity is giving way to city landscape that could be anywhere. Da Homestay sits on a 285-square-metre plot down a narrow alley there, and 3fconcept treated it as something other than a place to sleep. It is a way of holding on to the heritage of the ancient capital and retelling it, through an argument between the vernacular and a set of hard contemporary lines.

The mission runs past hospitality. The building is a place where crafts are still made and therefore kept: paper flowers from Thanh Tien, pottery out of Phuoc Tich, incense from Thuy Xuan.

The long corridor, abstracted
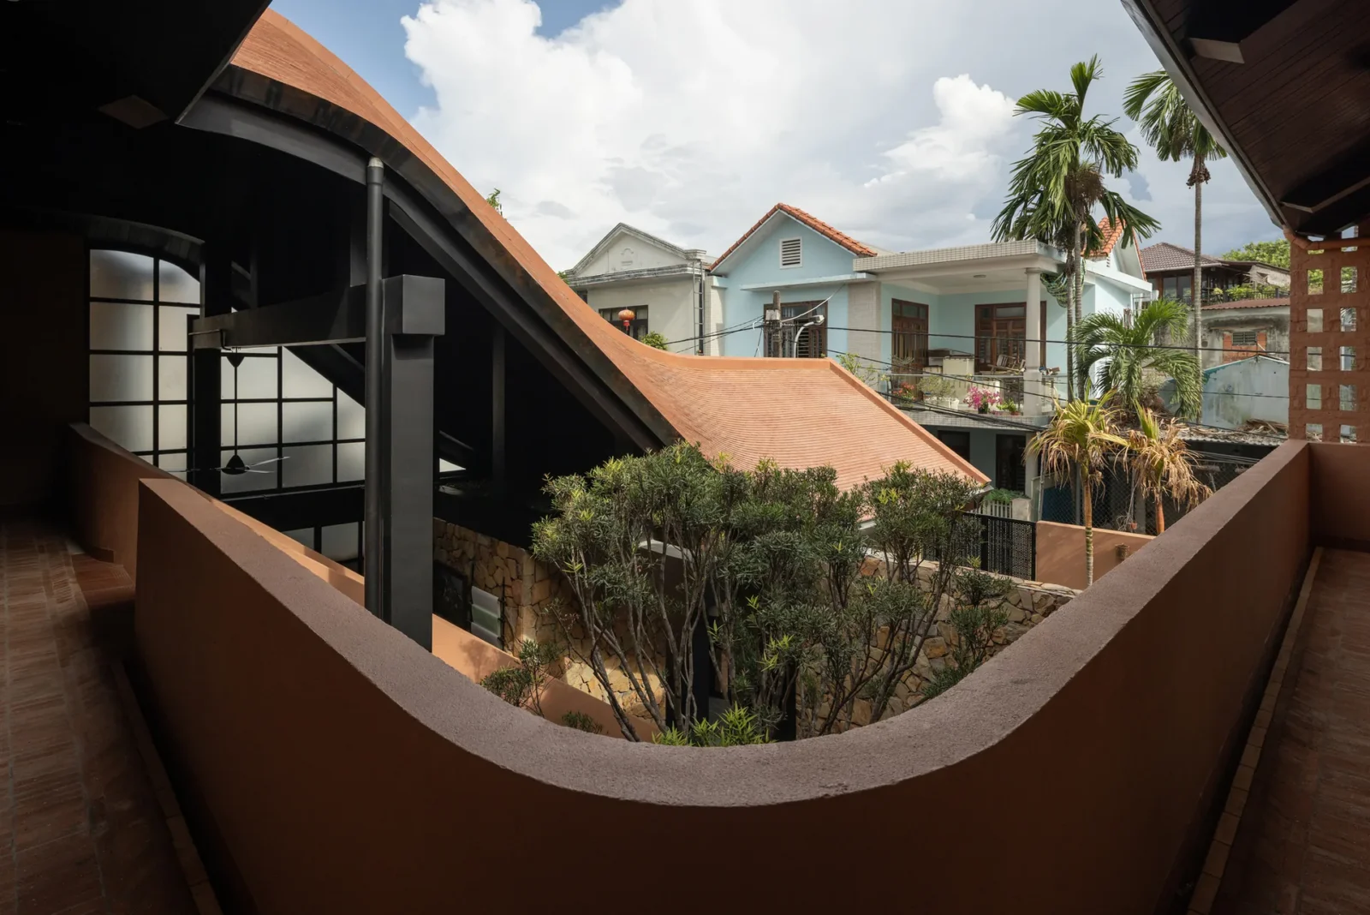
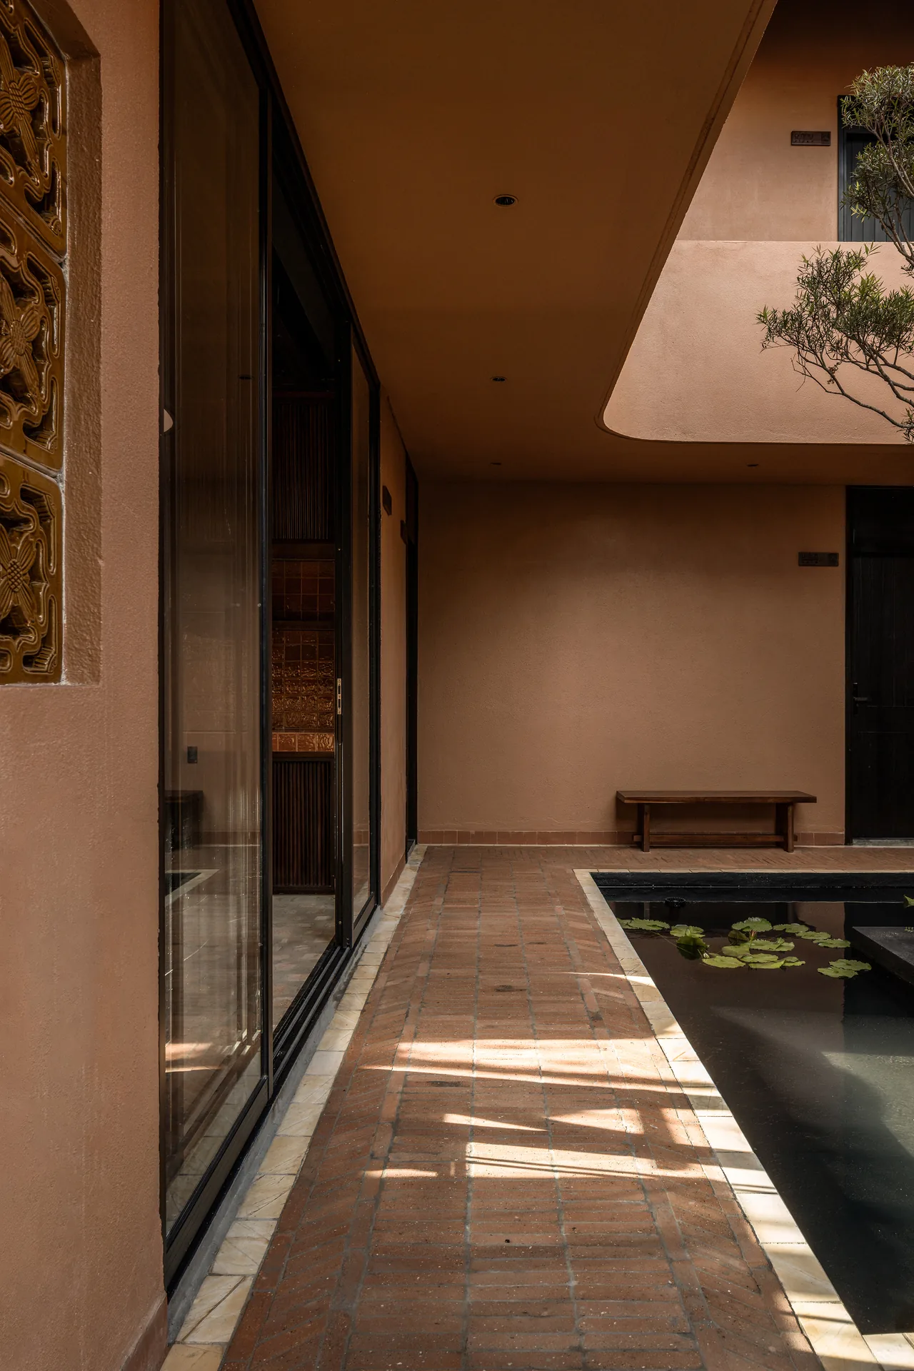
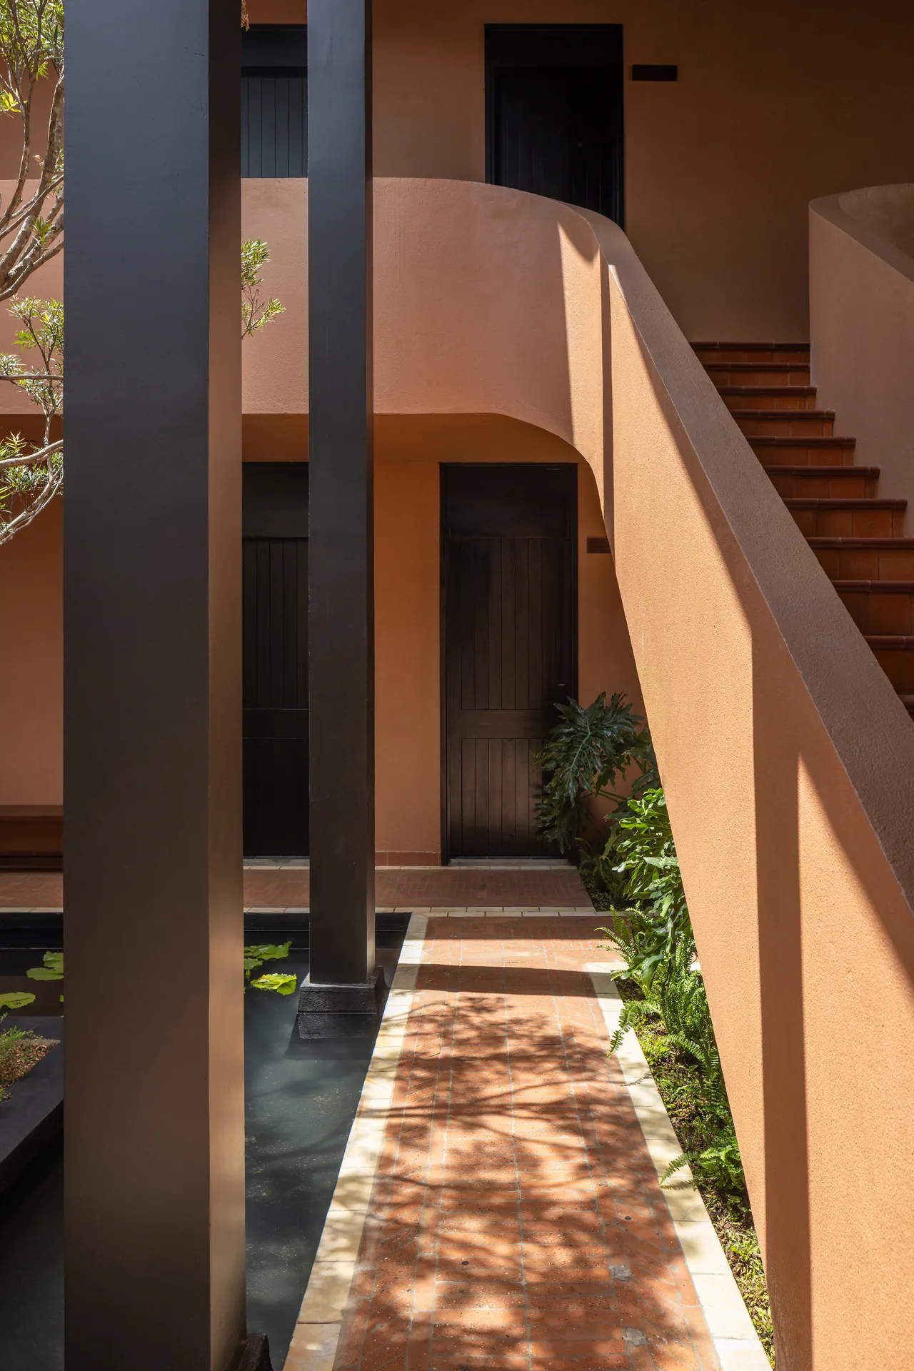
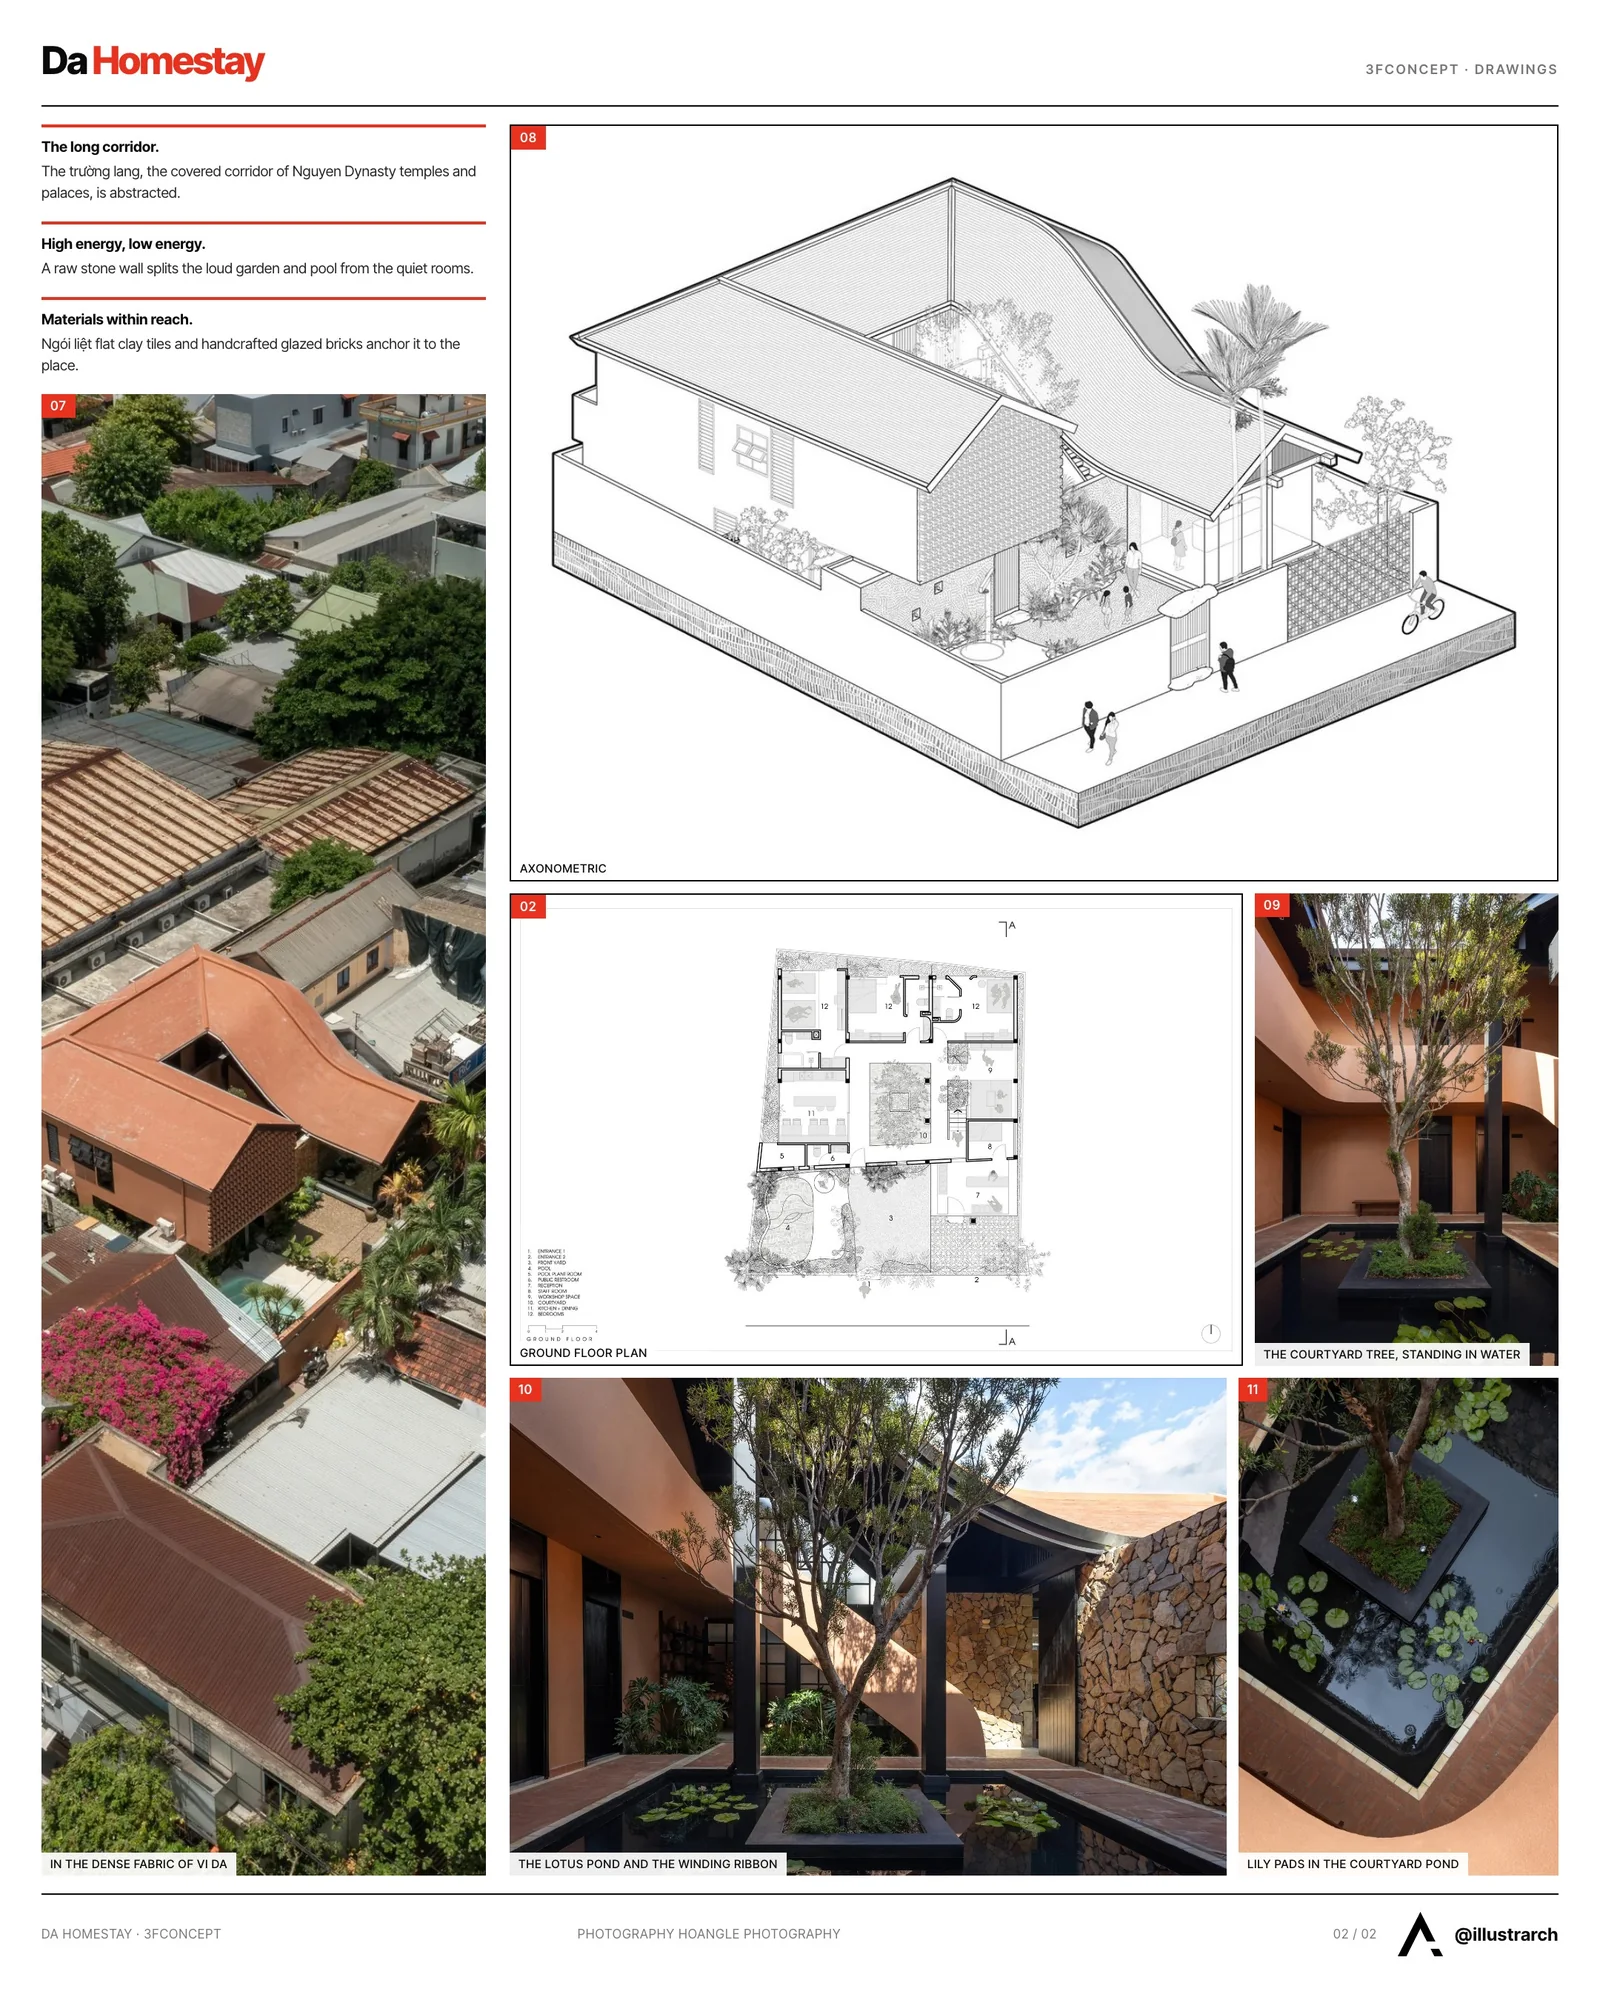
The main architectural idea comes from the trường lang (長廊), the traditional long covered corridor that runs through the temples, palaces and tombs of the Nguyen Dynasty. 3fconcept abstract that inherited element, strip it back, and rebuild it as one ribbon of architecture that winds without interruption from the ground floor up to the second.
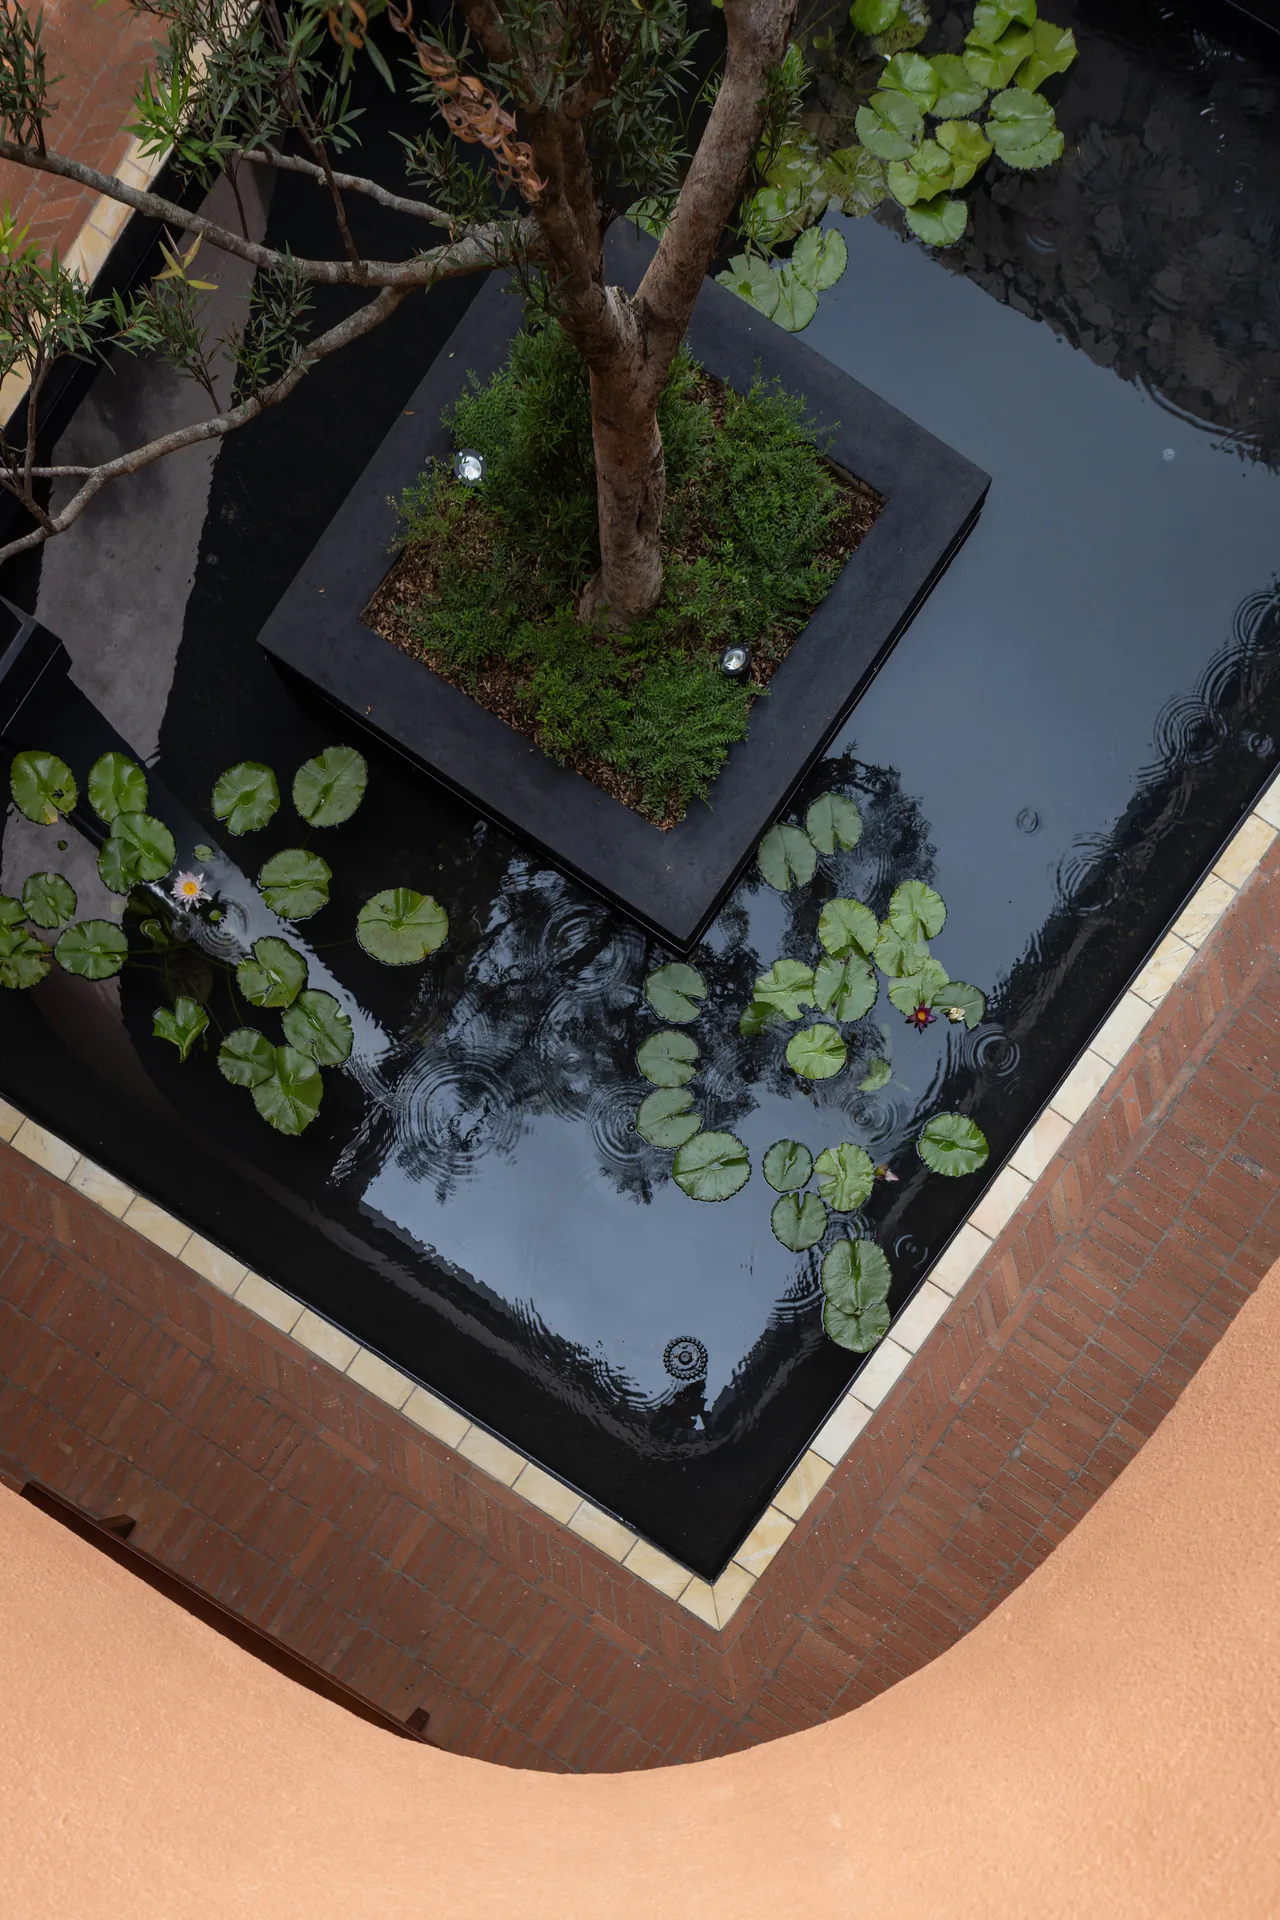
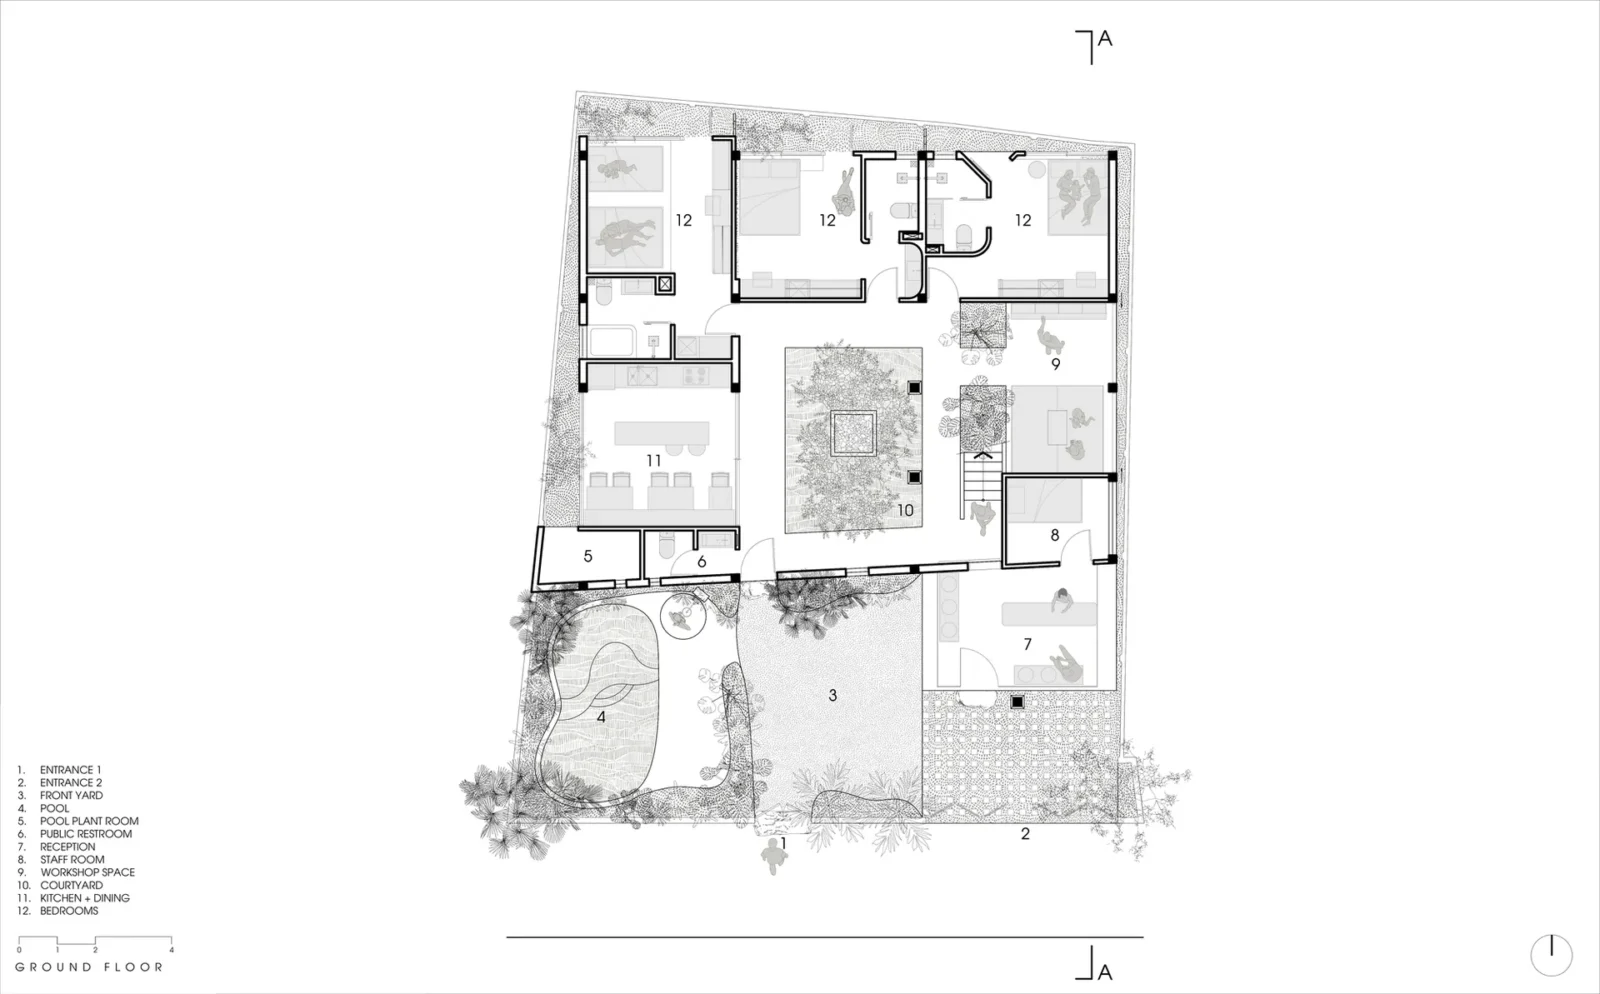
The contemporary version of it wraps a courtyard at the centre and the water in it, which is how the traditional language and the modern geometry end up as one thing rather than two. It is not only a formal move: it sorts out how people move, and it drags light, air and planting into every corner of the building.

High energy outside, low energy in
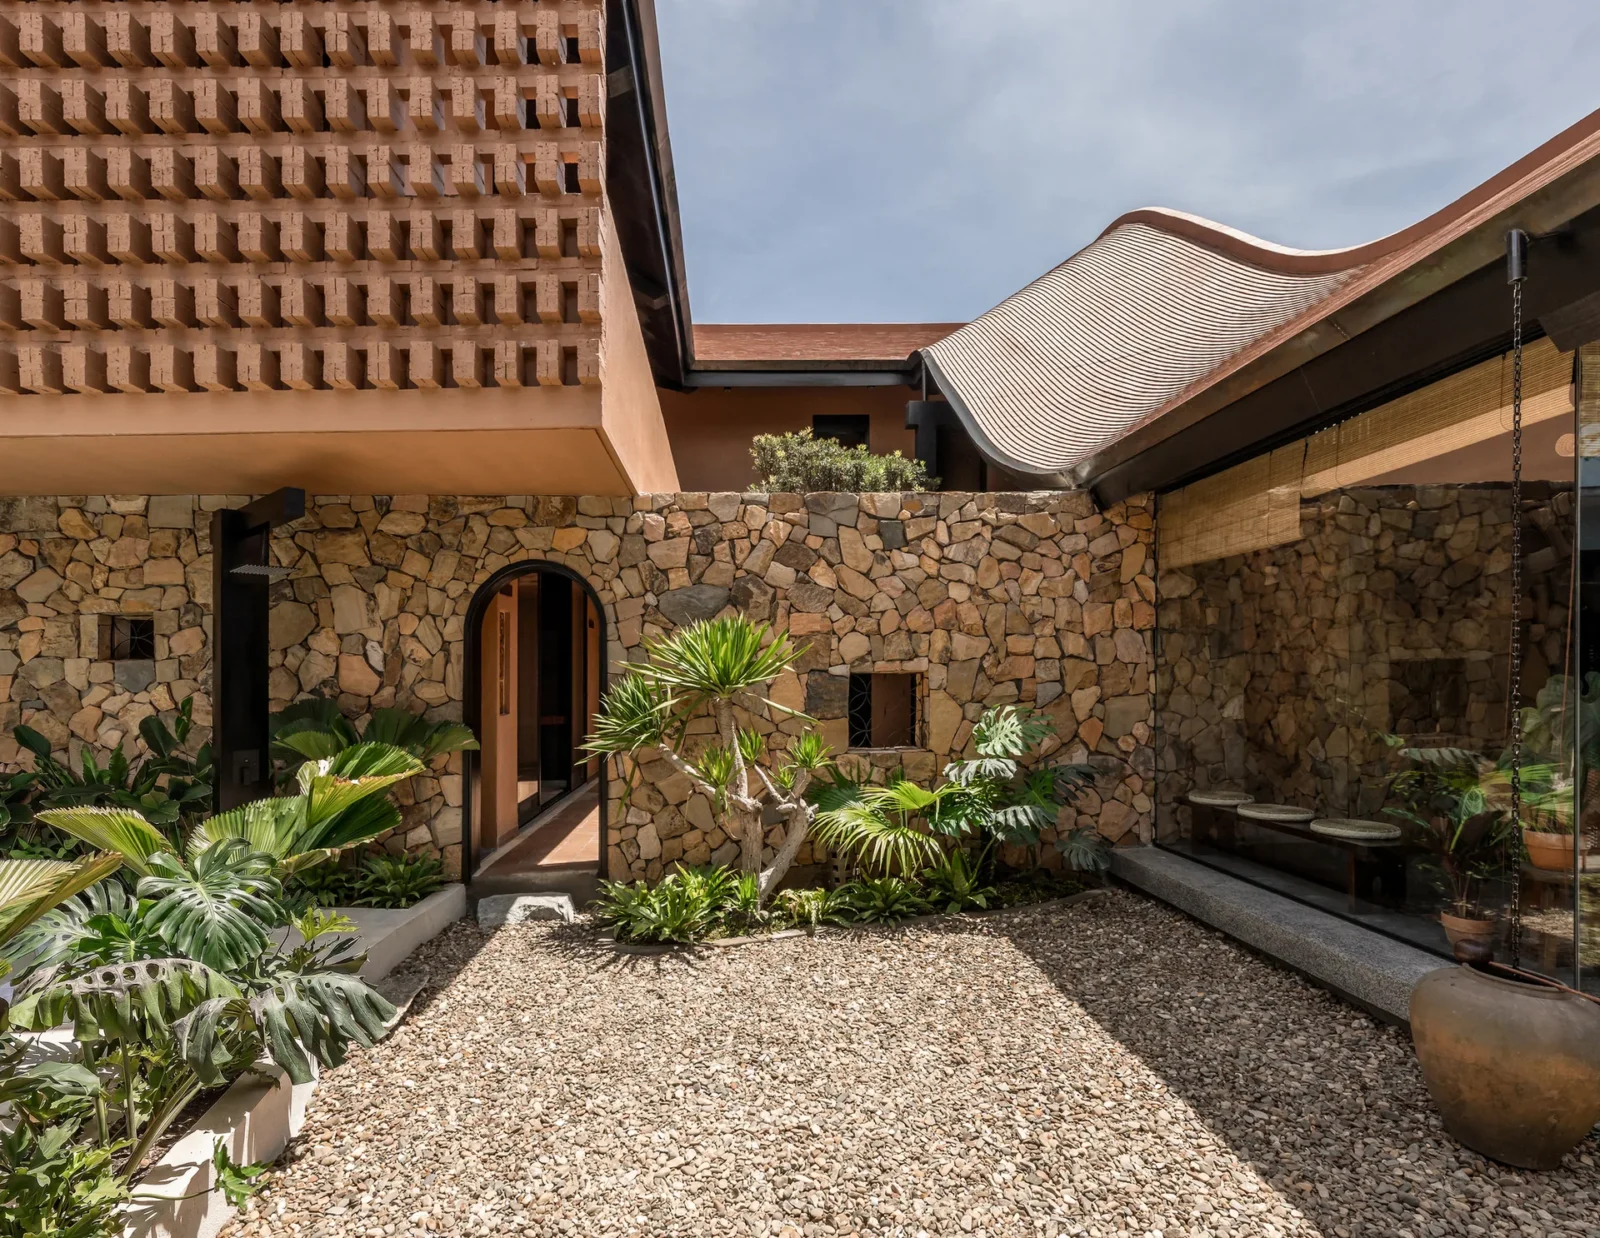
A wall clad in raw stone cuts the plan cleanly in two. Outside it is the loud half: garden, swimming pool, and the reception where guests arrive. Inside it is the quiet half, and the quiet is absolute, for the bedrooms, for the kitchen and dining, and for the workshop where the crafts are made.
Materials from within reach
Materiality is what anchors the building to its context, and it is almost entirely indigenous and traditional: ngói liệt, the flat clay tiles used here for centuries; glazed brick made by hand; and stone pulled out of the Binh Dien stream nearby. The planting is what people here would recognise, Rù Rì trees and areca palms among it, so the tropical atmosphere is native rather than imported.
The effect at the entrance is immediate. Step through it and the urban noise of the alley disappears and a deep quiet takes over. What the place offers is modern in its form, refreshingly so, and familiar to the point of intimacy in everything underneath, which is a difficult combination to hold and the whole reason for the project.







Villa Argentina by 3LHD
3LHD reconstructs Villa Argentina in Dubrovnik, tying a 1920 villa, later villas...
illustrarch Editoral Team3 Mins read

55 Albert Street by Jackson Clements Burrows
55 Albert Street by Jackson Clements Burrows is a 51 apartment building...
illustrarch Editoral Team2 Mins read
Good Habits Smoothie Bar by XN32 Studio
XN32 Studio turns a 55 m² smoothie bar in Mexicali into a...
illustrarch Editoral Team3 Mins read
Cottage by archicraft
The most interesting architectural opportunities often emerge from the strictest constraints. This...
illustrarch Editoral Team2 Mins read


Leave a comment