

Scandinavian Modern House: 12 Nordic Homes That Define the Style
A detailed look at 12 of the best Scandinavian modern houses across Norway, Sweden, and Denmark. Covers key design principles like natural light optimization, sustainable materials, indoor-outdoor connections, and climate-responsive strategies that define Nordic residential architecture today.
 Furkan Sen28 May 202613 Mins read341
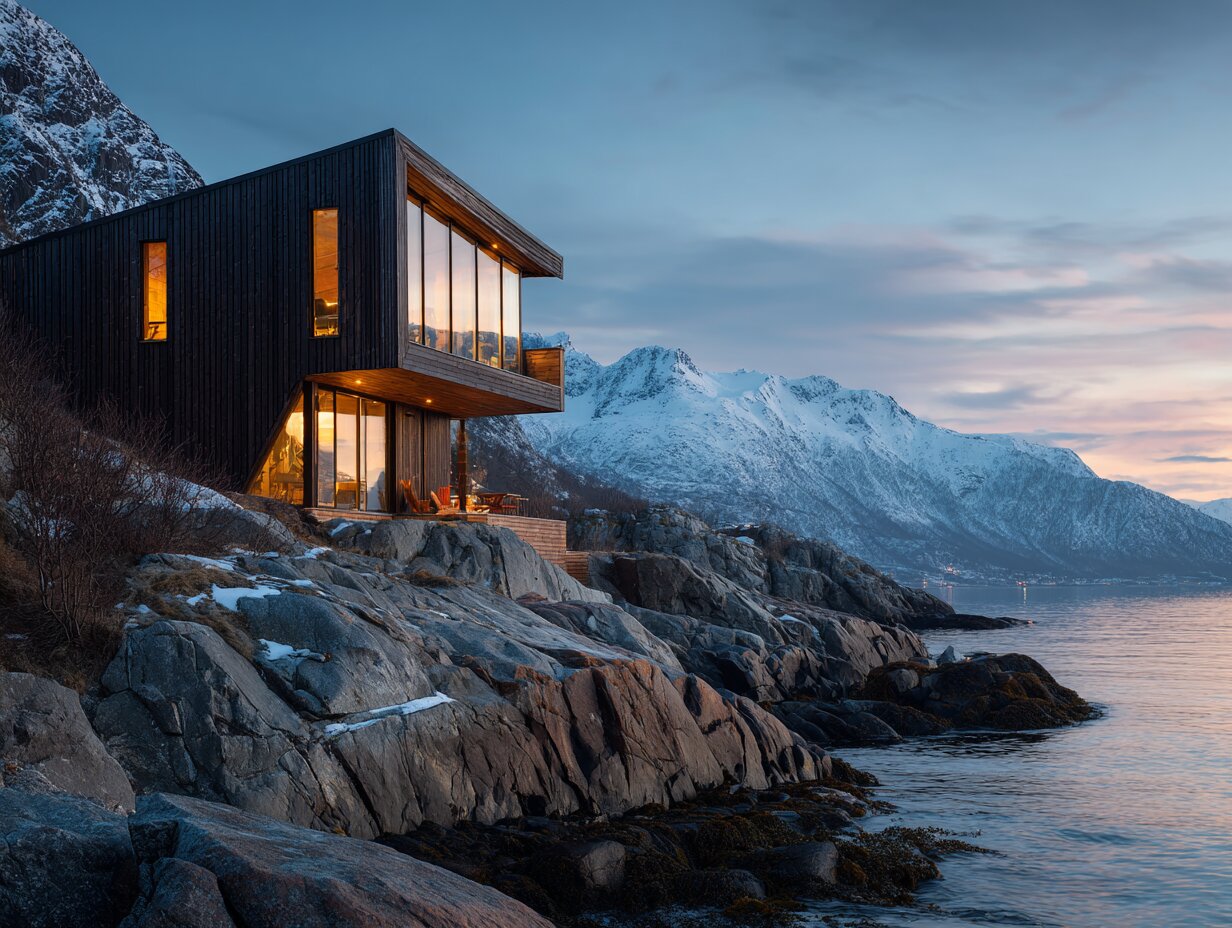
Table of Contents Show
A Scandinavian modern house is a residential building designed around principles of simplicity, natural materials, and responsiveness to the Nordic climate. Found across Norway, Sweden, and Denmark, these homes prioritize daylight, energy efficiency, and a strong visual connection between interior spaces and the surrounding landscape.
Scandinavian house design has shaped global residential architecture for over a century. The Nordic countries share long, dark winters, short summers, and dramatic natural landscapes. These conditions pushed architects to develop homes that draw in every available ray of light, conserve heat without heavy mechanical systems, and sit carefully within their sites. The result is a building tradition where restraint and performance go hand in hand. Modern Scandinavian houses carry this tradition forward with updated materials, tighter energy standards, and a refined sense of spatial economy. If you are planning to build, renovate, or simply study residential architecture, understanding how these homes work offers practical lessons that apply well beyond Scandinavia.
What Defines a Scandinavian House Design?
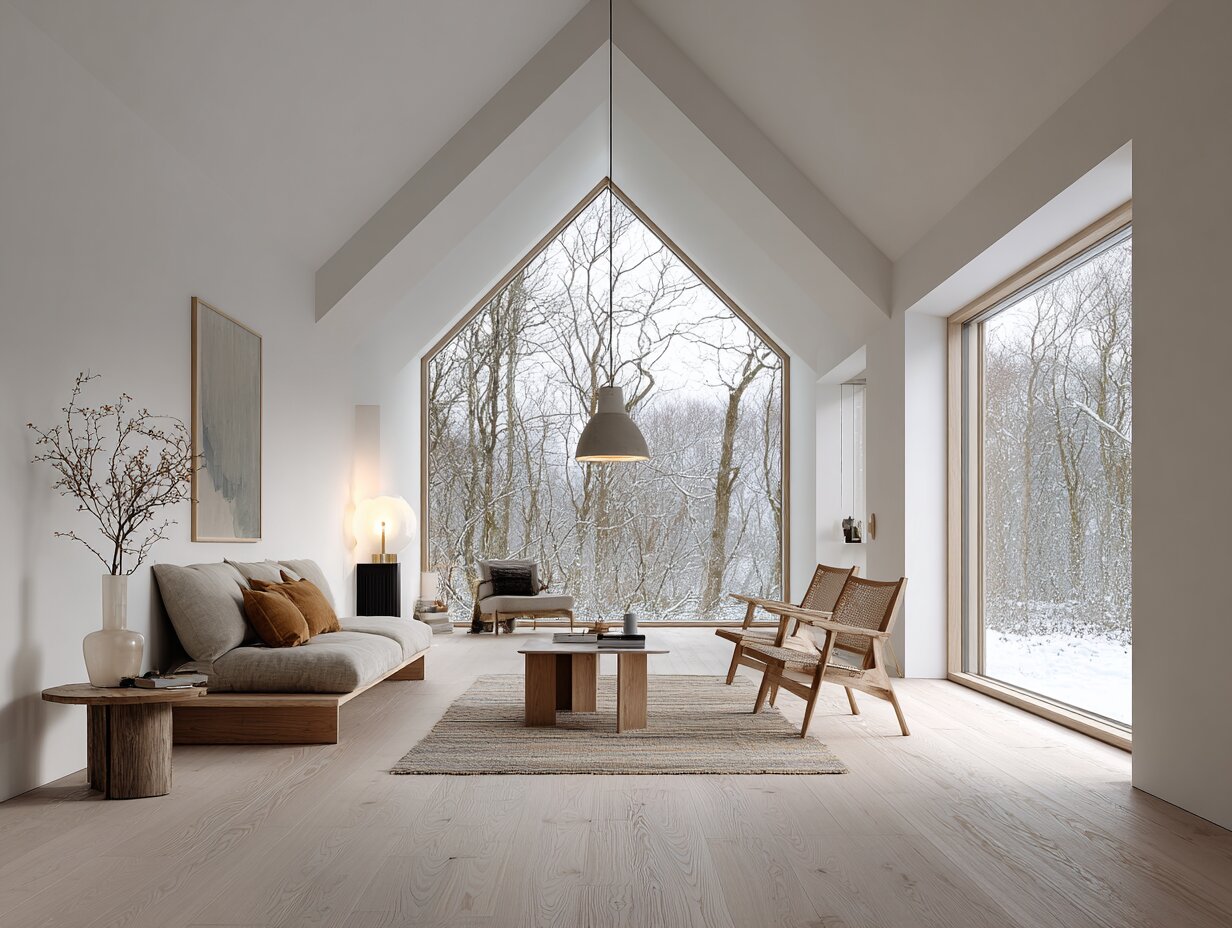
Scandinavian house style is built on a few consistent principles. First, there is the relationship with nature. Homes in this region rarely fight the landscape. Instead, architects orient buildings to capture light and frame views of fjords, forests, or open fields. Second, materials tend to be honest. You see timber, stone, brick, and concrete left exposed or finished simply. Third, floor plans are open but purposeful. Every room has a clear function, and circulation flows logically without wasted corridors or dead-end spaces.
The concept of “lagom” (a Swedish word meaning “just the right amount”) runs through the entire approach. Rooms are not oversized for show. Kitchens connect to dining and living areas to support daily routines. Storage is built in rather than bolted on. This philosophy produces houses that feel calm, ordered, and easy to maintain over decades.
💡 Pro Tip
When designing a house inspired by Scandinavian principles, start with the site’s solar path. In Nordic latitudes, the sun stays low even in summer. Orienting your main living spaces toward south or southwest and keeping window head heights generous (2.4 m or more) will make the biggest difference in perceived daylight and warmth during winter months.
Color palettes in Scandinavian houses tend toward muted tones. White, warm gray, pale timber, and occasionally black exteriors (a tradition linked to falu rödfärg and tar-based finishes in Sweden and Norway) dominate. This restraint is not accidental. It allows the architecture itself, the proportions, the light, the materials, to carry the design rather than applied decoration.
How Climate Shapes Modern Scandinavian Houses
The connection between climate and architecture is especially direct in Scandinavia. Temperatures in Norway, Sweden, and Denmark regularly drop below freezing for months, and some regions receive fewer than six hours of daylight in December. These conditions produced specific design responses that remain central to modern Scandinavian house plans.
Large windows, often triple-glazed, appear on south-facing facades to capture passive solar heat. North-facing walls tend to be more solid, with fewer and smaller openings, to limit heat loss. Roof forms are pitched to shed snow, though flat or gently sloped roofs appear in more urban or sheltered settings. Building envelopes are thick, highly insulated, and detailed to prevent thermal bridging. Sweden’s building code (Boverkets Byggregler, or BBR) sets primary energy limits for residential buildings that rank among the strictest in Europe.
🔢 Quick Numbers
- Over 80% of single-family houses in Scandinavia are prefabricated, built in controlled factory conditions and assembled on site (Dwell, 2022)
- Norway’s passive house standard (NS 3700) requires buildings to use less than half the energy of a code-minimum Norwegian home (Nordic Energy Research, 2025)
- As of January 2025, Passive House Institute-certified projects worldwide exceed 47,400 units with 4.32 million m² of floor area (Passive House Institute, 2025)
Indoor air quality and ventilation also receive serious attention. Mechanical ventilation with heat recovery (MVHR) is standard in new Nordic homes. These systems extract warm, stale air and use it to pre-heat incoming fresh air, recovering up to 90% of thermal energy. The result is a house that stays airtight and warm without feeling stuffy.
Key Design Principles of Scandinavian Houses
Natural Light as a Design Material
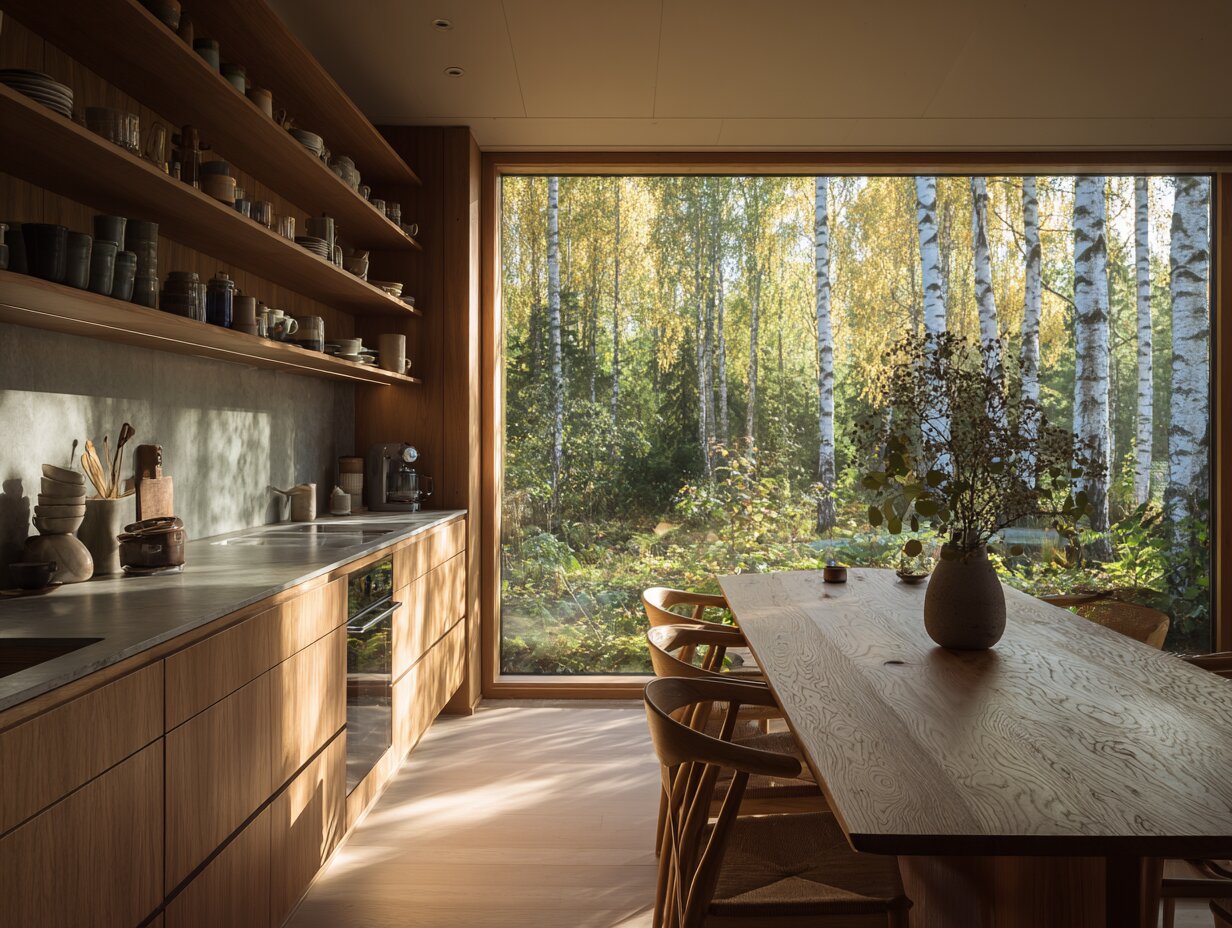
Light is treated as a building material in Scandinavia. Architects position windows, skylights, and clerestories to pull daylight deep into floor plans. Internal walls are sometimes replaced with glazed partitions so that light from one room reaches the next. Surfaces like pale wood floors, white walls, and polished concrete bounce light rather than absorbing it.
In Scandinavian interior design, this approach is more than aesthetics. Long winters with limited daylight have a documented effect on mood and wellbeing. Maximizing natural light through architecture, rather than relying on artificial alternatives, is a core health strategy embedded in how these houses are planned.
Natural Materials and Honest Construction
Timber dominates residential construction across the Nordic countries, particularly spruce, pine, and birch. Cross-laminated timber (CLT) panels have become increasingly common for walls, floors, and even roofs, offering structural strength with low embodied carbon. Stone appears as cladding, retaining walls, or landscape features, often sourced locally. Brick, especially in Denmark, provides a durable, low-maintenance facade material with strong thermal mass.
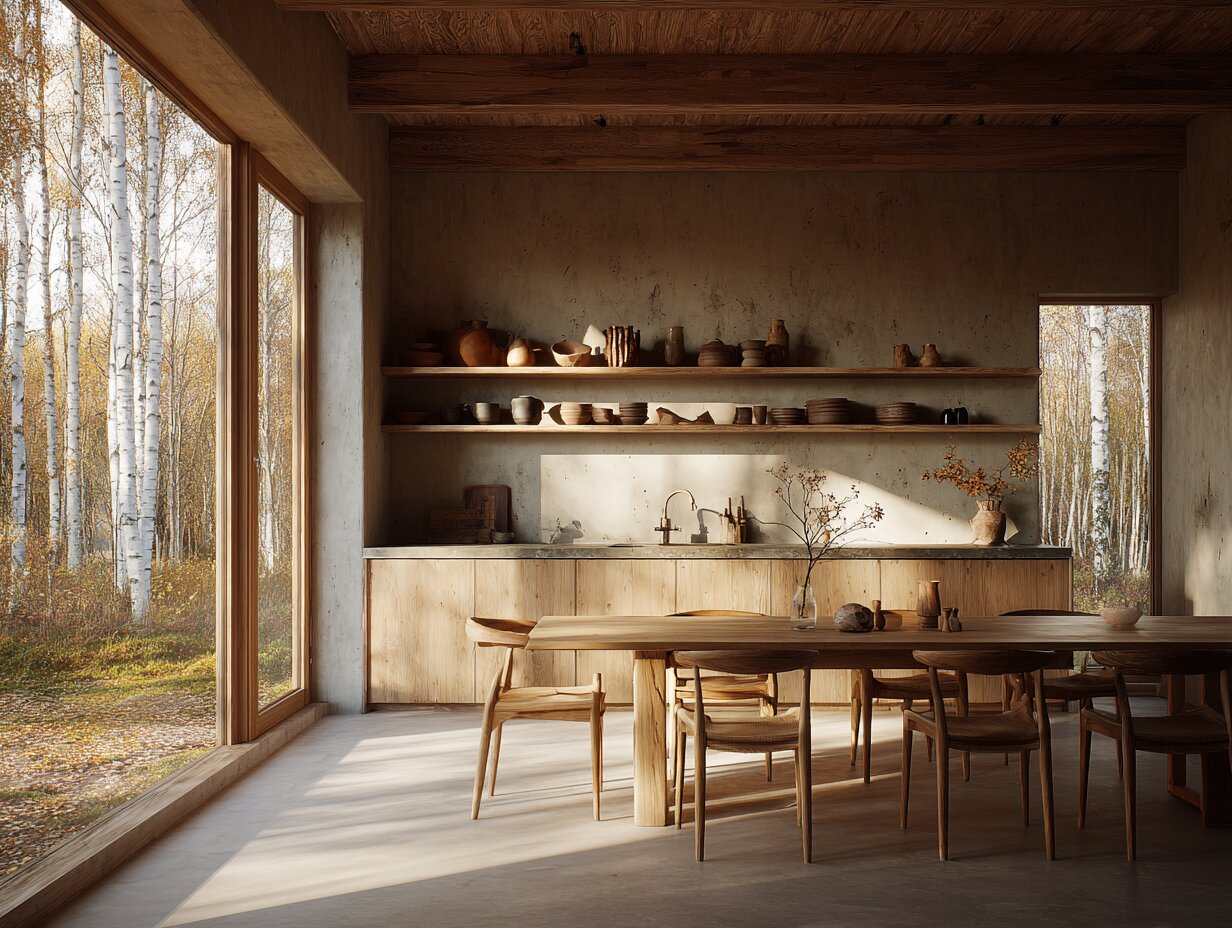
Modern Scandinavian house design avoids applied finishes wherever possible. A timber column stays timber. A concrete wall shows its formwork marks. This principle, sometimes called material honesty, keeps construction legible and reduces the need for future maintenance or replacement of cosmetic layers.
Indoor-Outdoor Connection
Scandinavian homes blur the line between inside and outside. Sliding or folding glass doors open living spaces onto terraces, decks, or gardens. In rural settings, houses often wrap around a courtyard or orient toward a specific natural feature, whether a lake, a cliff face, or a stand of birch trees. Even urban Scandinavian houses prioritize private outdoor space, with balconies, roof terraces, or enclosed gardens treated as extensions of the living area.
12 Best Modern Scandinavian Houses
1. Krokholmen House by Tham & Videgård (Stockholm Archipelago, Sweden)
Completed between 2015 and 2022, this house sits on the outer edges of Stockholm’s archipelago. Architects Tham & Videgård designed the building to respond directly to its rocky island site, using dark timber cladding that echoes the surrounding pine forest and granite. The plan separates communal and private zones across staggered volumes, giving each room its own view and access to outdoor space.
2. Manshausen Sea Cabins by Stinessen Arkitektur (Nordland, Norway)
Explorer Børge Ousland commissioned these cabins on Manshausen Island, a site above the Arctic Circle. The architect Snorre Stinessen placed each cabin on existing old dockside foundations, cantilevering them over the water. The structures are modest in scale (around 40 m² each) but offer floor-to-ceiling glass on one end, framing views across the Norwegian Sea. Local materials and a minimal footprint ensure the site remains visually and ecologically intact.
3. 8 House by BIG (Copenhagen, Denmark)
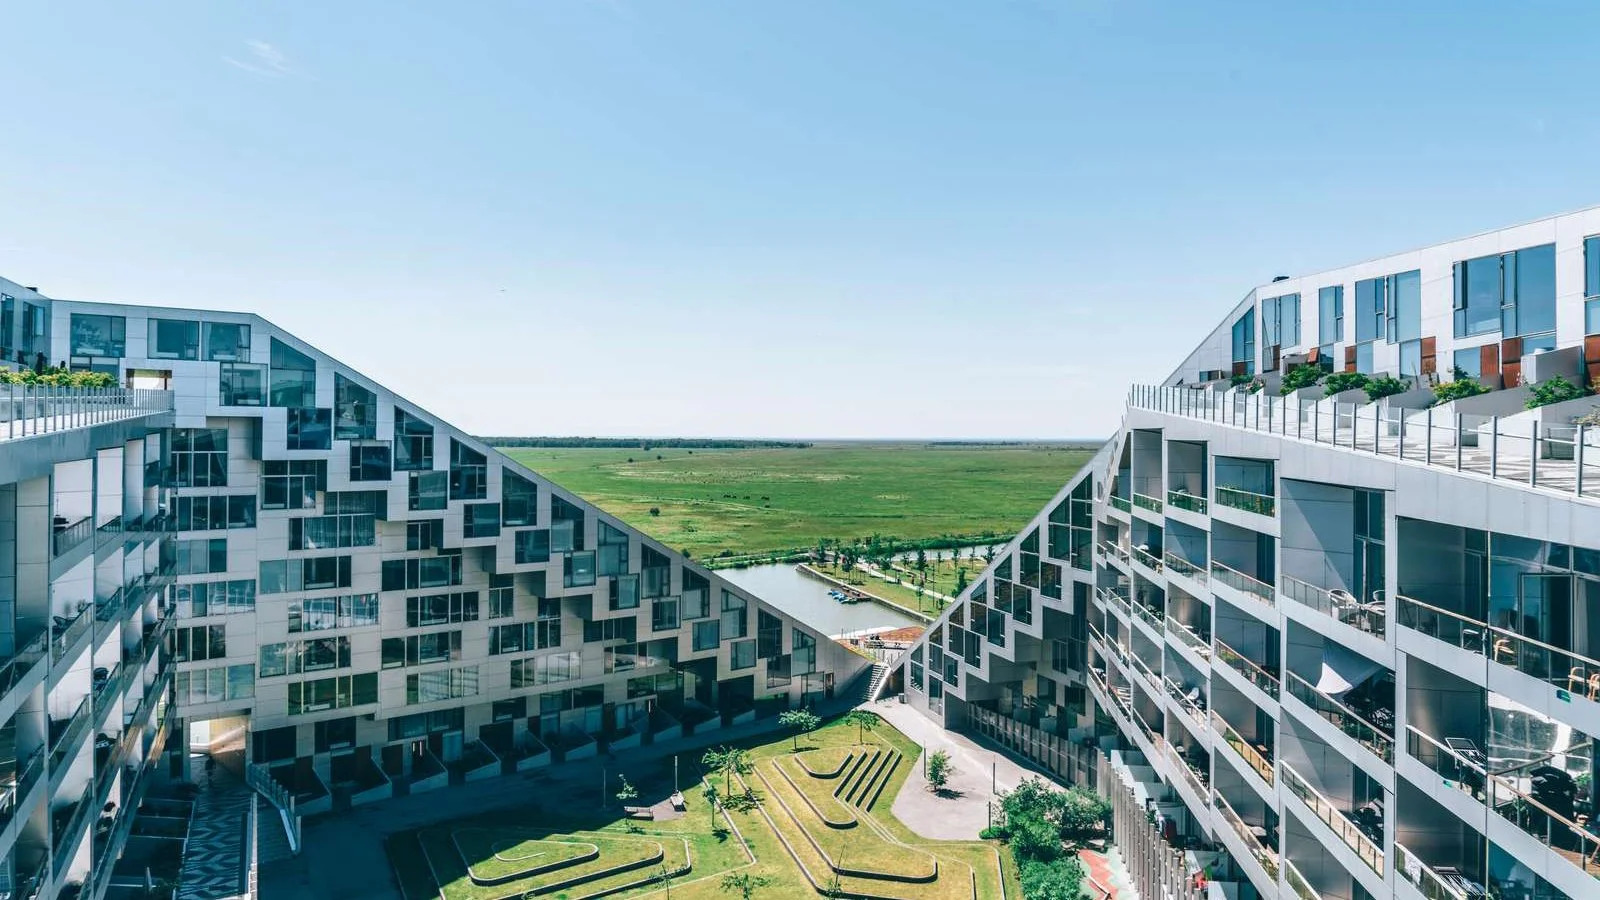
Bjarke Ingels Group’s 8 House (8-Tallet) in Copenhagen’s Ørestad district is one of the most recognized modern Scandinavian houses at urban scale. Completed in 2010, the mixed-use building stacks 476 residences along a figure-eight loop that connects ground-level commercial space to rooftop penthouses via a continuous path. Every apartment gets daylight from at least two directions, and private gardens or terraces are integrated into each unit. The building demonstrates that Scandinavian design principles, light, air, and outdoor access, can work even in high-density housing.
🎓 Expert Insight
“Yes is more.” — Bjarke Ingels, Founder of BIG
Ingels’ design philosophy rejects the idea that architecture must choose between function and beauty, or between sustainability and ambition. His residential projects across Scandinavia consistently prove that a house can be energy-efficient, dense, and still feel generous and light-filled.
4. Villa Holme by Sverre Fehn (Holmsbu, Norway)
Sverre Fehn is one of the most influential Scandinavian architects of the 20th century, and Villa Holme on the Norwegian coast remains one of his most studied residential works. Designed in the 1970s but not completed until the 1990s, the timber-framed house plays with geometry, setting a square plan on a diagonal footprint. One half is a double-height studio; the other organizes domestic rooms over two floors. The building shows how a Scandinavian house can be both simple and spatially rich.
5. Villa Sagalid by Sandell Sandberg (Djurö, Stockholm Archipelago, Sweden)
Located on the island of Djurö in the Stockholm Archipelago, Villa Sagalid (2018) by Sandell Sandberg is a low-slung timber house that appears to grow out of the rock face. The building uses natural pine cladding that will silver over time, merging visually with the surrounding landscape. Spaces are organized around a central living core with bedrooms branching outward, each oriented toward the water.
6. Snøhetta’s Gapahuk Cabin (Various Locations, Norway)
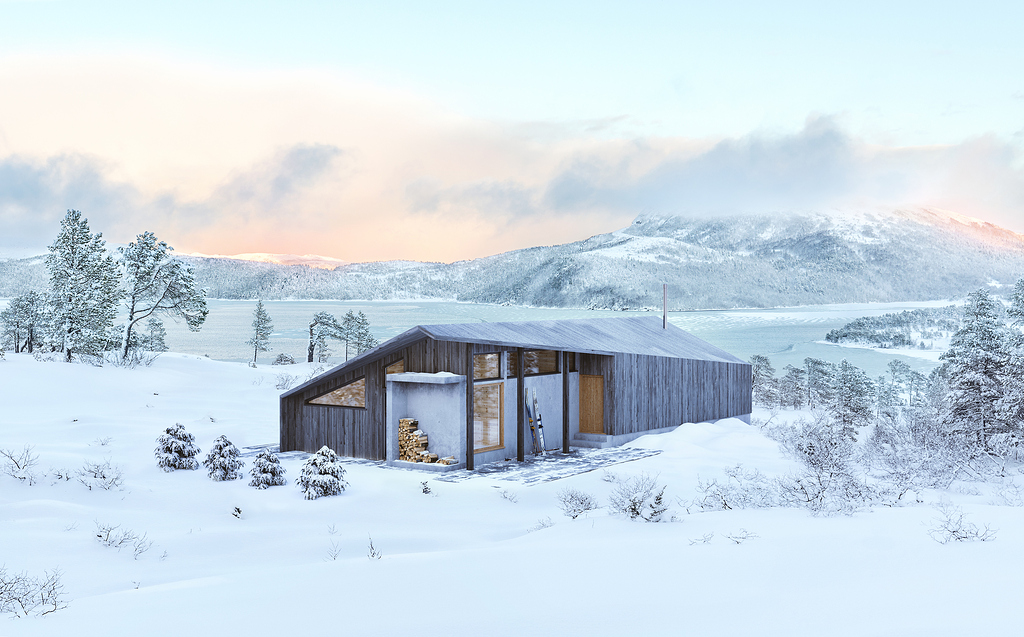
The Norwegian firm Snøhetta designed the Gapahuk for Rindalshytter, Norway’s leading producer of leisure homes. Named after the Norwegian word for a simple open shelter, the prefabricated cabin has a twisted roof that folds down on one side for wind protection and tilts up on the other to capture sunlight. The design is an example of how modern Scandinavian house plans can be factory-built without losing architectural quality.
7. Tungestølen Hiking Cabins by Snøhetta (Luster, Norway)
Perched above the largest glacier on mainland Europe, these nine pentagonal cabins replaced structures destroyed by Cyclone Dagmar in 2011. Snøhetta built them with sturdy wooden frames wrapped in cross-laminated timber. The outer walls are shaped to slow wind, and the interiors are compact but carefully finished. The project shows the Scandinavian house tradition at its most rugged and site-specific.
8. House at Mols Hills by Lenschow & Pihlmann (Ebeltoft, Denmark)
This Danish summer house is made up of four house-like volumes enclosing a central courtyard. Each volume has a pitched roof referencing vernacular Danish architecture, while wooden shutters let occupants control privacy from neighboring properties. Inside, glazed walls, warm pine surfaces, and sliding partitions create a flexible living arrangement. Windows frame views of the Ebeltoft cove, and outdoor spaces sit in the shadow of tall pine and fir trees.
⚠️ Common Mistake to Avoid
Many people assume that Scandinavian house design means “all white and minimal.” In reality, Nordic homes often feature warm wood tones, textured textiles, and even bold color accents. The traditional Swedish falu rödfärg (red paint) and Norwegian dark-stained timber show that Scandinavian house style has always included color. Stripping a space back to pure white misses the warmth and tactile richness that make these homes livable.
9. Bygda 2.0 Houses by Rintala Eggertsson (Stokkøya, Norway)
The Bygda 2.0 project on Stokkøya island aims to build a modern rural village combining live and work spaces. The houses are designed for sustainability across their entire lifespan, using local materials and passive energy strategies. The project, led by several Scandinavian architects, demonstrates how modern Scandinavian houses can support rural economies while maintaining the design quality associated with urban Nordic architecture.
10. The Plus House by Claesson Koivisto Rune (Sweden)
Commissioned by the Swedish developer Arkitekthus, The Plus House gets its name from the perpendicular paths of light and air that cross through its two floors. The exterior is clad in spruce panels designed to age and turn gray alongside the zinc-coated steel window frames. The interior is spare but warm, with built-in storage and generous ceiling heights. It represents the kind of architect-designed prefab that accounts for a growing share of the Scandinavian housing market.
11. Olufsvej House (Copenhagen, Denmark)
This 240 m² Copenhagen house was designed to reflect modern Scandinavian architecture through harmonious material selection. Light wooden floors and ceilings, white brick walls, and rattan furniture create a calm interior. The ground floor is planned as a continuous living space where cooking, dining, and socializing overlap naturally. A south-facing front drives the floor plan, with the architect working around limited direct sunlight to maximize whatever light reaches the interior.
12. Fleinvær Refugium by Rintala Eggertsson & Tyin Tegnestue (Fleinvær, Norway)
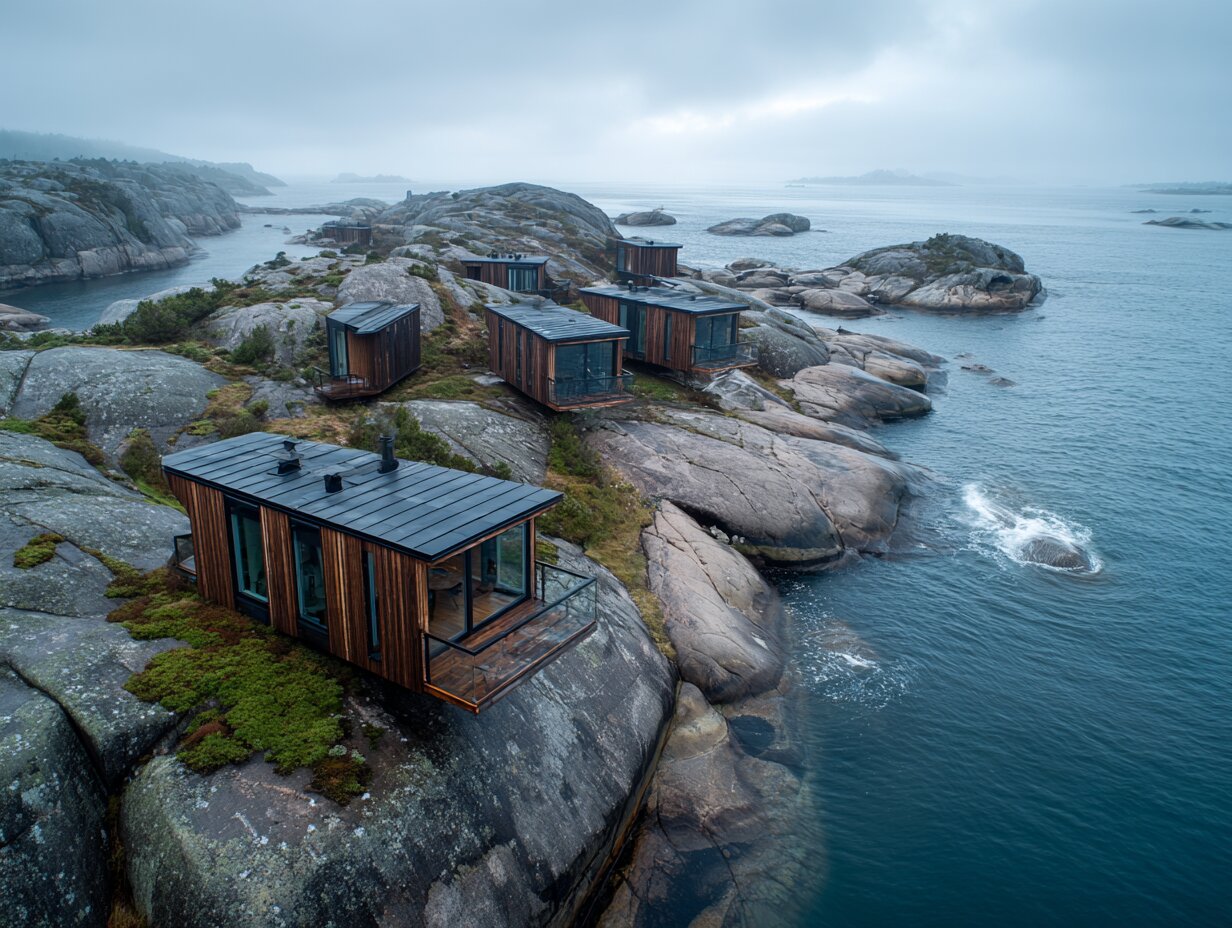
Located on a small island cluster off the coast of northern Norway, the Fleinvær Refugium is a collection of small structures designed for artists and visitors. Completed in 2017, the buildings are scaled to their exposed site, with low profiles and durable cladding that can withstand North Atlantic weather. Each structure is oriented to capture specific views and light conditions, turning the entire island into a composed architectural experience.
Scandinavian House Style and Sustainability
Sustainability is not a marketing feature in Scandinavia. It is embedded in building codes and professional culture. Green architecture in the Nordic countries benefits from decades of incremental improvement in insulation, glazing, ventilation, and material sourcing.
Several modern Scandinavian houses now qualify as “energy positive,” meaning they generate more energy over a year than they consume. Snøhetta’s Powerhouse projects in Norway proved this concept at institutional scale, and the same principles (photovoltaic panels, geothermal wells, super-insulated envelopes) are filtering into residential work. Cross-laminated timber construction is carbon-sequestering, meaning the material stores atmospheric carbon rather than releasing it. Combined with low-energy systems, a well-built Scandinavian house can have a net-negative carbon footprint over its lifetime.
🏗️ Real-World Example
Powerhouse Drøbak Montessori School (Drøbak, Norway, 2018): Designed by Snøhetta in collaboration with Skanska, this building generates more energy than it consumes over its lifetime, including the energy used to produce its building materials. It uses solar panels, geothermal wells, and a highly insulated CLT structure. While it is a school rather than a house, its construction methods and energy systems apply directly to modern Scandinavian house plans and demonstrate what is achievable in the Nordic climate.
Denmark’s approach differs slightly, with a stronger emphasis on district heating networks and urban density. Danish sustainable architecture trends favor compact urban housing (like BIG’s 8 House) that reduces per-capita energy use through shared walls, efficient layouts, and proximity to public transit.
How to Apply Scandinavian Design Principles to Your Home
You do not need to live in Norway or Sweden to benefit from Scandinavian house design thinking. Several of its core strategies are universally applicable.
Start with light. Map the sun’s path across your site at different times of year. Place your most-used rooms where they will receive the most natural daylight. Use pale, reflective surfaces on floors and walls to amplify whatever light enters. Consider skylights or clerestory windows for rooms that cannot face the sun directly.
Next, think about materials. Choose a limited palette and let each material express itself. One type of wood for floors, one for joinery, natural stone or concrete for kitchen surfaces. This restraint gives a home visual coherence and reduces the number of decisions (and potential mistakes) during construction. For a deeper look at how minimalist architecture applies these ideas, see our guide on the topic.
💡 Pro Tip
Experienced architects working in the Nordic tradition recommend specifying window frames that match or complement the interior wood finish. In Scandinavia, window frames are typically painted on the outside (for weather protection) and left as natural timber on the inside. This small detail visually connects the window to the room rather than making it feel like a separate component.
Plan for storage early. Scandinavian homes look uncluttered because storage is designed into the architecture from the start: built-in wardrobes, under-stair cabinets, and kitchen cabinetry that reaches the ceiling. Retrofitting storage into a finished house is expensive and usually less elegant.
Finally, invest in thermal performance. Triple-glazed windows, continuous exterior insulation, and a properly commissioned MVHR system will reduce your energy bills and make every room in the house more comfortable, regardless of climate zone. These are the same strategies that allow Scandinavian houses to stay warm through winters that last five or six months.
Houses for Sale in Scandinavia: What to Expect
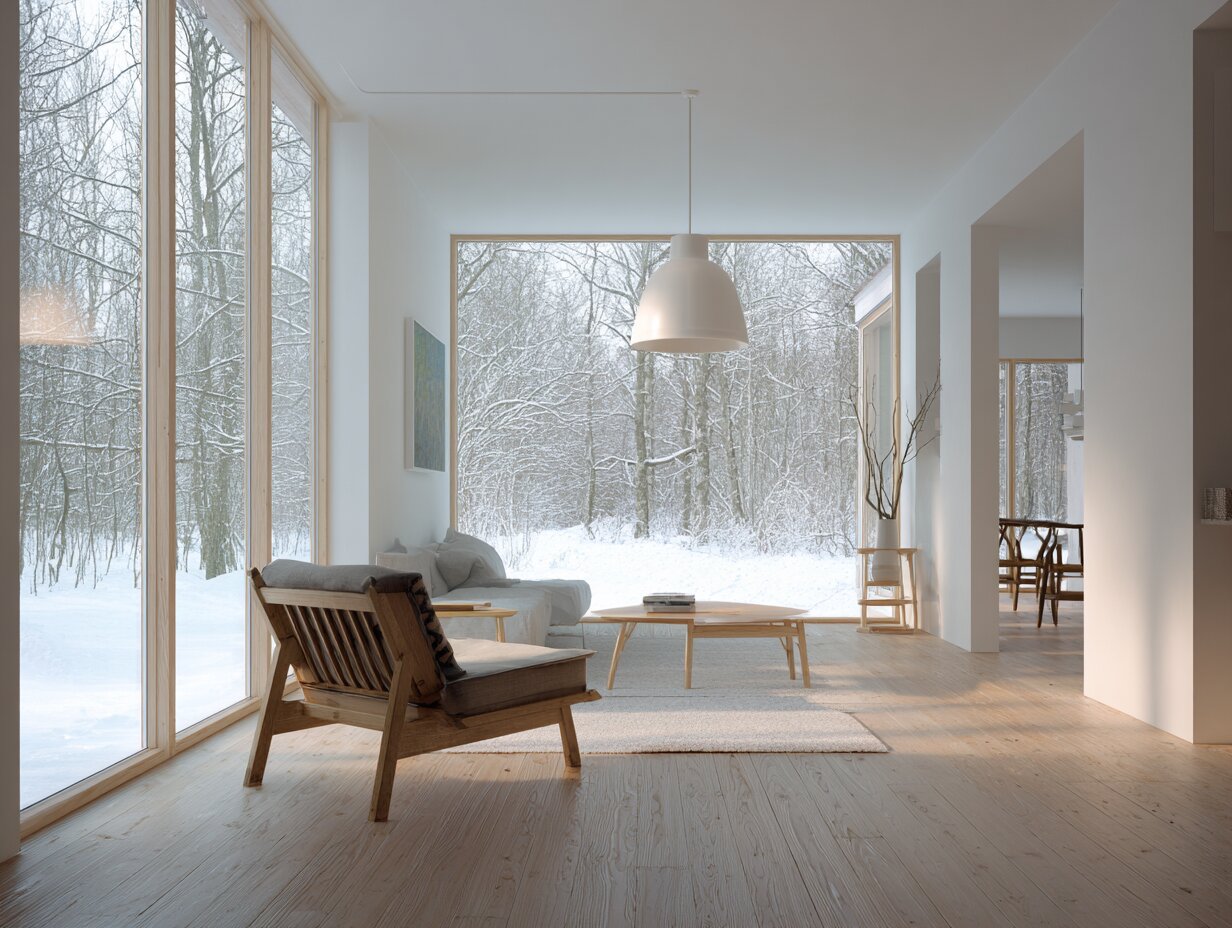
If you are looking at houses for sale in Norway, Sweden, or Denmark, the market reflects the design values described above. Norwegian homes tend to feature heavy timber construction, often with dark-stained or natural wood exteriors, and are frequently sited to capture fjord or mountain views. Swedish houses range from the iconic red-painted timber cottages of the countryside to sleek, factory-built modern homes in and around Stockholm. Danish houses, particularly in Copenhagen and Aarhus, lean toward brick facades, urban density, and a strong indoor-outdoor relationship through private courtyards and gardens.
Prices vary dramatically by location. A waterfront property near Oslo or a home in central Copenhagen commands prices comparable to London or Paris. Rural properties in northern Norway or inland Sweden can be surprisingly affordable, though access and infrastructure may require compromise.
Property prices and availability vary by region and market conditions. Always consult local real estate professionals and verify current listings before making purchasing decisions.
Comparison of Scandinavian House Styles by Country
The following table highlights the key characteristics that distinguish residential architecture across the three Scandinavian countries:
| Feature | Norway | Sweden | Denmark |
|---|---|---|---|
| Primary exterior material | Dark-stained or natural timber | Falu rödfärg timber or spruce | Brick or pale render |
| Typical setting | Fjords, mountains, coastline | Forests, archipelagos, lakesides | Flat terrain, urban density |
| Roof form | Pitched or green roof | Gabled or low-pitched | Flat or gently pitched |
| Energy focus | Passive house standard (NS 3700) | BBR code, FEBY certification | District heating integration |
| Notable firms | Snøhetta, Stinessen Arkitektur | Tham & Videgård, Claesson Koivisto Rune | BIG, Lenschow & Pihlmann |
| Prefab adoption | High (especially leisure homes) | Very high (80%+ of new builds) | Moderate (growing in modular) |
The Role of Scandinavian Architects in Global Housing
Scandinavian architects have a track record of influence that extends well beyond the Nordic region. Alvar Aalto (Finland), Arne Jacobsen (Denmark), and Sverre Fehn (Norway) established the mid-20th century foundations. Today, firms like BIG, Snøhetta, and Tham & Videgård operate internationally while keeping their residential work rooted in Nordic principles.
The influence shows up in housing projects worldwide. Prefabricated timber homes inspired by Scandinavian methods are now common in the UK, Germany, and even Japan. The Scandinavian design perspective has become the default reference for modern residential interiors, particularly in terms of light, proportion, and material palette.
📌 Did You Know?
Danish architect Jørn Utzon, best known for the Sydney Opera House, was a Scandinavian designer working firmly within the Nordic tradition of integrating landscape and built form. The Sydney Opera House, completed in 1973, took 16 years and cost over 14 times its original budget, yet it became one of the most recognized buildings on Earth and a UNESCO World Heritage Site. Utzon’s residential work in Denmark, though far less famous, applied the same principles of light, landscape, and material honesty that define Scandinavian house design today.
Video: What Makes a Home Truly Scandinavian?
This documentary from Magnolia Network features designers and historians discussing the regional influences and minimalist principles behind Scandinavian residential design. It covers how climate, culture, and craft traditions come together in Nordic homes.
✅ Key Takeaways
- Scandinavian modern house design is driven by climate, not aesthetics alone. Long winters and limited daylight shaped core strategies around passive solar gain, insulation, and ventilation.
- Natural materials like timber, stone, and brick are used honestly, left exposed and finished simply, reducing maintenance and keeping construction legible.
- Modern Scandinavian houses in Norway, Sweden, and Denmark each have distinct characteristics, but all share a commitment to light, function, and site responsiveness.
- Prefabrication accounts for over 80% of Scandinavian single-family housing. Factory-built does not mean low quality; many of the best Nordic homes are prefabricated.
- Sustainability is built into codes and culture. Energy-positive homes, CLT construction, and MVHR systems are standard practice, not exceptions.
Final Thoughts
The best modern Scandinavian houses are not just beautiful objects in beautiful landscapes. They are working buildings that solve real problems: cold climates, limited daylight, expensive energy, and a cultural demand for homes that feel calm and function well over decades. The twelve houses featured here, from BIG’s urban mega-structure in Copenhagen to Stinessen’s Arctic cabins in Nordland, share this common foundation. They prove that restraint, honesty, and attention to climate produce architecture that ages well, performs efficiently, and continues to feel right long after construction ends. Whether you are building in Scandinavia or borrowing its ideas for a project elsewhere, these principles translate. Start with the site, respect the climate, choose materials carefully, and let the light in.







Florence Renaissance Architecture: How Building Became an Authored Art
Florence Renaissance architecture is usually told as a list of buildings. The...
Furkan Sen6 Mins read
Architectural Styles History: Why Some Styles Fail and Others Endure
A look at architectural styles history through the decisions that actually keep...
Furkan Sen6 Mins read
Architectural Styles: Why Some Endure and Others Fade
Some architectural styles last for centuries while others are demolished within a...
Furkan Sen5 Mins read
Postmodern Architecture vs Deconstructivism: Playful Irony or Radical Disruption?
Postmodern architecture and deconstructivism both rejected modernism but took opposite paths. This...
 Sinan Ozen5 Mins read


Leave a comment