

MGF Architecture
Complex  illustrarch Editoral Team1 Mins read
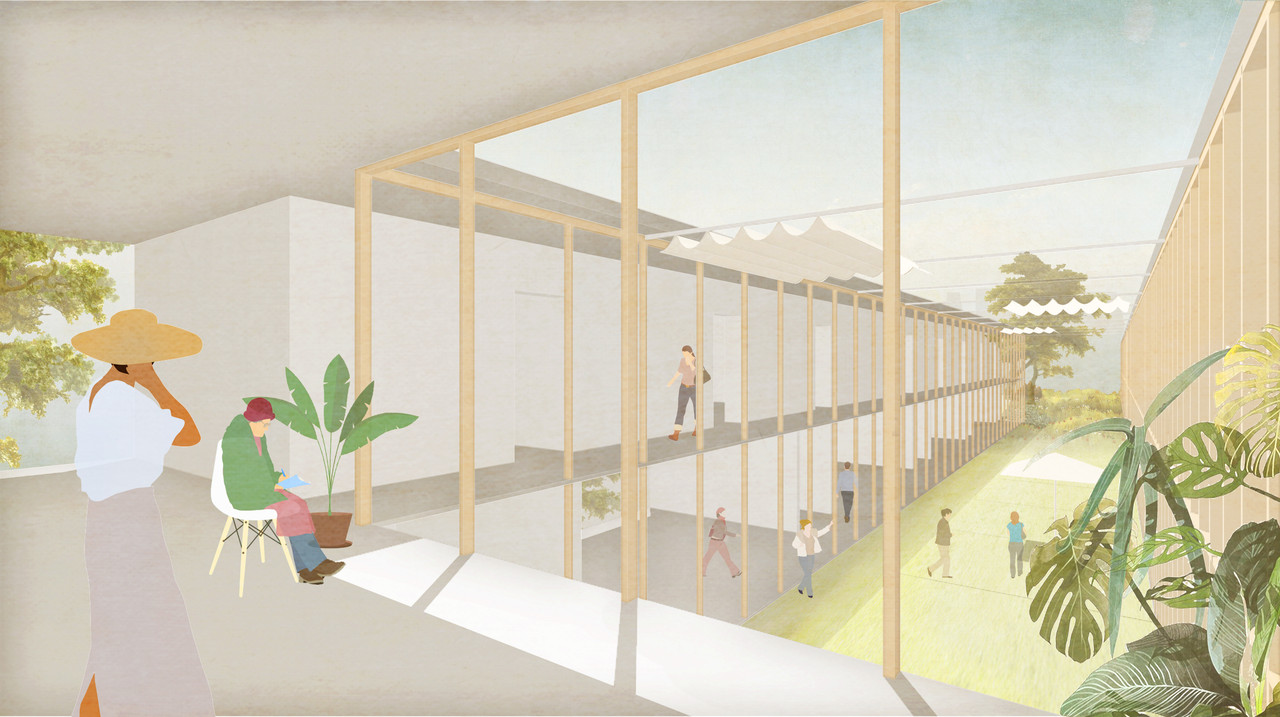
Vita I Building Extension University Hospital
The Vita I building extension at the University Hospital in Tübingen features a psychosomatic ward designed to enhance healing through natural light and...
illustrarch Editoral Team1 Mins read

Sports illustrarch Editoral Team2 Mins read
Sportshall
Sportshall is a modular timber sports hall designed by MGF Architecture, featuring prefabricated components that allow for quick assembly and adaptability to various...
illustrarch Editoral Team2 Mins read

ComplexCultural illustrarch Editoral Team2 Mins read
Cultural Centre Korberhaus
The Körberhaus cultural center features three distinct building blocks arranged around an atrium, providing spaces for a theater, library, café, and community areas.
illustrarch Editoral Team2 Mins read


