

Foster + Partners to Test Robot Swarms Building Timber from the Top Down
Foster + Partners wins €4m EU grant to build robot and drone swarms that assemble timber structures top-down.
 illustrarch Editoral Team6 September 20262 Mins read99
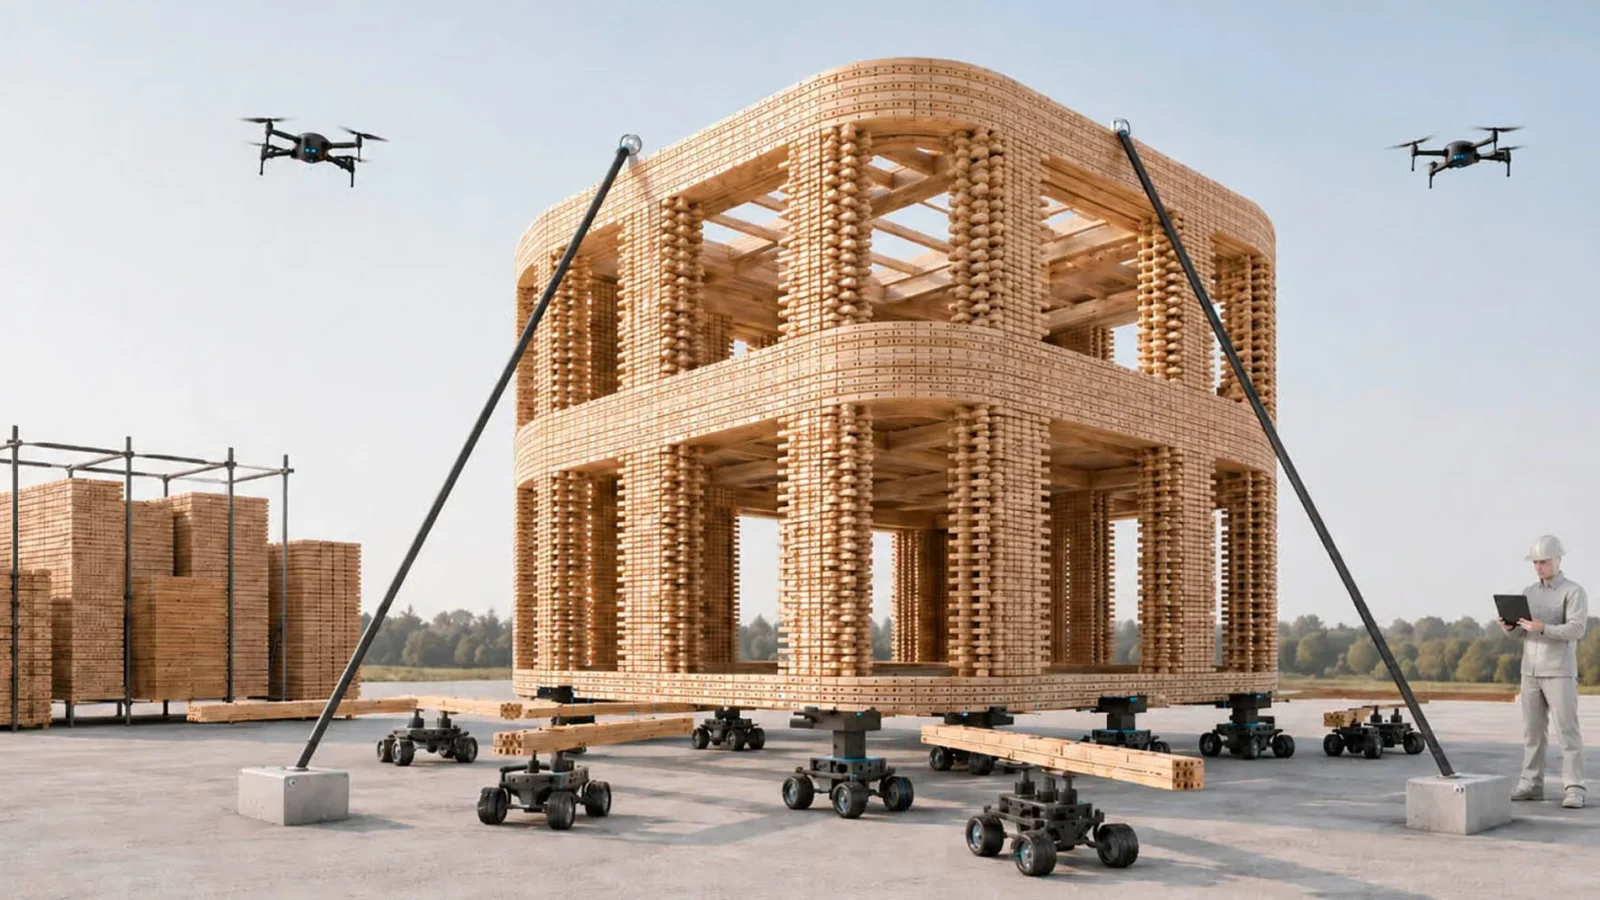
Foster + Partners has secured a €4 million European research grant to help build a fleet of autonomous robots and drones capable of constructing timber buildings without constant human oversight. The funding, awarded for three years through the European Innovation Council’s Pathfinder programme, backs a project called SWIFT-Build, short for Swarm-based Inverted Fabrication for Timber Buildings.
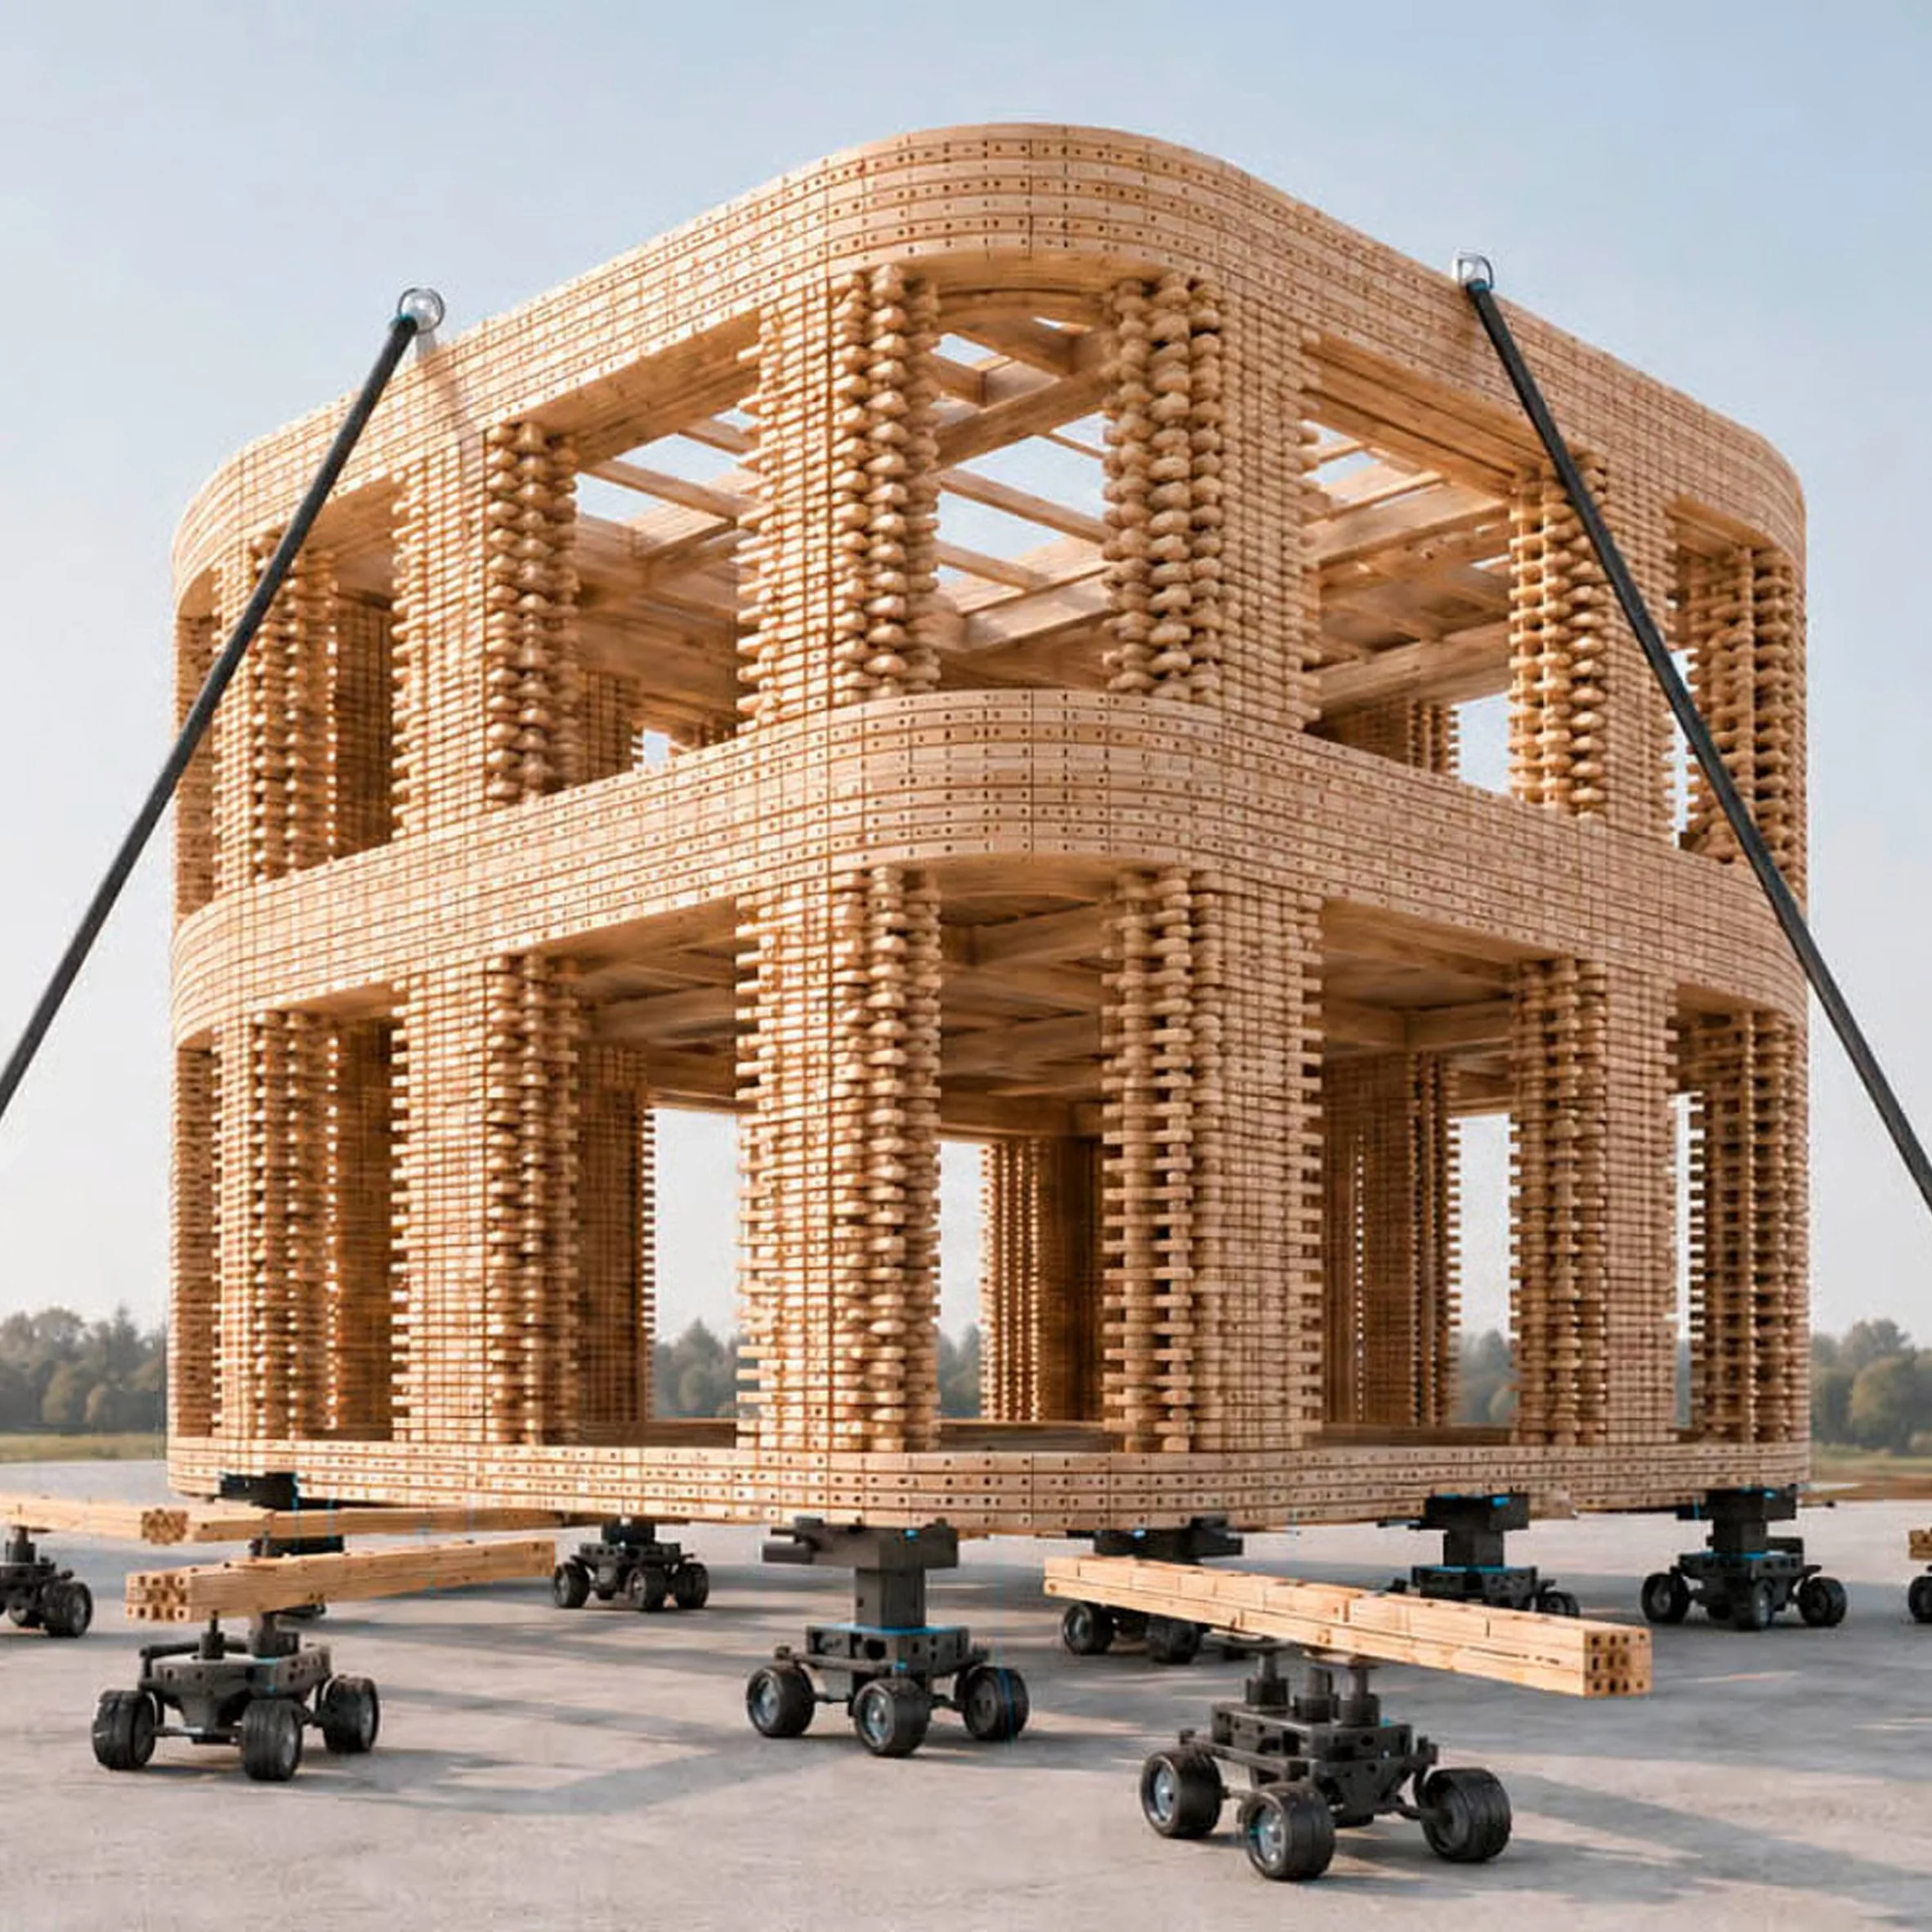
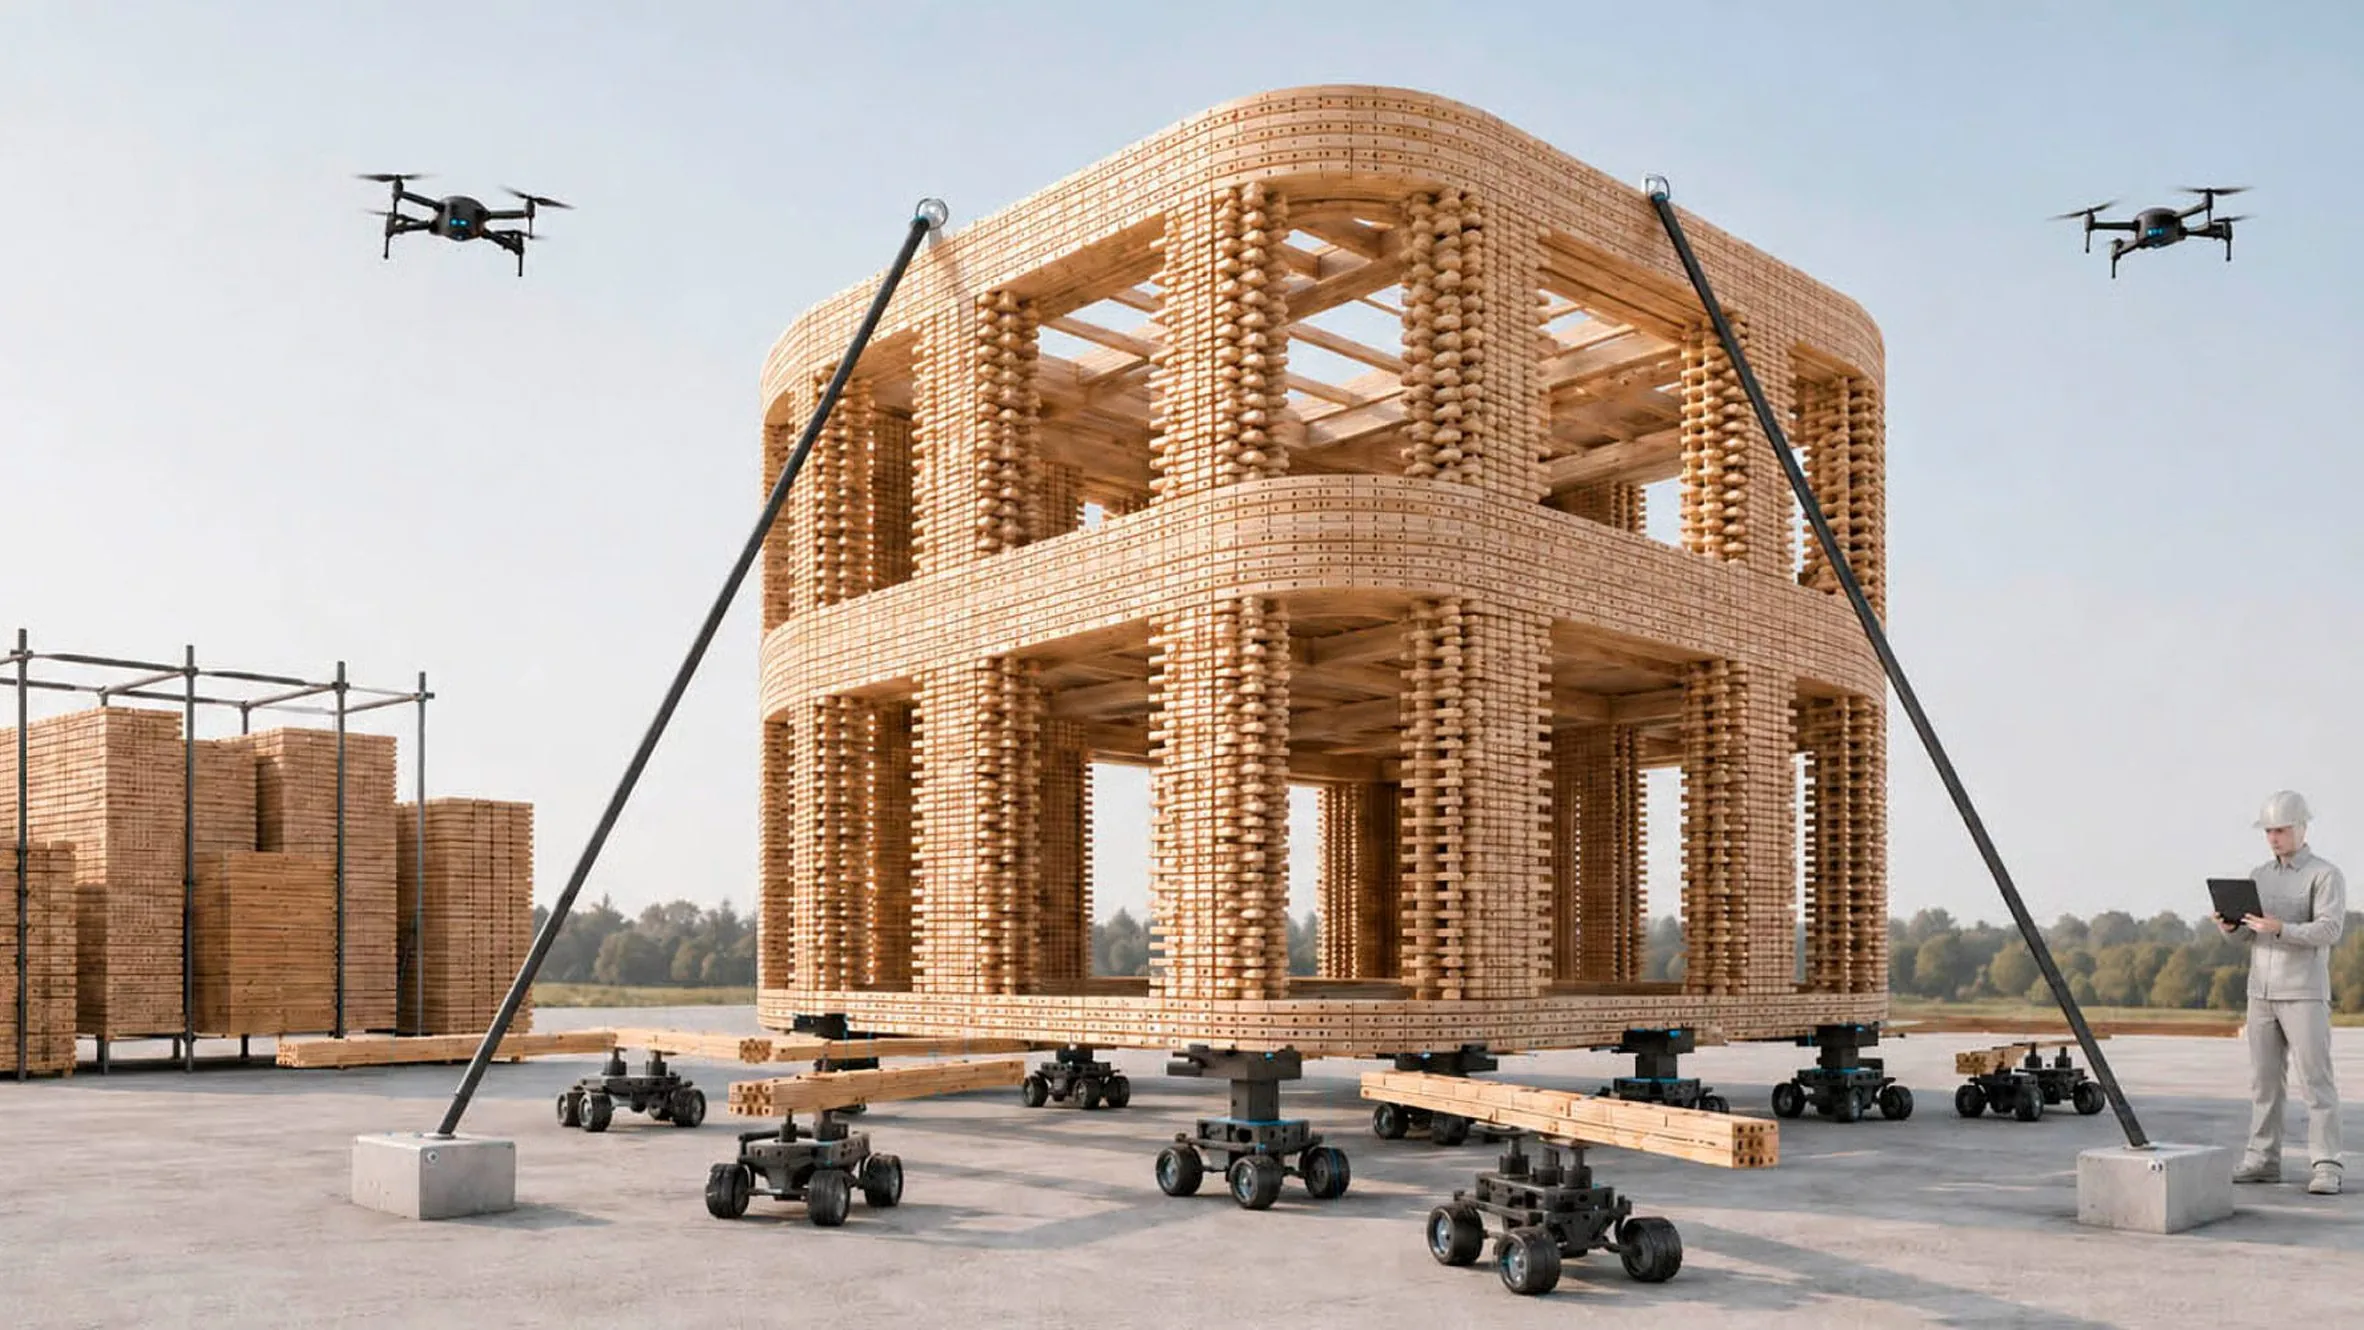
Rather than working from foundations upward, the system is designed to construct from the roof down. Robots first assemble the topmost section of a structure while it still sits at ground level, then lift that completed section into the air to clear space for the next layer to be built beneath it. The sequence repeats, floor by floor, until the building reaches the ground.
While ground-based machines handle assembly, drones are tasked with hovering above the site to track progress and flag problems as they arise, reducing the need for people to intervene directly in the process. According to Foster + Partners, “the robots share information continuously, allowing them to adapt and operate safely without constant human intervention.”
The London-based practice is acting as the sole industry partner within an academic consortium that also includes the University of Bristol, the University of Southern Denmark, the Technical University of Munich, the University of Pisa, Delft University of Technology, the University of Birmingham, and the Ludwig Maximilian University of Munich.
Sustainability and adaptability as core goals
Firm senior partner Irene Gallou framed the project as an attempt to marry advanced robotics with artificial intelligence in a way that could serve many different building types and scales. “Combining state-of-the-art robotics and integrated AI tools, SWIFT-Build’s inverted construction method can adapt to various scales and uses, with the potential for wide-reaching applications,” she said.
She also tied the effort to broader environmental goals, noting that the choice of timber and modular assembly is meant to support reuse rather than waste. “The focus on timber modular construction highlights the project’s sustainable agenda, with circularity and flexibility at its core,” Gallou said.
As proof of concept, the consortium plans to construct a full-size timber pavilion using the autonomous system once development work is complete. That structure is being planned with disassembly in mind, so its components can eventually be taken apart and reused rather than demolished.
No date for the pavilion demonstration has been disclosed, and the dossier does not specify where construction will take place or how the robotic units themselves will be manufactured.







Brussels’s €230m Kanal Museum Nears Opening as Questions Grow over Its Future Funding
Housed in a converted Citroën garage, Brussels's Kanal museum opens on 28...
illustrarch Editoral Team1 Mins read

MoMA’s Full Disclosure Exhibition Traces Information Design from Hand-Drawn Data to AI Memories
Full Disclosure: The Edge of Information Design, curated by Paola Antonelli, is...
illustrarch Editoral Team2 Mins read
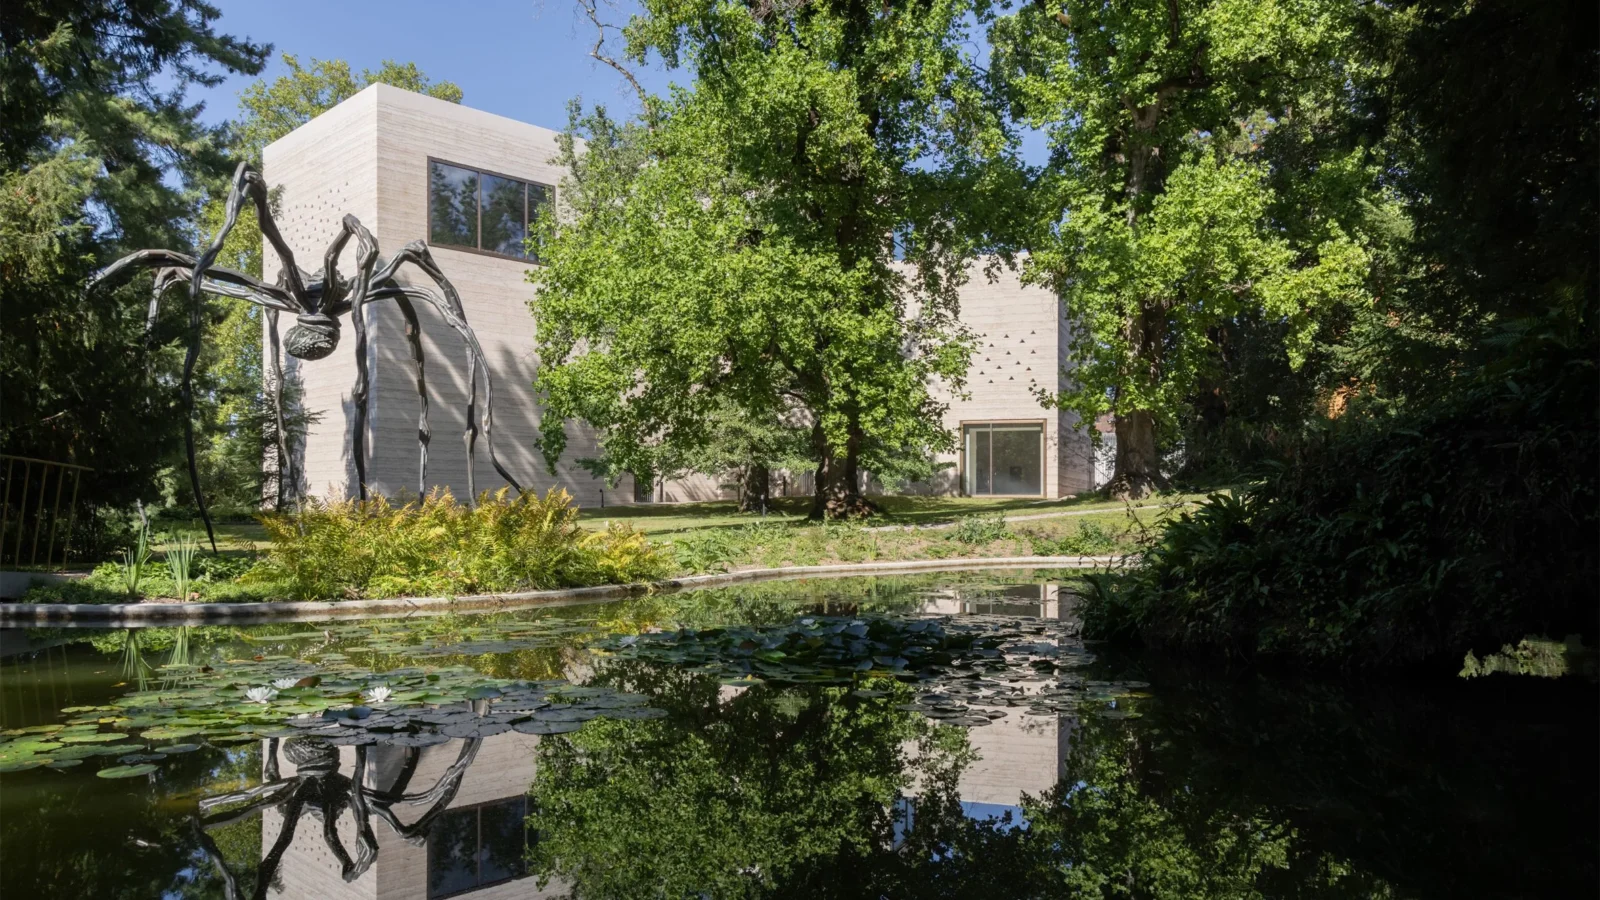
Zumthor’s Three New Buildings Open at Fondation Beyeler in Riehen
Peter Zumthor's Wyss Museum, Ammann Pavilion and Erlen Torhaus open at Fondation...
illustrarch Editoral Team4 Mins read

Benthem Crouwel Completes the Afsluitdijk Revamp with a Fish Passage and Domed Pumping Stations
The 32 km Afsluitdijk in the Netherlands has been raised, armoured and...
illustrarch Editoral Team2 Mins read


Leave a comment