

Office That Breathes by archicraft
For the people who work here, the outcome is an office that feels intimate, grounded and inspiring, a workplace built around its structure rather than in spite of it.
 illustrarch Editoral Team6 September 20262 Mins read51
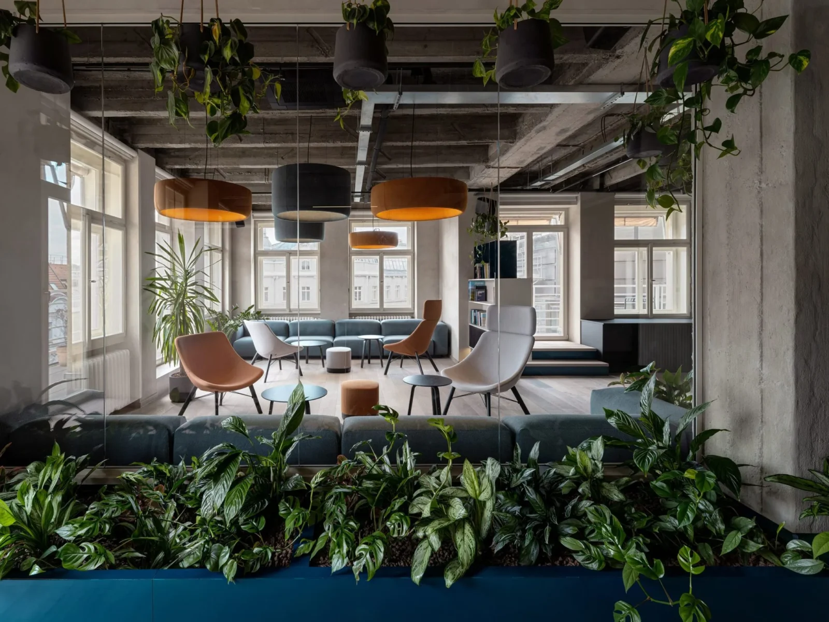
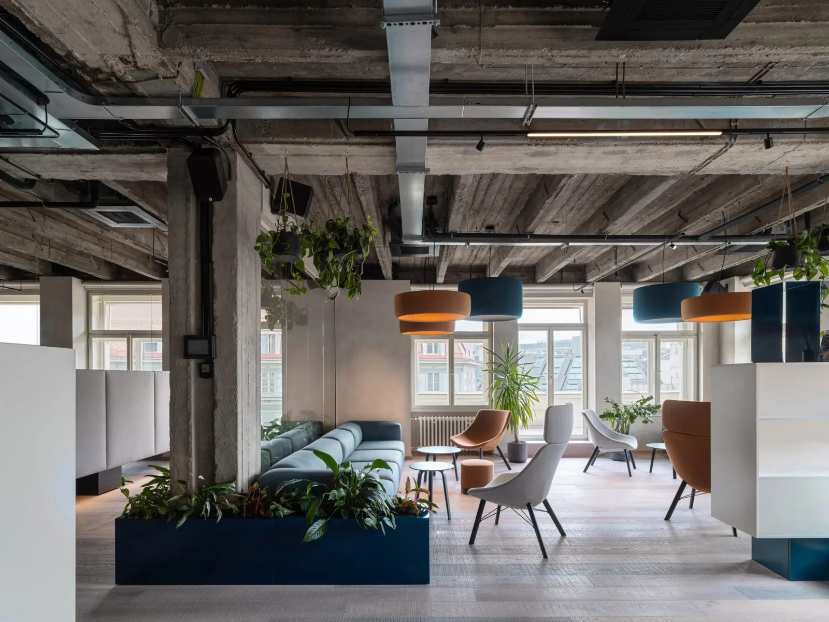
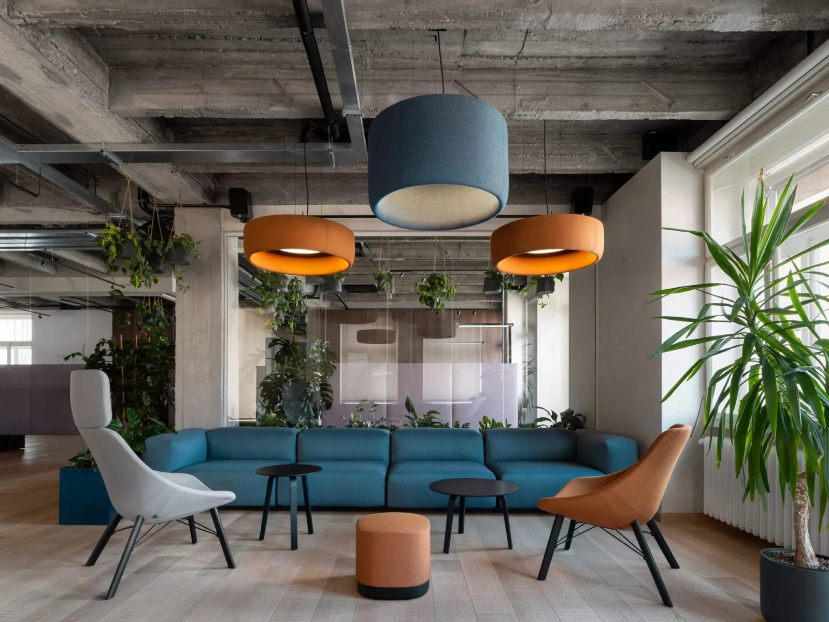
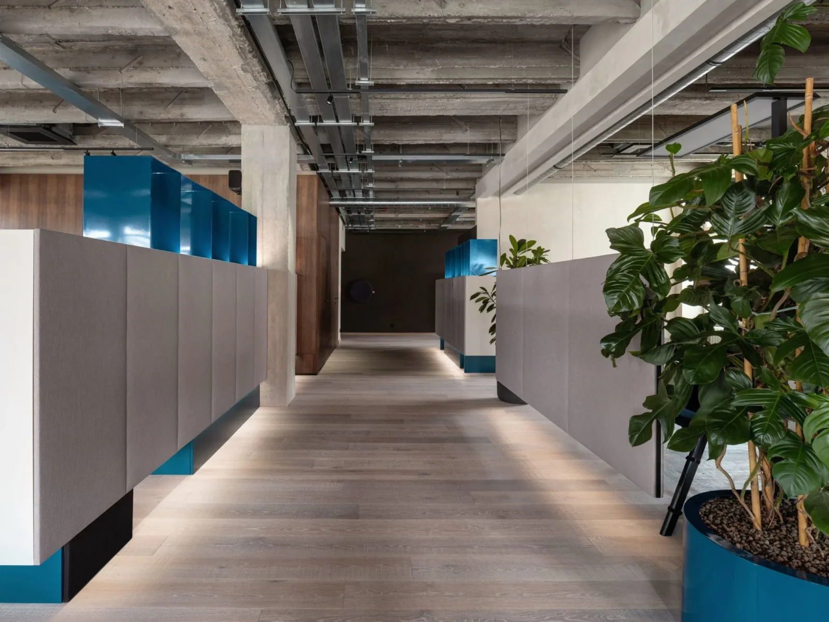
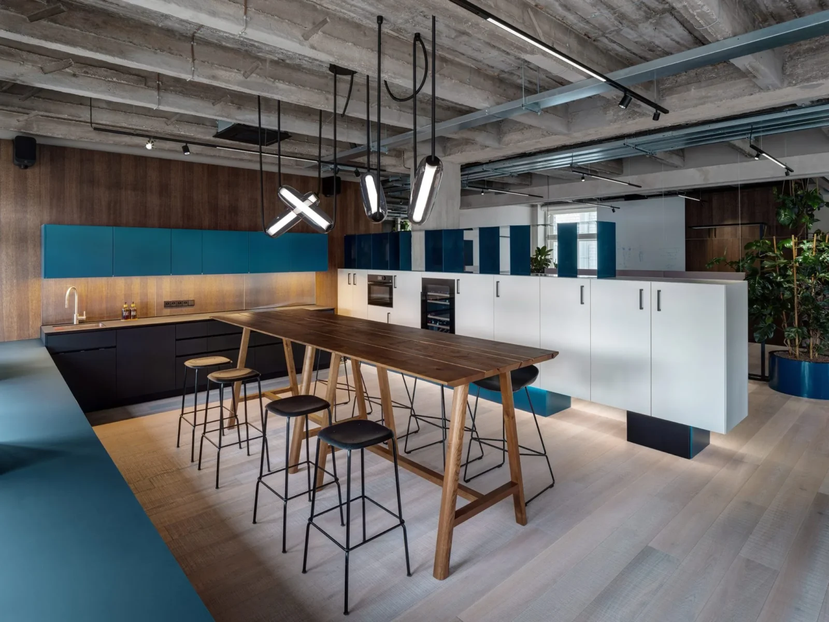
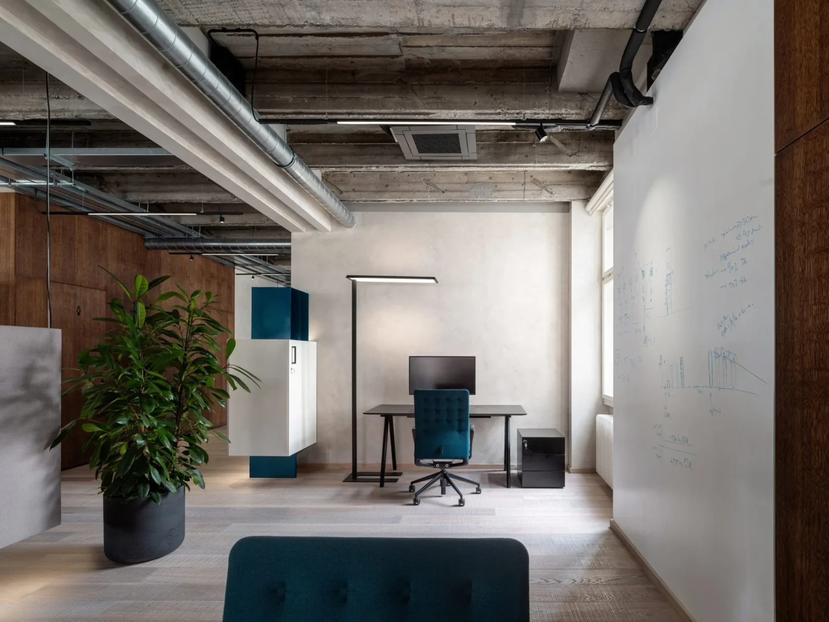
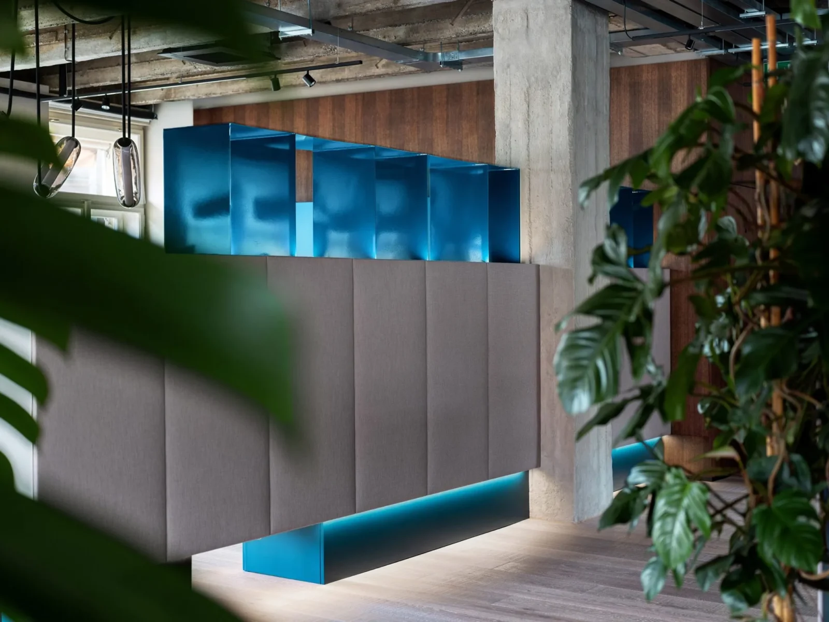
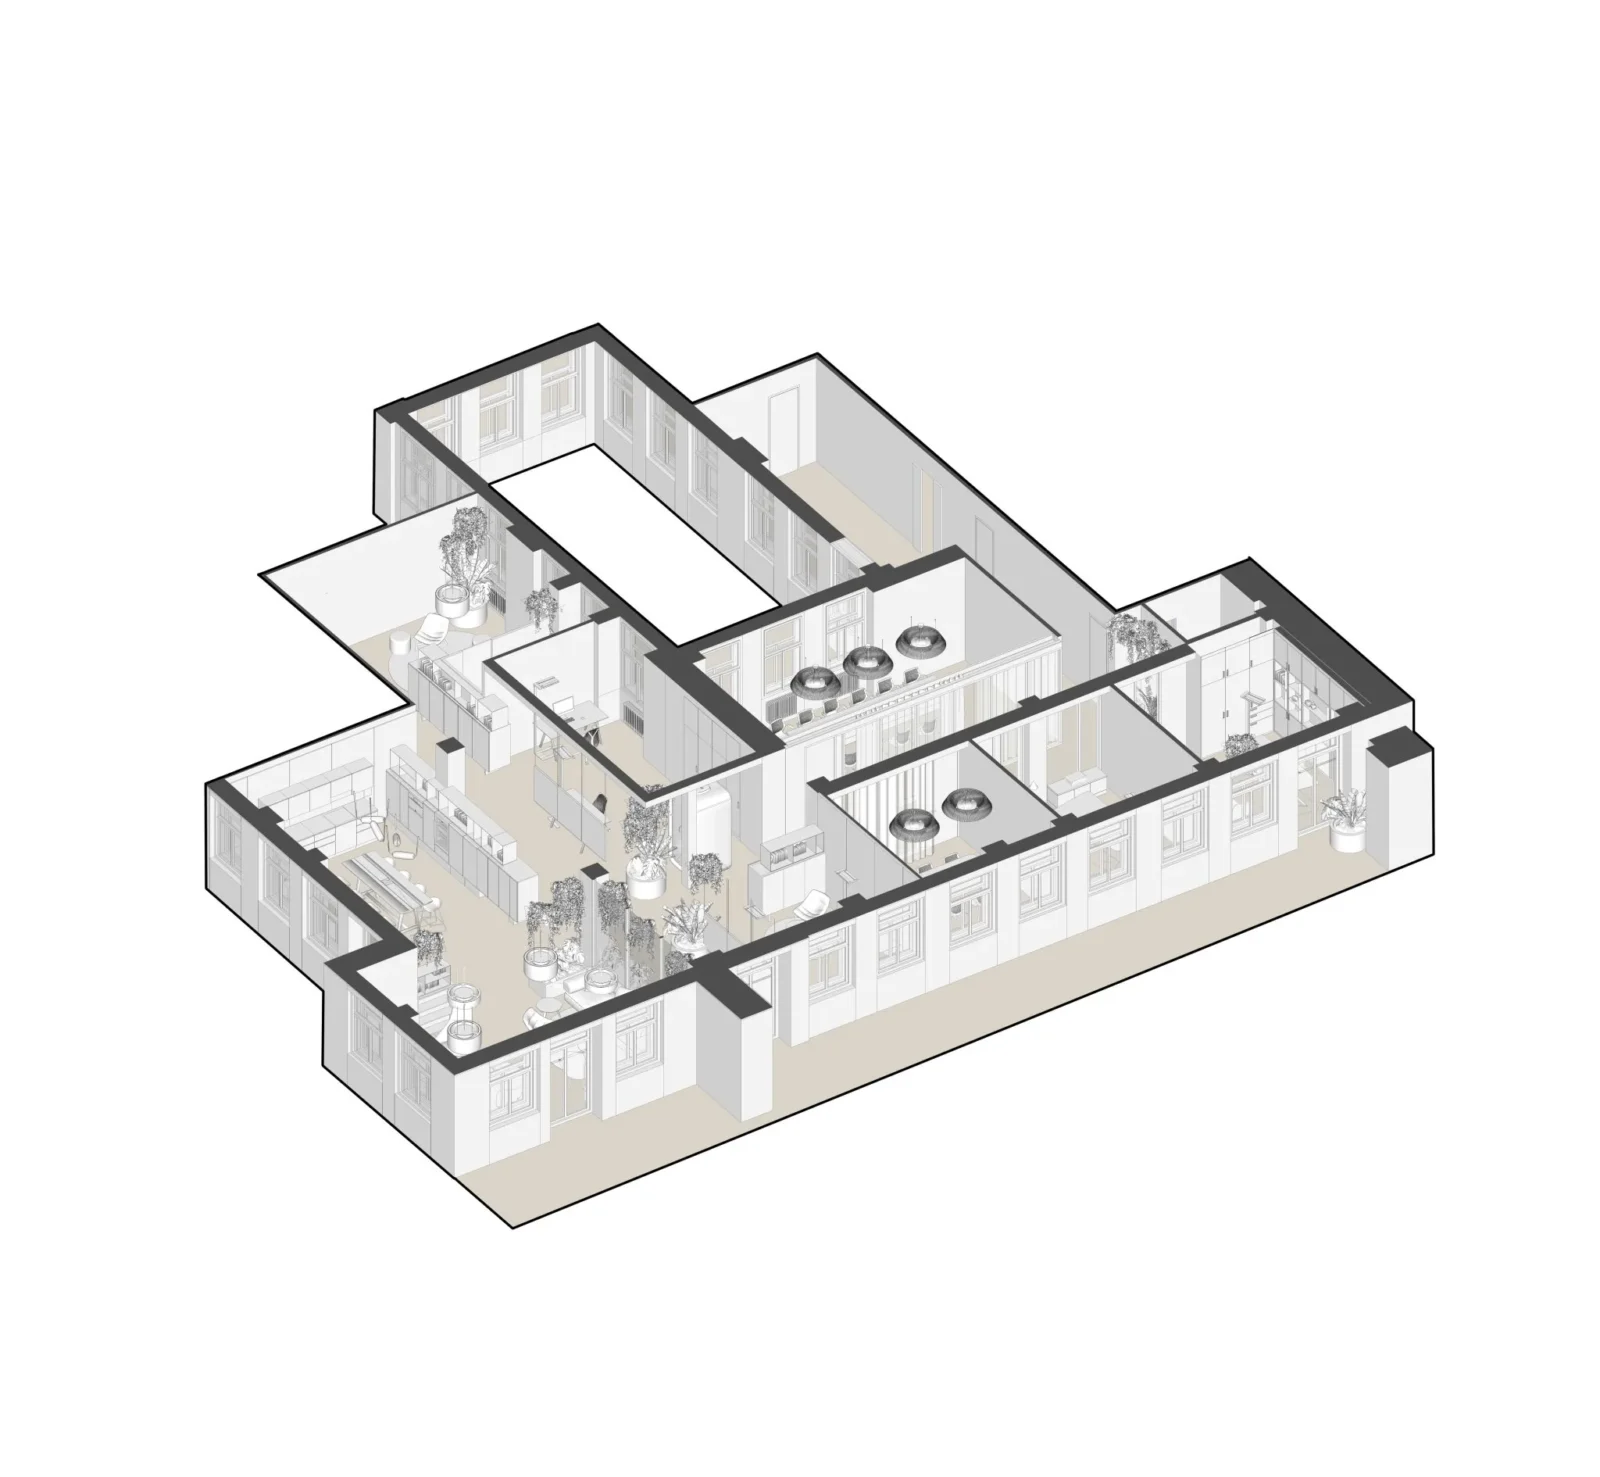
In the centre of Prague, archicraft was asked to turn a stripped back concrete shell into a workplace. Rather than treating the bare structure as something to conceal, the studio built the entire interior around it. What was once a concrete skeleton is now a warm, considered workplace across 4,450 square feet, shaped into offices, meeting rooms, open work areas, a dining room and a set of quieter spaces for rest.
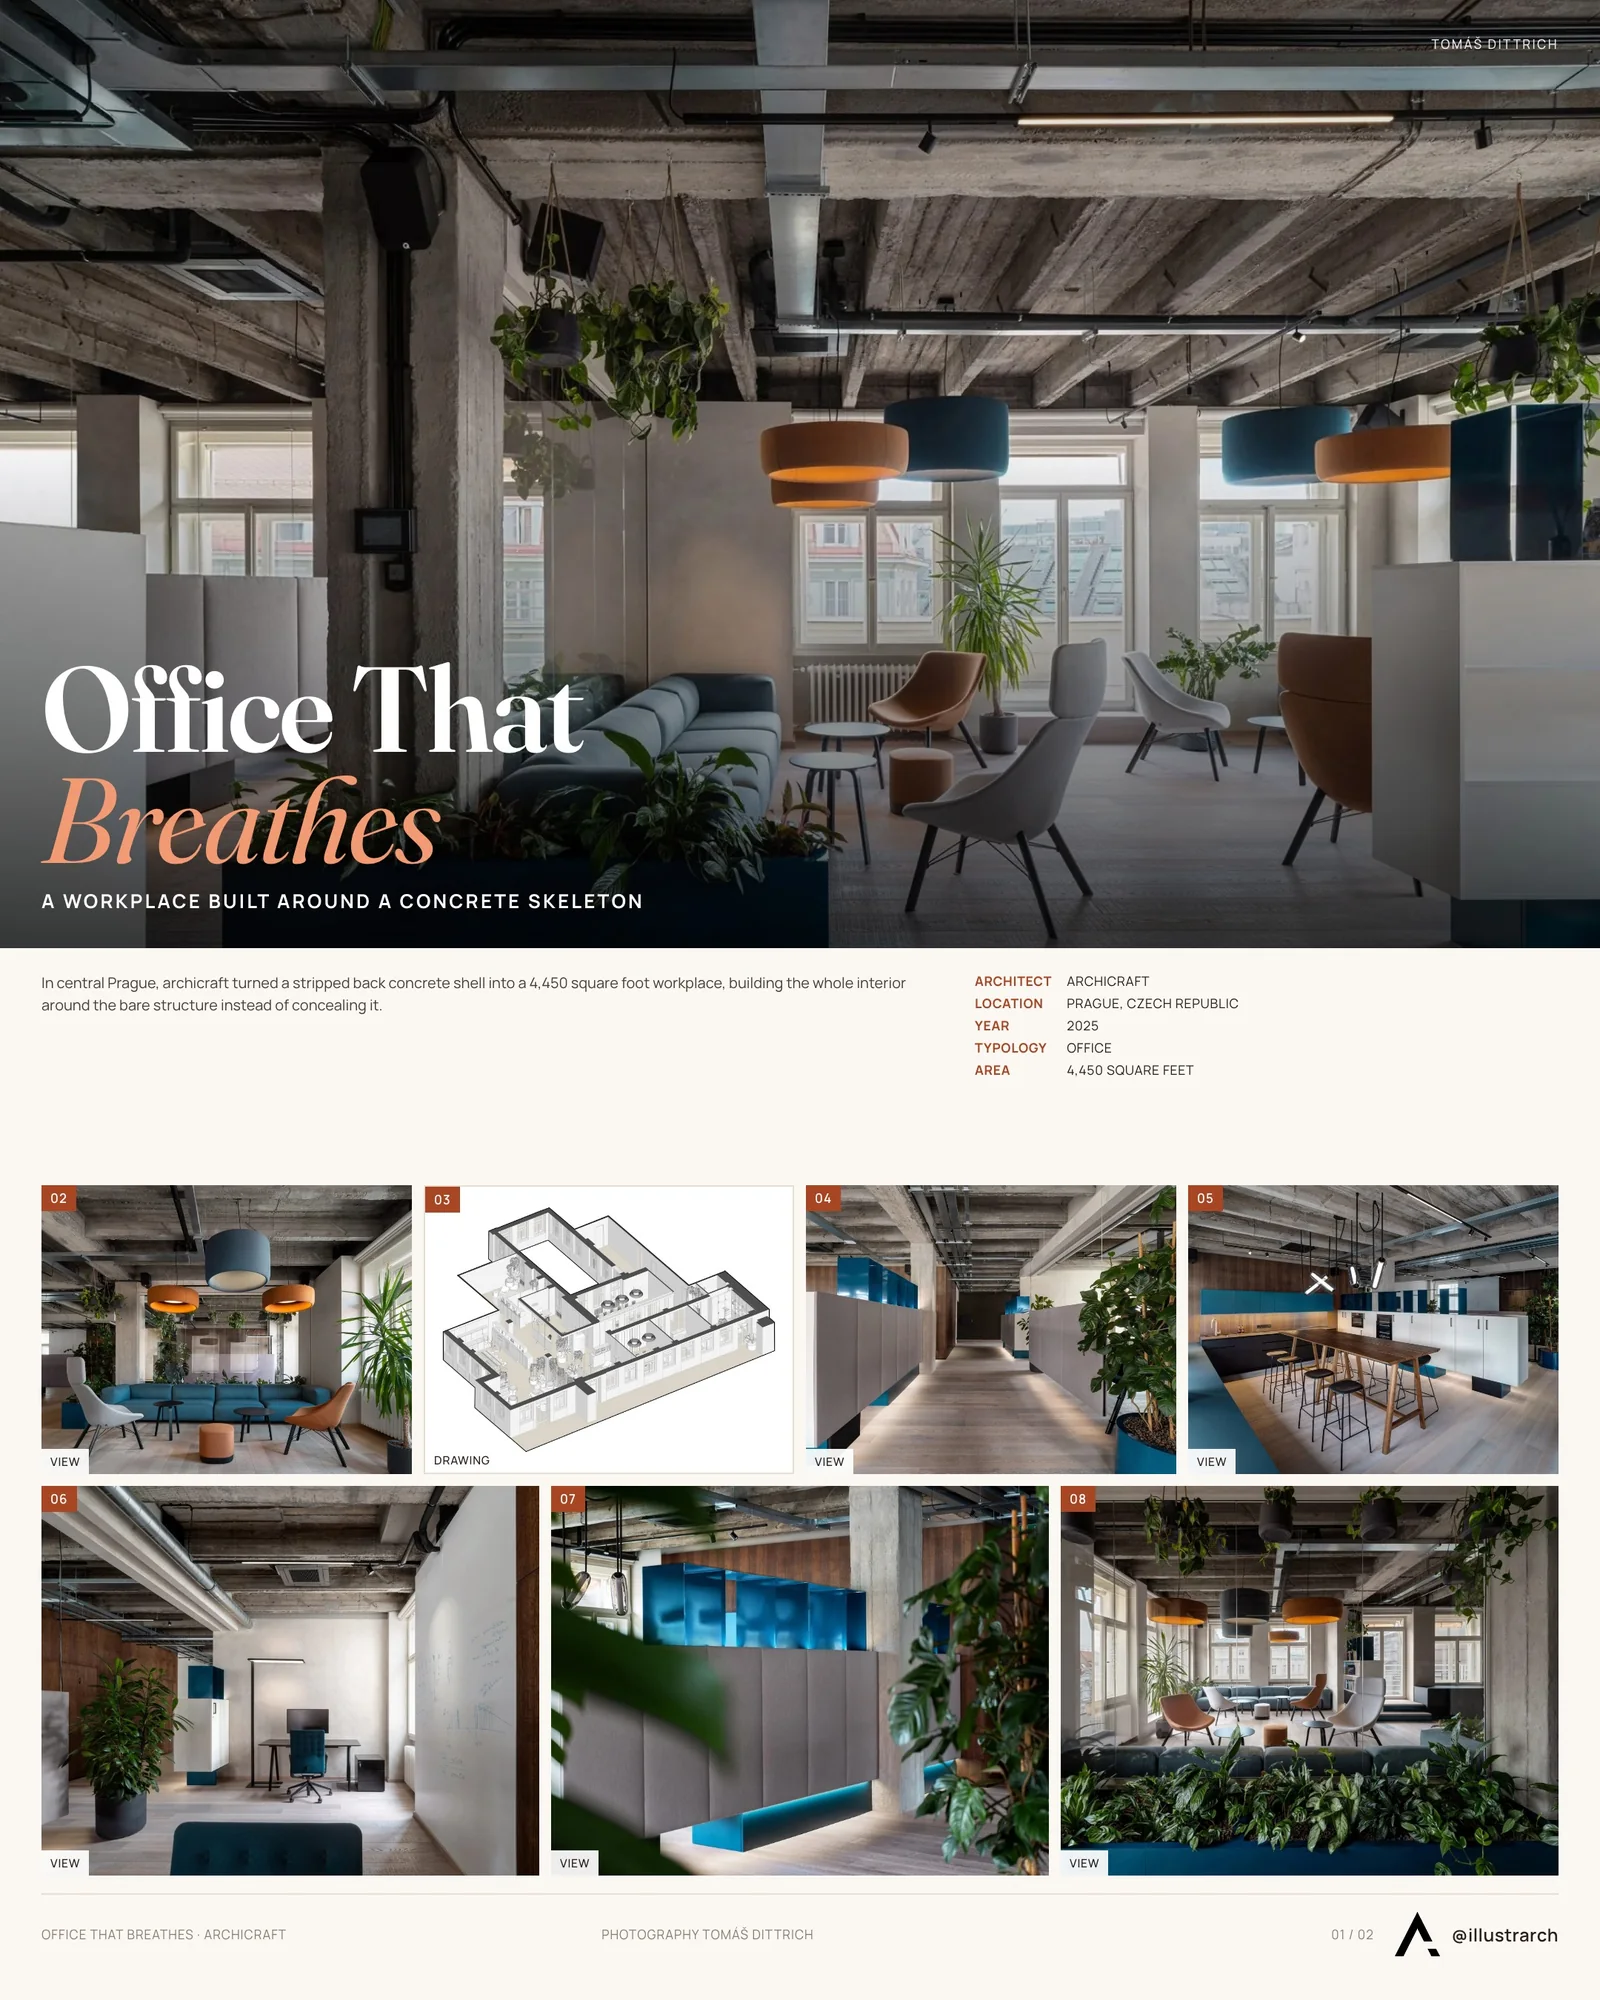
Offices built inside older, structurally exposed buildings occupy an unusual position within workplace design. The concrete left behind by a building’s original construction carries a weight and history that a plasterboard ceiling cannot replicate, but that same rawness can just as easily read as unfinished or cold if nothing is done to balance it. The design problem was less about hiding the concrete and more about surrounding it with enough warmth that the contrast reads as intentional rather than incomplete.
Warm materials against a raw ceiling
The exposed concrete ceiling became the anchor for the whole concept. Its brutalist roughness is offset by natural materials chosen specifically to soften it, including smoked oak floors, walnut veneered built ins and linen inspired textiles. Warm tones are balanced against cooler touches of petrol and turquoise, repeated through the accessories and the greenery so the palette stays consistent from one room to the next rather than assembled space by space.
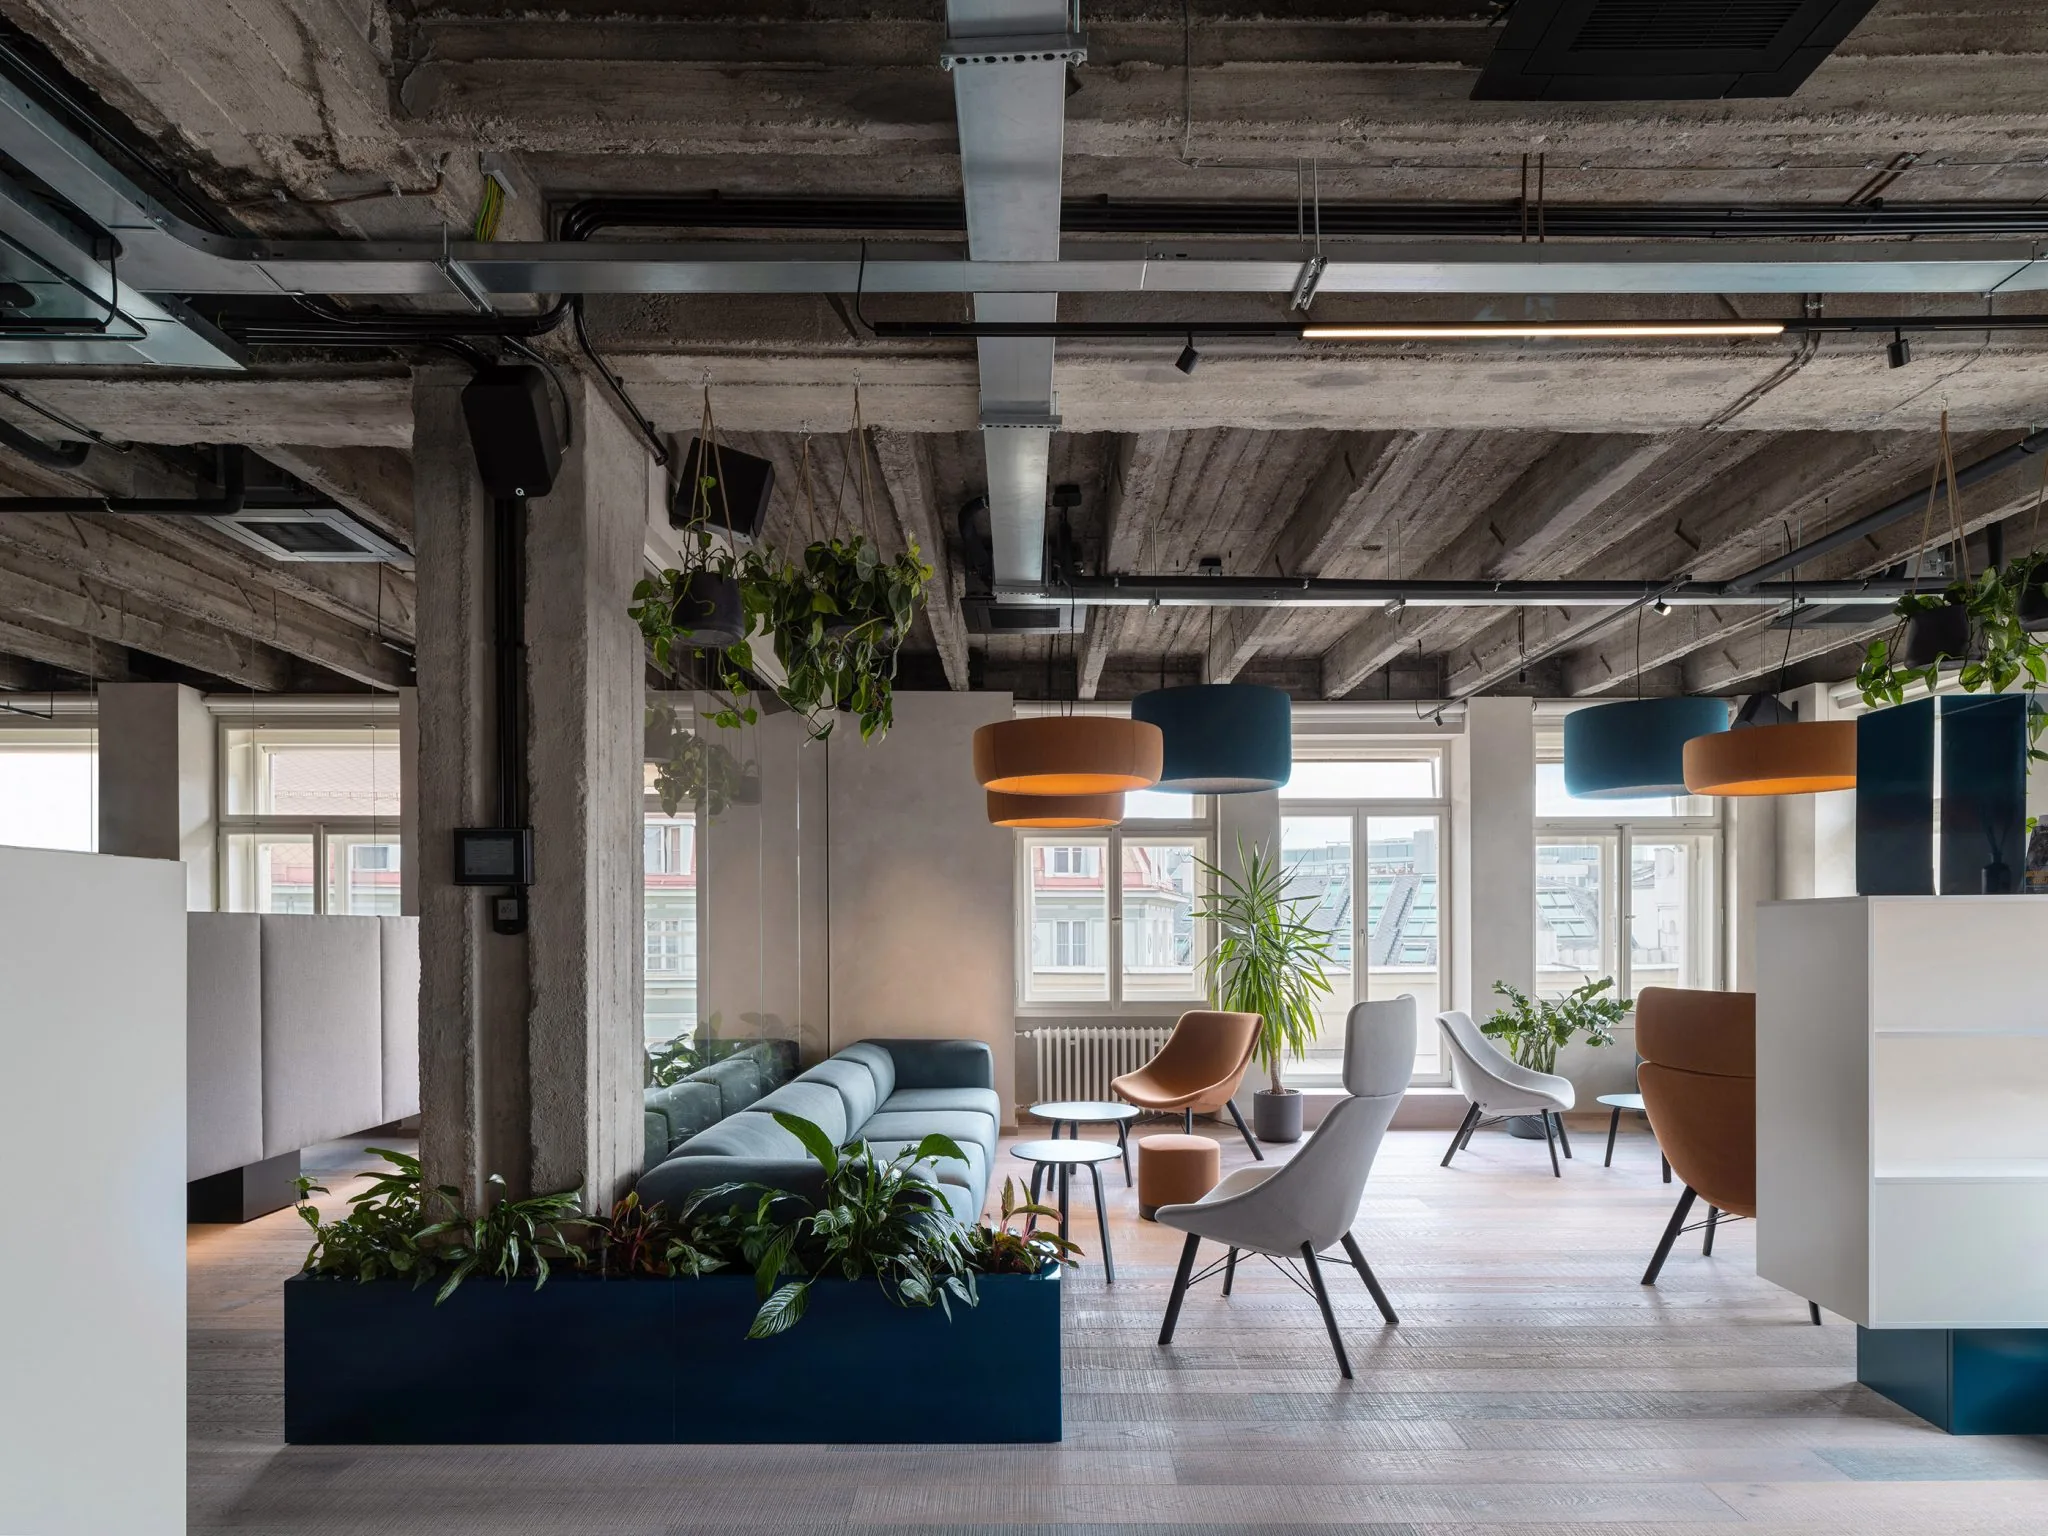
A floating library subtly partitions the dining area from the open work zone, while plants weave through the plan as a genuine architectural element rather than a decorative afterthought, bringing softness, movement and life into rooms that would otherwise read as hard and industrial. Combined with natural light and carefully considered illumination, the space takes on the character of a small forest woven into the fabric of the city.
Keeping the structure visible
Beyond its material choices, the project shows that a genuinely comfortable workplace does not require erasing a building’s structural history. Left exposed and then carefully balanced, raw concrete can support daily work as well as any conventional finish, while giving the space a character no standard fit out could offer. The same reading of a bare structure runs through the practice’s own studio in Prague, where the ceilings were scratched back and the floor sanded down to what was already there.
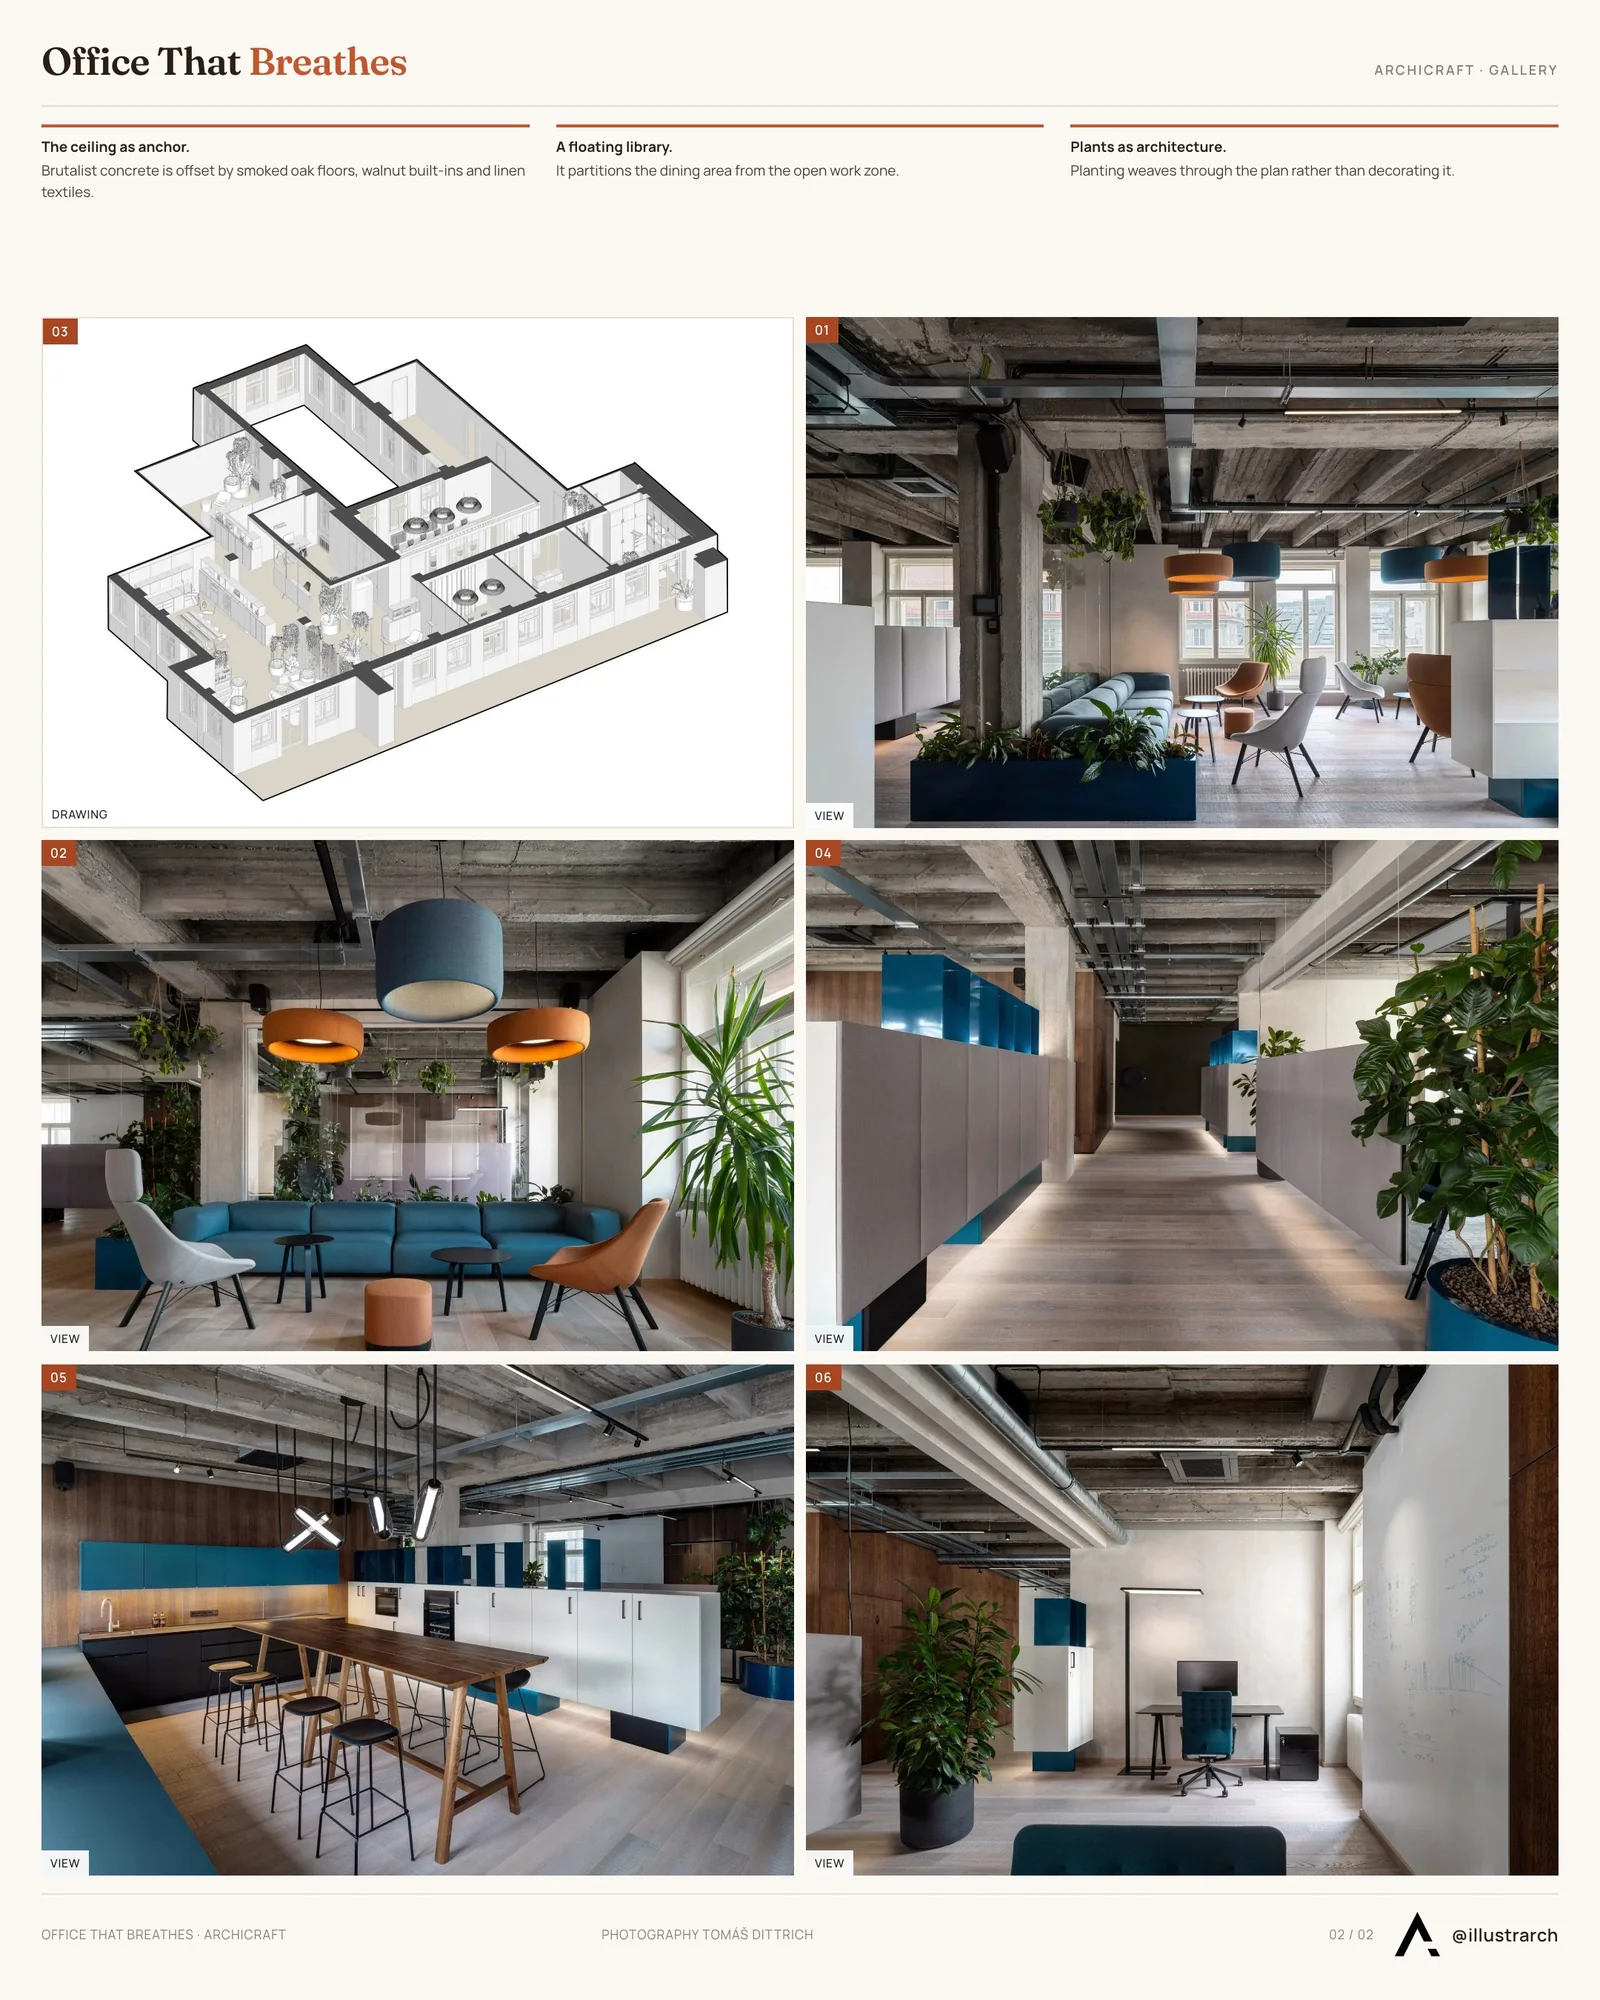
Set against the wider shift in corporate office interiors, the project belongs to a move away from uniform fit outs and toward workplaces that take their character from the building they occupy. For the people who work here, the outcome is an office that feels intimate and grounded, built around its structure rather than in spite of it.







Villa Argentina by 3LHD
3LHD reconstructs Villa Argentina in Dubrovnik, tying a 1920 villa, later villas...
illustrarch Editoral Team3 Mins read

55 Albert Street by Jackson Clements Burrows
55 Albert Street by Jackson Clements Burrows is a 51 apartment building...
illustrarch Editoral Team2 Mins read
Good Habits Smoothie Bar by XN32 Studio
XN32 Studio turns a 55 m² smoothie bar in Mexicali into a...
illustrarch Editoral Team3 Mins read
Cottage by archicraft
The most interesting architectural opportunities often emerge from the strictest constraints. This...
illustrarch Editoral Team2 Mins read


Leave a comment