

Space is Luxury by Studio Renato Arrigo
Studio Renato Arrigo turns a 25 m² apartment in Taormina into a flexible home for four, with a raised bed that disappears into the ceiling and a window frame that becomes a dining table.
 illustrarch Editoral Team6 September 20263 Mins read59
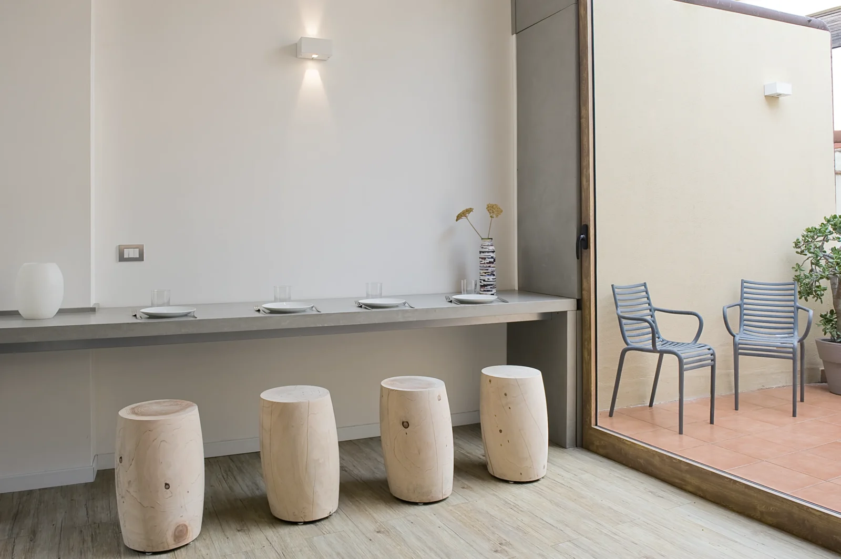
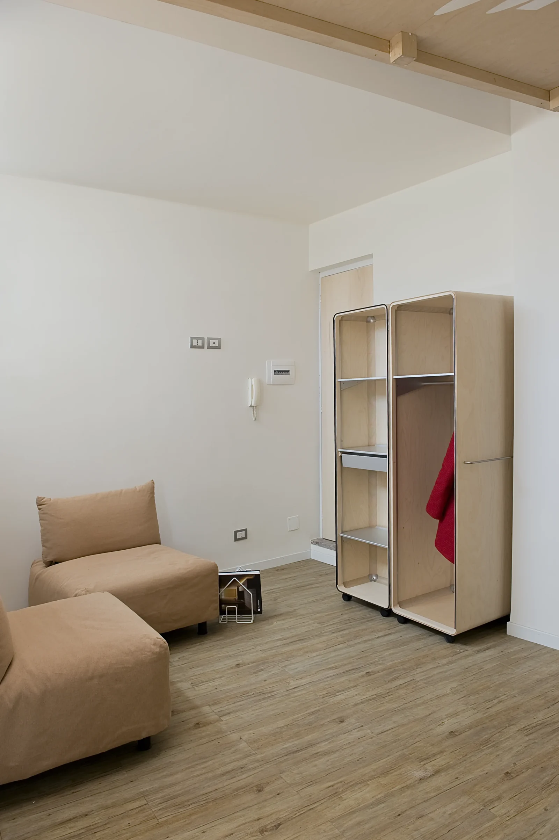
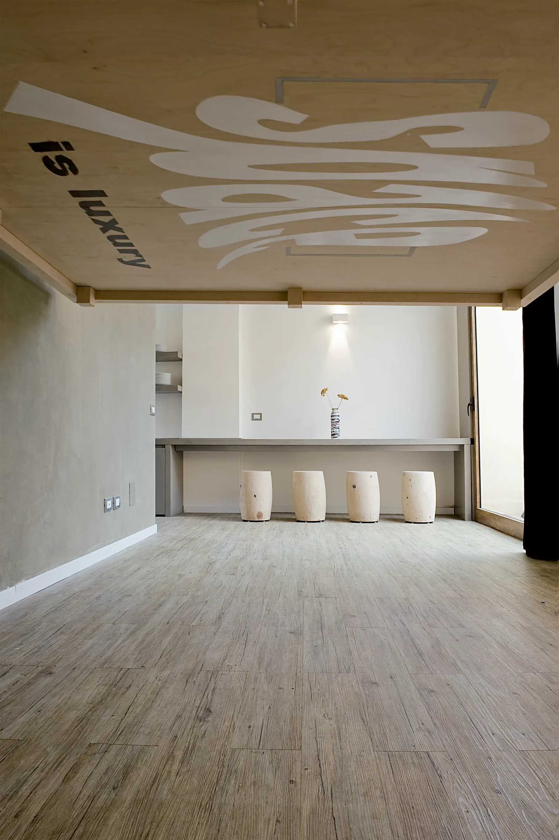
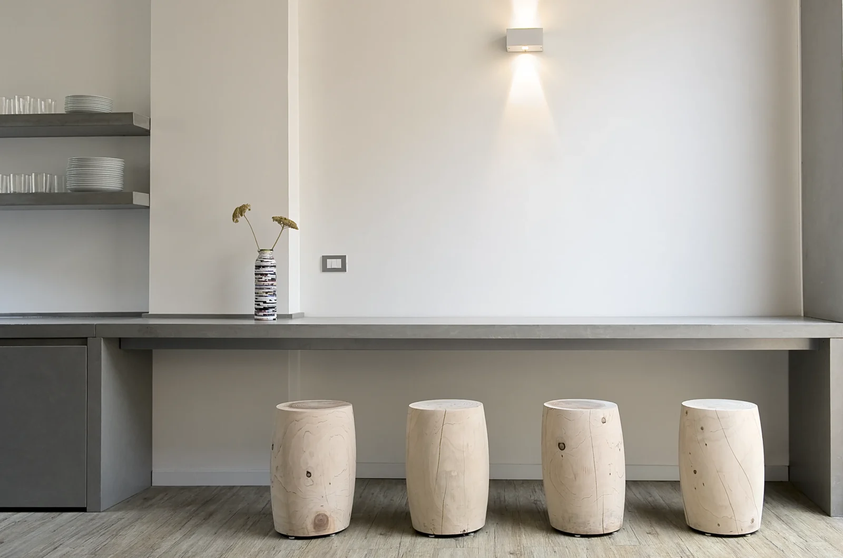
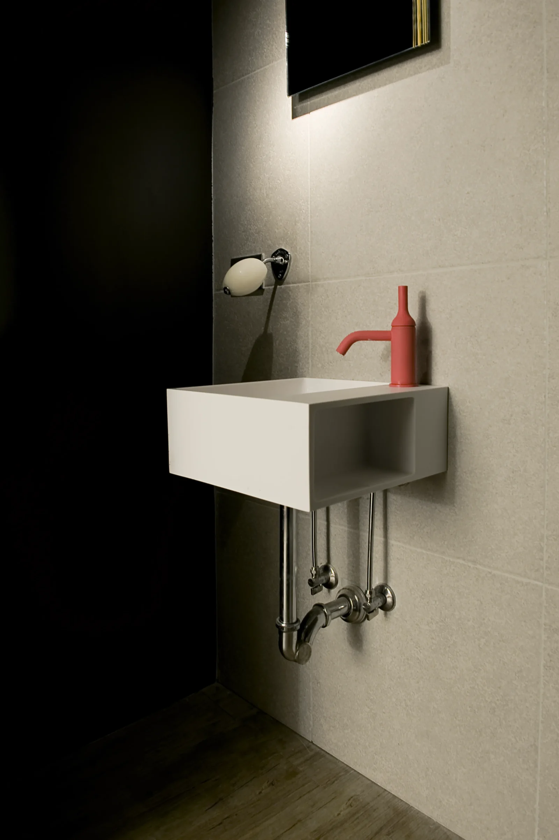
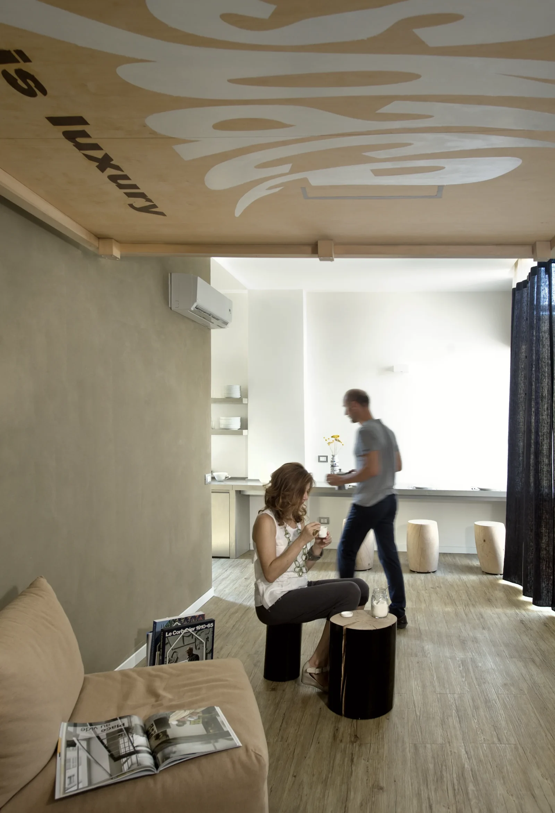
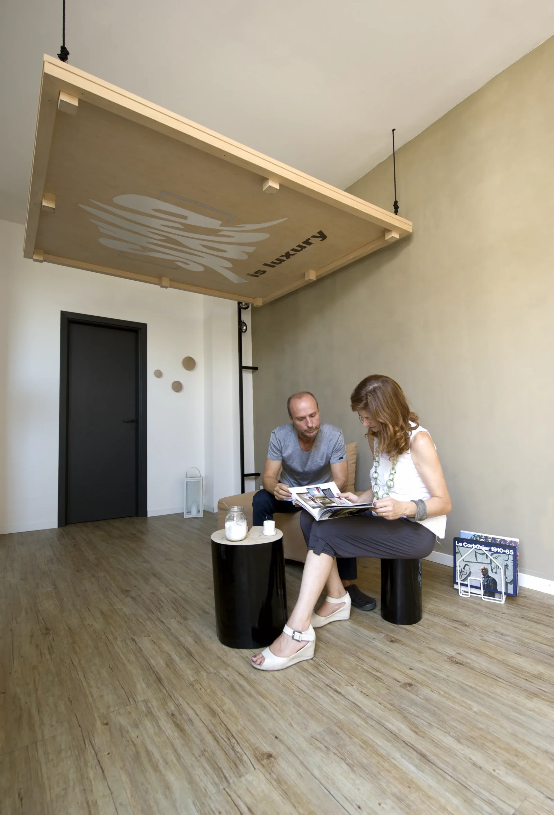
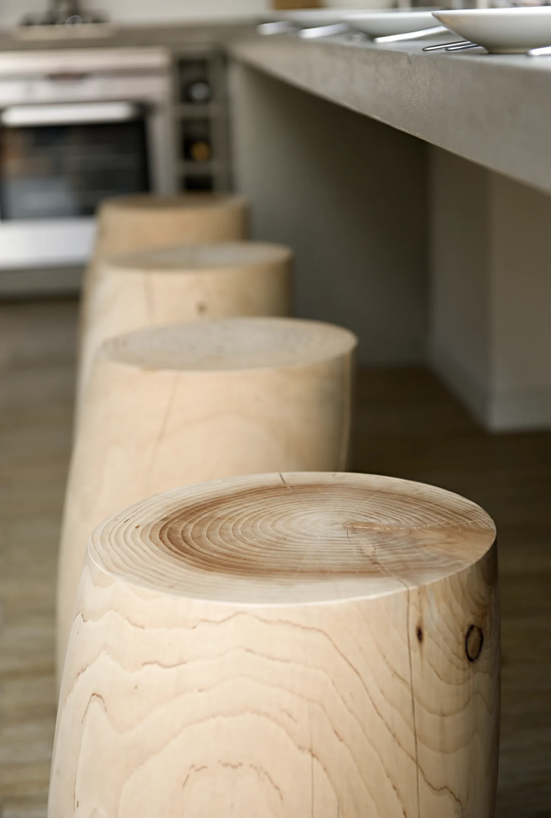
Designed by Studio Renato Arrigo, Space is Luxury explores how architecture and interior design can transform a compact 25-square-meter apartment into a flexible and functional living experience for four people. Located in Taormina, the renovation project combines adaptable furniture, visual openness, and intelligent spatial solutions to maximize comfort without sacrificing aesthetics.

A disappearing raised bed, foldable dining elements, and fluid connections between interior and terrace redefine the perception of small-space living. Through a refined approach to interior design and renovation, the project demonstrates how thoughtful architecture can turn limited dimensions into an elegant and dynamic environment.
Located in Taormina, Sicily, the project is a renovation of a small apartment designed to maximize everyday comfort while preserving openness, light, and emotional quality within a highly limited footprint. Rather than treating small dimensions as a constraint, the project embraces them as an opportunity to rethink how domestic space can adapt to changing needs throughout the day.
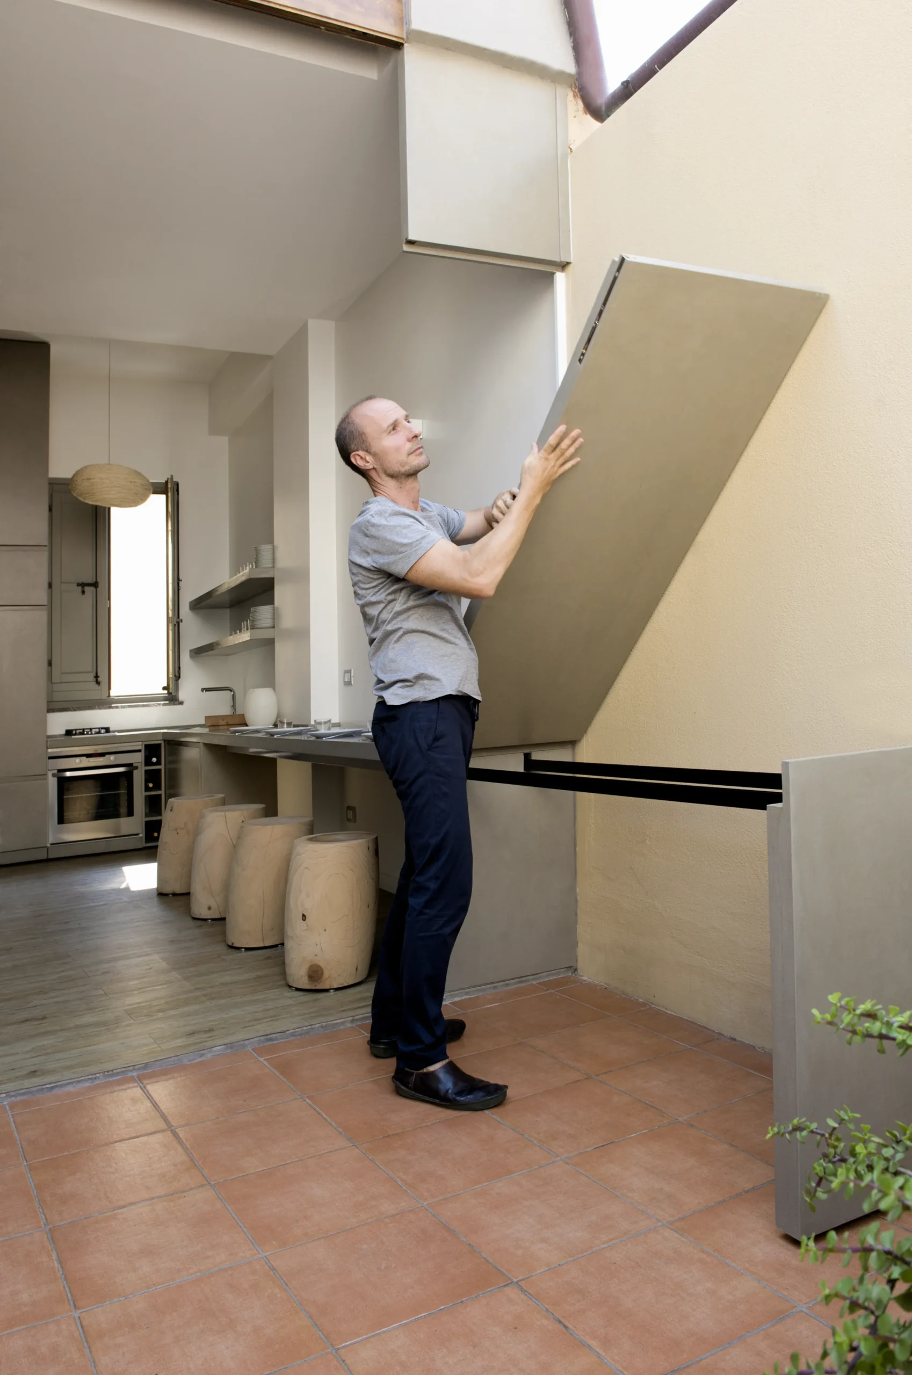
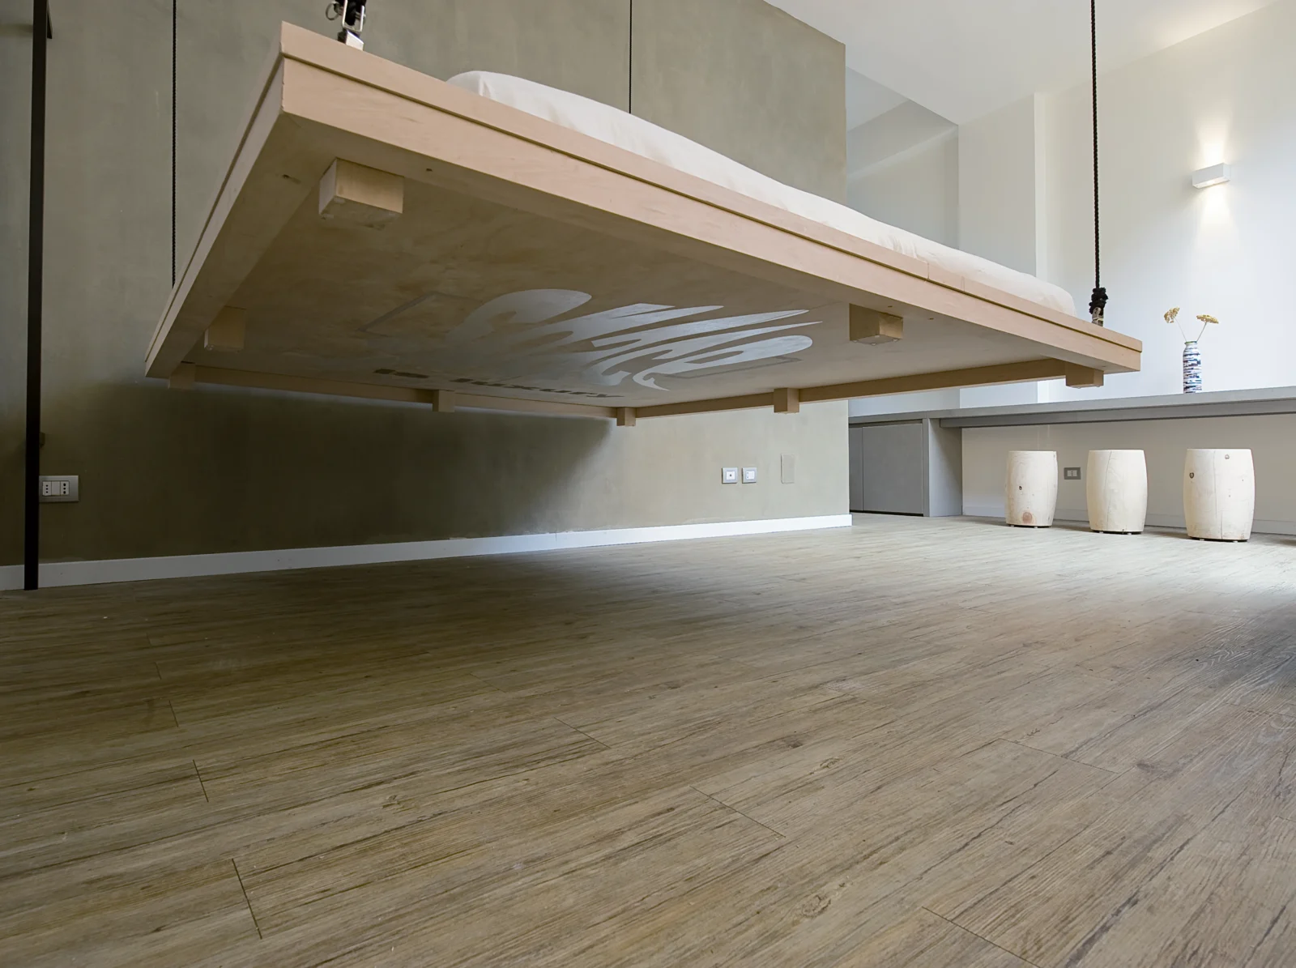
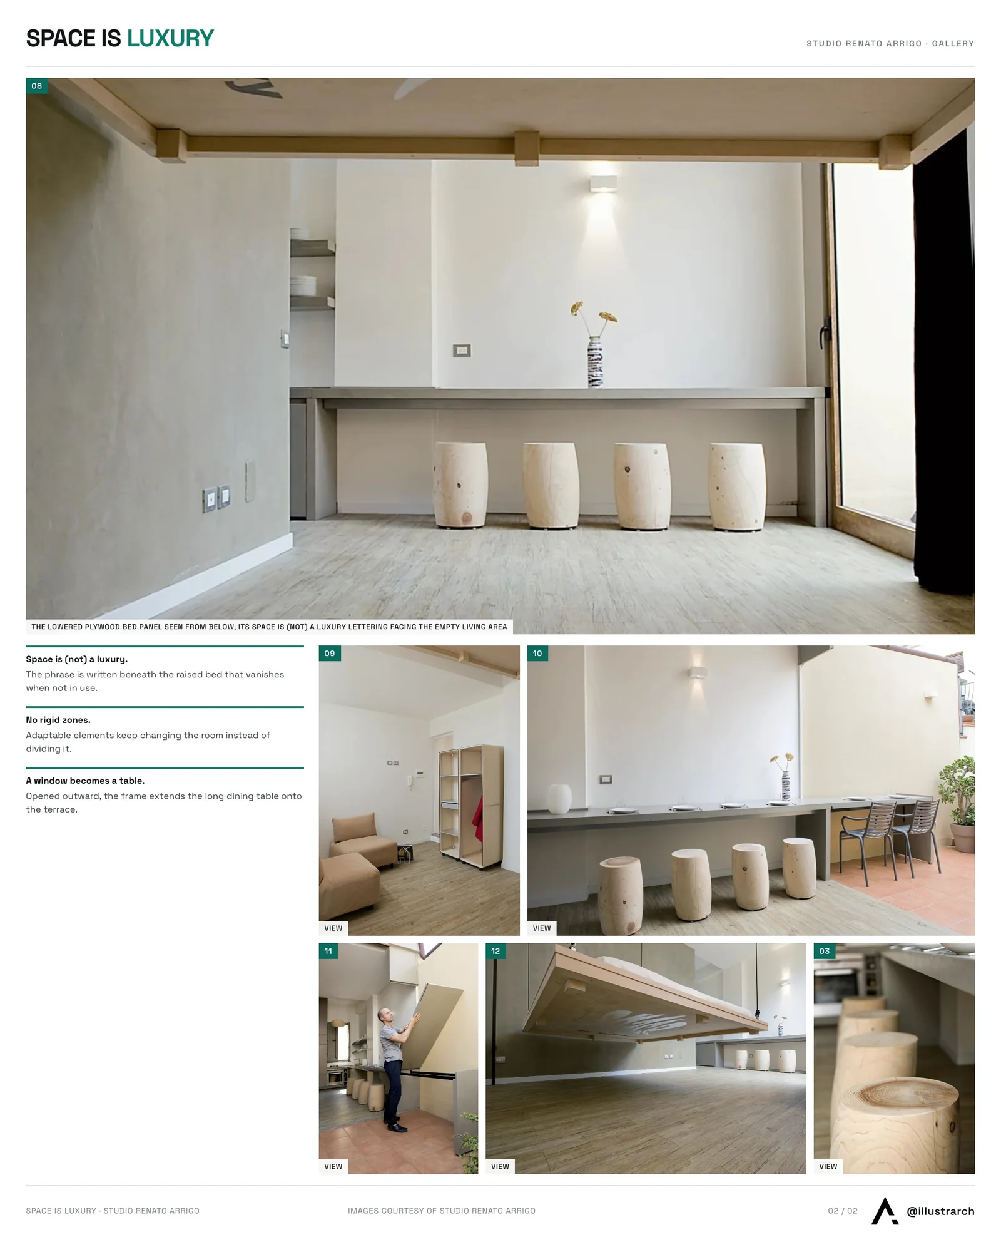
The concept behind the project is expressed through the ironic phrase “Space is (NOT) a luxury,” written beneath a raised bed that disappears into the ceiling when not in use. This transformable element becomes the central architectural gesture of the apartment, allowing the sleeping area to vanish entirely and release the space needed for daytime living activities. The intervention reflects Studio Renato Arrigo’s approach to architecture and interior design: creating flexible environments where functionality and aesthetics coexist naturally.
The project was developed around the challenge of accommodating four people within an extremely compact interior without creating visual or spatial congestion. Instead of dividing the apartment into rigid zones, the design introduces adaptable architectural elements capable of continuously changing the use and perception of the space.
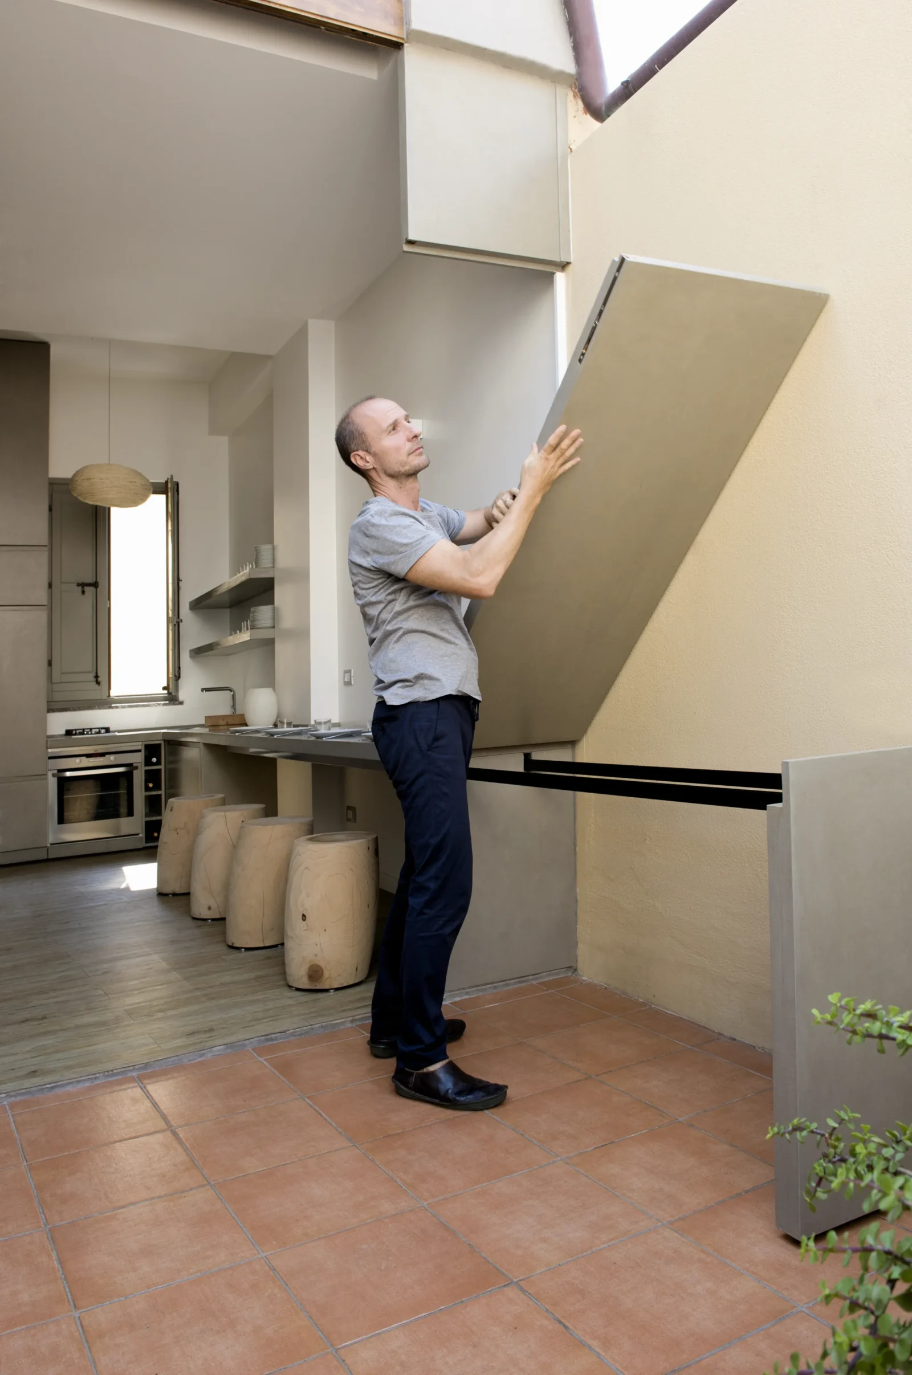
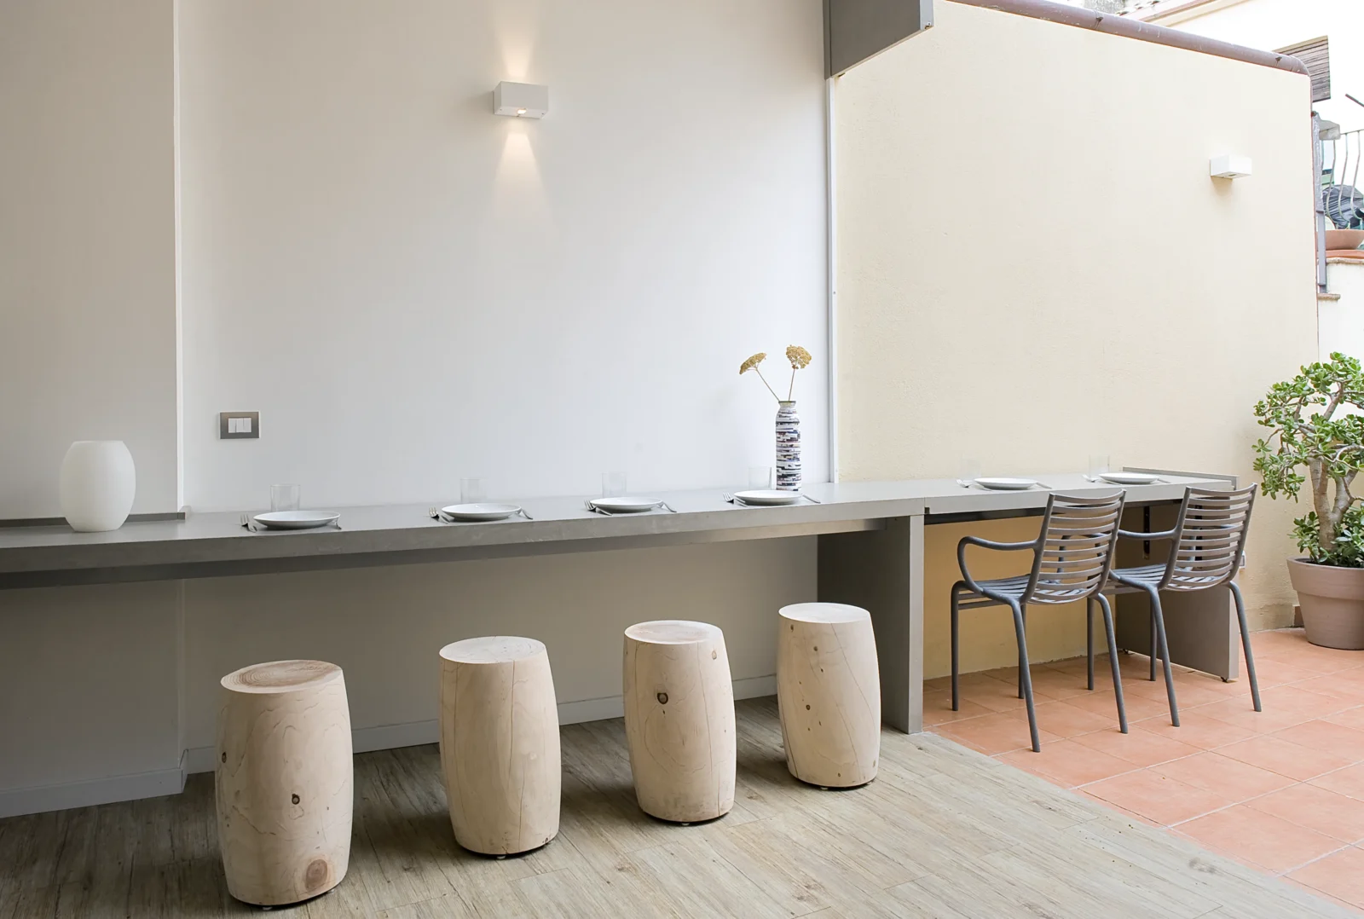
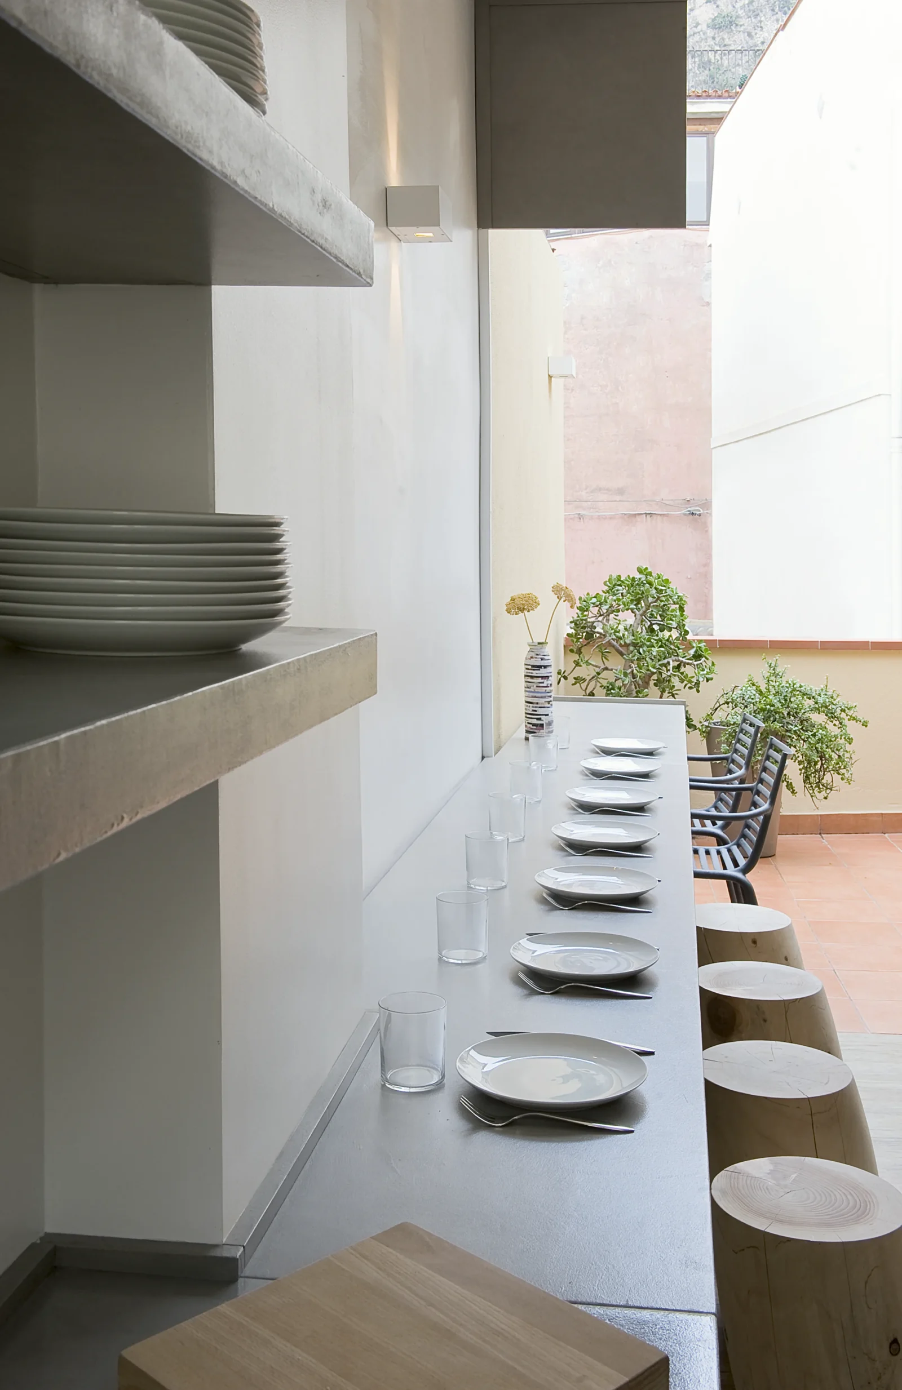
One of the most distinctive solutions is the relationship established between the interior and the terrace. A window frame extending outward can become the continuation of a long dining table when opened, transforming the threshold between inside and outside into a functional extension of the living area. When closed, the same element disappears visually, restoring the compactness and simplicity of the interior envelope.
Similarly, a long folding table can alternate between being a dining surface and a large window element, allowing the apartment to continuously shift between openness and practicality. These interventions demonstrate how interior design projects can create flexibility not through excess technology, but through thoughtful architectural gestures and multifunctional design strategies.
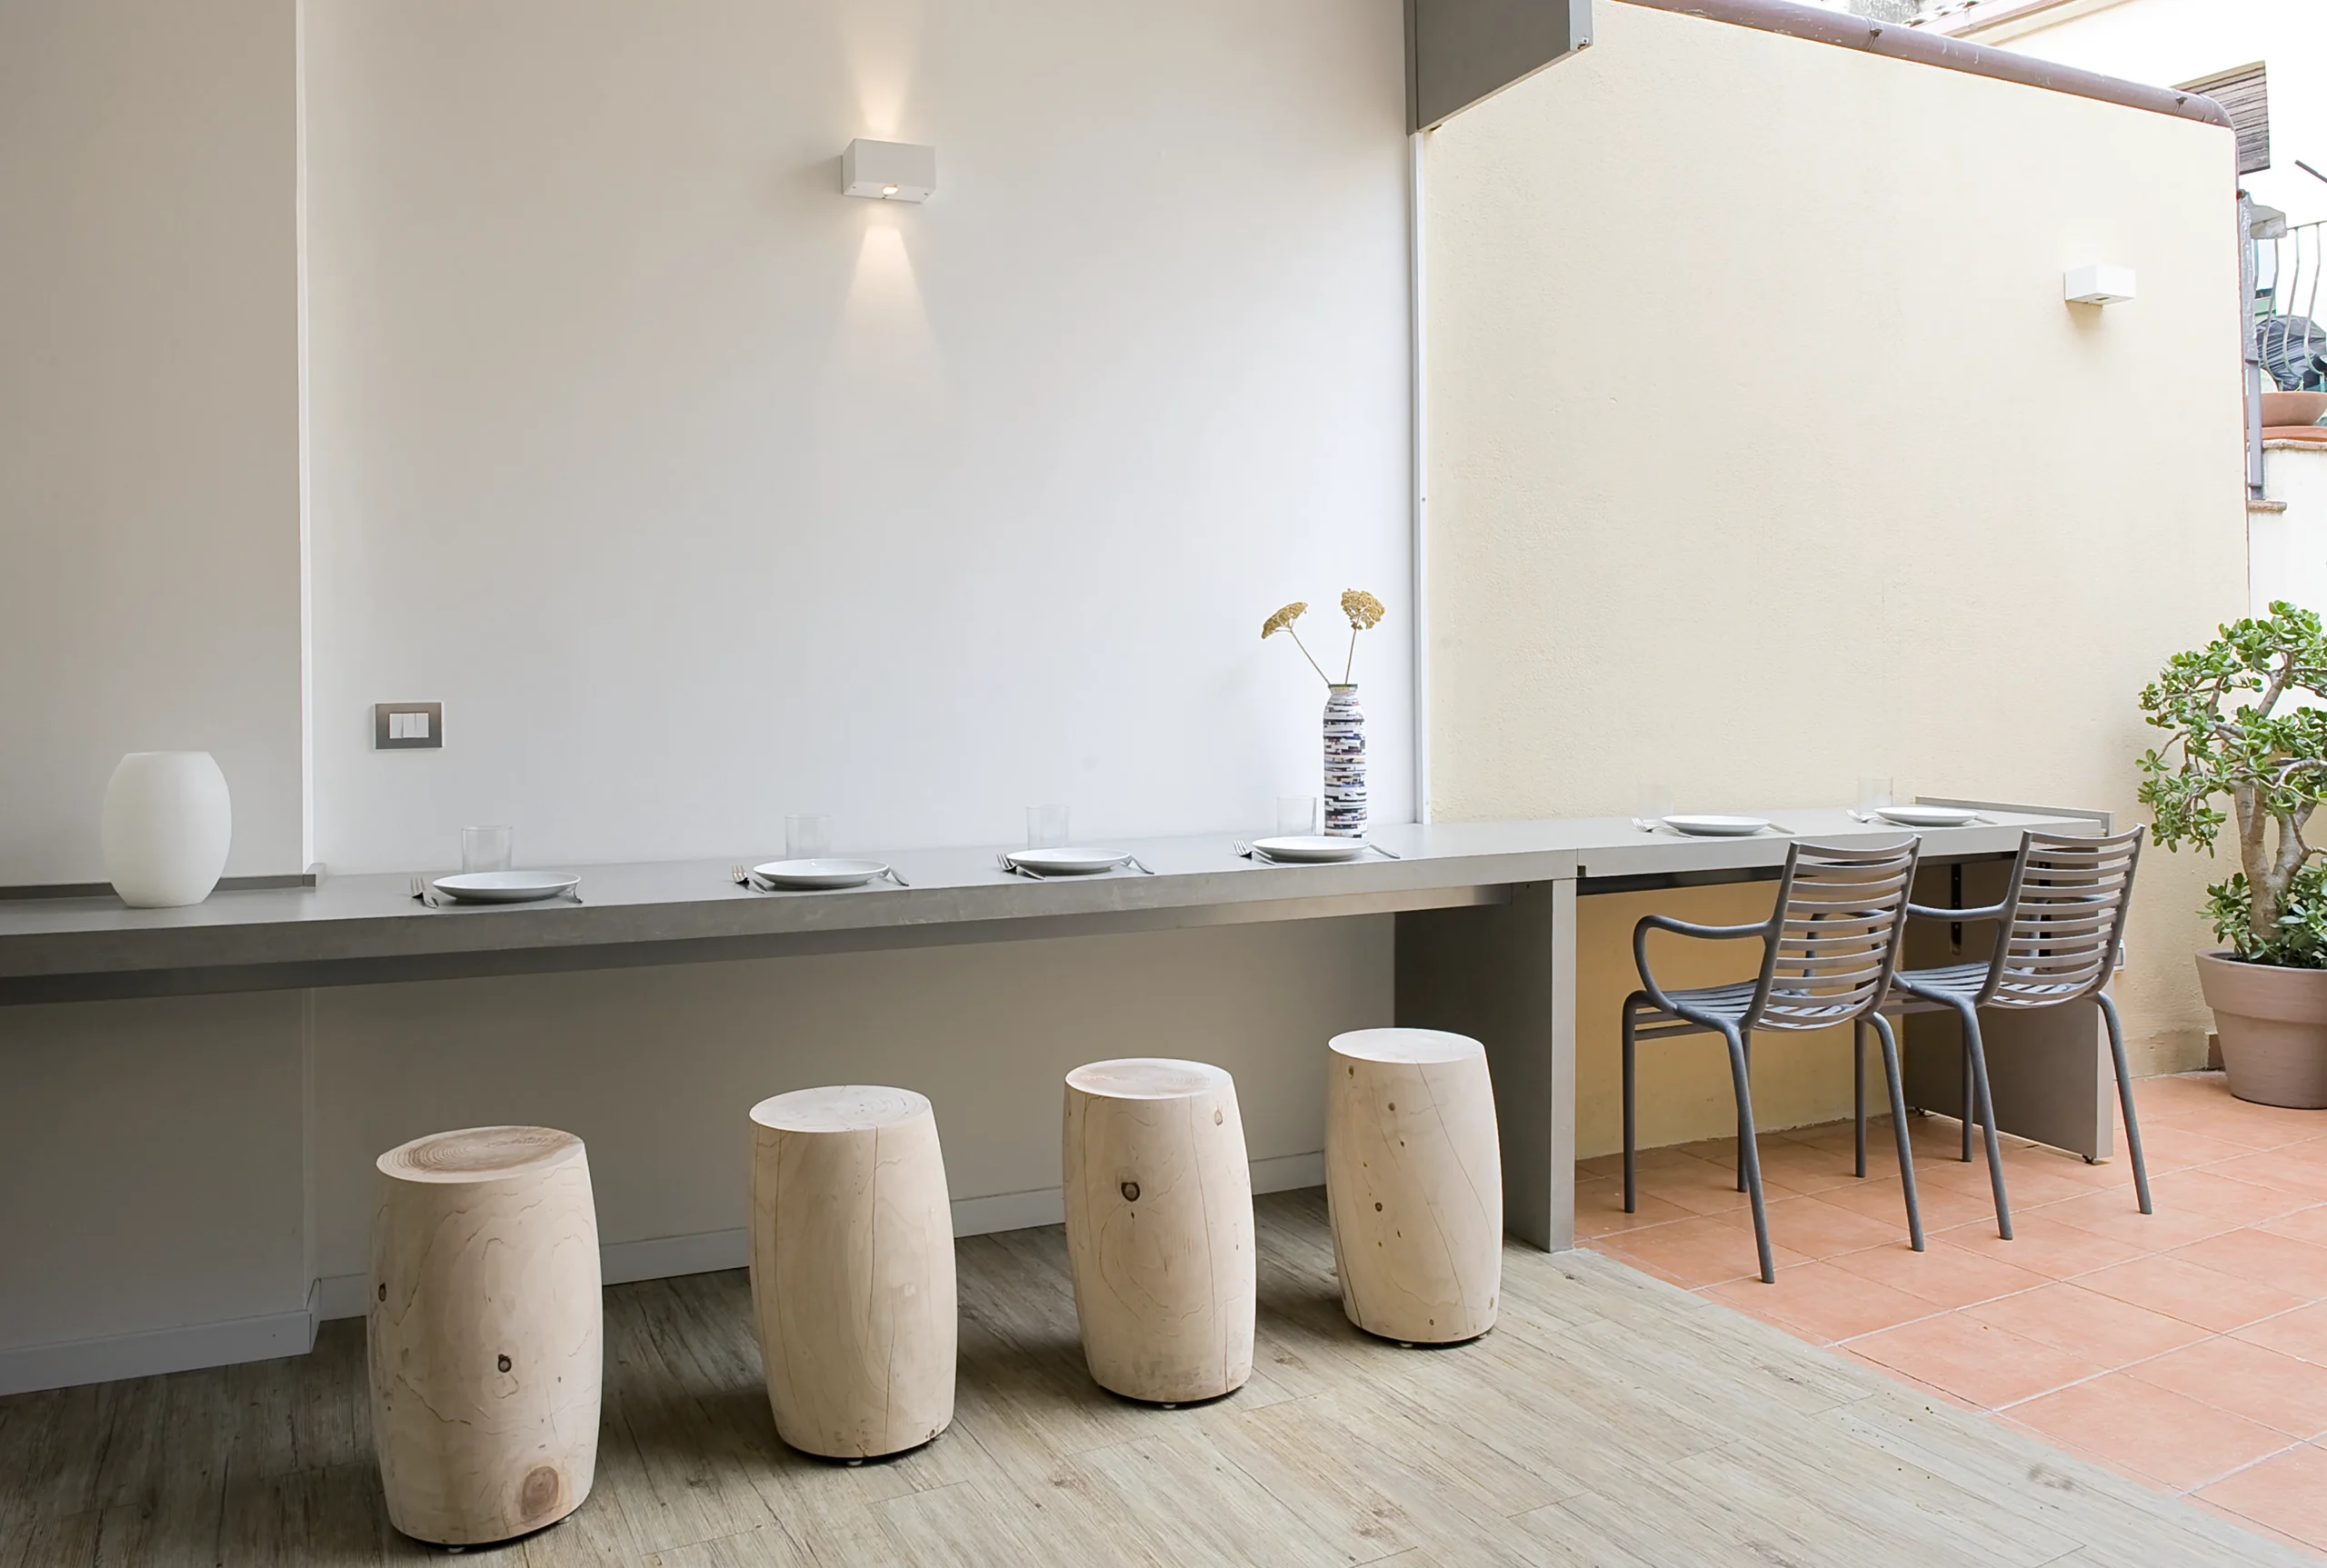
Materials and visual continuity also play a central role in amplifying the perception of space. The project adopts a restrained and coherent design language that emphasizes light, transparency, and fluid circulation. Rather than overcrowding the apartment with furniture or decorative elements, the design focuses on essential components capable of performing multiple functions while maintaining visual clarity.
The renovation project also highlights the importance of adaptability in contemporary living. In increasingly dense urban and touristic environments, compact apartments are becoming more common, requiring architecture studios and interior designers to rethink traditional residential models. Space is Luxury proposes an alternative vision in which flexibility, transformation, and intelligent design become more valuable than square meters alone.
Beyond functionality, the apartment seeks to create an emotional and immersive domestic experience. The movement of objects, the changing relationship between interior and exterior, and the dematerialization of architectural elements contribute to a dynamic perception of the space throughout the day. The project demonstrates how architecture renovation and interior design can generate comfort not only through physical organization, but also through atmosphere, rhythm, and interaction.
Through this intervention, Studio Renato Arrigo presents a design approach where compact living becomes an opportunity for creativity and innovation rather than limitation. Space is Luxury ultimately shows that space itself is not the true luxury: intelligent architecture and interior design are.
Studio Renato Arrigo is an architecture and interior design studio focused on residential, commercial, hospitality, and public projects. The studio combines architectural research, functional design, and attention to materials to create spaces that balance aesthetics, identity, and everyday usability through a contemporary and human-centered approach.






Villa Argentina by 3LHD
3LHD reconstructs Villa Argentina in Dubrovnik, tying a 1920 villa, later villas...
illustrarch Editoral Team3 Mins read

55 Albert Street by Jackson Clements Burrows
55 Albert Street by Jackson Clements Burrows is a 51 apartment building...
illustrarch Editoral Team2 Mins read
Good Habits Smoothie Bar by XN32 Studio
XN32 Studio turns a 55 m² smoothie bar in Mexicali into a...
illustrarch Editoral Team3 Mins read
Cottage by archicraft
The most interesting architectural opportunities often emerge from the strictest constraints. This...
illustrarch Editoral Team2 Mins read


Leave a comment