

Design Softwares
Design software defines the modern architect’s toolkit. This category offers reviews, comparisons, and tutorials for modeling, rendering, BIM, and drafting tools. Whether you are choosing your first program or optimizing a studio pipeline, illustrarch helps you pick and master the right software for the job.
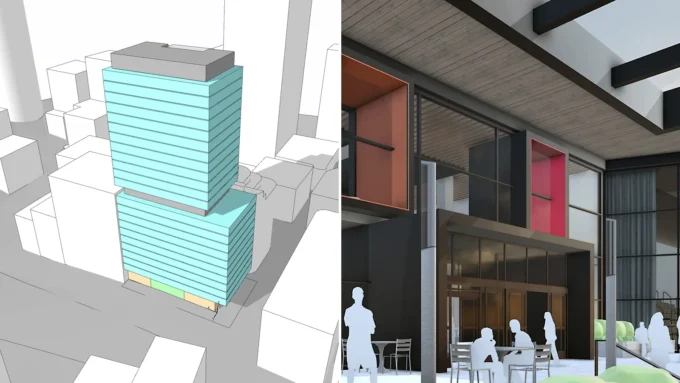
Archicad vs SketchUp: Which Is Better for Architects?
Archicad vs SketchUp compared across BIM, modeling speed, documentation, learning curve, and pricing, with a clear breakdown of which design tool fits each...
 Sinan Ozen5 Mins read

Architecture vs Design: Key Differences and How They Work Together for Better Spaces
Explore the core differences between architecture and design, from definitions and scope to collaboration in real projects. Learn how architects focus on structure...
Sinan Ozen11 Mins read

Top Render Plugins for SketchUp: Boost Your 3D Modeling and Visualization
Discover the best render plugins for SketchUp and elevate your 3D modeling projects to new heights! This article explores top options like V-Ray,...
 Begum Gumusel6 Mins read

Best Online Study Tools for Architecture Students
Studying architecture is a mix of creativity, technical skills, and project management. Whether you're sketching initial ideas, creating detailed 3D models, or organizing...
 Muhammad Abdullatef - Tifa Studio6 Mins read

Top 20 Modern Design Resources to Speed Up Your Creative Workflow
A grouped list of 20 modern design resources across inspiration, color, typography, stock imagery, and prototyping tools, with a quick comparison table and...
Muhammad Abdullatef - Tifa Studio5 Mins read

Top Photoshop Shortcuts for Architects to Boost Efficiency and Precision
Discover essential Photoshop shortcuts tailored for architects to boost efficiency, precision, and creativity in your design workflows. Learn to streamline navigation, layer management,...
 Furkan Sen5 Mins read
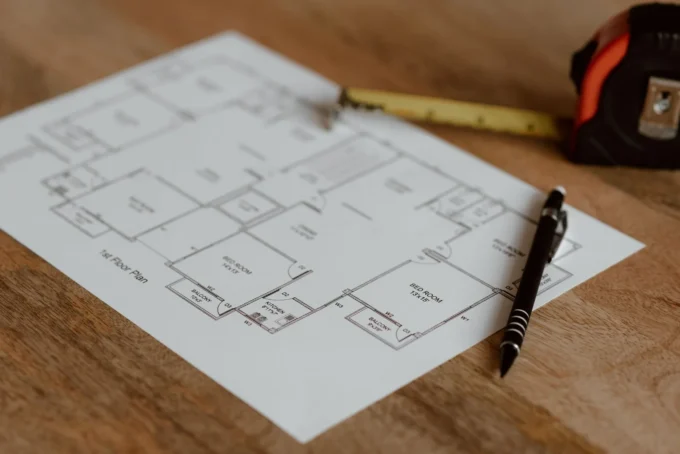
How to Draw a House Blueprint with Software by Yourself
Creating a house blueprint involves defining your purpose, measuring accurately, starting with simple shapes, and selecting the right software for your design needs.
 Elif Ayse Sen3 Mins read

Top Essential Tools for Architecture Students to Succeed in Design and Creativity
Discover the must-have tools for architecture students to balance creativity, technical precision, and deadlines! From traditional drafting supplies to advanced digital software like...
Muhammad Abdullatef - Tifa Studio8 Mins read


