

Design Softwares
Design software defines the modern architect’s toolkit. This category offers reviews, comparisons, and tutorials for modeling, rendering, BIM, and drafting tools. Whether you are choosing your first program or optimizing a studio pipeline, illustrarch helps you pick and master the right software for the job.

Steps to Master Design Software for Professional Branding Results
Mastering design software requires understanding your branding needs, selecting the right tools, and developing skills to create a cohesive brand identity.
 Muhammad Abdullatef - Tifa Studio4 Mins read
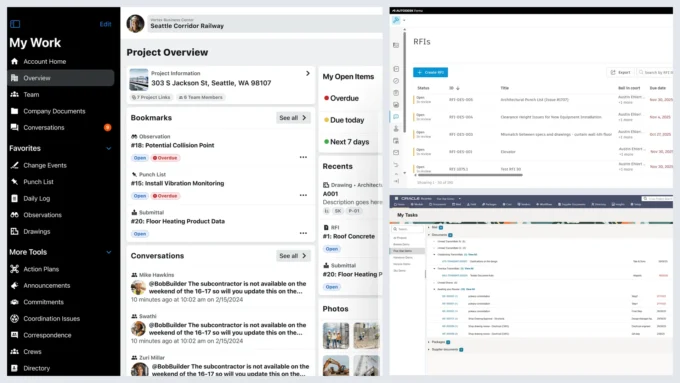
Construction Project Management Software: 9 Best Platforms Compared for 2026
Nine construction project management platforms compared for 2026, from Procore, Autodesk Forma and Oracle Aconex to Buildertrend, JobTread and Fieldwire, with October 2026...
 Furkan Sen12 Mins read

ArchiVinci 2.1 Review: AI Architectural Rendering Tool
A close look at ArchiVinci 2.1, the AI architectural rendering platform, covering its new Dream, Style Match, and Exact Render modules plus an...
Furkan Sen6 Mins read

4 Essential Digital Tools for Architects to Streamline Practice
A practical look at 4 digital tools for architects, covering parametric modeling in Rhino, BIM in Revit, cloud collaboration via Autodesk Construction Cloud,...
 Sinan Ozen5 Mins read

Top Tips for Using Free Realistic Architectural 3D Rendering Engines
Free architectural 3D rendering engines provide essential tools for creating realistic visualizations, catering to both beginners and professionals with budget constraints.
 Elif Ayse Sen6 Mins read

Importance of Realistic 3D Rendering for Interior Architects: Boost Client Trust & Design Clarity
Realistic 3D rendering enhances communication between interior architects and clients by providing detailed visualizations that clarify design concepts and material choices.
Elif Ayse Sen5 Mins read

Lumion 2024: Transform Architectural Renderings with the Latest Features
Lumion 2024 enhances architectural renderings with advanced features like NRD Denoiser, OIDN, and expanded material libraries, streamlining the design workflow.
Elif Ayse Sen6 Mins read

Top Tips for Making 3D Rendering for Architectural Design
3D rendering for architectural design involves creating detailed three-dimensional visual representations from 2D sketches using software like SketchUp or AutoCAD.
Elif Ayse Sen5 Mins read


