

Housing
Housing projects make up one of the largest collections on illustrarch, covering residential design in all its forms. Browse social housing, apartment blocks, private homes, and experimental dwellings from around the world, complete with plans and photography. These features explore how architects answer density, affordability, and daily life through design.

Silos 8 House: The Evolution of La Granjilla’s Pine-Covered Enclave
Silos 8 House exemplifies the integration of stereotomic and tectonic design philosophies, creating a harmonious residence that interacts with its pine-covered environment.
 Elif Ayse Sen2 Mins read

Revitalizing Urban Living: The Viet Tri House Transformation
The Viet Tri House renovation by I.HOUSE transformed a cramped urban dwelling into a functional, light-filled space with integrated hanging gardens and improved...
Elif Ayse Sen2 Mins read
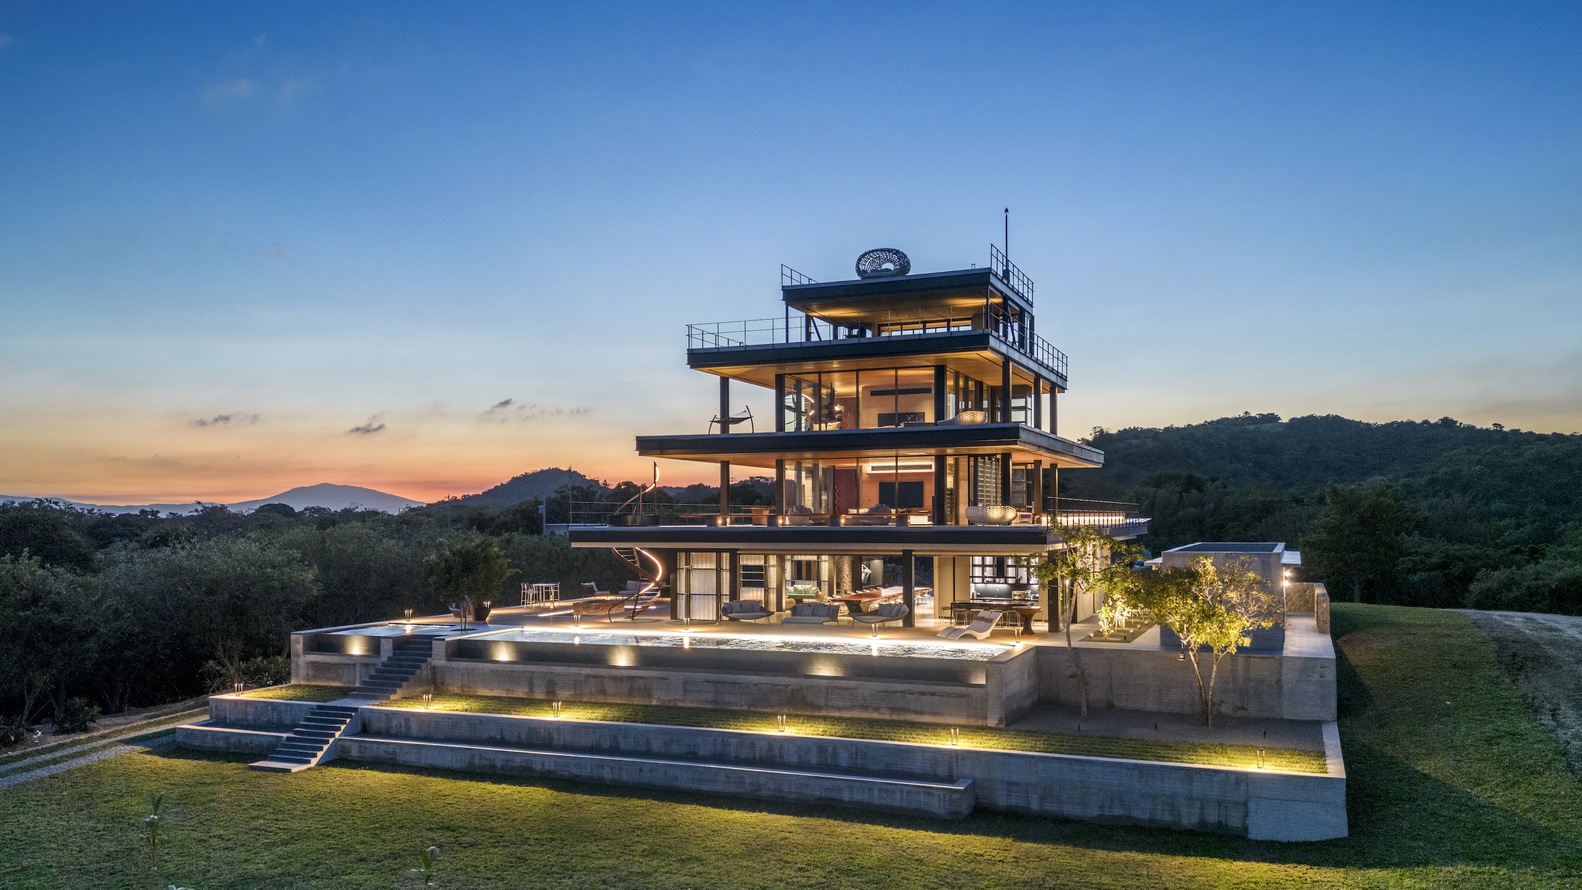
Harmonizing Modernity and Tradition: The PK House Oasis in Calatagan
PK House in Calatagan, Philippines, reinterprets the traditional Bahay Kubo with modern design elements, creating a serene retreat that harmonizes nature and architecture.
Elif Ayse Sen2 Mins read

Wave House
Wave House is a four-level residence in Rio de Janeiro designed to harmonize with its cliffside location, featuring a wave-inspired roof and extensive...
 Furkan Sen1 Mins read

Library House a Sanctuary for Creativity and Learning
Library House is designed as a creative sanctuary, featuring a central library and four distinct buildings that cater to the diverse needs of...
Elif Ayse Sen3 Mins read

Areal am Kronenrain: A Modern Urban Oasis at the Tri-Border Region
The Areal am Kronenrain project in Neuenburg am Rhein revitalizes the urban landscape by integrating modern architecture with sustainable design and community-focused spaces.
Elif Ayse Sen3 Mins read
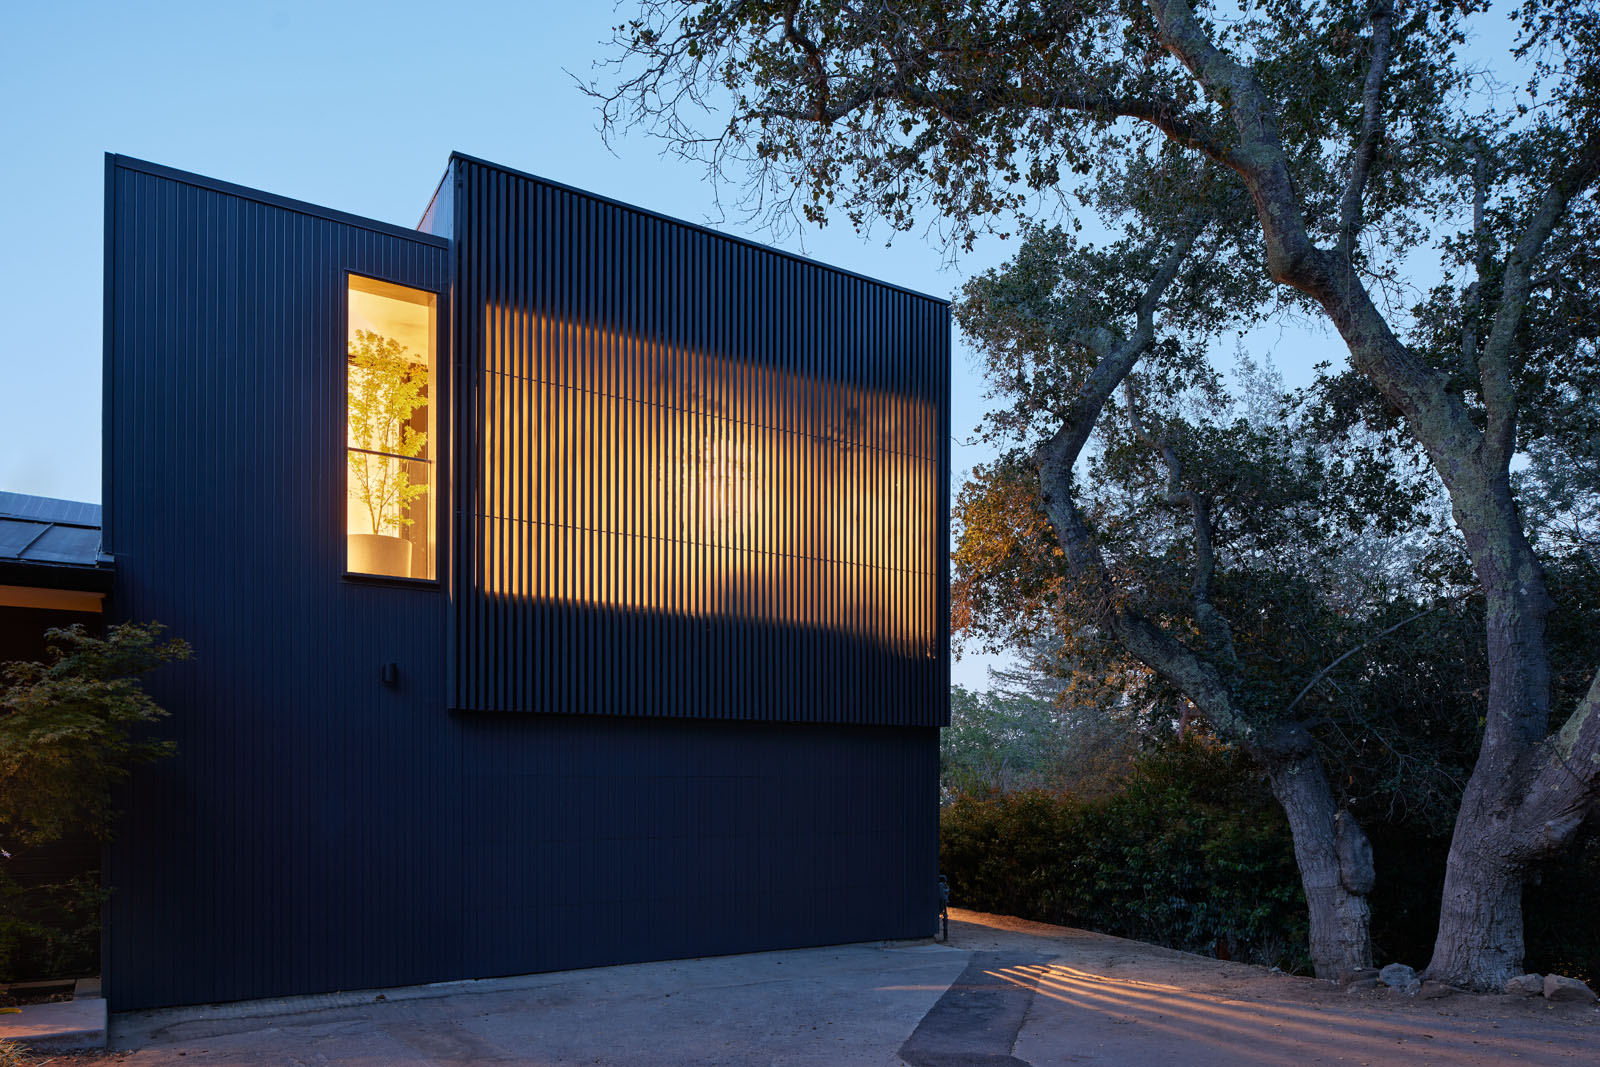
Revitalizing a Silicon Valley Ranch House: A Phased Remodel with a Welcoming Twist
A phased remodel of a Silicon Valley ranch house transformed its façade and interior, blending traditional elements with modern design to create a...
Elif Ayse Sen2 Mins read
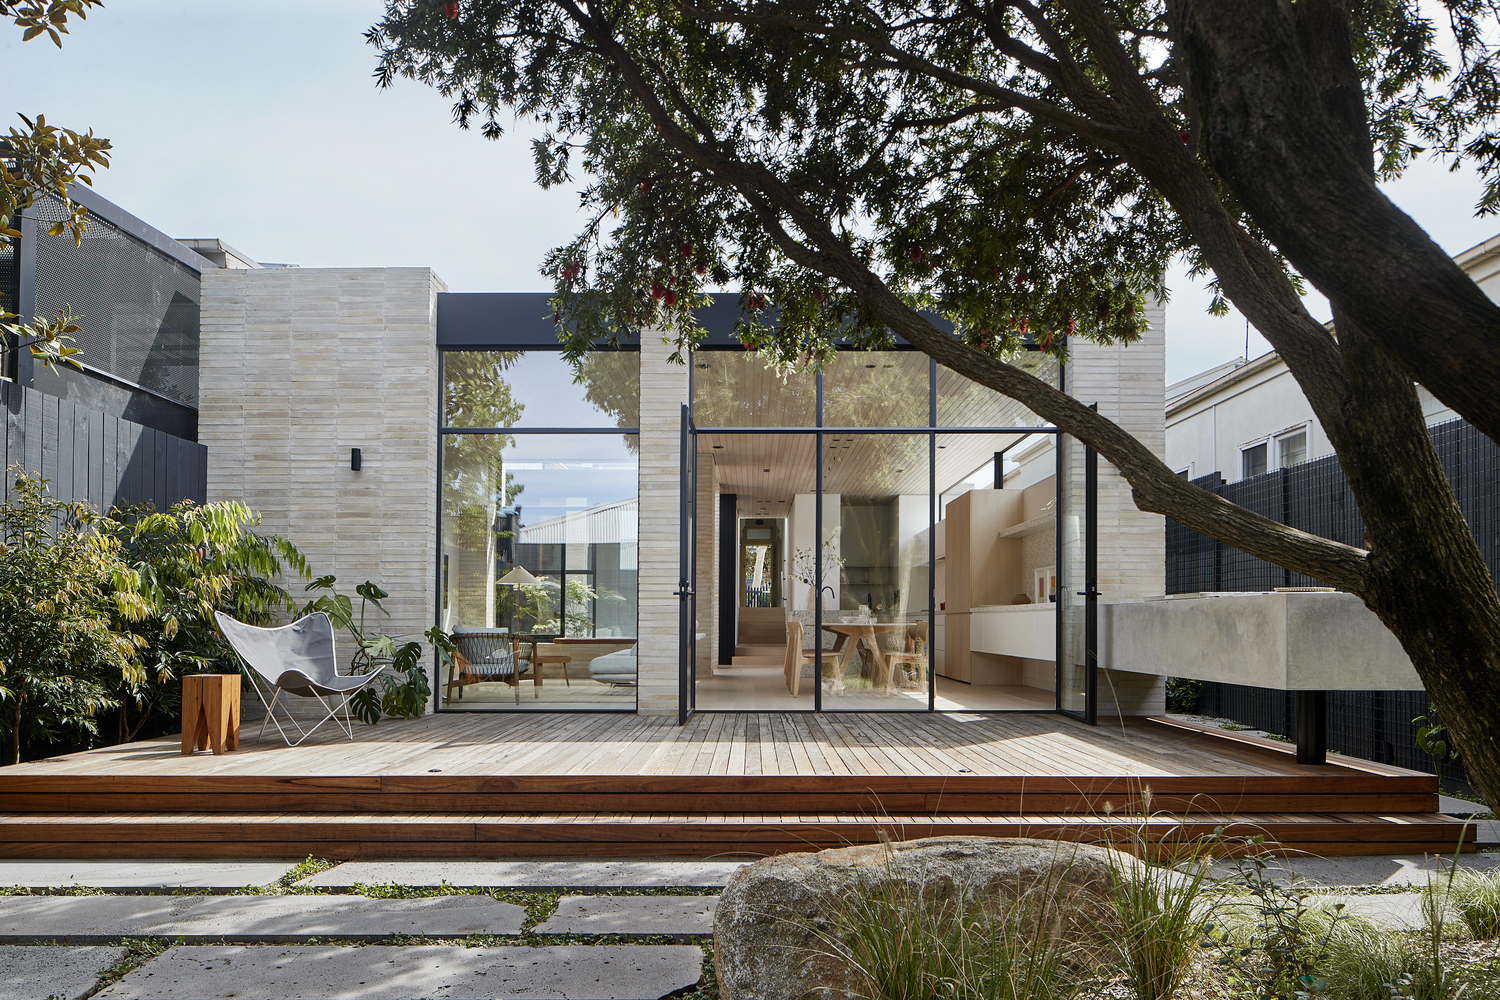
Innovative Design Transforms Heritage Home into Modern Family Haven
The project transforms a historic worker's cottage in Clifton Hill with a modern brick and glass extension that enhances natural light and sustainability...
Elif Ayse Sen2 Mins read


