

Housing
Housing projects make up one of the largest collections on illustrarch, covering residential design in all its forms. Browse social housing, apartment blocks, private homes, and experimental dwellings from around the world, complete with plans and photography. These features explore how architects answer density, affordability, and daily life through design.

The Apple House
The Apple House is designed to maximize cubic capacity and integrate surrounding greenery, featuring a puristic shape and materials that enhance its relationship...
 illustrarch Editoral Team2 Mins read
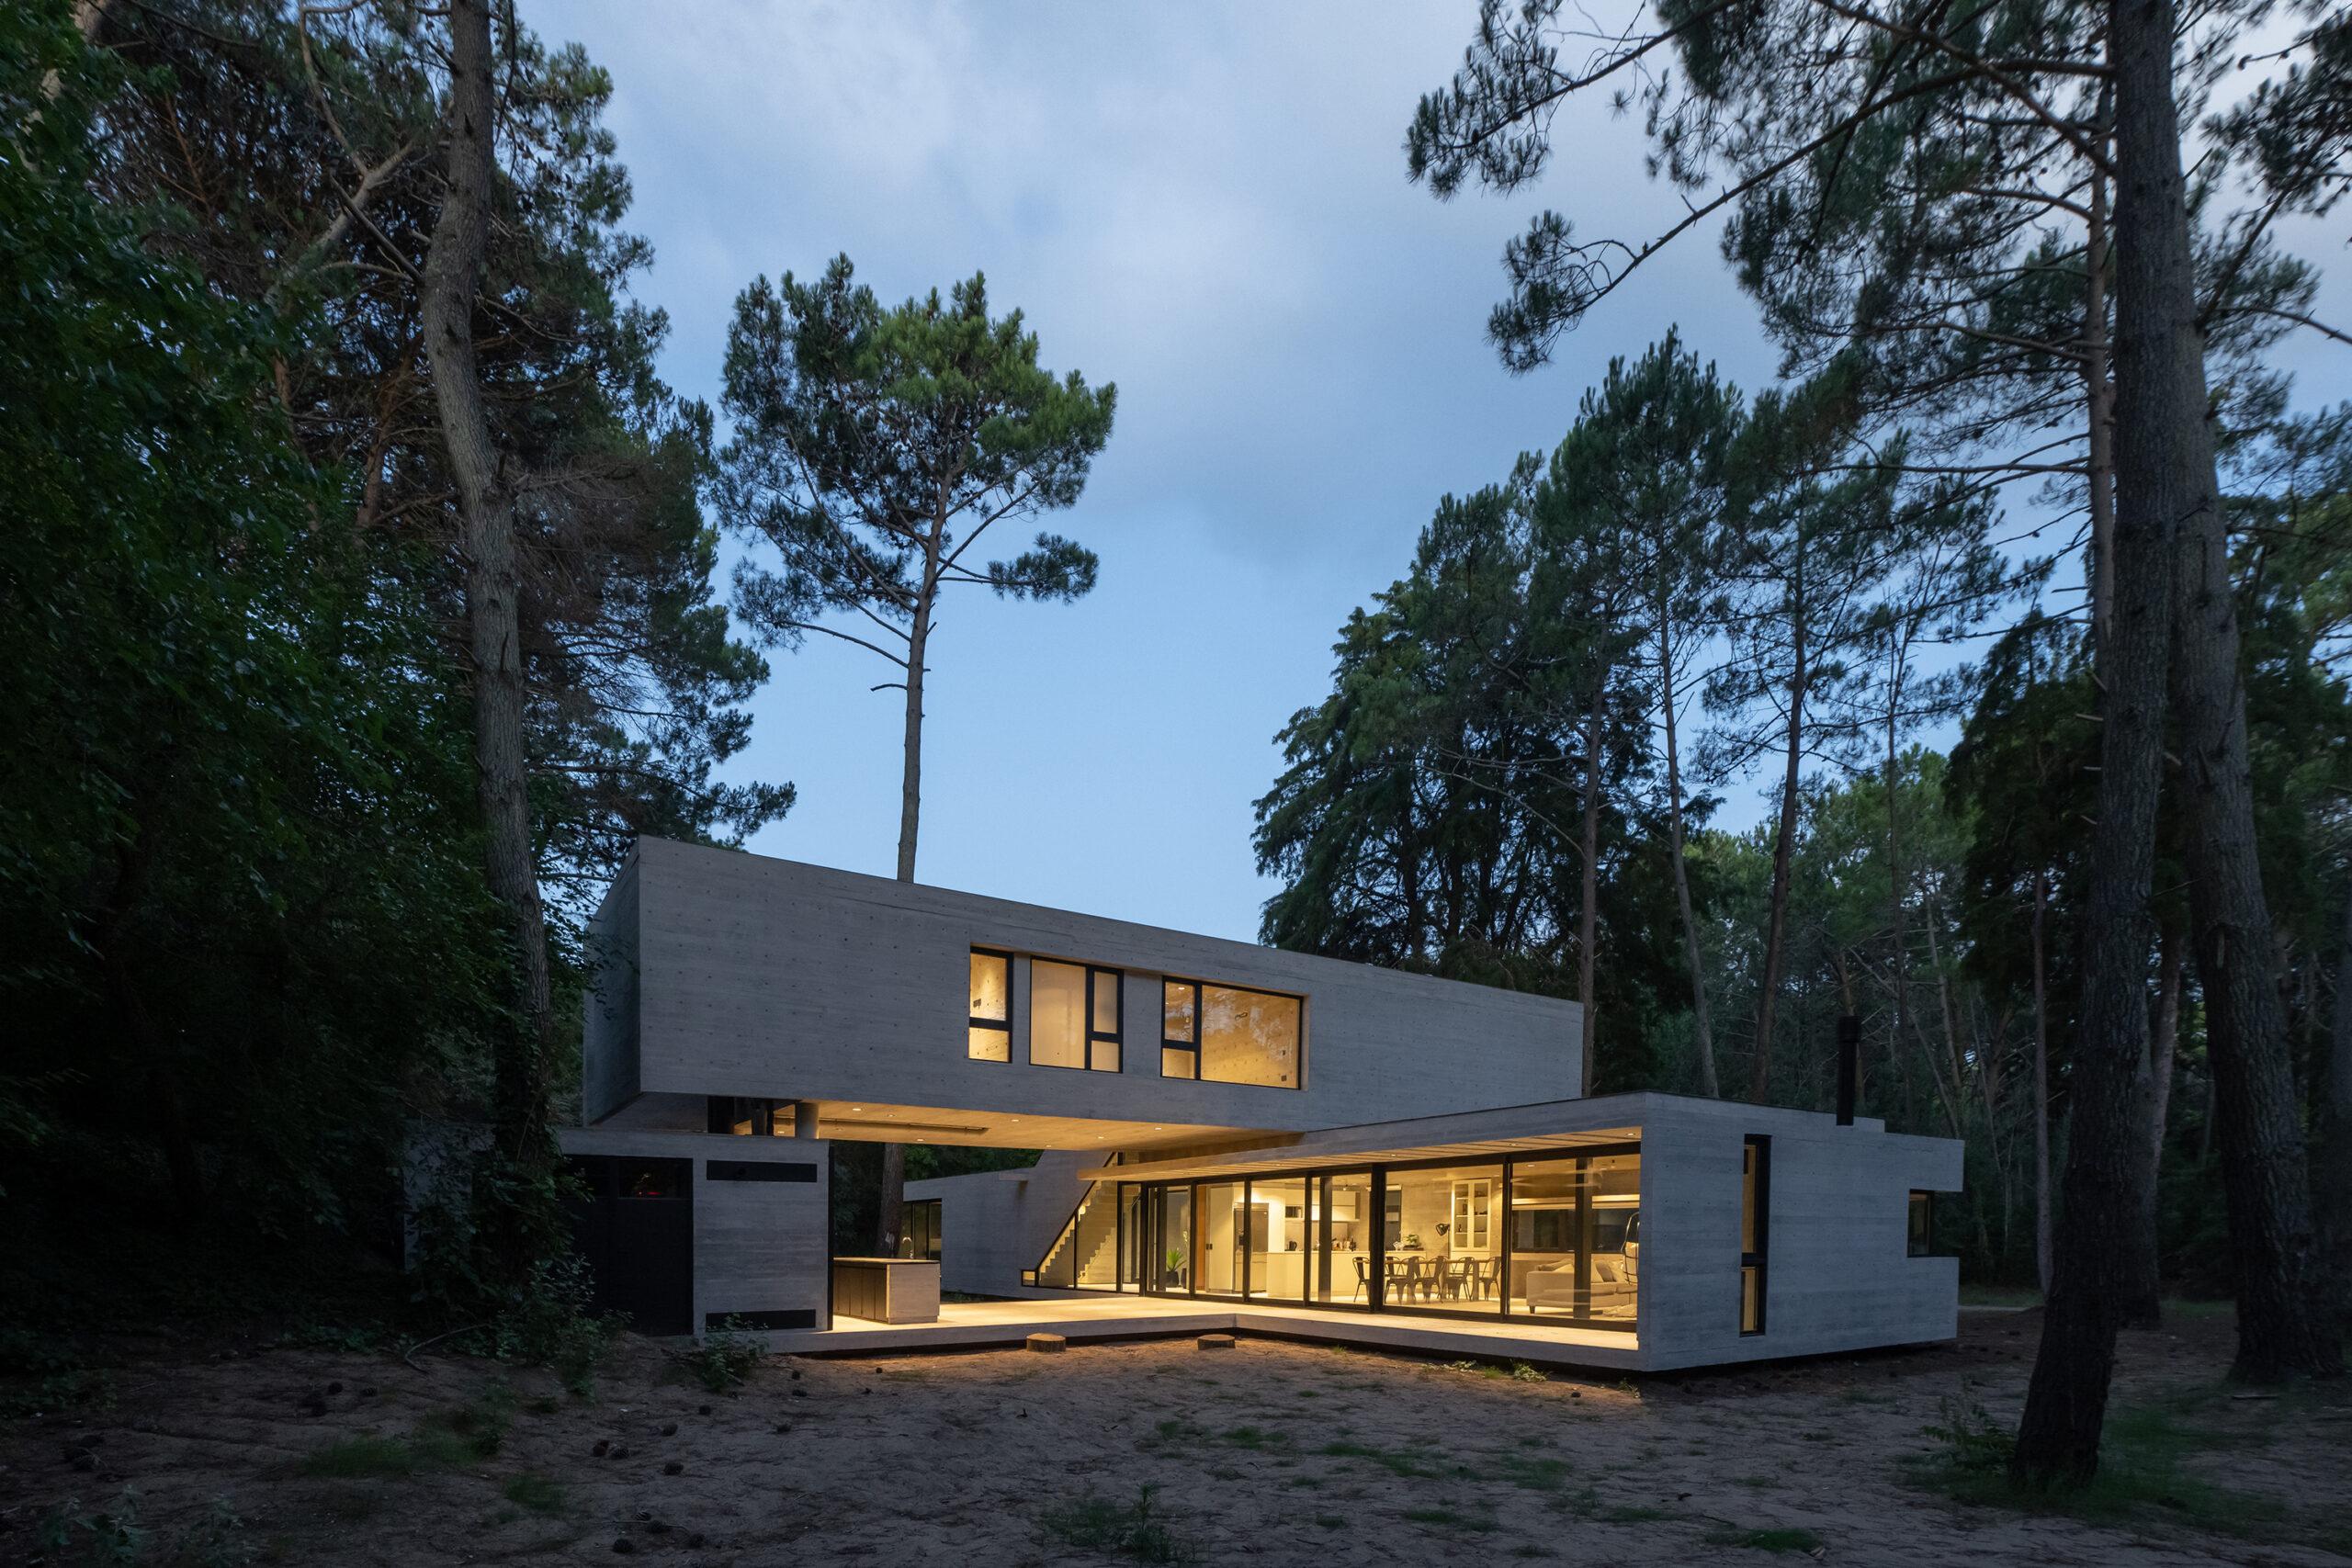
Tucán House
Tucán House features a design of overlapping concrete boxes that create a seamless connection between indoor and outdoor spaces, accommodating a blended family...
illustrarch Editoral Team2 Mins read

Workforce of Nature
The "WORKforce of Nature" is a coworking space designed to integrate natural elements into urban environments, enhancing creativity and social interaction among users.
illustrarch Editoral Team1 Mins read

Astro Amenities
Astro Amenities enhances multi-family apartment living in New York City by providing sustainable, aesthetically pleasing communal spaces that reduce the need for travel.
illustrarch Editoral Team1 Mins read
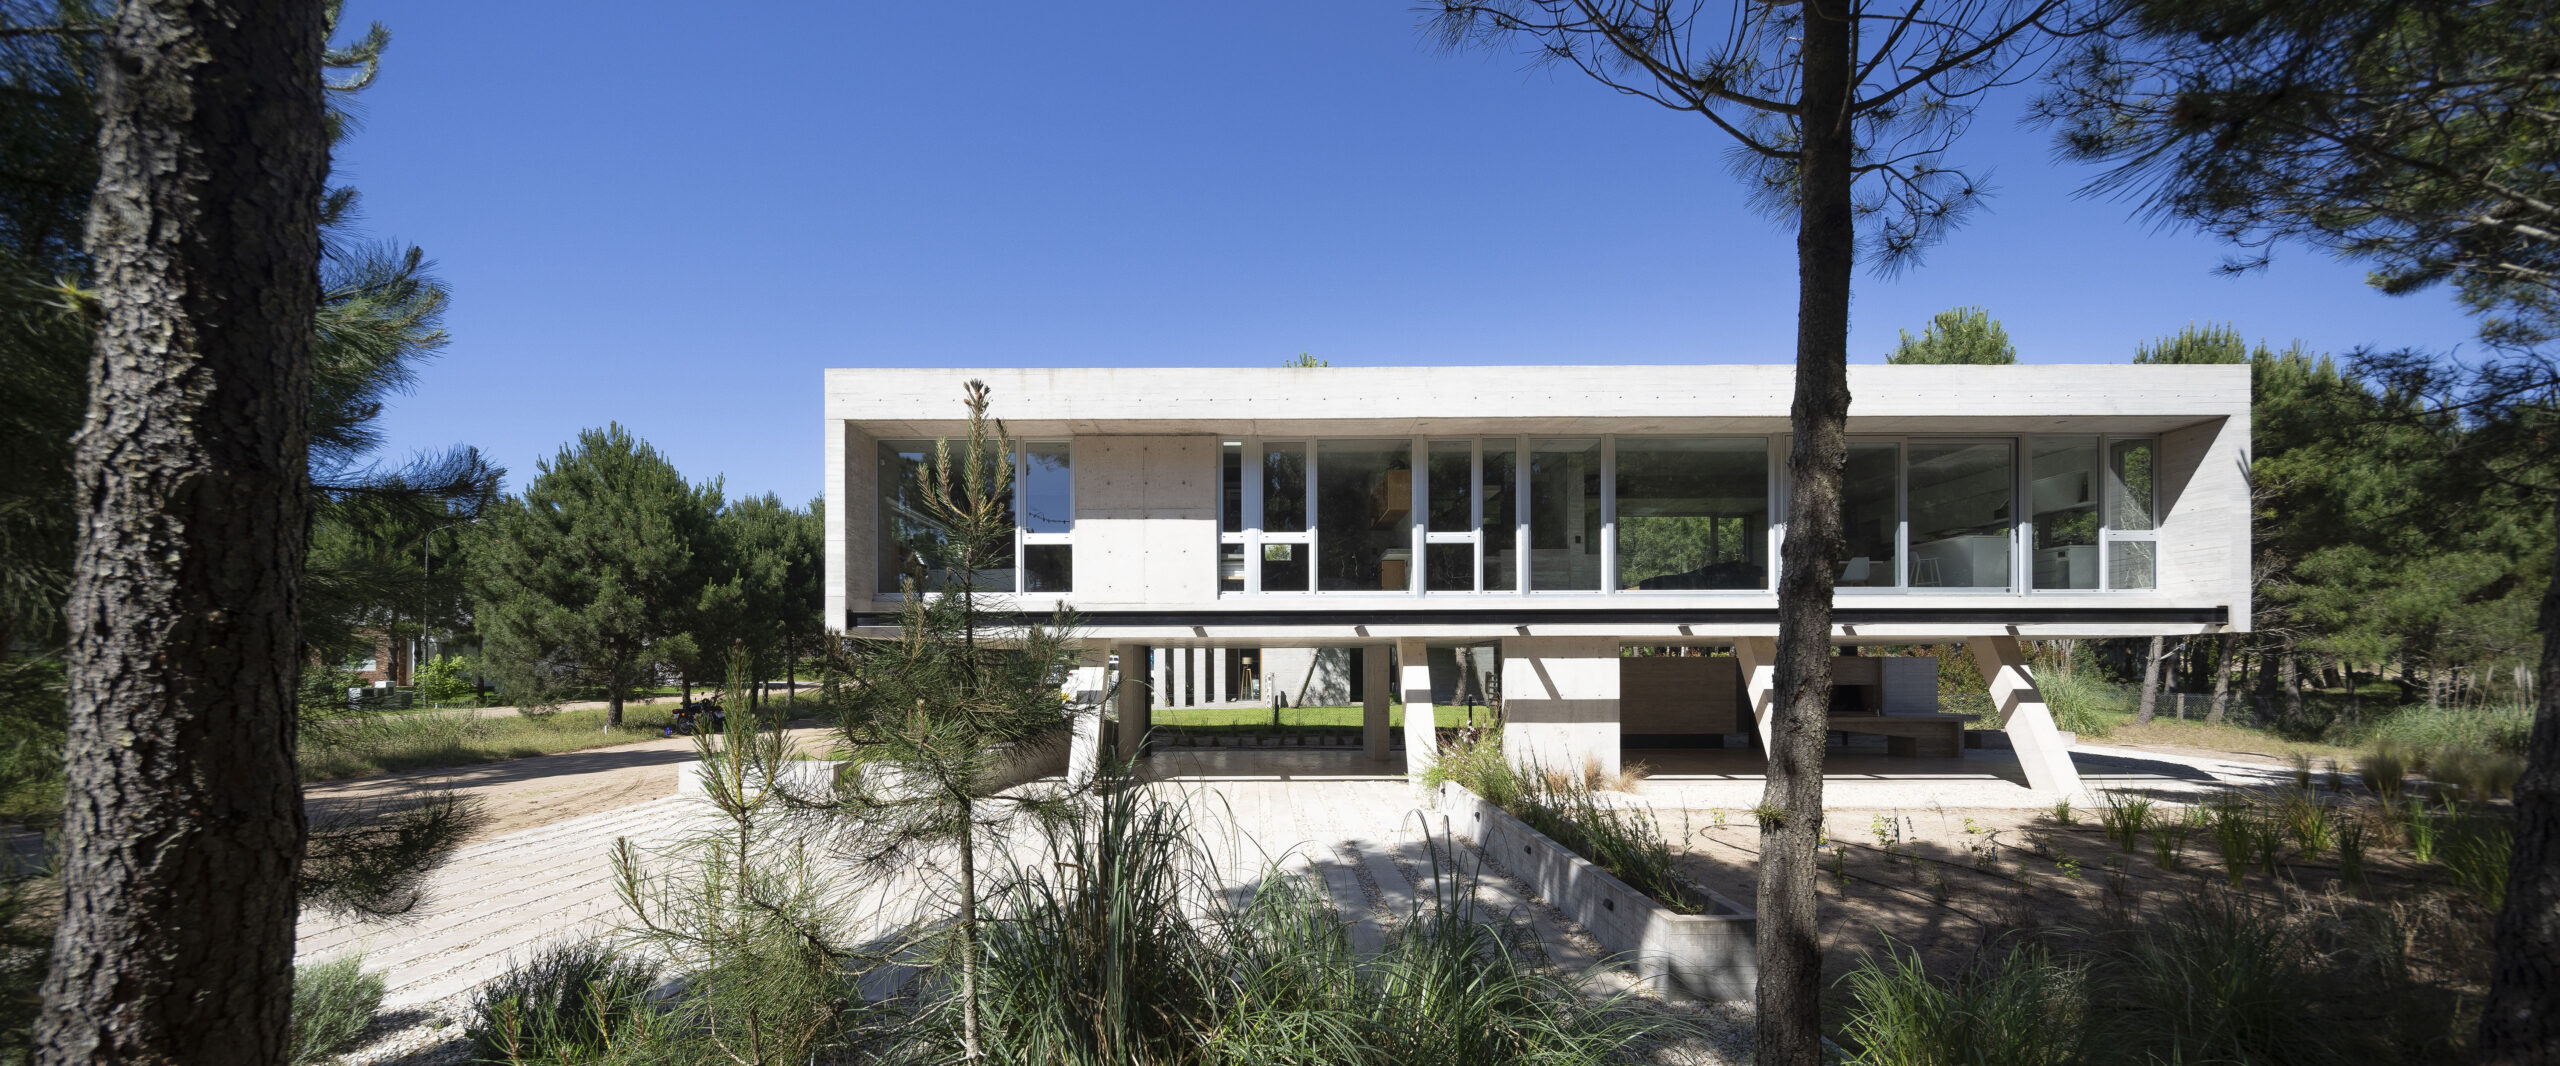
Fragata House
Fragata House, designed and built between 2017 and 2021 in Pinamar, features an elevated monovolume structure that maximizes views and outdoor living spaces.
illustrarch Editoral Team2 Mins read

The Nomad Shelter
The Nomad Shelter app offers customizable, eco-friendly housing solutions for digital nomads, promoting a circular economy and fostering community connections.
illustrarch Editoral Team1 Mins read
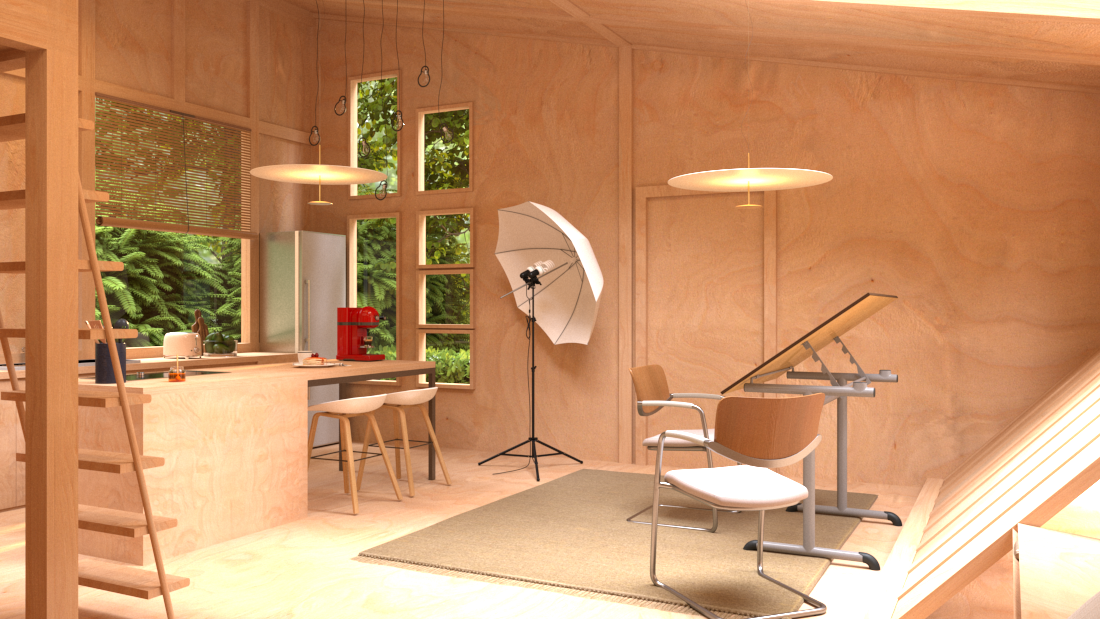
Tiny Living – Barn House
The Tiny Living project on the Aegean coast of Turkey features two types of sustainable living spaces, including the Barn House designed for...
illustrarch Editoral Team1 Mins read
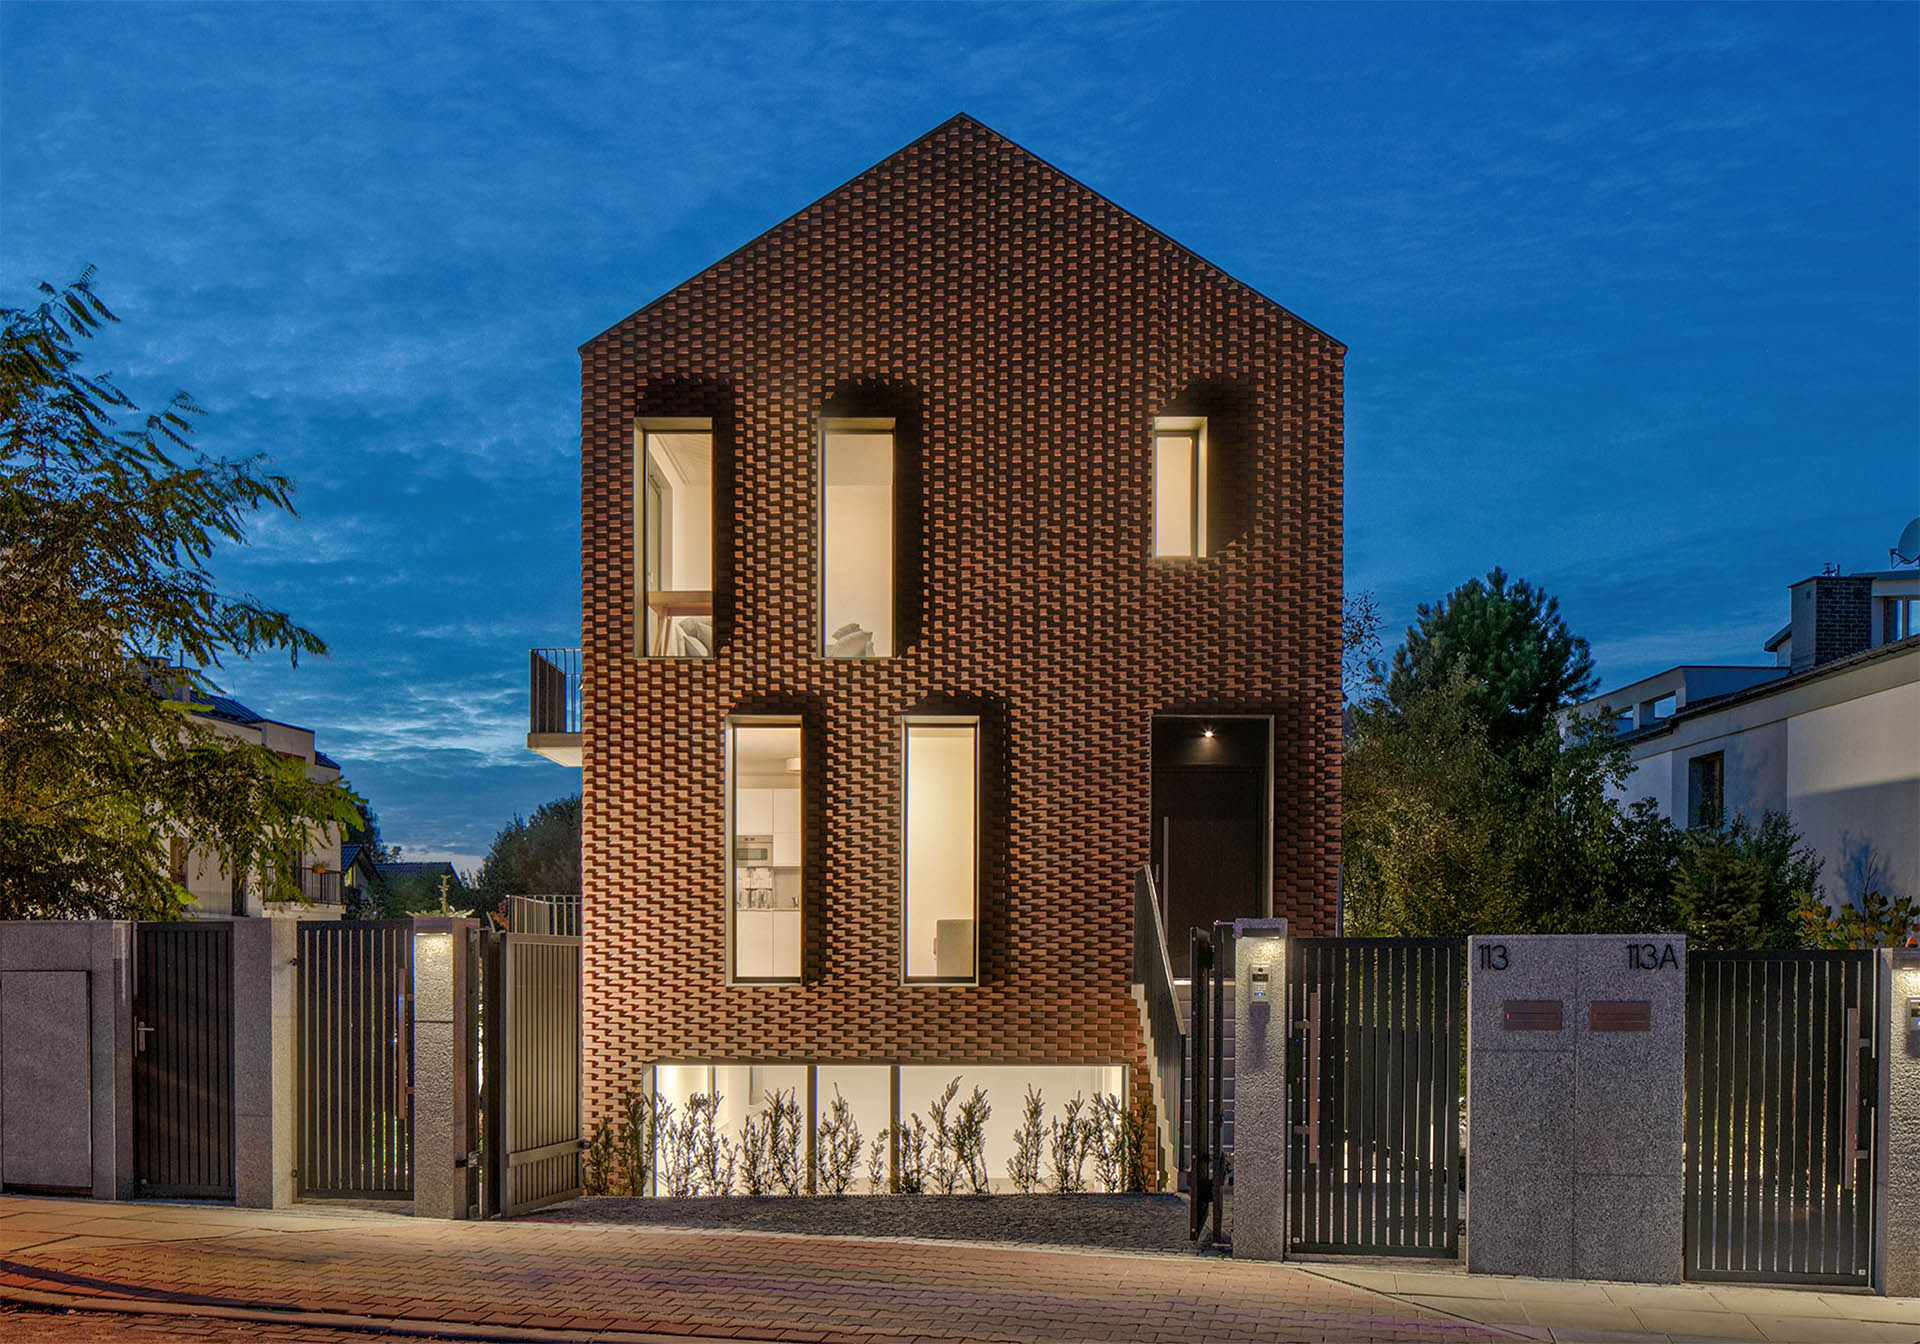
Micro Tenement House
The Micro Tenement House is a versatile residential building that can accommodate various configurations, including single-family homes, apartments, and commercial spaces.
illustrarch Editoral Team2 Mins read


