

Rural Housing II: Two Homes in a Lombard Stable
Terraviva Competitions asks architects and students to convert the stable of Cascina Maesta in the Pavia countryside into two contemporary homes. Entries close on 11 December 2026 with a prize fund of 10,000 euros.
 illustrarch Editoral Team10 October 20261 Mins read27
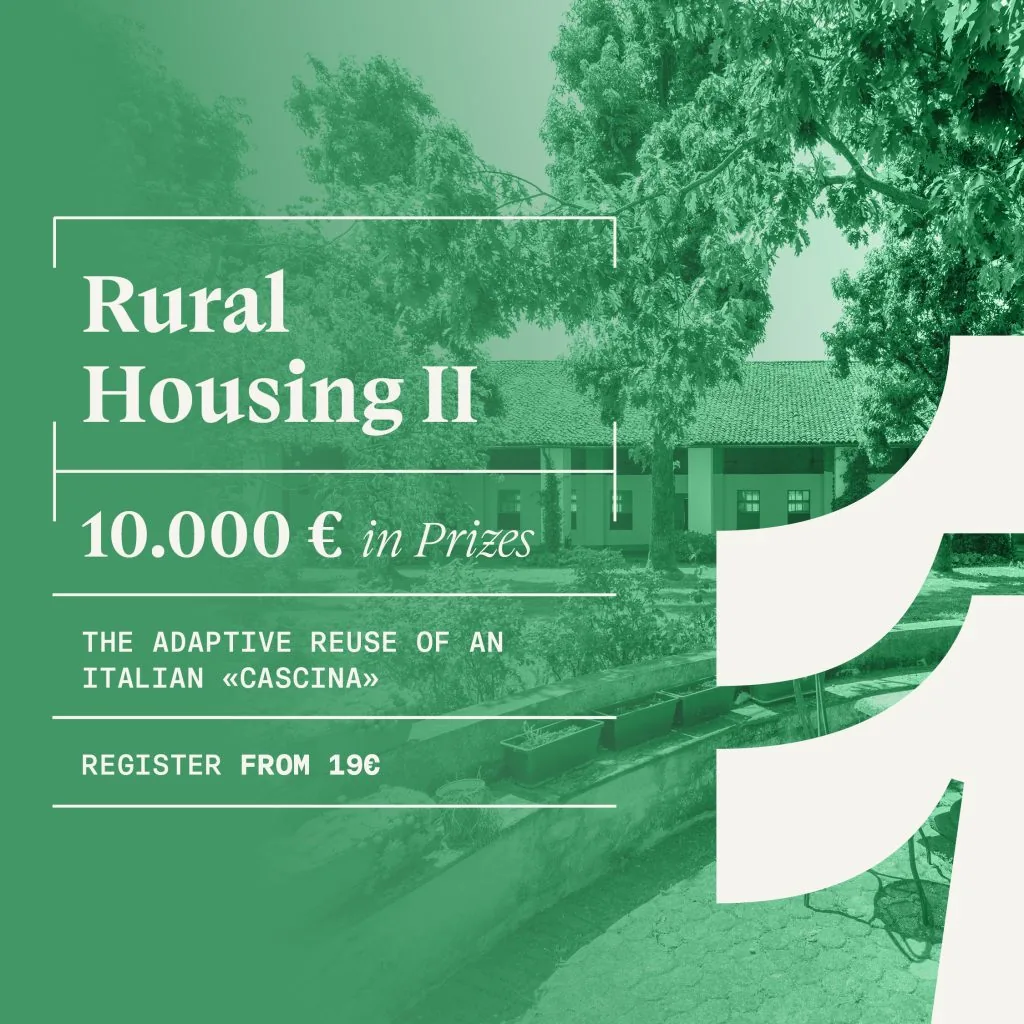
Terraviva Competitions has opened Rural Housing II, an adaptive reuse call to turn the stable of Cascina Maestà near Pavia into two family homes. Registration and submission close on 11 December 2026, fees run from 79 to 139 euros, and the prize fund reaches 10,000 euros.
Terraviva has announced the RURAL HOUSING II international architecture competition, inviting entrants to creatively transform a historic Lombard stable into two modern residences through an adaptive reuse approach.
A total of €10,000 in prizes will be distributed to the winners, who will be chosen by an international jury that includes Pedro Campos Costa (Campos Costa Arquitetos), Francesca Bulgarelli (SpazioA), Melis Mısırlıoğlu G. (Outgrow Studio), and Davide Casaletto (Fluidiforme), among others.
This competition challenges participants to reimagine the former Stable of Cascina Maestà, located in the countryside of Pavia, into two contemporary duplex homes. As one of the last unutilized structures within the complex, the Stable presents a unique chance to complete the transformation of the Cascina while maintaining the identity of a significant rural typology in Lombardy.
Participants are encouraged to investigate how adaptive reuse can foster a meaningful connection between traditional elements and modern living. The competition requires entrants to redesign the existing structure into two spacious family residences, thoughtfully organizing the spaces over two levels while considering the building’s orientation, its relationship with the historical aia, and the adjacent agricultural landscape.
In addition to the mandatory residential functions, designers are invited to enhance their proposals with supplementary features that cater to contemporary lifestyles, creating distinctive living spaces. Interior design, choice of materials, and the reinterpretation of the Stable’s original architectural characteristics will be crucial in shaping the identity of each residence.
Rural Housing II aims for submissions that do not merely preserve the past as a relic but instead breathe new life into a genuine piece of Italian rural heritage, showcasing how innovative architecture can transform an old agricultural structure into an inspiring model of modern countryside living.


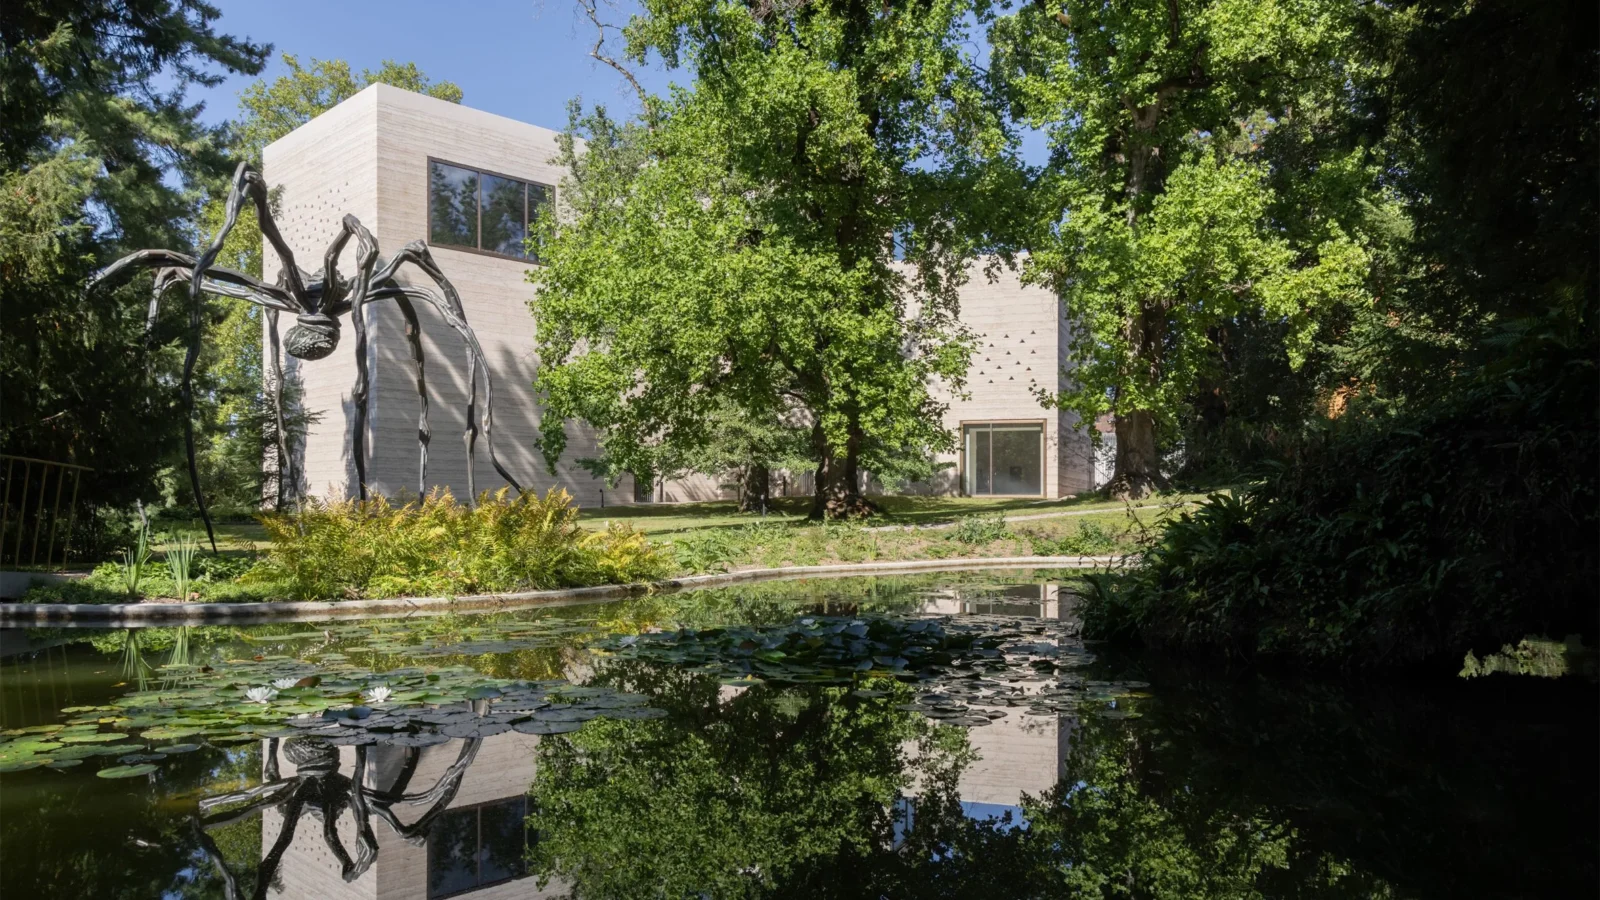
Zumthor’s Three New Buildings Open at Fondation Beyeler in Riehen
Peter Zumthor's Wyss Museum, Ammann Pavilion and Erlen Torhaus open at Fondation...
illustrarch Editoral Team4 Mins read
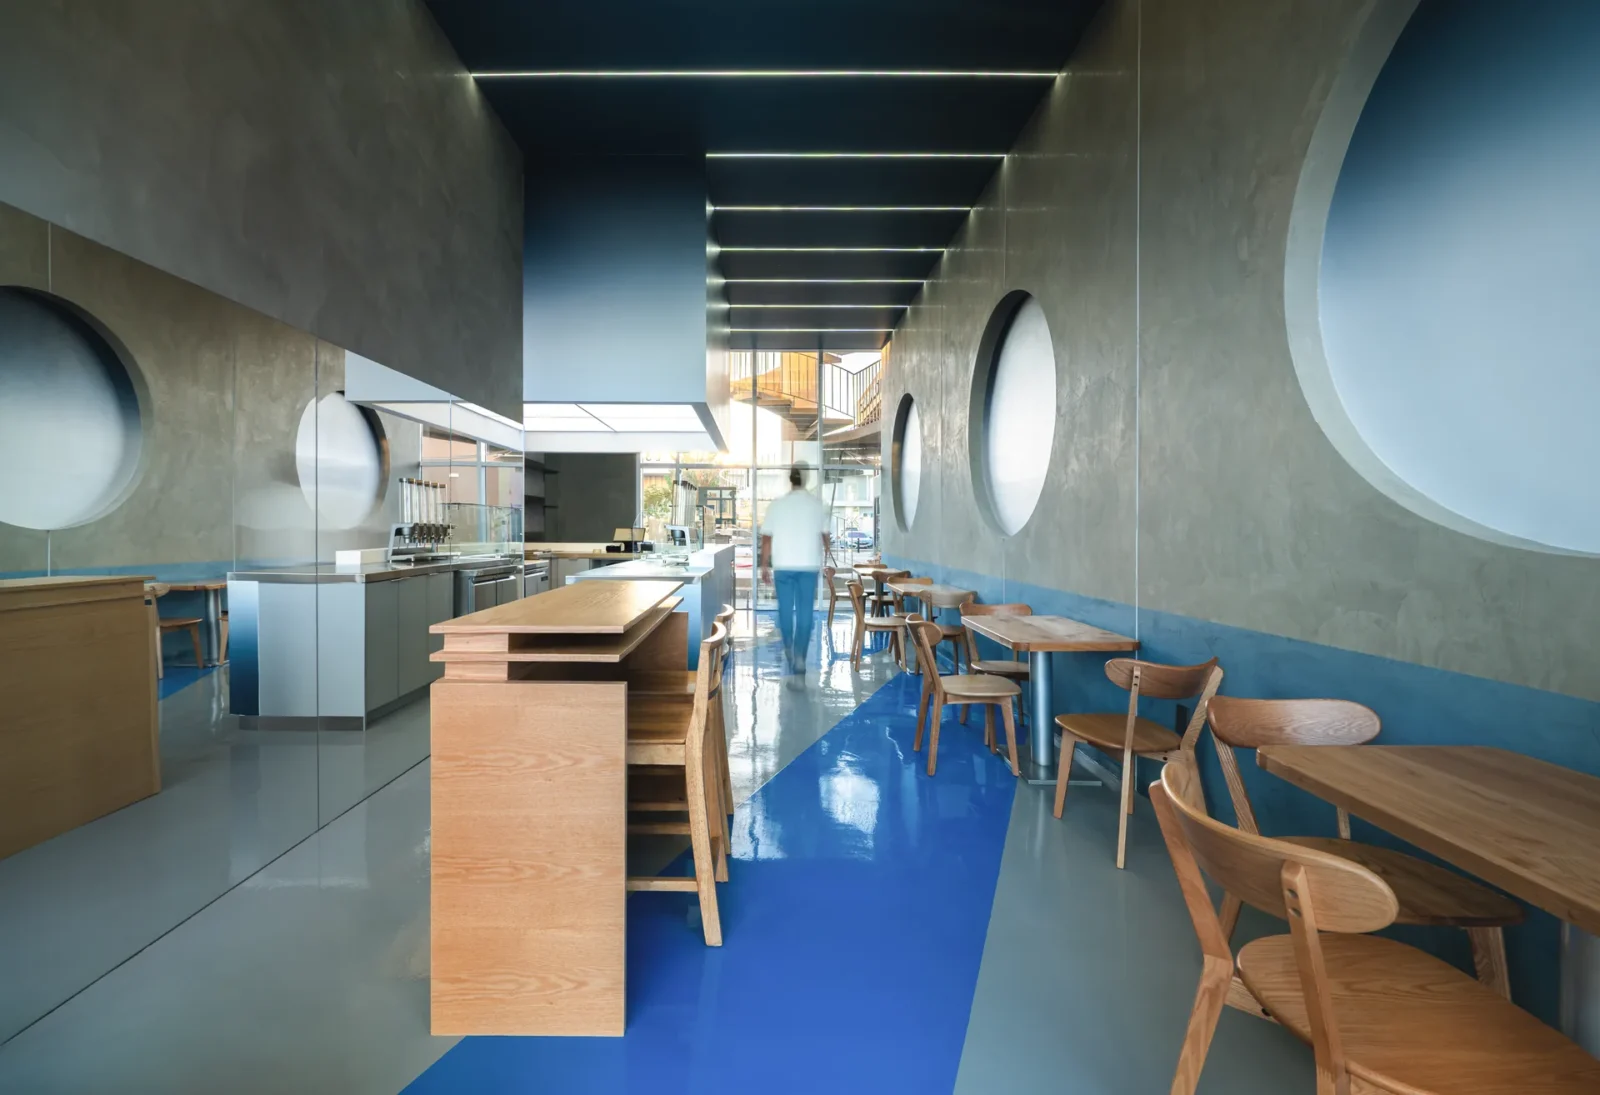
Good Habits Smoothie Bar by XN32 Studio
XN32 Studio turns a 55 m² smoothie bar in Mexicali into a...
illustrarch Editoral Team3 Mins read
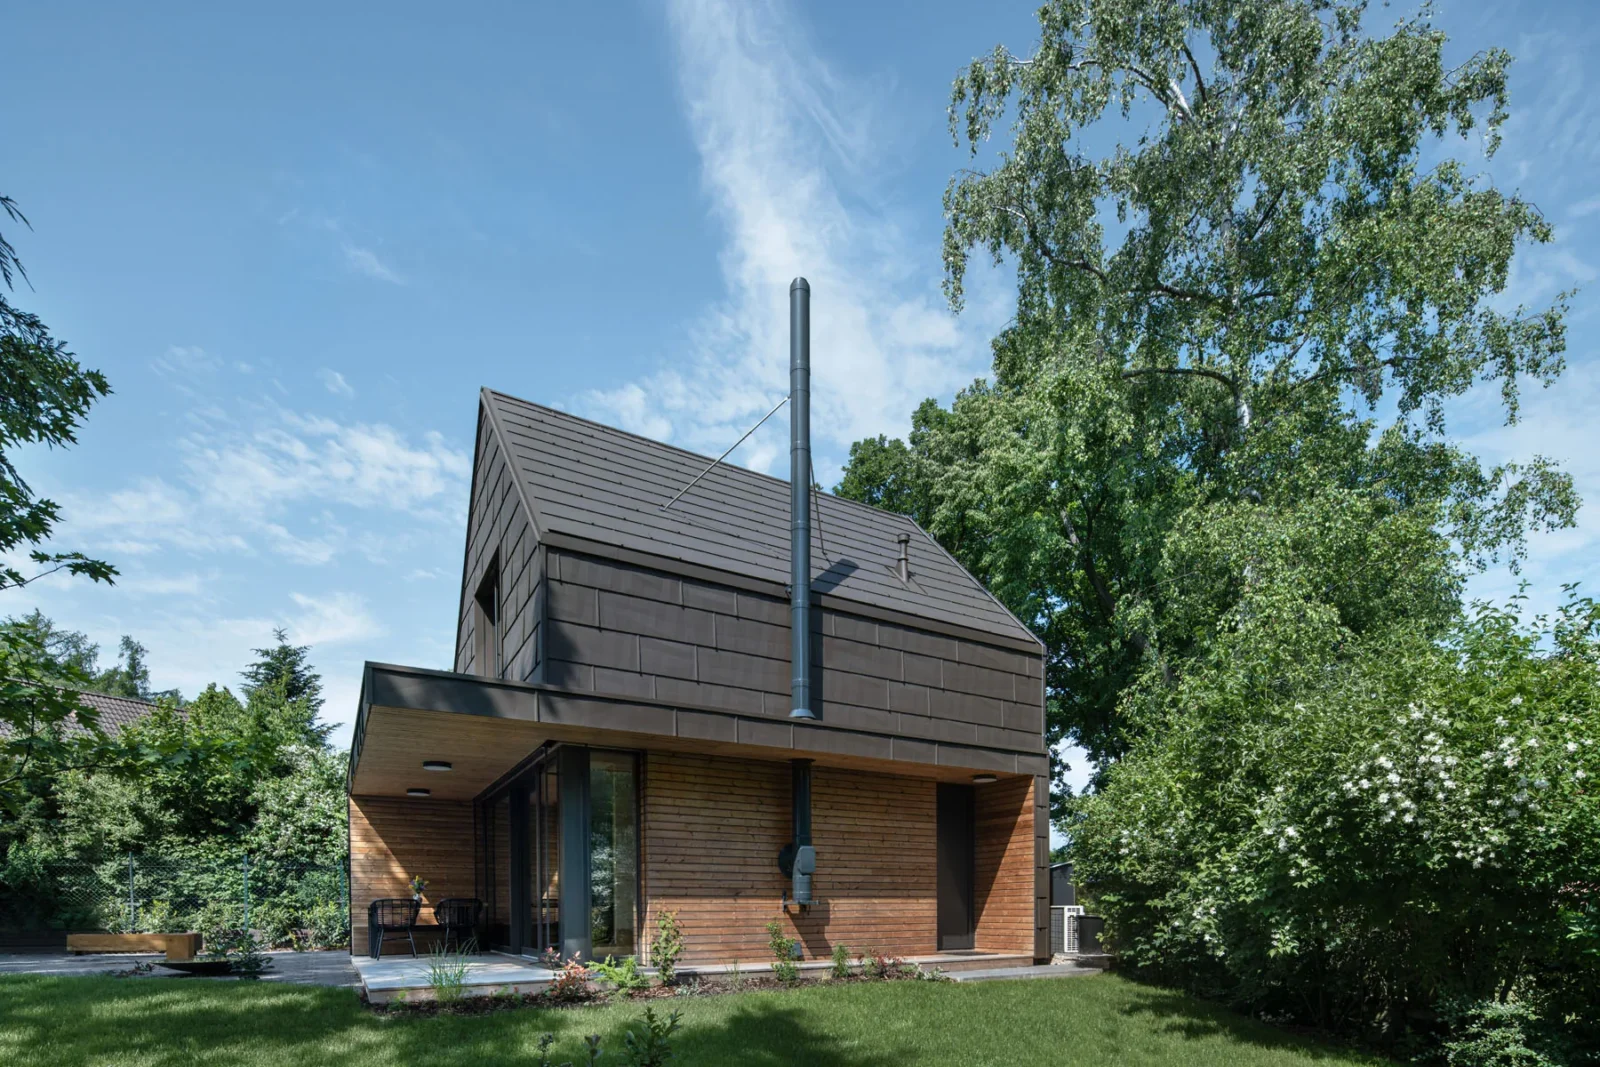
Cottage by archicraft
The most interesting architectural opportunities often emerge from the strictest constraints. This...
illustrarch Editoral Team2 Mins read

Benthem Crouwel Completes the Afsluitdijk Revamp with a Fish Passage and Domed Pumping Stations
The 32 km Afsluitdijk in the Netherlands has been raised, armoured and...
illustrarch Editoral Team2 Mins read


