

Zero Waste Project Designer (4-8 years experience) – Center for Zero Waste Design
The Center for Zero Waste Design is seeking a Project Designer with architectural experience (4-8 years) preferably full time (part time over 60% also considered) to join our growing team. The Center is a fiscally sponsored non-profit with a mission to support buildings and cities in reaching zero waste and circularity through the development of […]
 illustrarch Editoral Team28 May 20262 Mins read116
The Center for Zero Waste Design is seeking a Project Designer with architectural experience (4-8 years) preferably full time (part time over 60% also considered) to join our growing team. The Center is a fiscally sponsored non-profit with a mission to support buildings and cities in reaching zero waste and circularity through the development of design strategies, advocacy campaigns and policy tools.
Time will be split between the Center and consultancy ThinkWoven, these organizations share the same staff. Hybrid position in Brooklyn, NYC, with 2 days in office most weeks required.
Typical responsibilities will include the following:
- Manage consulting projects for architectural design teams working on new or renovated developments, typically housing, to ensure they are designed with best practice strategies for reducing and better separating recycling and food scraps, enabling future zero waste operations. Perform waste calculations, figure out storage areas and represent waste movement and storage on building plans. Example projects include Kingsboro Sparrow Square and the New York Climate Exchange
- Develop research and design strategies for containerizing waste in NYC and other cities as a continuation of our report, On Containerization.
- Research the context of waste management in different cities, including urban form, building code requirements, policies, local infrastructure & zero waste plans, see for example case studies on other cities, see Copenhagen.
- Create and modify graphic diagrams to represent material storage and flows in buildings and cities, similar to those for this Vital City article on how to containerize NYC’s waste, or for our recent report The Hidden Cost of Trash.
- Help develop NYC-specific design guidelines on compost application for healthy soils in urban green spaces of all sizes, including best practices for collection and local processing, on-site composting and use for soil regeneration and green infrastructure projects.
- Assist with promotional materials and social media.
Ideal candidate will have the following qualifications:
- Passionate about zero waste and circular, regenerative and equitable cities
- 4-8 years of work experience in architecture, urban design or similar field
- Bachelor’s or Master’s degree in architecture or urban design
- Knowledge of CAD software, Adobe Illustrator and Excel
- Experience with Vectorworks and GIS (or equivalent) preferred
- Systems thinker, able to understand interrelated issues affecting material flows
- Proficient at research and writing
- Excellent communication and client-facing skills
- Well organized, analytical and conscientious
Compensation in the range of $60,000- $80,000 annual salary for full-time work (35 hours, 20 days vacation, no health insurance) paid as an hourly rate of $35-$50/hour depending on experience. Must be legally authorized to work in the US.
To apply, please fill out this Google Form and email your resume and cover letter to [email protected] preferably before December 28th.








Interior Design for Commercial Spaces: Enhancing Functionality and Brand Identity
Commercial interior design has to serve brand, function and regulation at once....
 Begum Gumusel4 Mins read
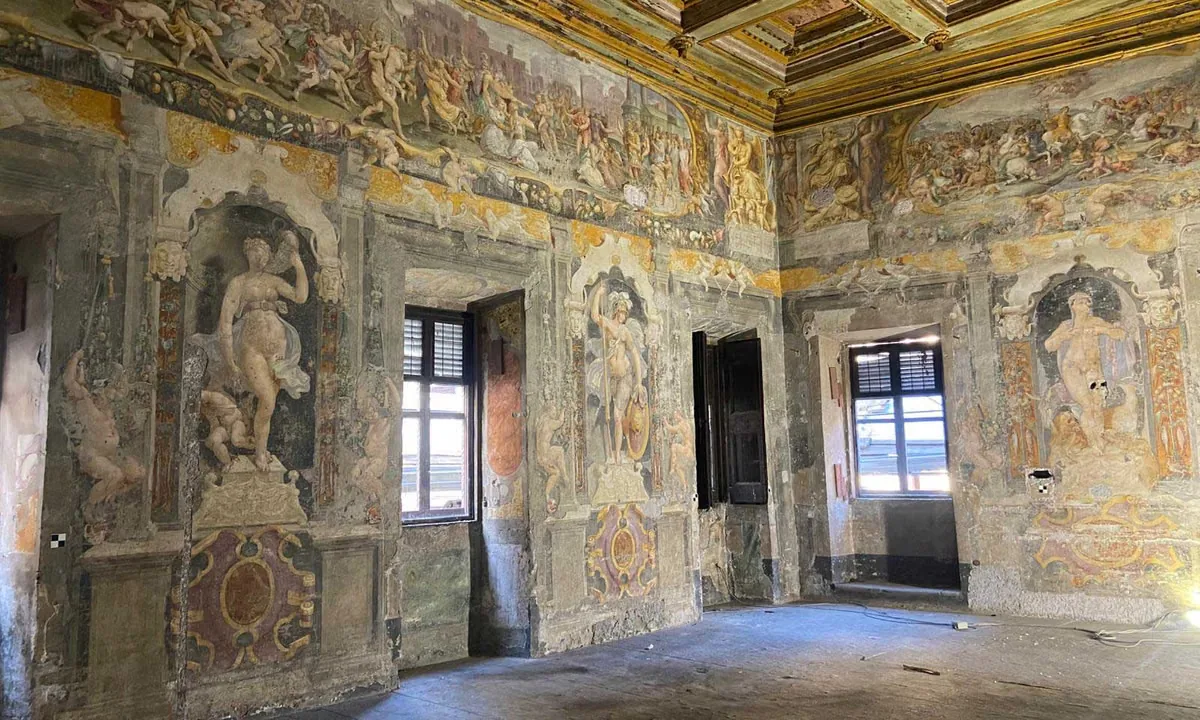
Restorers Uncover 16th-Century Murals Hidden by Nuns in Villa Silvestri Rivaldi
Conservators in Rome are uncovering 16th-century murals hidden for 300 years inside...
illustrarch Editoral Team3 Mins read

A New Book Records the 1970s Interiors of Ebony and Jet’s Chicago Headquarters
820 Ebony/Jet collects Barbara Karant's photographs of the empty Johnson Publishing Company...
illustrarch Editoral Team2 Mins read
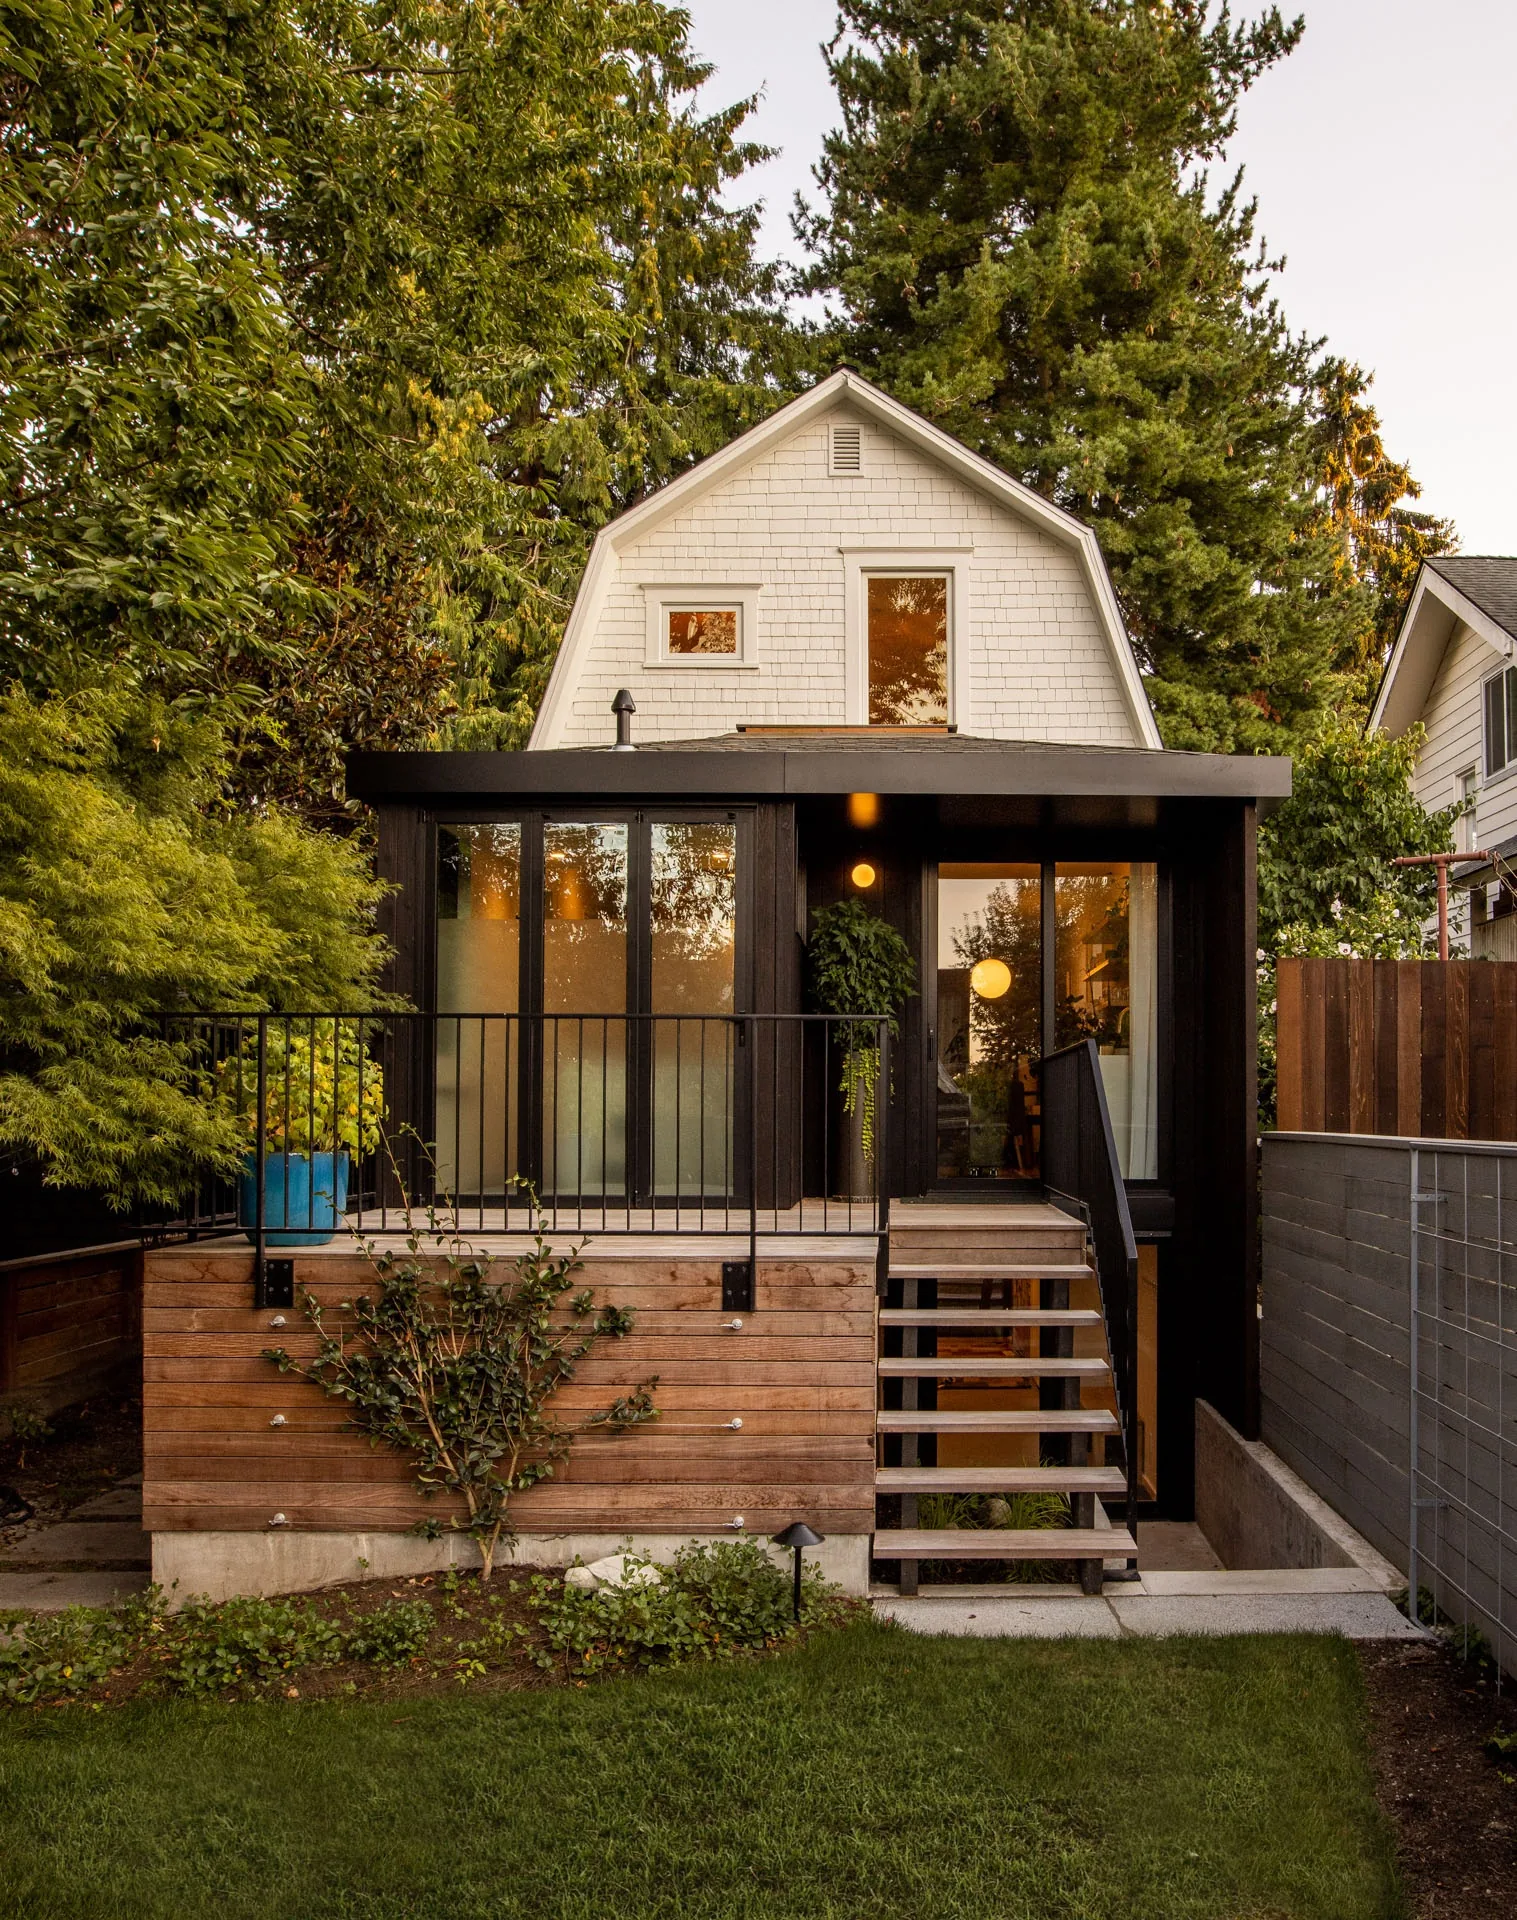
Phinney Mini by Best Practice Architecture
Phinney Mini by Best Practice Architecture reworks a 16.5 foot wide 1907...
illustrarch Editoral Team2 Mins read


