

Bawan Village Visitor Center by TAO
On the site of an abandoned petrol station in Yunnan, TAO builds a 244 m2 visitor center out of stacked local stone and exposed concrete, stepping it into the hillside and shaping its terrace around two surviving trees.
 illustrarch Editoral Team9 September 20262 Mins read38
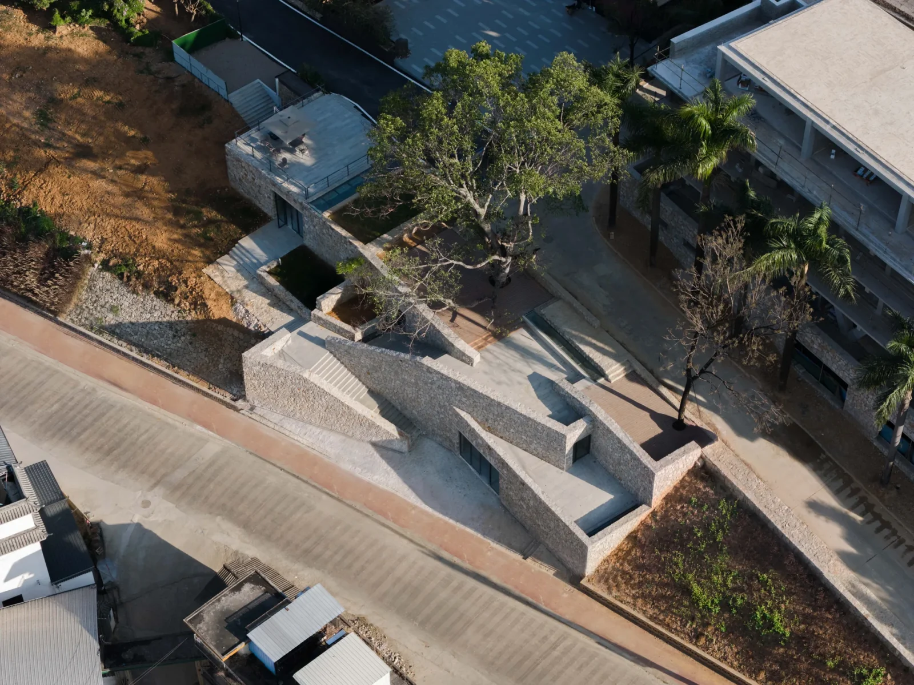
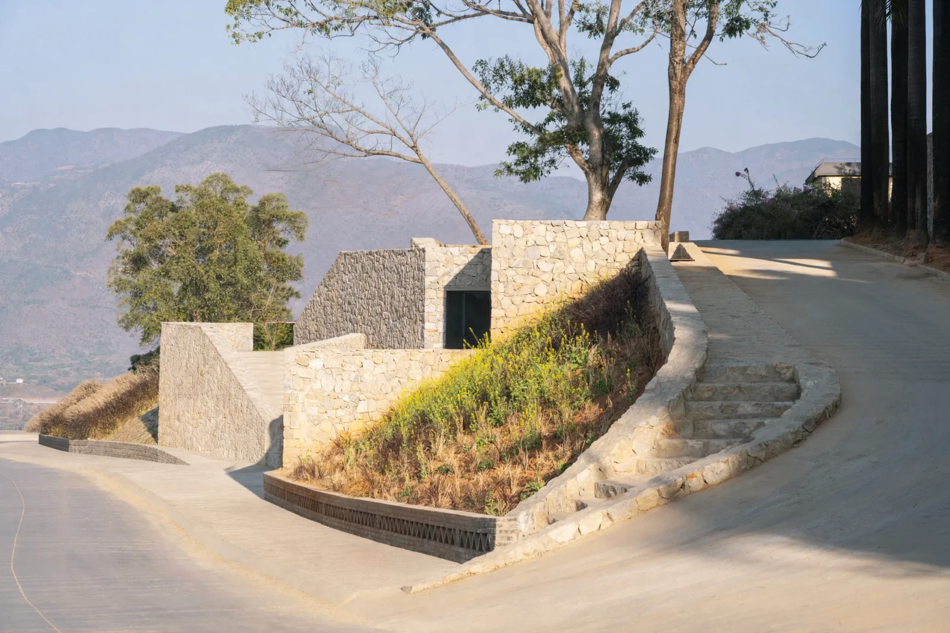

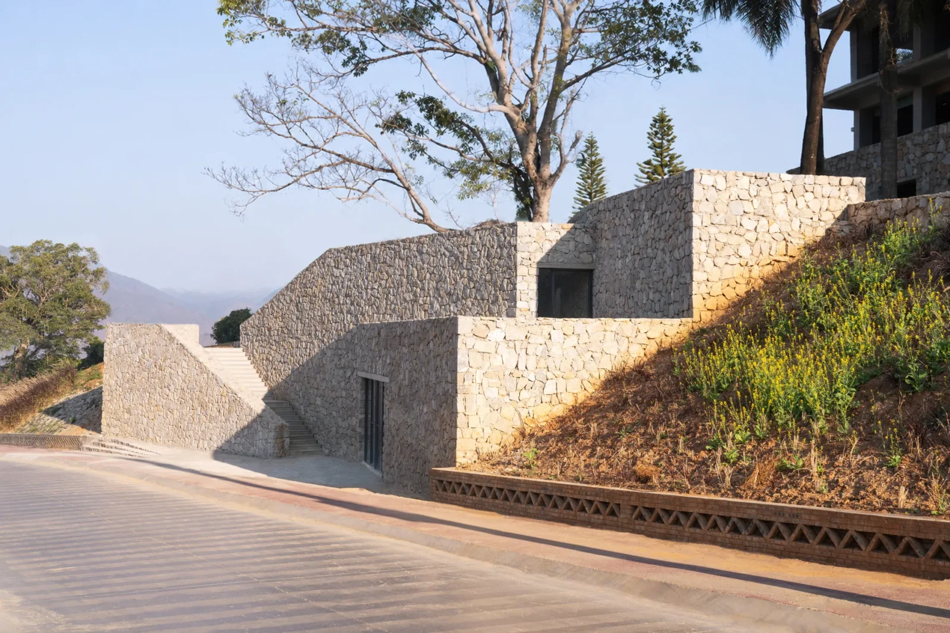


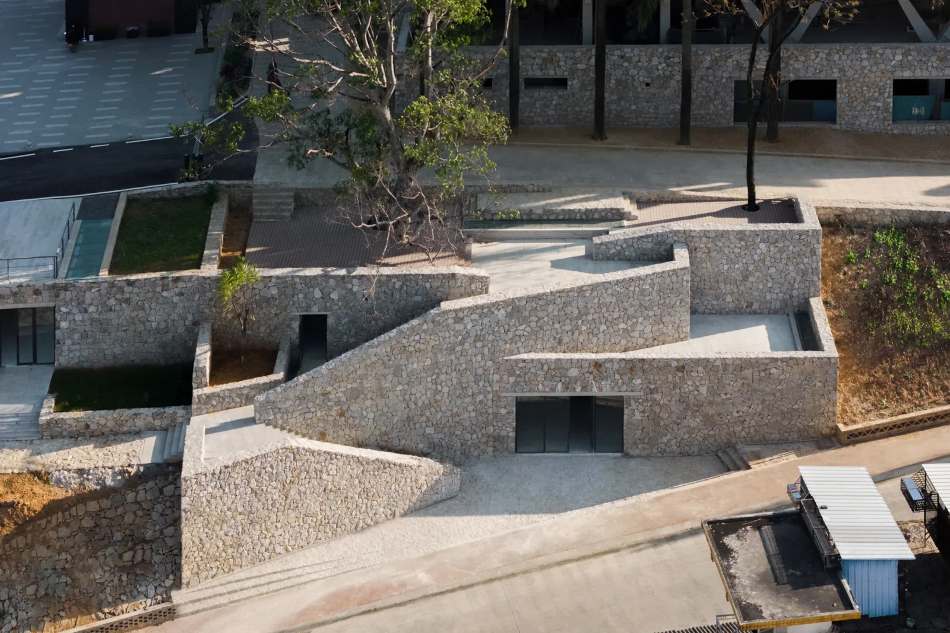


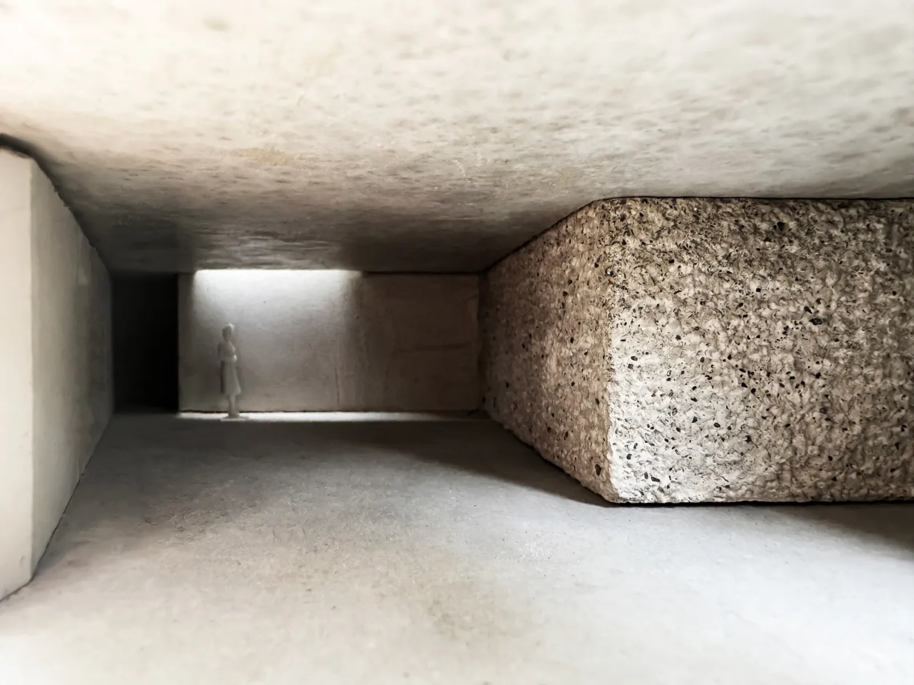
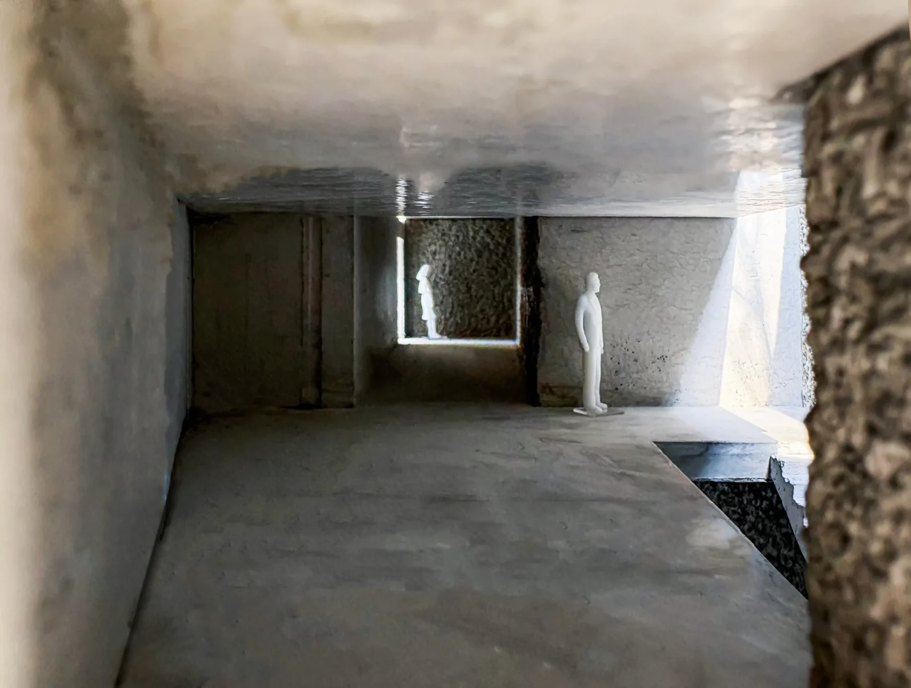


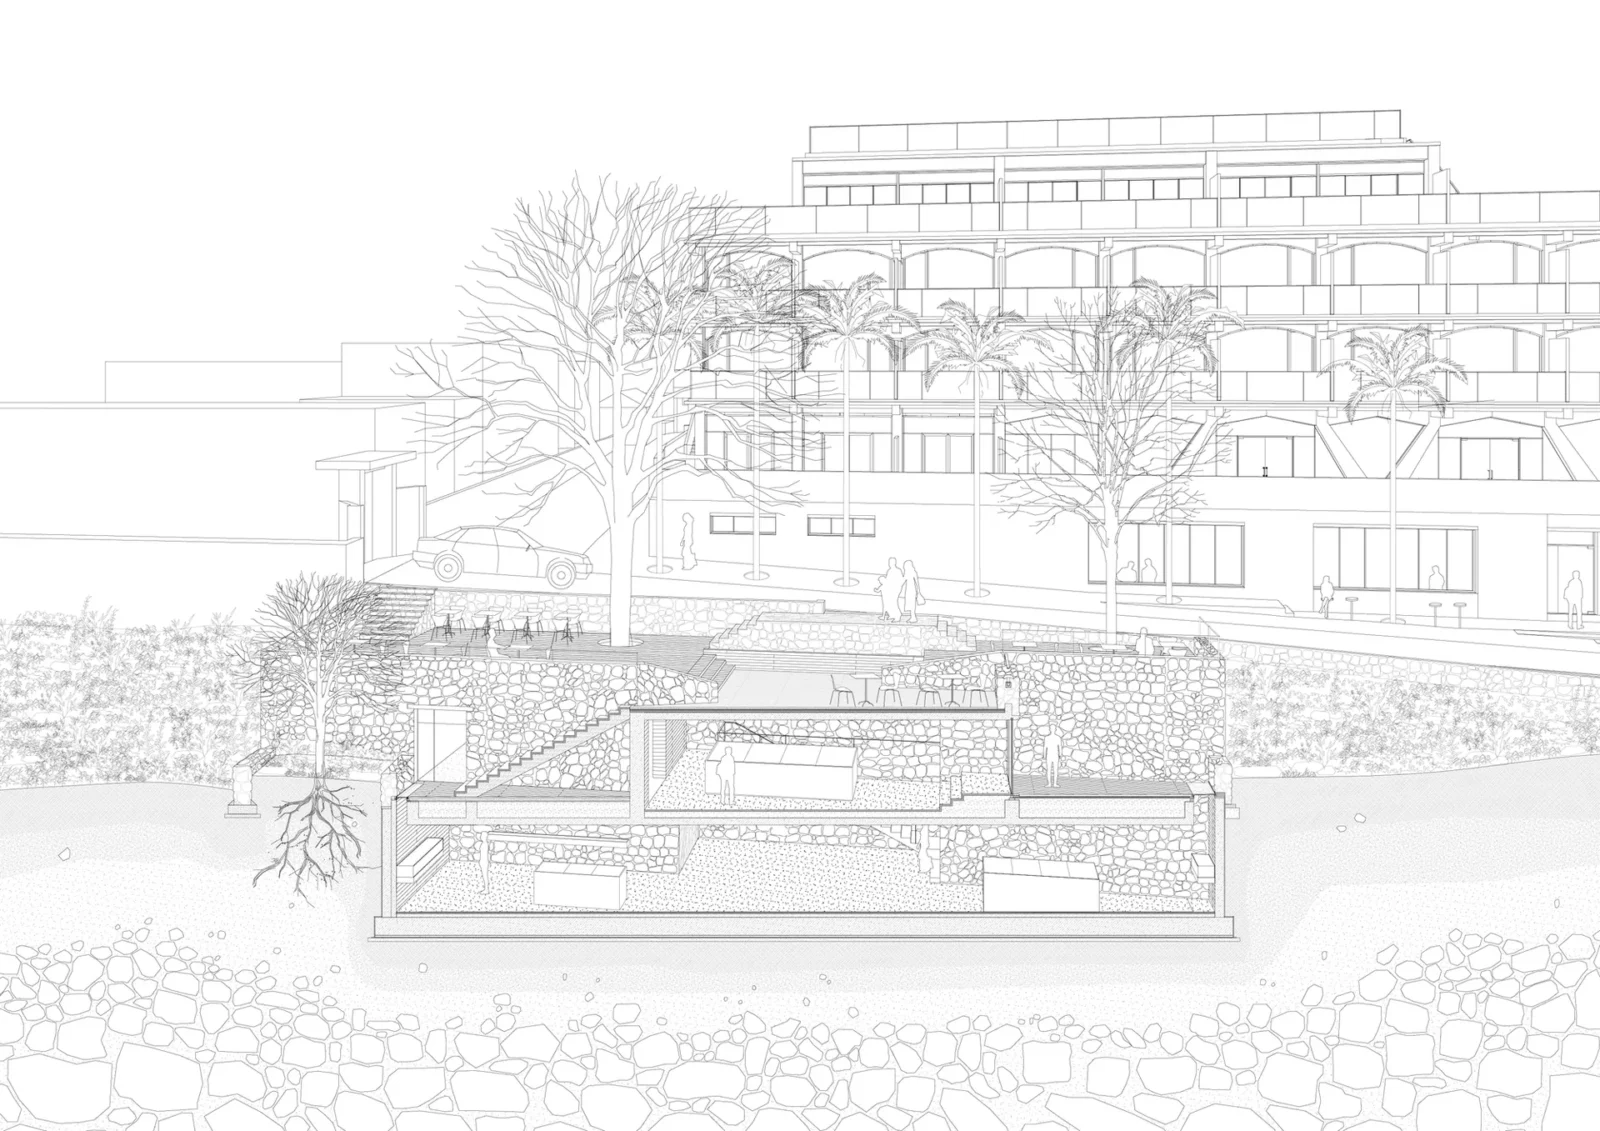
Table of Contents Show
Bawan Village sits on the western rim of the Lujiangba Basin, in the folded foothills that run down the southern flank of the Gaoligong Mountains. Orchards, terraced fields and stone houses stack up the slope in layers, and the settlement has grown the way the ground allowed rather than the way a plan proposed. Bawan Village Visitor Center, 244 square metres by TAO, is an argument that a new public building can be added to that without breaking the logic.
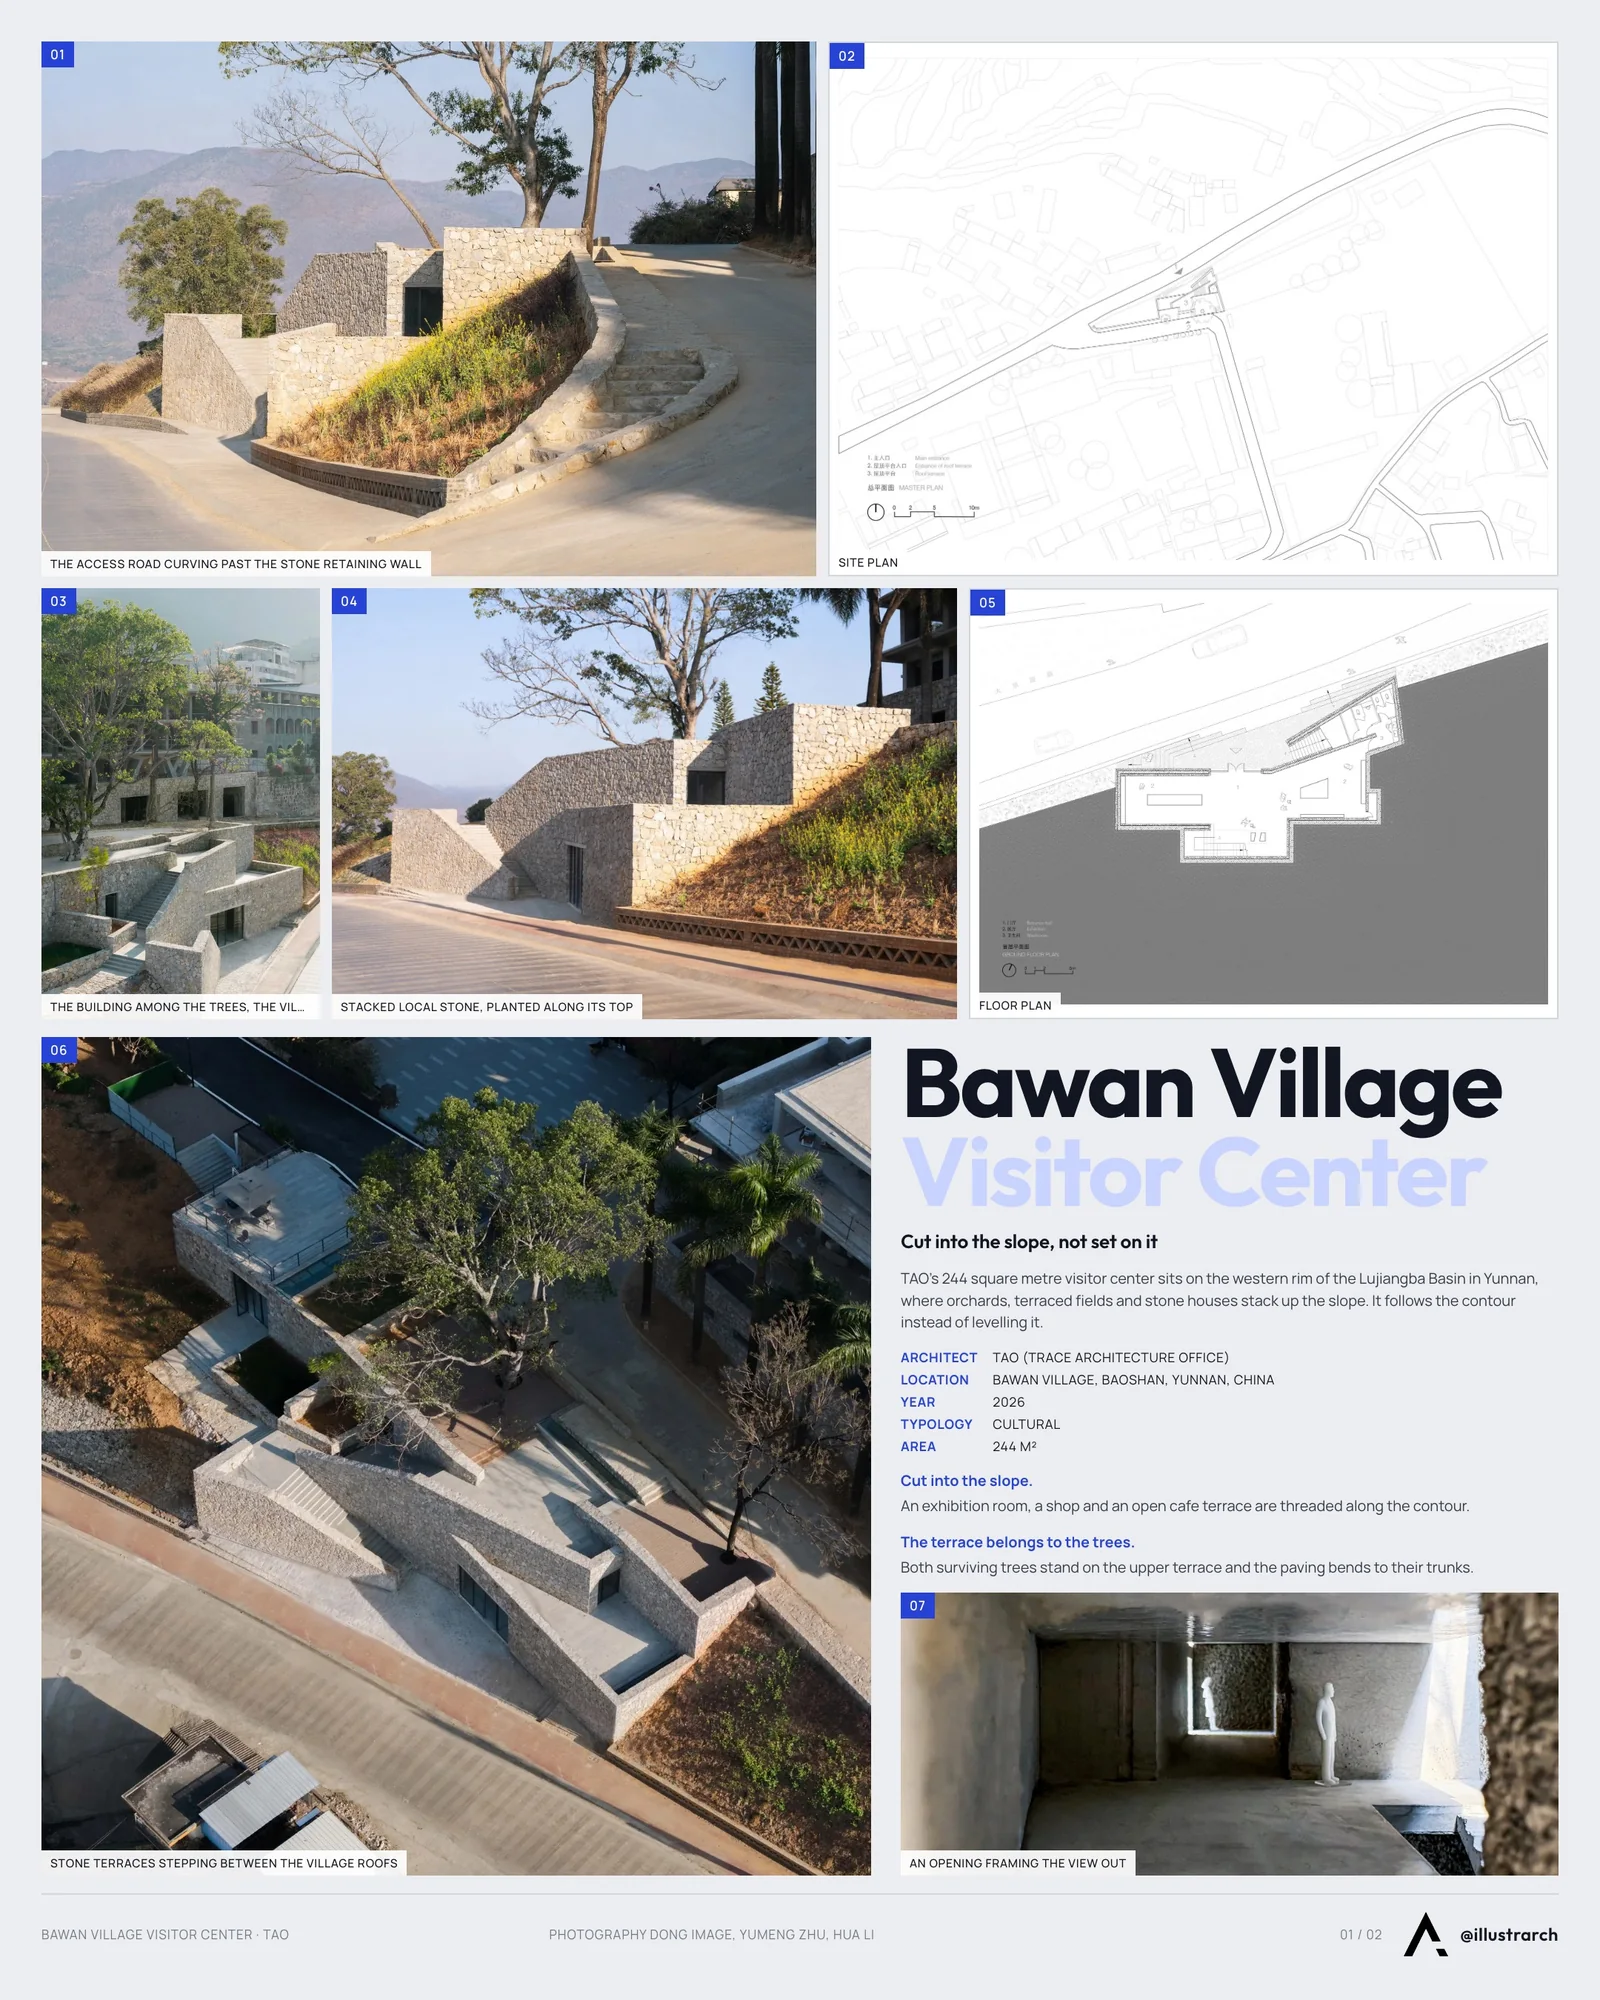
The site is a corner of it that had already been broken. A turn in the village’s main access road held an abandoned petrol station, a leftover parcel cut by machinery decades earlier. Two trees came through the whole episode alive, and they are the only continuous thing on the plot. The project treats them as the fixed point and rebuilds the corner around them as the village’s forecourt.
Cut into the slope, not set on it
The building follows the contour instead of levelling it. Its three parts, an exhibition room, a shop and a cafe terrace open to the sky, are threaded together by a run of stone walls that trade on the weight and coolness of stone, so what reads from outside is less a building than another course in the hillside’s existing retaining structure. Nothing is announced formally; the argument is made by fitting in.
Because the ground drops, the plan drops with it, stepping back in platforms and turning the route through the building into a promenade that gathers the surrounding landscape as it climbs. The exhibition room takes the lowest level. A middle platform is simply somewhere to sit. The top opens out onto the terrace. Visitors come in through a tight stone-walled passage, work upward through the interior, and arrive in the open with the far mountains of the basin in front of them. The sequence is slow on purpose.
The terrace belongs to the trees
Both surviving trees stand on the upper terrace, and the paving bends to their trunks rather than the other way round. Under the canopy there are tables, seats and display cases, and the space is used the way a village square is used: resting, talking, drinking tea, drying grain, holding whatever the community is holding that week. The trees do the environmental work of shading and enclosing the terrace, but they are also the part of the site that remembers what was here before.

Two materials, one tectonic
The entrance stays quiet. Set slightly back from the road inside a solid stone enclosure, it narrows the view as the path bends with the ground, pulling people out of the glare of the street into the shaded interior rhythm of the village. Openings are not treated as view-maximising glass walls; they are a set of measured apertures, sized and aimed one by one, that give ventilation, daylight and a specific piece of mountain or valley rather than a panorama.
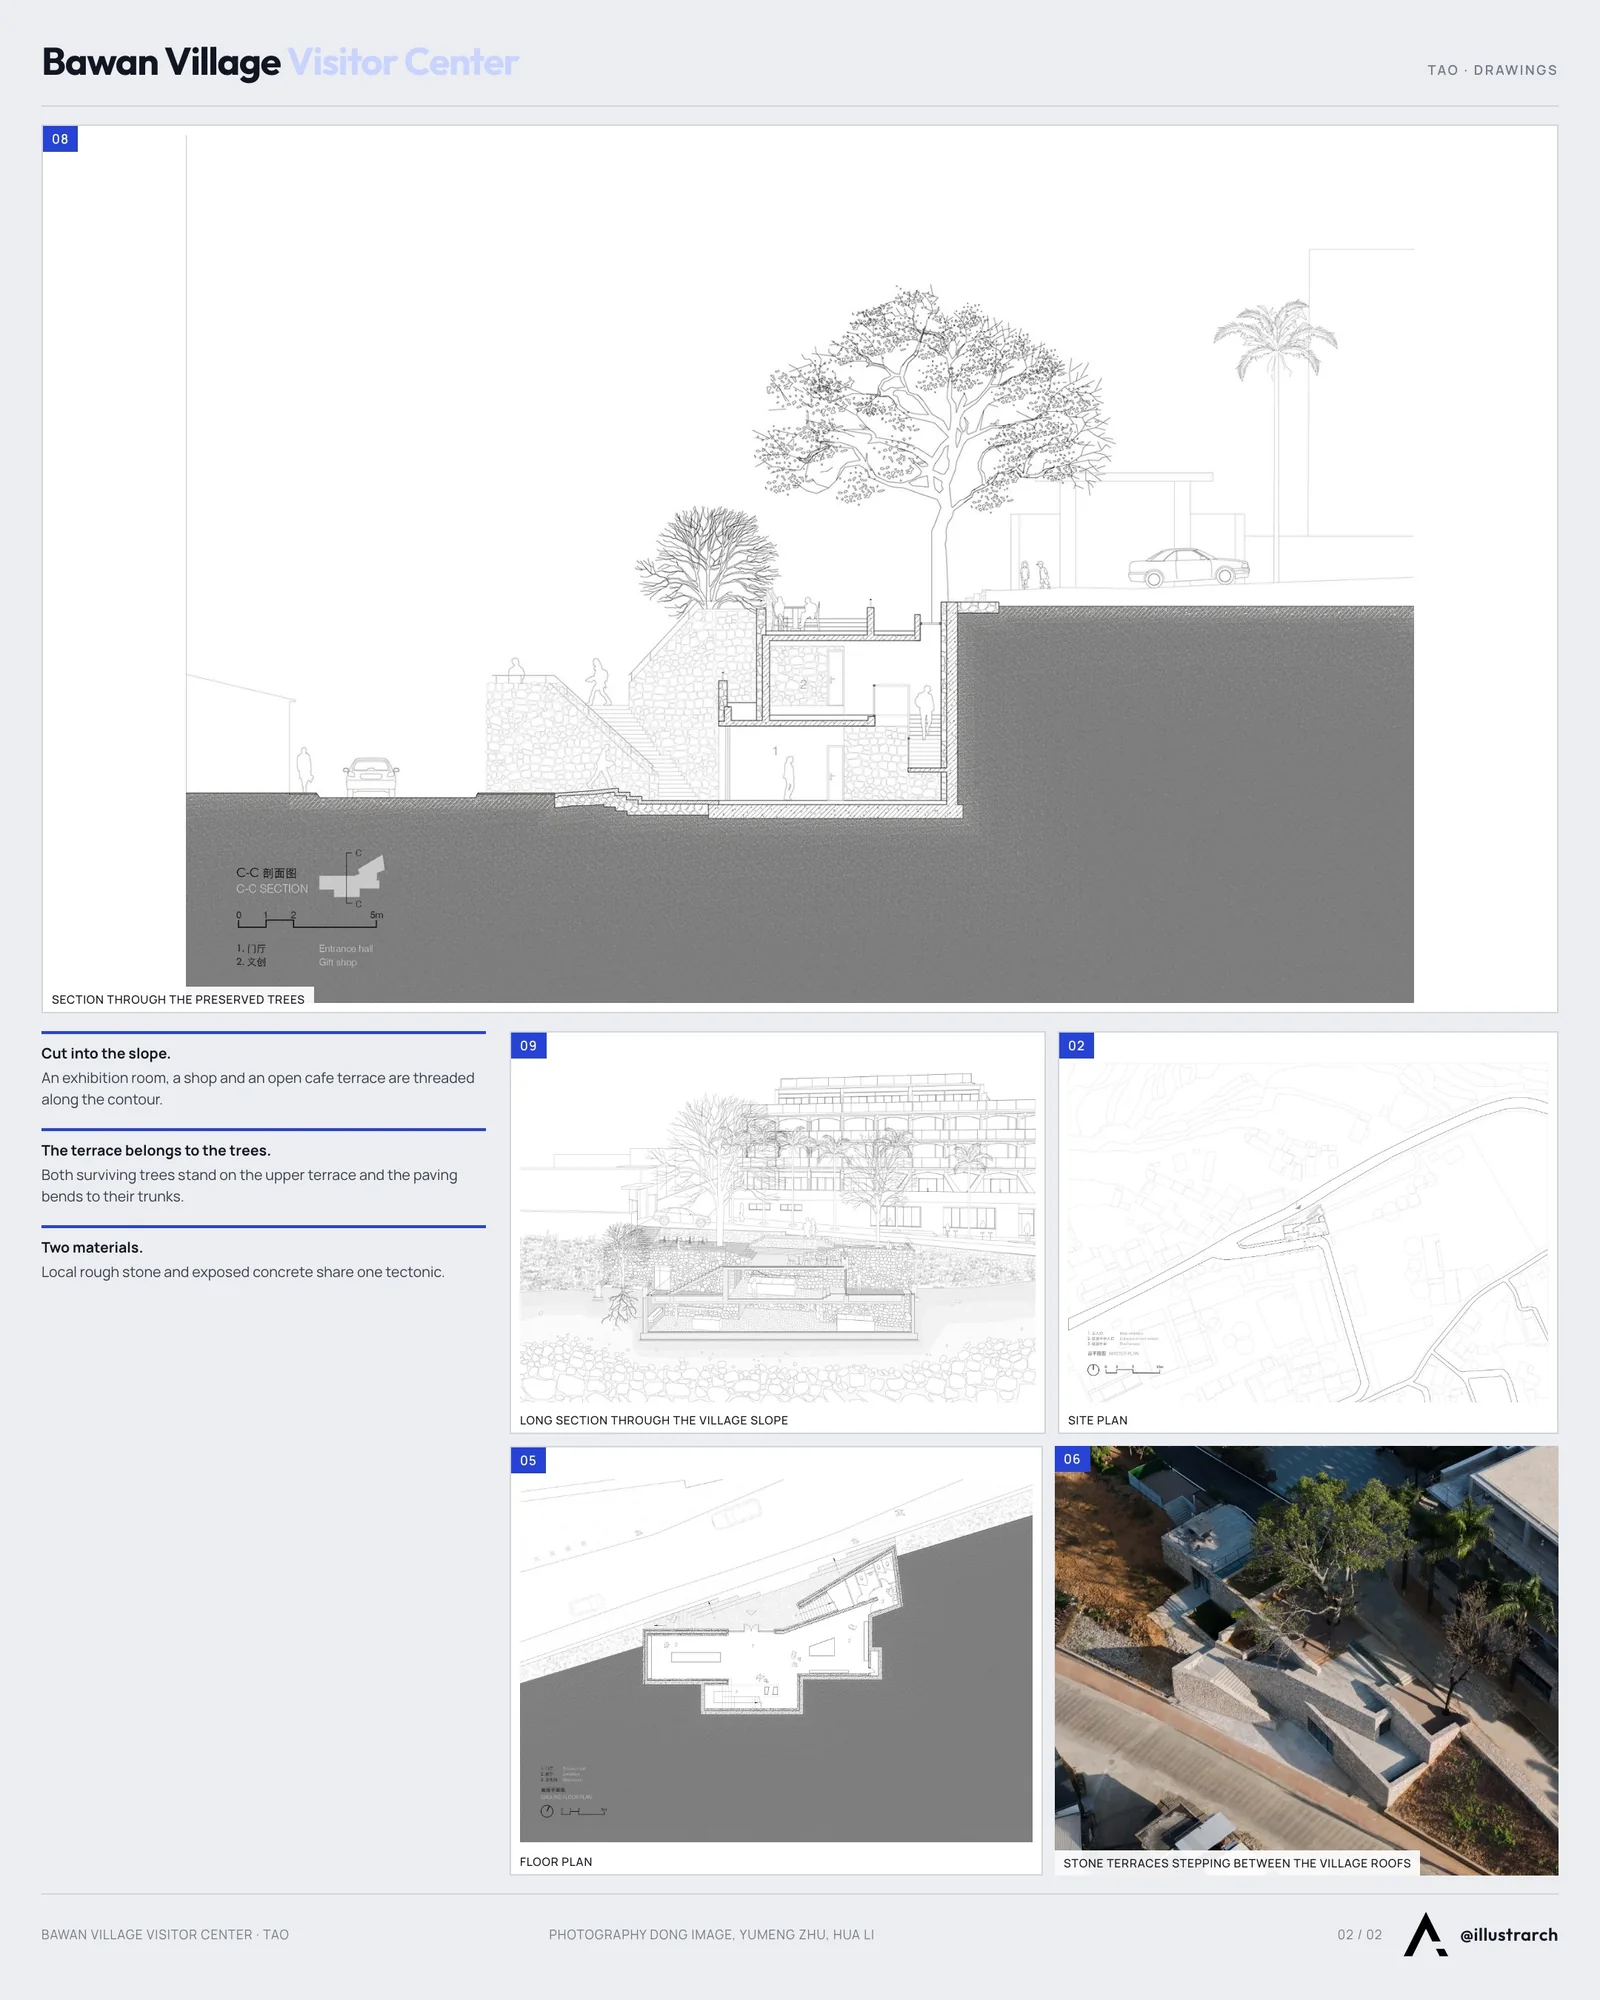
Only two materials carry the building. Rough local stone continues the tactile language of the village’s own retaining walls, and exposed concrete supplies the structural order that holds it. The stone walls around Bawan were never designed; they accumulated over generations of building. TAO takes that constructive habit, stacking and carving, as the starting point, so the visitor center reads as something released from the slope rather than delivered to it. Quiet and inward-looking, it is also the first place a traveller entering the Gaoligong Mountains can stop.






Lake House Völs by NOA
On the Völser Weiher in South Tyrol, NOA replaces an old kiosk...
illustrarch Editoral Team3 Mins read

New City Medical Plaza by CRAFT Arquitectos
CRAFT Arquitectos build Tijuana a 72,340 m2 complex for medical tourism: a...
illustrarch Editoral Team2 Mins read
New Government Quarter by Nordic Office of Architecture
The first phase of Oslo's New Government Quarter rebuilds the site of...
illustrarch Editoral Team4 Mins read
Aeon by NOA
NOA adds Aeon to a 550 year old farm in Soprabolzano, South...
illustrarch Editoral Team3 Mins read


Leave a comment