

MAD to Convert 1923 Rotterdam Warehouse into Dance Center
MAD will convert a 1923 Rotterdam warehouse into Danshuis, a dance center opening in 2030 on the River Maas.
 illustrarch Editoral Team9 September 20261 Mins read41
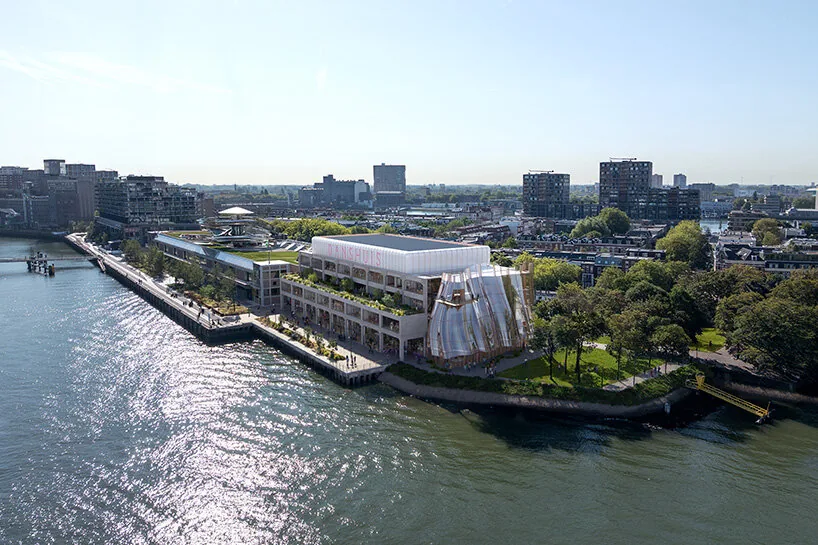
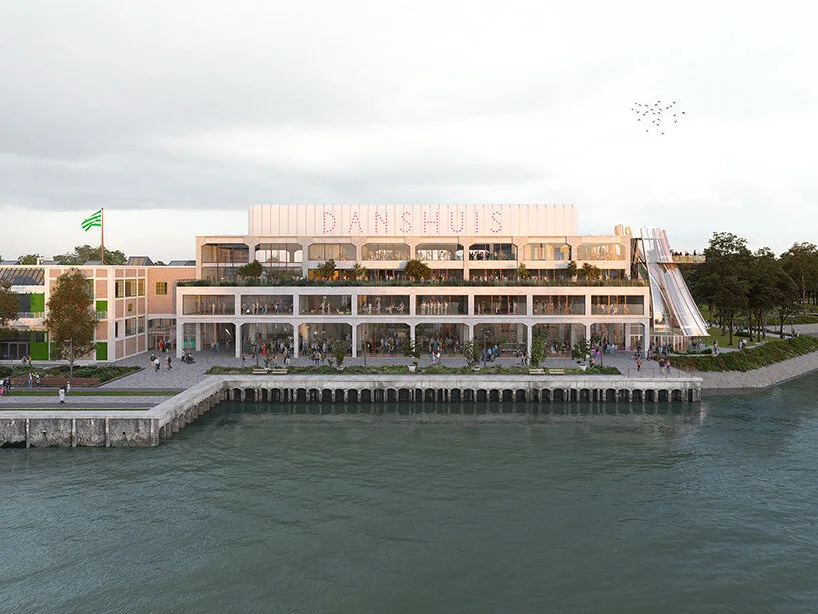
Rotterdam’s historic harbor is set to gain a new cultural landmark after MAD unveiled plans to turn a 1923 art deco warehouse into Danshuis, a center dedicated to dance. The 9,500-square-meter building sits on the south bank of the River Maas, next to the Fenix migration museum, which MAD also designed. Completion is planned for 2030.
The renovated warehouse will contain fourteen dance studios, along with an open podium, a gym, an exhibition space and a cafe. A rooftop Salle des Fetes is planned for large public events, linked to the rest of the building by a vertical foyer running through its floors. Outdoor areas will extend from the building toward the water.
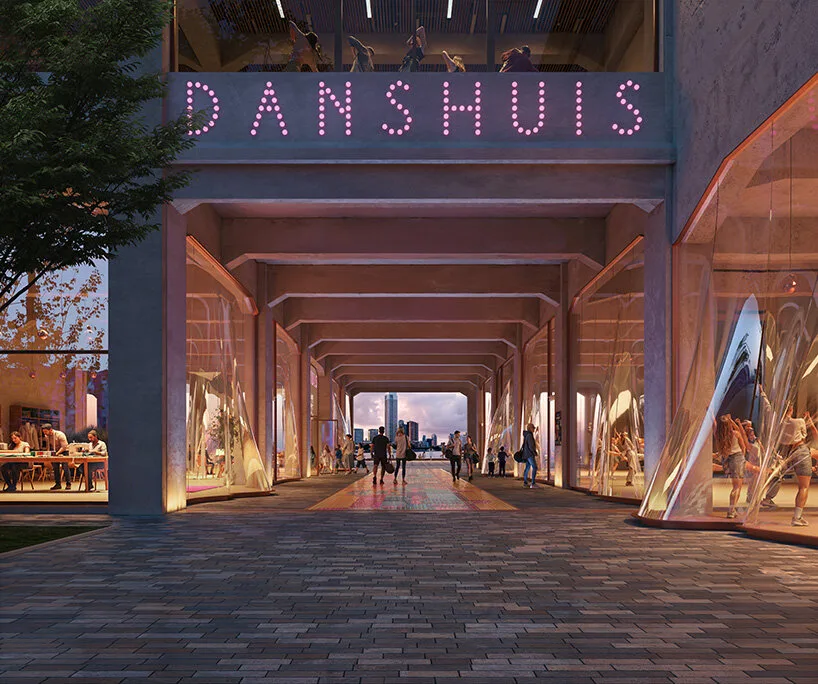
The project is commissioned by the Rotterdam-based Droom en Daad Foundation and is intended to serve both professional dancers and members of the public. Laura Dufour, director of Danshuis and deputy director of the foundation, said the building draws on the country’s reputation in the field: “Building on the unique story of the Netherlands as a world centre for dance, we believe that Danshuis can be a meeting place, an open door to everyone, from our diverse local communities to international dance professionals to share in the joy of dance.”
MAD founder Ma Yansong framed the project as a companion piece to Fenix, describing the two buildings as being in conversation with one another: “Movement goes beyond architecture, becoming part of the character of the district. The beauty of human movement and the moments of dance will resonate with Fenix, creating a continuous dialogue between the two.”
Danshuis marks MAD’s second major project on Rotterdam’s waterfront, following the 2025 opening of Fenix. Together, the two buildings reflect an ongoing shift in the city’s former industrial harbor, where old warehouses are being repurposed for cultural and public use. No further design or construction details have been released ahead of the planned 2030 opening.



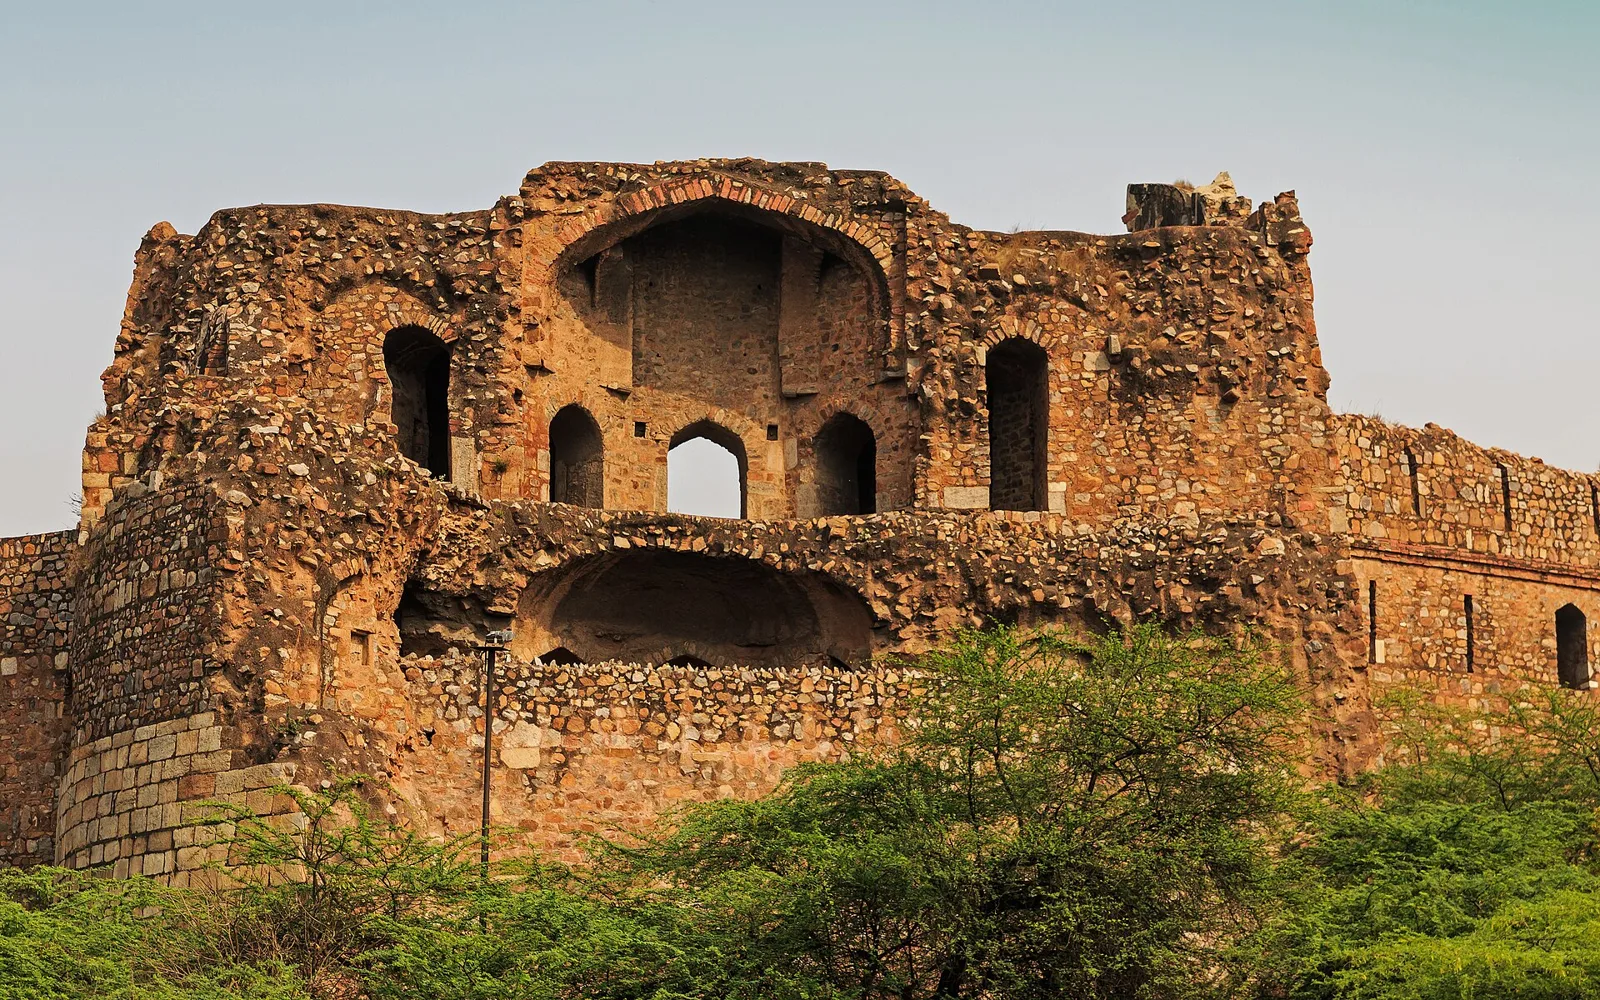
India Art, Architecture & Design Biennale 2026: Ministry of Culture Opens Delhi Monuments
Delhi's monuments, including Purana Quila and the Red Fort, will host the...
illustrarch Editoral Team2 Mins read
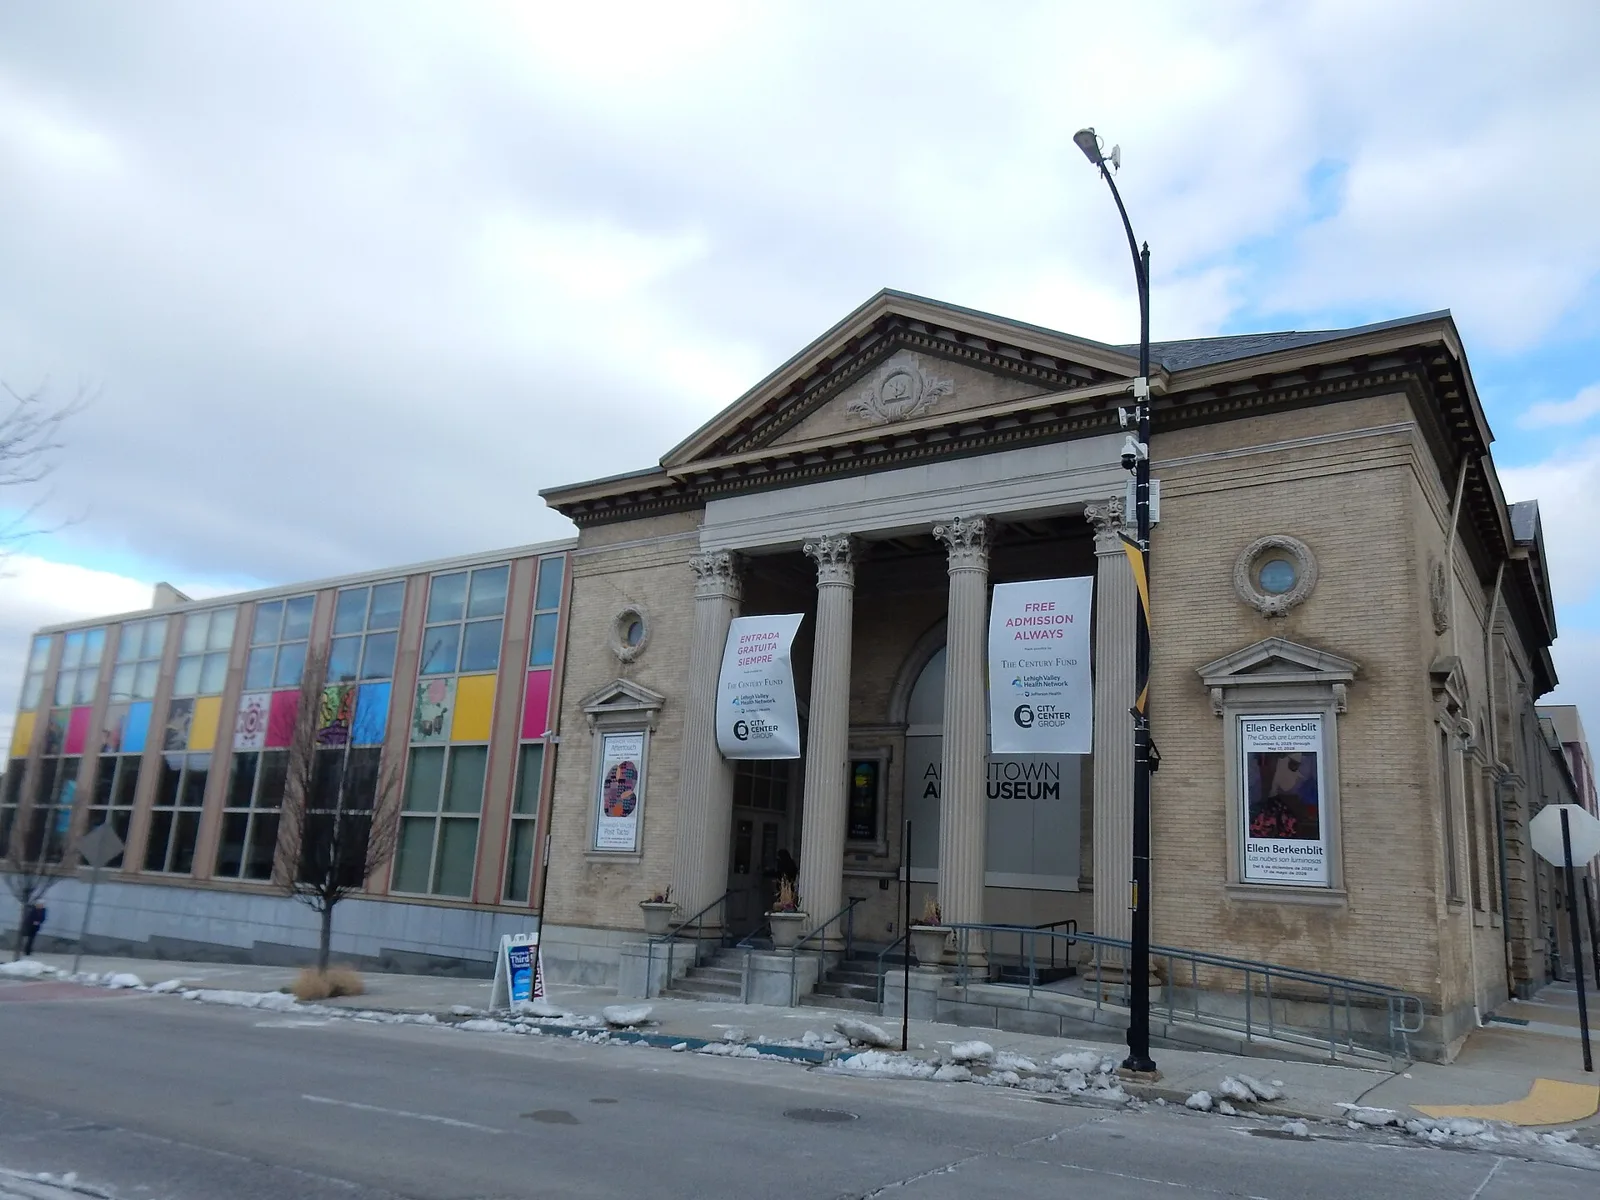
Allentown Art Museum Leaves Its Venturi, Scott Brown Addition for a New Studios Architecture Building
The Allentown Art Museum is moving to a new Studios Architecture building...
illustrarch Editoral Team2 Mins read
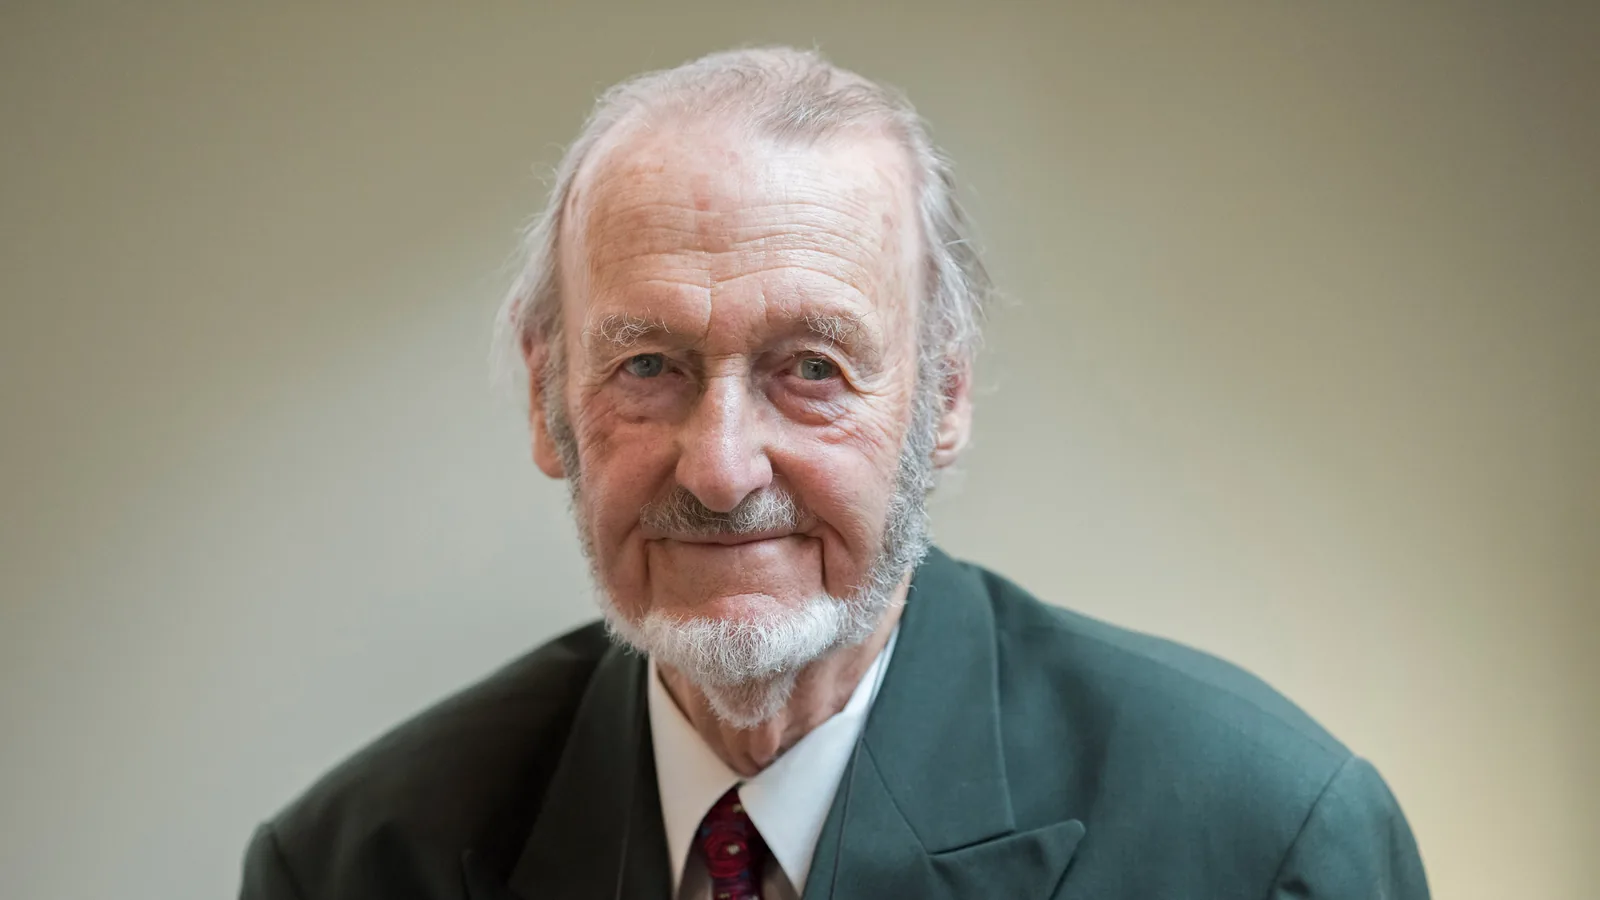
Donald Insall, the Conservation Architect Who Led Windsor Castle’s Restoration, Dies at 100
Donald Insall, the British architect who turned conservation into a planning discipline...
illustrarch Editoral Team2 Mins read
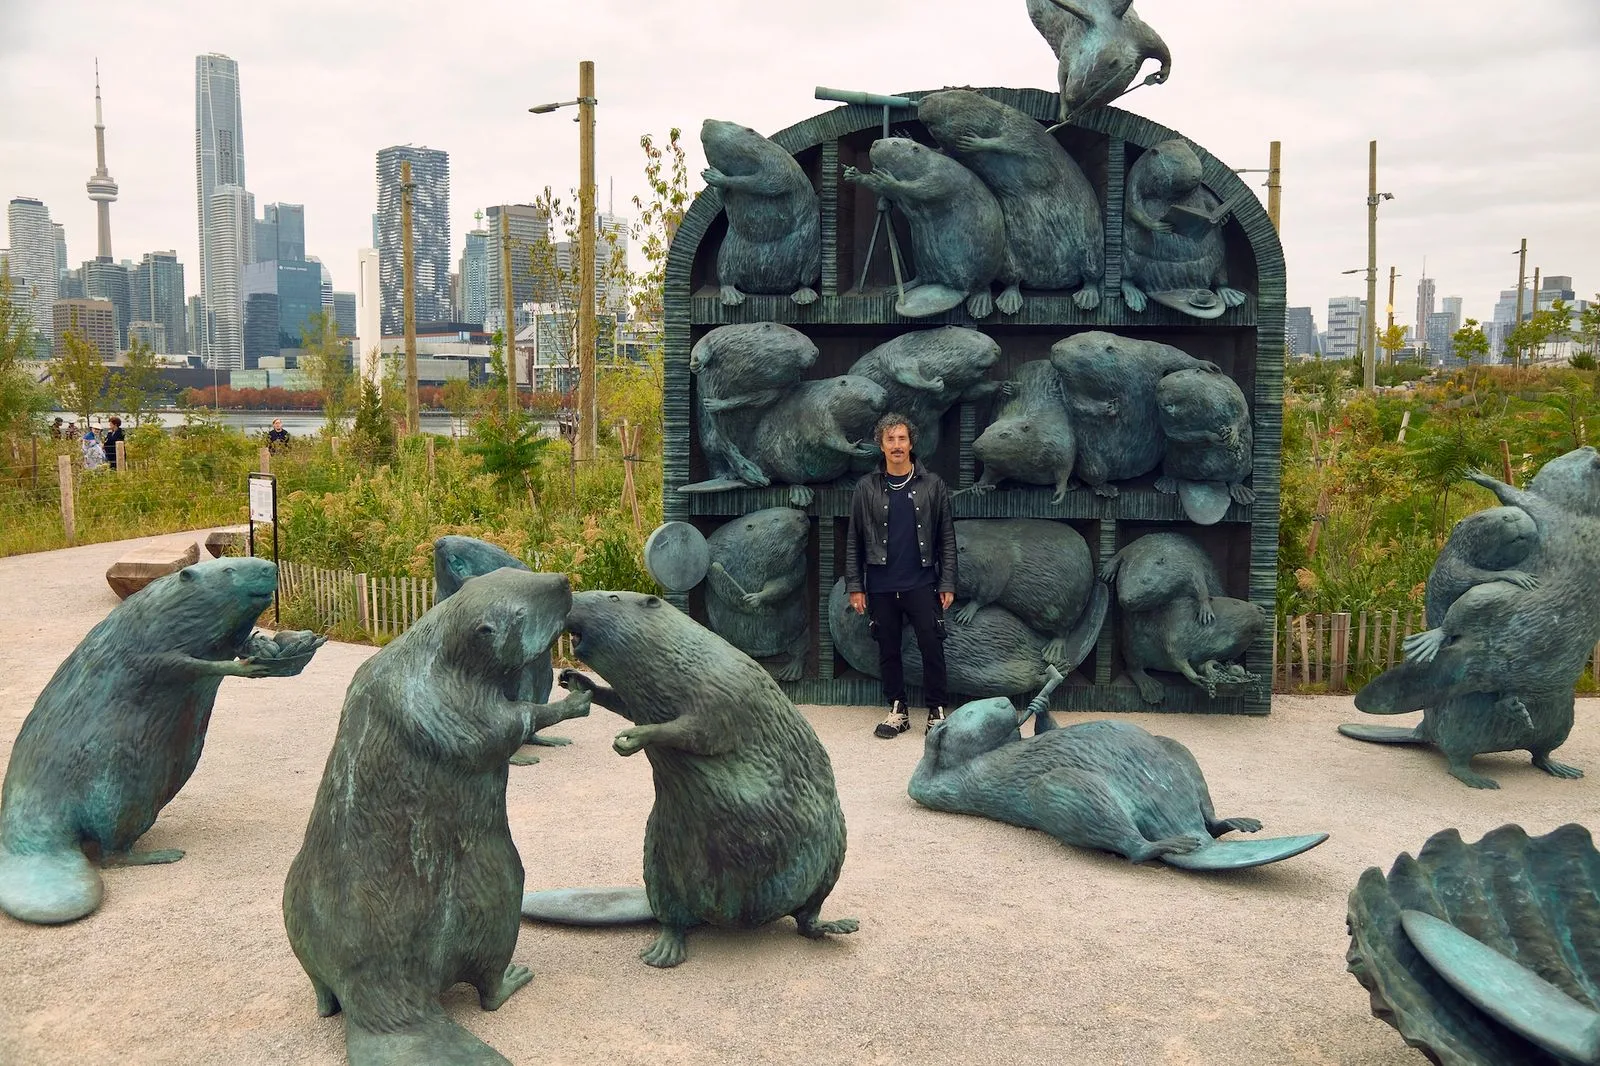
Kent Monkman’s First Public Sculpture Is a Bronze Condominium for Beavers on Toronto’s Waterfront
Cree artist Kent Monkman's The Colony, a permanent bronze and steel work...
illustrarch Editoral Team2 Mins read


Leave a comment