

Sultan Ahmed Blue Mosque: Ottoman Architecture’s Six Minarets
Six minarets made the Sultan Ahmed Mosque famous and controversial, but the story about a misheard order explains nothing. A look at the plan logic behind the count, the Iznik tilework, the courtyard, and the 2017 to 2023 restoration.
 Elif Ayse Sen30 August 20269 Mins read102

Table of Contents Show
The Sultan Ahmed Blue Mosque, built in Istanbul between 1609 and 1617 for Sultan Ahmed I, is the only Ottoman mosque ever given six minarets. Four rise from the corners of its prayer hall and two from the outer corners of its courtyard, which makes the forecourt read as a second monument rather than an approach.
Almost every account of the building reaches for the same anecdote: the sultan asked for gold minarets, the architect heard six, and an accident became a landmark. It is a good story and a poor explanation. The minaret count is the clearest surviving evidence of how Sedefkar Mehmed Aga organised a very difficult site, and reading it as a joke means missing the plan underneath. What follows looks at the count as a design decision, then at the courtyard, the tiles, the complex around the prayer hall, and what the six shafts have cost to keep standing.
Why Does the Sultan Ahmed Blue Mosque Have Six Minarets?
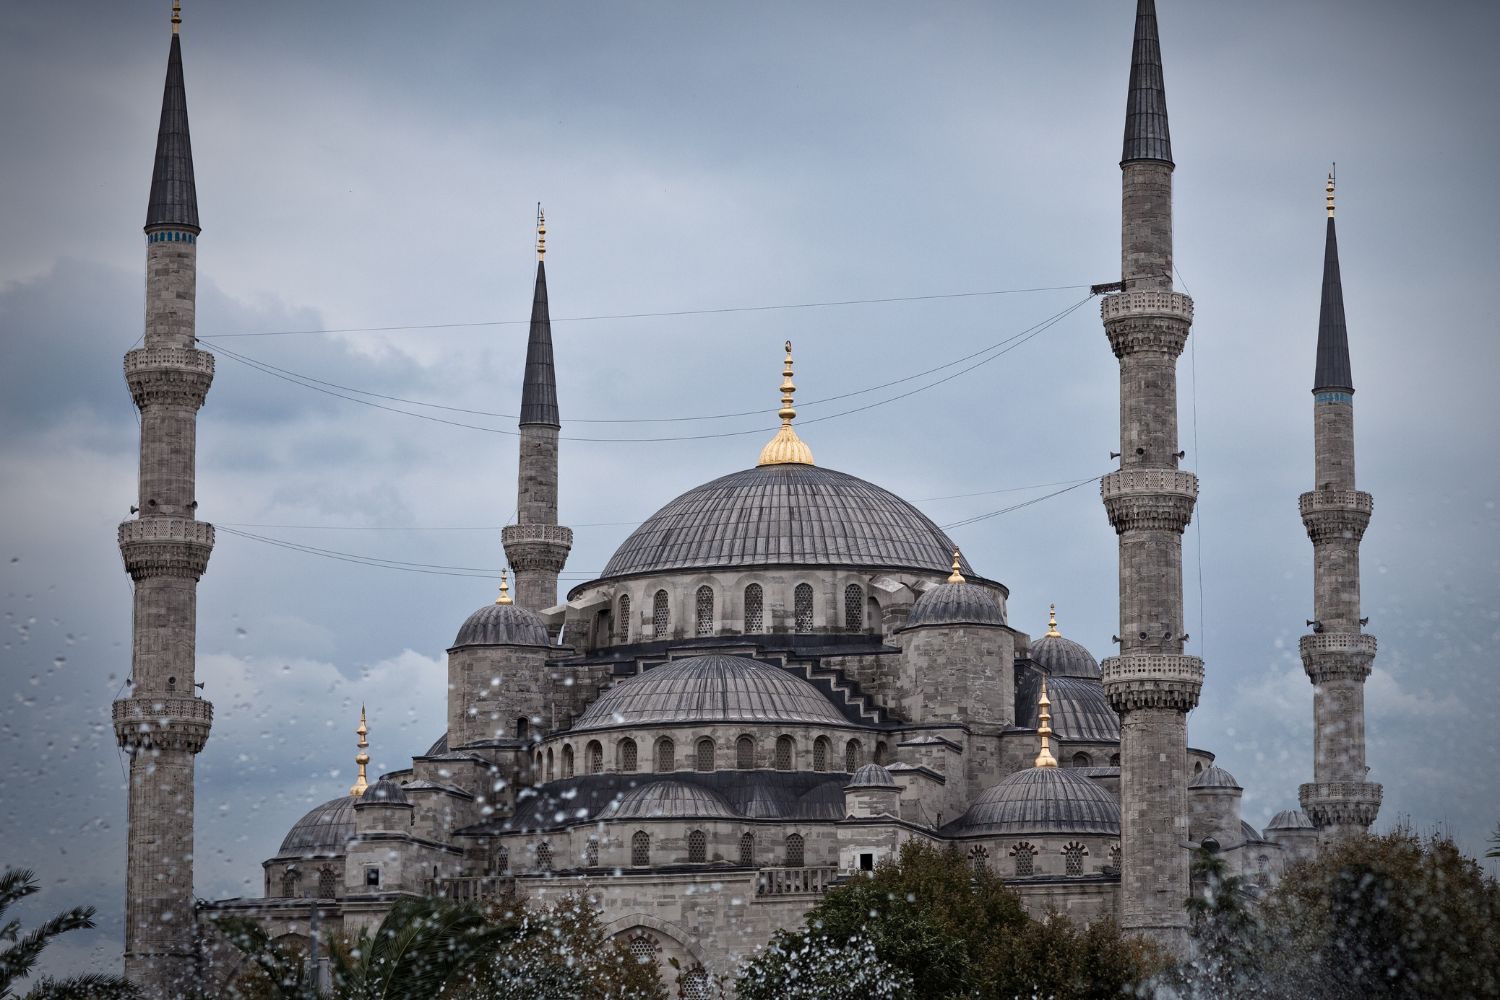
Because the building was designed as two monumental halves, and each half was given its own towers. The four taller minarets mark the corners of the domed prayer hall and carry three balconies each. The two shorter ones stand at the outer corners of the courtyard and carry two balconies each, according to the site record held by Archnet. The hierarchy is legible from the street: balcony count tells you which half of the building you are looking at.
The Story About a Misheard Order
The popular version says Ahmed I asked for altin (gold) minarets and Sedefkar Mehmed Aga heard alti (six). A second version says the six offended opinion in Istanbul because that number belonged to the sanctuary at Mecca, and that the sultan paid for a seventh minaret there to settle the matter.
Neither version survives scrutiny. Writing for Smarthistory, art historian Radha Dalal notes that the evidence for the seventh minaret claim is thin, since some accounts place that minaret at Mecca before the Istanbul mosque was begun and others date it considerably later. The confusion runs deeper than the dates, because popular retellings move the seventh minaret between the sanctuary at Mecca and the Prophet’s Mosque at Medina depending on who is telling it. The expansion history of the Great Mosque of Mecca is a record of continuous rebuilding across dynasties, which is exactly why a fixed minaret count there is hard to pin to a single year.
What is not in dispute is that the mosque was contentious for a different reason. Imperial mosques were traditionally funded from the spoils of victory, and Ahmed I had none to spend. He built from the treasury during a period of military reverses, on land that had to be bought and cleared from the palaces of senior ministers.
What the Six Minarets Do in Plan
Look at the footprint rather than the silhouette. The courtyard of the Sultan Ahmed mosque is close to the size of the prayer hall itself, which makes it the largest forecourt of any Ottoman imperial mosque. On a hillside site, a courtyard like that can be treated as a terrace and left to disappear behind the domes. Here it could not, because the mosque sits at the imperial centre of the city with the Hippodrome on one side and Hagia Sophia opposite, and it has to hold its own from every direction at once.
Two minarets at the outer courtyard corners solve that. They pull the vertical accent forward to the boundary of the precinct, so the composition reads as a single mass from the square rather than as a hall with an empty yard attached. Remove them mentally and the west side of the building collapses into a low wall. The four at the prayer hall stay taller and carry an extra balcony each, so nothing is lost in the ranking of the two parts.
💡 Pro Tip
If you are redrawing the plan for a studio or history assignment, start from the qibla axis rather than the street. Archnet records the building as oriented thirty-nine degrees east of south, so nothing in the precinct lines up with the Hippodrome or the surrounding streets. Set the prayer hall first, then let the outer precinct walls absorb the twist, which is what the original does.
A Site Chosen for the Argument
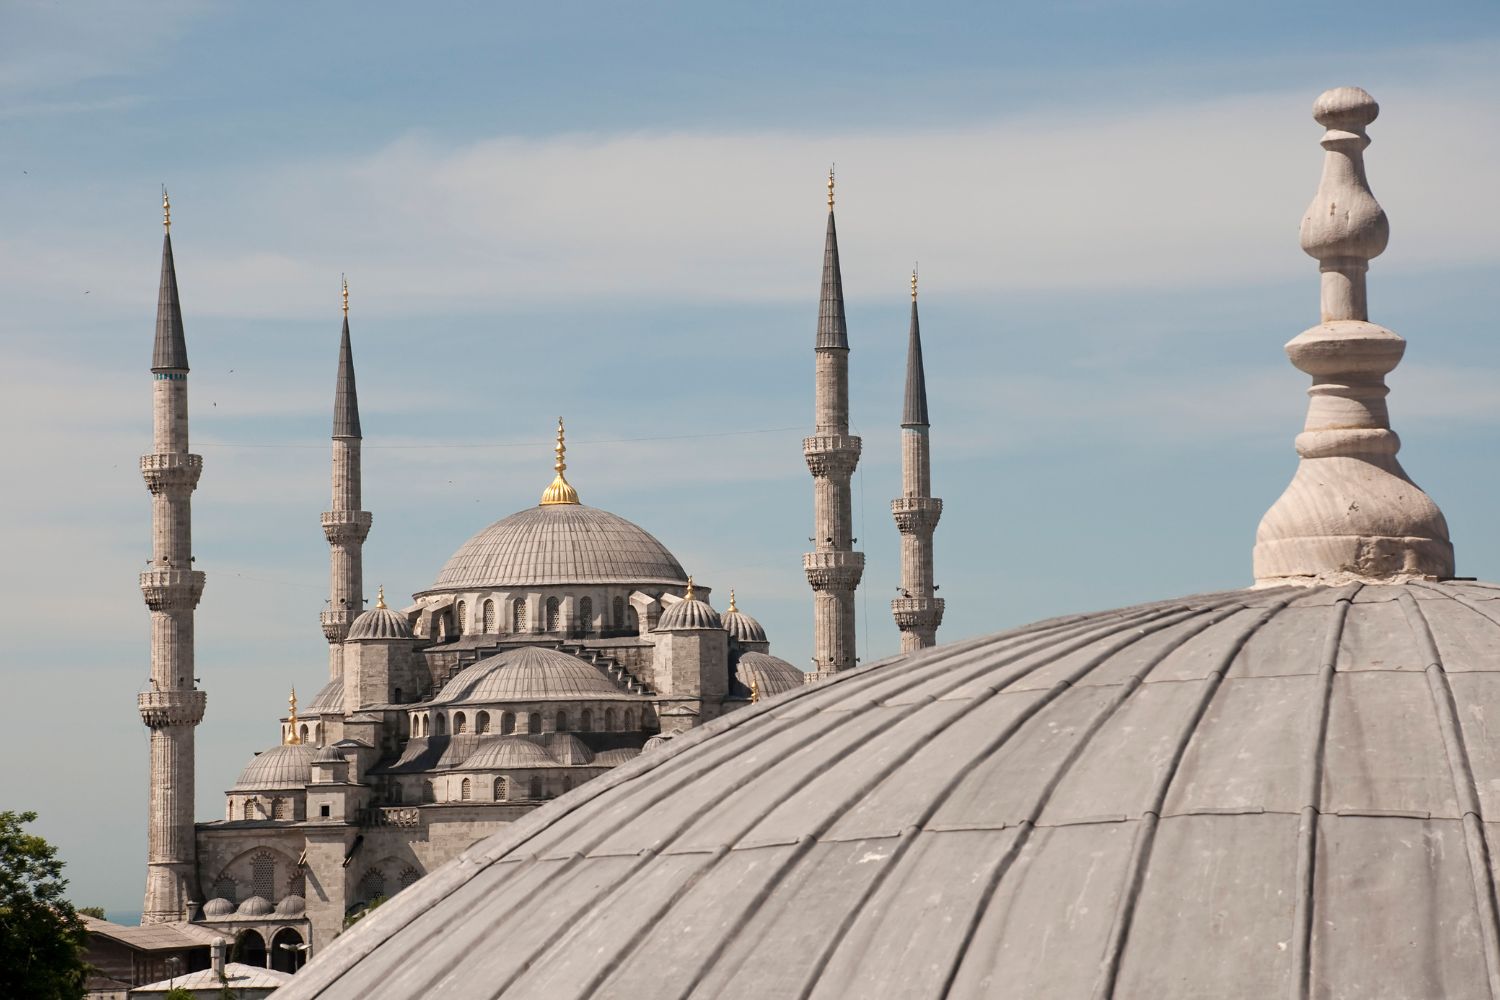
Earlier sultans had placed their mosques on the hills of the old city, partly to develop new quarters and partly because elevation did half the work of monumentality. Ahmed I went the other way and built on the first hill, in the space between the Hippodrome and the Byzantine sea walls, directly across from the converted church that the Ottomans had held for a century and a half. The structural legacy of Hagia Sophia was the standing problem every Ottoman architect worked against, and putting a new imperial mosque in front of it was a claim, not a coincidence.
The cost was real. Established palaces on the site had to be expropriated and demolished, and the ground fell away sharply toward the water on the qibla side, which is why that elevation carries a separate terrace and a royal pavilion raised over a partial basement. The precinct is entered through three gates from Sultanahmet Square and three more from the north east, each set with cascading steps because the platform sits above the surrounding ground.
Sultan Ahmed Mosque Key Figures
The numbers below come from the building record and from the World Heritage listing that covers the district.
| Element | Detail |
|---|---|
| Architect | Sedefkar Mehmed Aga, trained under Sinan and Davud Aga |
| Dates | Founded 1609, completed 1617 (Britannica gives 1616) |
| Central dome | About 23.5 m internal diameter, crown near 43 m |
| Dome support | Four fluted piers, known as the elephant feet |
| Dome drum windows | 28 in the central dome, 14 in each semi dome |
| Minarets | Six, four with three balconies, two with two balconies |
| Orientation | Thirty-nine degrees east of south |
| Heritage status | Within Historic Areas of Istanbul, UNESCO 1985, ref 356 |
Inside the Prayer Hall

The hall is a rectangle slightly wider than it is deep. A central dome sits on pendentives carried by four colossal piers, and from that centre the space is extended outward by semi domes: four below the drum, wrapped by smaller semi domes on three sides, with buttresses taking the lateral thrust out to piers set inside the walls. The corners close with single small domes, which is what produces the stepped, pyramidal profile from outside.
Those four elephant feet are the honest weakness of the design and the reason critics have always preferred Hagia Sophia’s interior. Sinan spent a career reducing the visible supports under a dome. Here they return at full size, fluted and decorated but unmissable, occupying the middle of the room they hold up. What the arrangement buys is span without risk, on a site where the ground had already forced compromises. The later reach of Ottoman building practice across the empire owed a good deal to that kind of conservative structural choice.
The qibla wall is treated differently from the other three. Where the outer bays elsewhere are covered by three semi domes, here two semi domes flank a straight section of wall carrying the marble mihrab, and the piers are pulled back flush instead of projecting into the room. It is a quiet move, and it gives the prayer direction a flat, undisturbed surface in a building otherwise made of curves.
🎓 Expert Insight
The tile programme was “a first in Imperial Ottoman mosque architecture”, Dr. Radha Dalal, art historian, Smarthistory
Dalal’s point separates this building from its predecessors. Tiles had appeared in Ottoman mosques before, but as accents. Covering the walls of an imperial prayer hall with them was new, and it is the reason a building with a conventional dome scheme still counts as a departure from the classical tradition.
Why Is the Blue Mosque Interior Blue?

Because more than twenty thousand ceramic tiles cover the lower walls and the gallery level, and their dominant glazes are blue, turquoise and green. The name is a foreign visitors’ nickname, not an Ottoman one, and it describes only part of what is there.
The tiles were commissioned specifically for the mosque, with motifs of cypresses, tulips, roses and fruit trees that stand for a garden. Most sources place their production at Iznik, the imperial tile centre southeast of Istanbul, though the Archnet record describes them as Kutahya work, a discrepancy worth noting rather than smoothing over. The frequently repeated total of 21,043 tiles circulates widely but traces back to secondary retellings, so the safer figure is the one the academic sources use: more than twenty thousand.
Above the tile line the surfaces are painted, and much of that painting is not original. This matters when you look at photographs. The blue that dominates most interior shots is partly nineteenth and twentieth century repainting reading as continuous with seventeenth century ceramic below it. Colour comes alive through three tiers of wall windows plus the openings pierced through the domes, and the glass in them was originally Venetian, long since replaced. Compare the strategy with the tile programme at the Imam Mosque of Isfahan, begun a few years later under Safavid patronage, where colour is carried on the outside of the building rather than kept for the interior.
The Complex Behind the Mosque

The mosque was the centre of a kulliye, the Ottoman practice of building social infrastructure around a place of worship. The Sultan Ahmed complex included a madrasa, a Quranic school, the tomb of Ahmed I, a market street below the qibla terrace, and further buildings since lost.
The precinct also absorbed later history. Archnet records that the first Ottoman university was built by the architect Fossati on ground beside the mosque in 1854, taken over by the Ottoman parliament in 1876, later used by the Ministry of Justice, and destroyed by fire in 1933. The site has been kept as public park ever since, which is why the north east side of the precinct opens onto green space instead of buildings. A fire in 1912 took the market street, which was rebuilt afterwards. Istanbul’s monuments rarely stand alone, and the layering of eras across the historic peninsula is visible within a single precinct here.
📌 Did You Know?
The royal pavilion southeast of the mosque introduced something Ottoman architecture had not seen before: an entry ramp, so the sultan could ride his horse up to the loggia and pass directly into his screened lodge inside the prayer hall. Archnet records it as the first such ramp in the tradition. The pavilion now houses the Carpet and Kilim Museum, with pieces gathered from mosques across Anatolia.
What the Restoration Showed

Six minarets are a statement in 1617 and a maintenance bill for every century afterwards. Between 2017 and 2023 the mosque went through what officials describe as the most thorough intervention in its history, run by the General Directorate of Foundations, and the scope of that work is the clearest measure of what the original ambition costs to keep.
Three of the six minarets were found to have structural problems serious enough that their stones were removed one by one, numbered, repaired and reassembled in place. Inside the prayer hall a steel platform of roughly 1,200 square metres was raised about eight metres off the floor, with scaffolding continuing up to the central dome so the calligraphic bands and joints could be cleaned. Roughly 400 tonnes of lead sheeting were renewed across the domes, arcades and minarets, and around five thousand marble blocks in the courtyard arcade were lifted, numbered, worked and reset. The mosque reopened for worship on 21 April 2023, and the Ministry of Culture and Tourism confirmed the programme complete in early 2026.
Two details from the work are worth keeping. The mosque stayed open to worshippers for most of the period, closing fully for only about five months, which is a different conservation philosophy from the one applied to monuments that operate as museums. And during cleaning, a stamp dated 1835 turned up on the main chandelier, placing it in the reign of Mahmud II rather than the original fitting out. Buildings this old are always partly nineteenth century, and the conservation record of the Basilica Cistern nearby shows the same pattern of accumulated intervention.
Access arrangements, prayer time closures and dress requirements at active mosques change with the season and with religious calendars. Check current conditions before planning a visit.
The Bigger Picture

✅ Key Takeaways
- Four minarets belong to the prayer hall and two to the courtyard, and the balcony counts, three and two, make the hierarchy readable from outside.
- The misheard order story and the seventh minaret at Mecca are both unsupported, and the academic literature treats them as legend rather than record.
- The site, not the sultan’s ego, drove the composition. A flat, hemmed in plot opposite Hagia Sophia demanded a building that works from every side.
- The interior colour comes from more than twenty thousand tiles at gallery level and below, with painted surfaces above that are largely later work.
- Six shafts carry a permanent cost, and half of them had to be taken apart stone by stone in the recent restoration.
Set against the mosques Sinan built for wealthier sultans, the Sultan Ahmed Blue Mosque is often filed as the end of something, the last classical Ottoman building before the tradition turned toward European models. That reading undersells it. This is a building made under constraint, on the wrong kind of site, by a patron with no victories to fund it, and the response was to invest in the parts a visitor actually stands in front of: the courtyard, the silhouette, the tiles at eye level. Four centuries of crowds suggest the priorities were sound. For a wider view of how the tradition arrived at this point, our overview of Ottoman architecture and its defining features covers the periods either side of it, and the interior of Hagia Sophia across the square remains the comparison the building was designed to invite.
Further reading and sources: the site record at Archnet, the essay by Radha Dalal at Smarthistory, the UNESCO World Heritage listing for the Historic Areas of Istanbul, the Britannica entry on the Blue Mosque, and reporting on the restoration from Daily Sabah.







Relocated Maya Structures at Mexico’s Balam Tun Memory Park Face Legal Challenge
INAH archaeologists have filed a complaint against 26 officials over Balam Tun...
 illustrarch Editoral Team2 Mins read
Allies and Morrison Win Approval to Restore Barbican Sculpture Court
City of London Corporation approves Allies and Morrison's plan to restore the...
illustrarch Editoral Team2 Mins read
The Great Wall of China: History, Architecture, and Enduring Legacy
A detailed architectural exploration of the Great Wall of China covering its...
 Furkan Sen7 Mins read
Prague Architecture: How Charles Bridge and Prague Castle Built Bohemian Gothic
Charles Bridge and Prague Castle explained as architecture: the 1357 bridge under...
Furkan Sen6 Mins read


Leave a comment