

Herzog & de Meuron Builds Amherst College Student Center Atop Old Foundations
Herzog & de Meuron built a mass-timber student center at Amherst College atop the foundations of a demolished 1960s science building.
 illustrarch Editoral Team15 October 20262 Mins read1
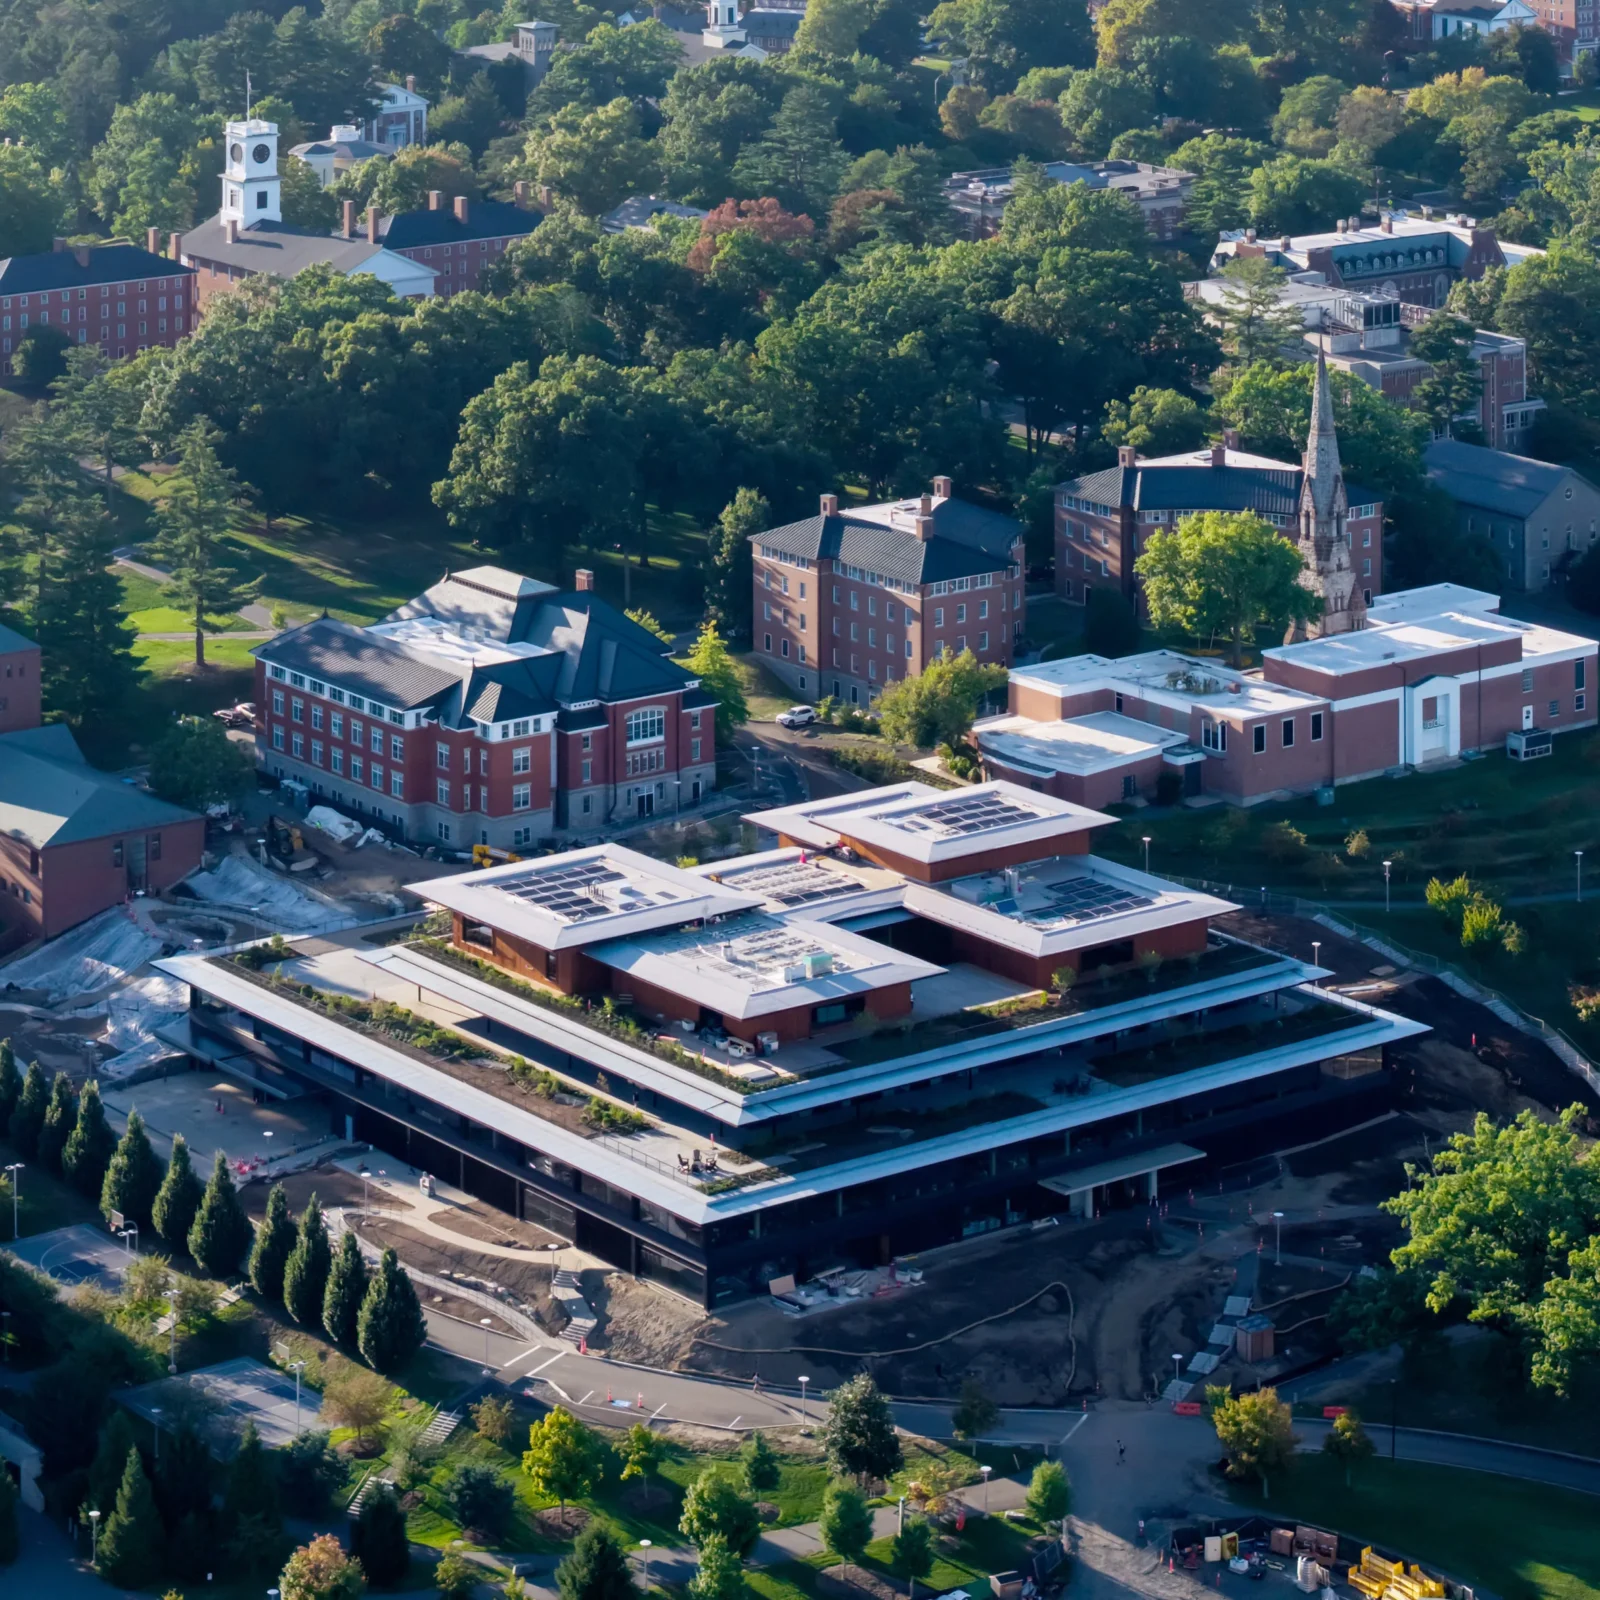
Herzog & de Meuron has completed the new Amherst College Student Center, a dining hall and gathering space in Massachusetts built directly on top of the concrete foundations left behind by a demolished brutalist science building. The Swiss studio grew the footprint from roughly 80,000 to 120,000 square feet (about 7,432 to 11,148 square metres), turning what was once the Merrill Science Center, designed in the 1960s by the Boston firm Campbell, Aldrich and Nulty, into the campus’s new Student Center & Dining Commons.
The old science building had long been criticized for cutting off sightlines across the quad. Herzog & de Meuron said the structure’s placement had grown increasingly troublesome as the campus evolved around it. “Although it was originally adjacent to the quad, its position became increasingly obstructive over time,” the studio said, adding that its goal was to “create a more open, modest building in dialogue with the campus” rather than repeat that mistake. To free up the site, the college also tore down the adjoining McGuire building.
Reusing the concrete base for a mass timber addition
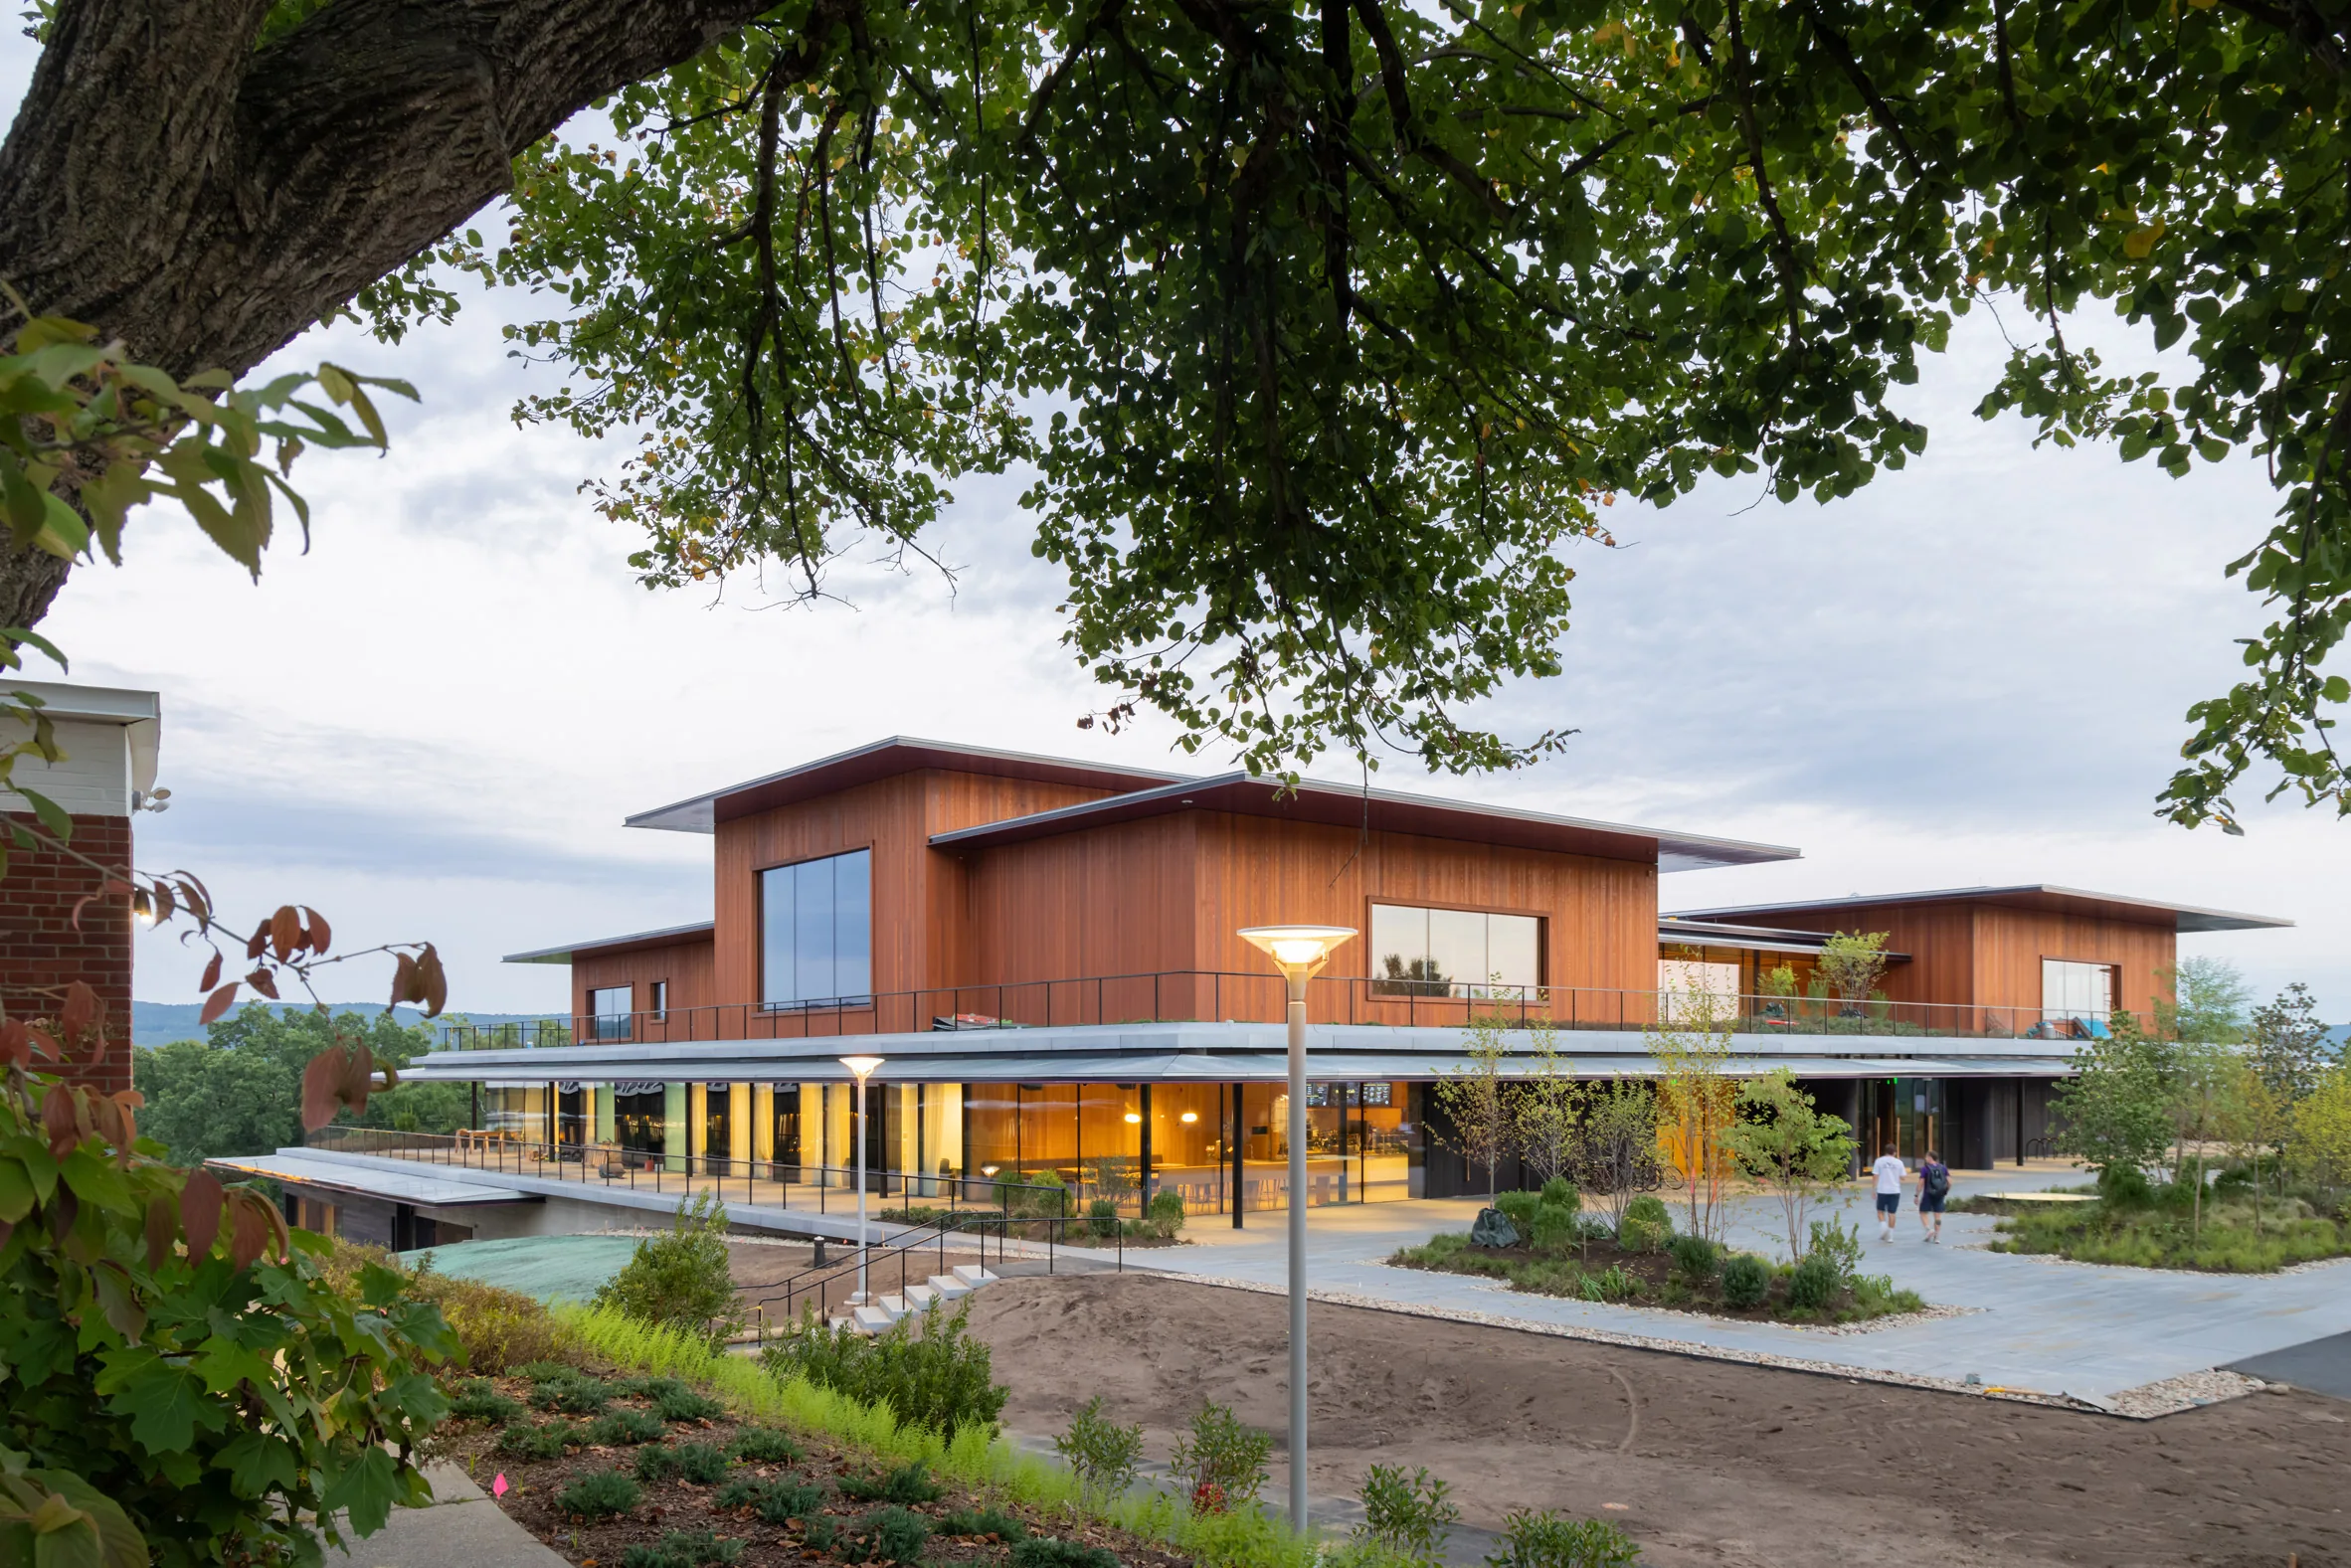
Rather than start from scratch, the architects kept the two lowest levels of the old foundation, which already handled the drop in grade between the quad and the lawn below, and built two new floors above it in mass timber sourced from Canadian Black Spruce. The result is a hybrid structure: timber columns are fitted onto the existing concrete columns using a split beam and corbel joint, a connection visible on the second floor, while the third and fourth floors are almost entirely mass timber.
The exterior cladding traces that shift from old to new. Lower levels are wrapped in cedar stained almost completely black, while the upper timber floors carry lightly oiled Western Red Cedar, producing a gradient that runs from dark to light as the building climbs the slope. Deep roof eaves shade the third- and fourth-floor terraces and shelter outdoor gathering space.
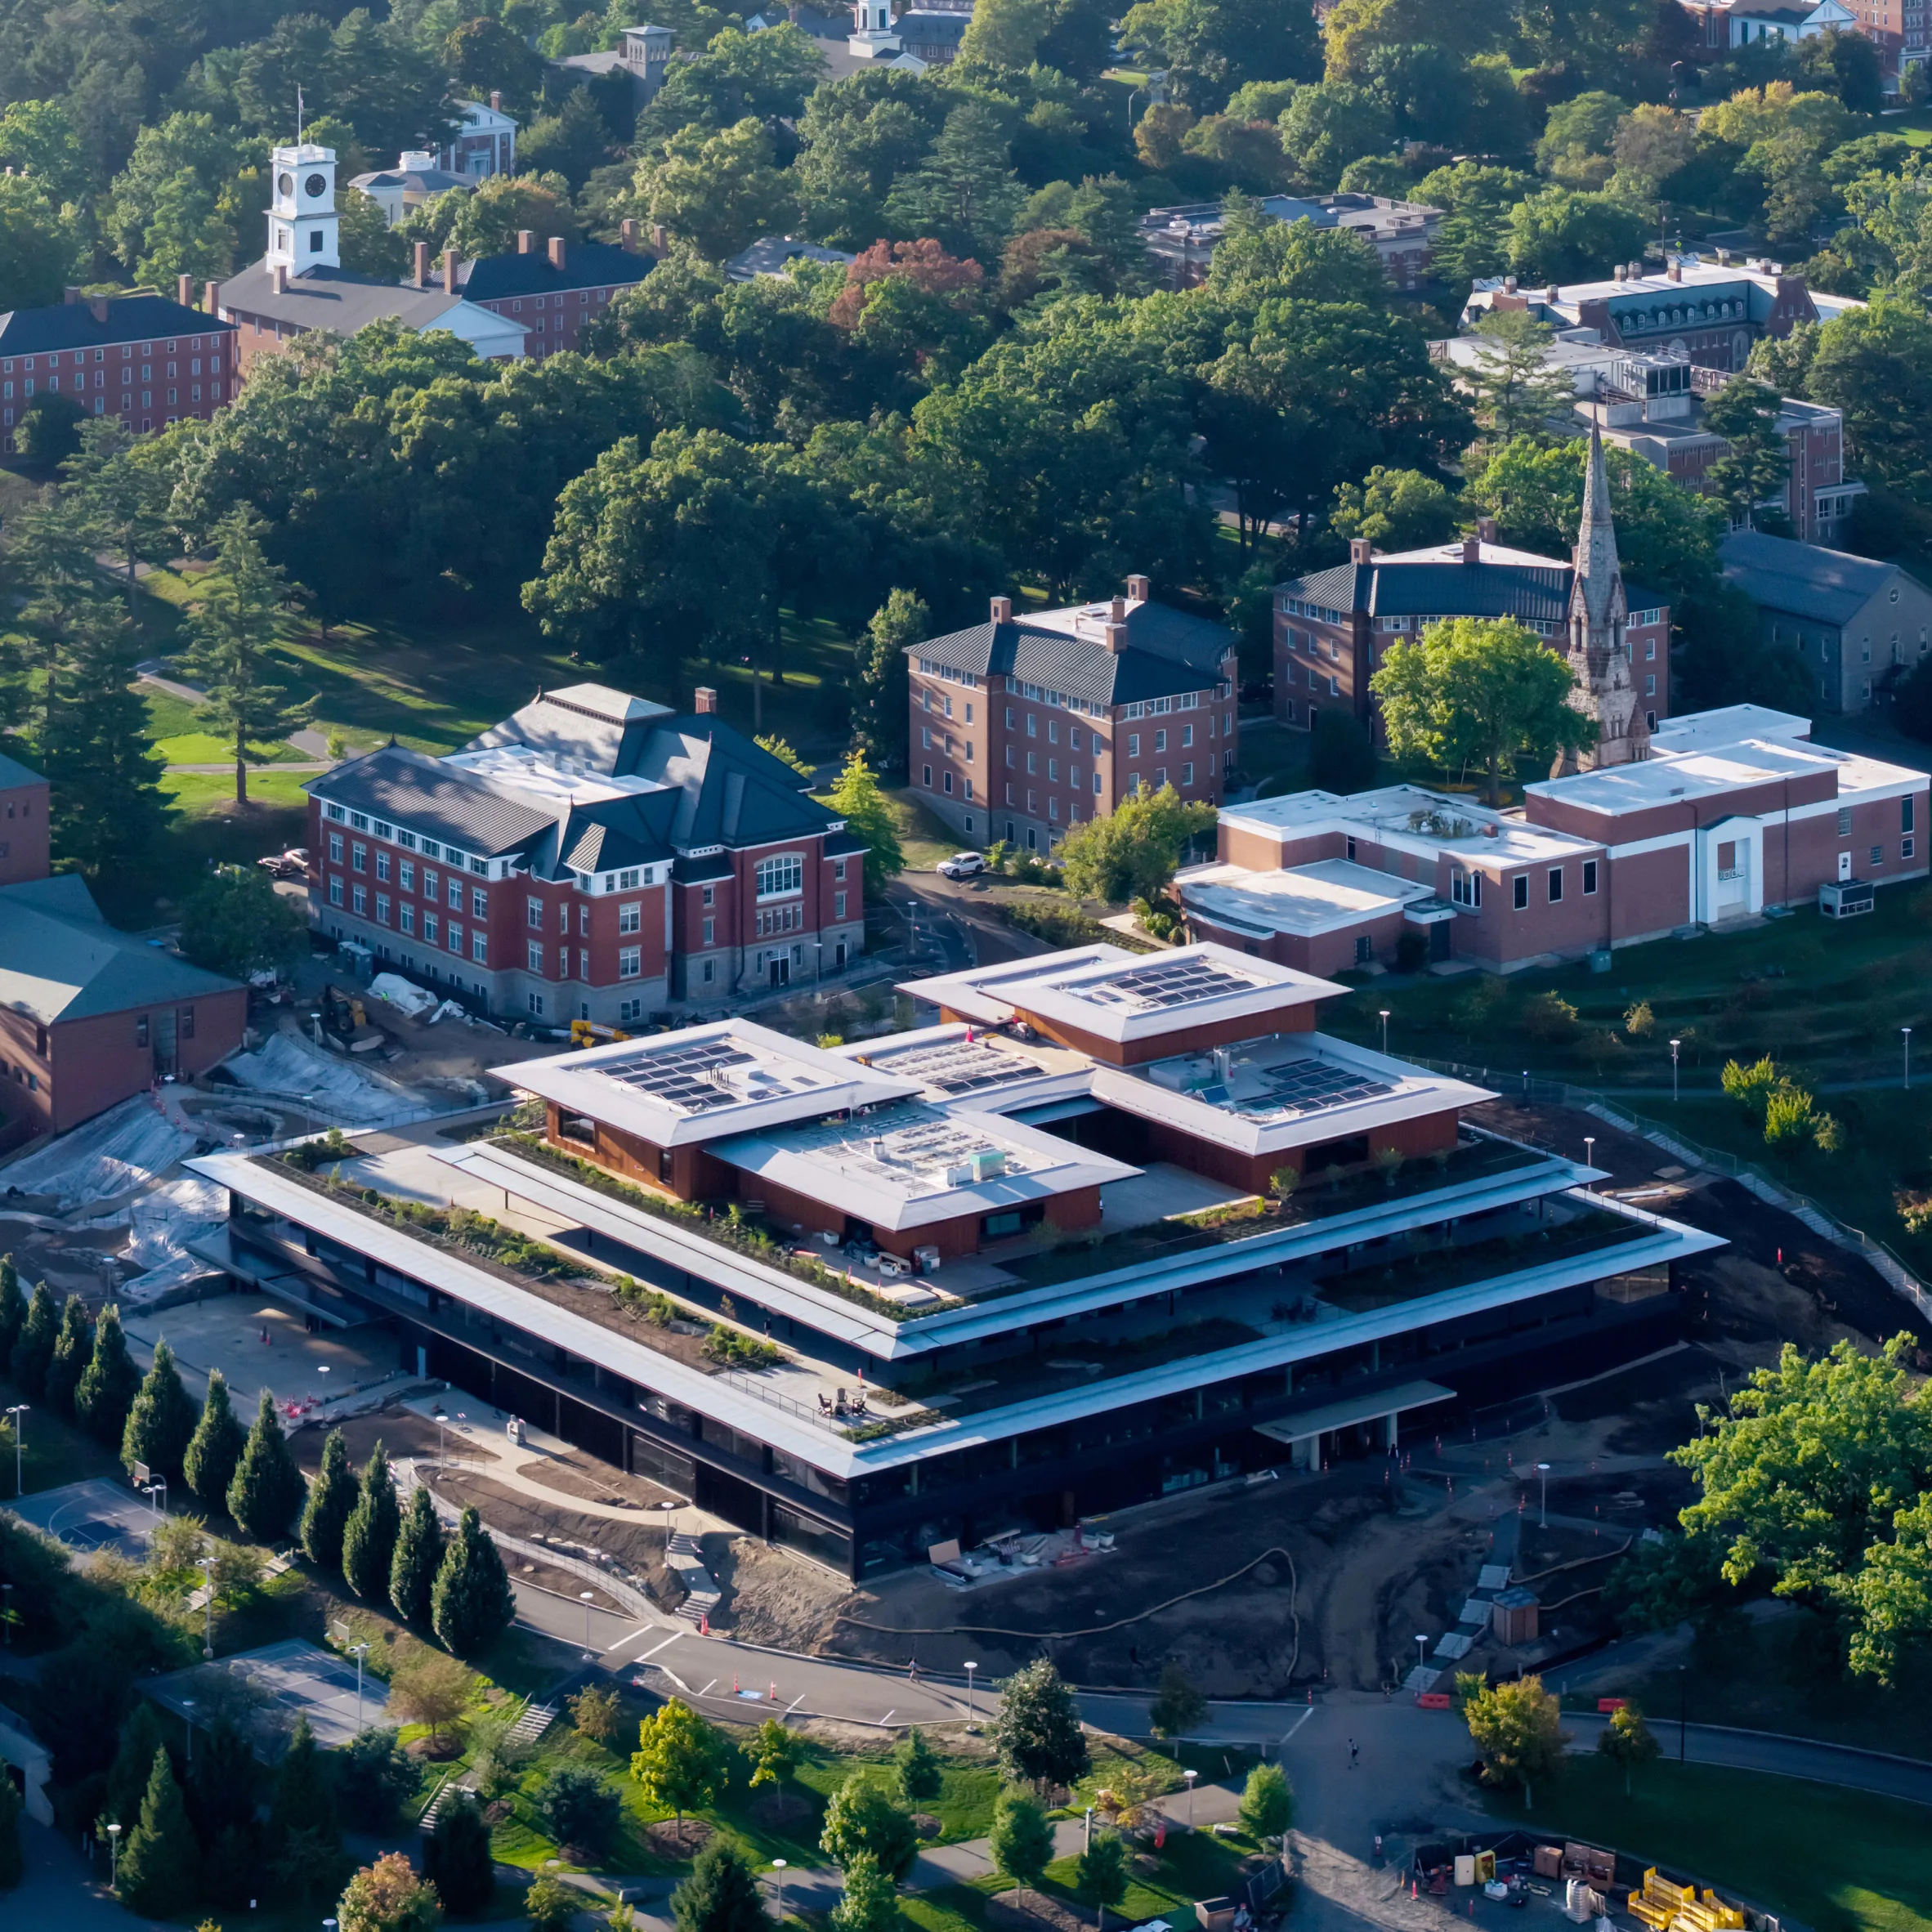
Inside, the layout follows the site’s natural incline. The main entrance sits on the third floor, level with the upper quad, and a central corridor descends through a circular cut in the third floor’s concrete slab down to a ground-level entrance opening onto the green. Most dining functions are on the first two floors, connected to that route by lobby areas, with a further cut between floors one and two allowing glimpses into the dining hall from above. The upper level also holds study and event spaces, plus a glass-enclosed winter garden that draws light down from a rooftop atrium. On the top floor, a rooftop social zone contains a scattering of small pavilions housing a black-box theatre and religious spaces, with solar arrays mounted nearby. The ground floor mixes exposed concrete with further dining areas, a mailroom and a pub finished in the same dark cedar as the building’s base.
Herzog & de Meuron’s carbon claims for the Amherst College Student Center
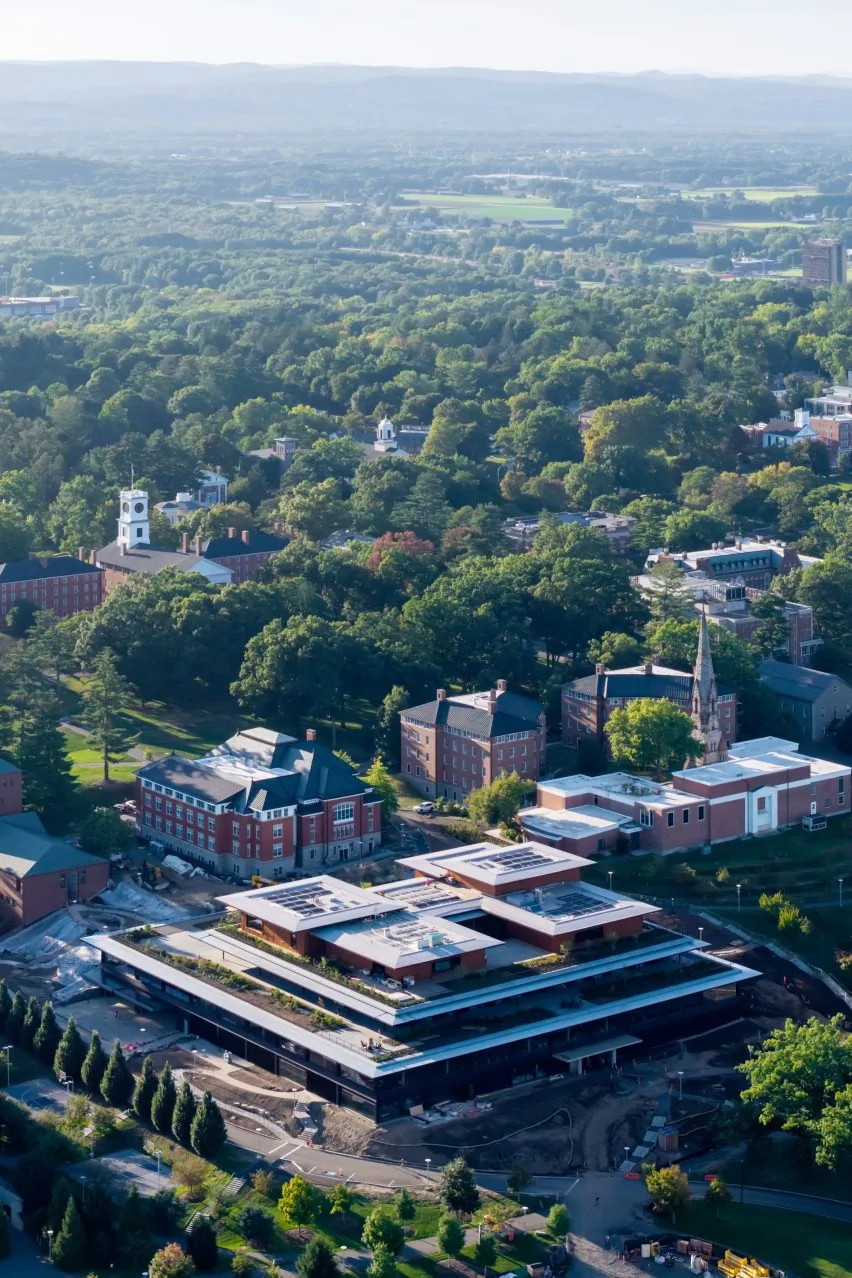
Herzog & de Meuron says the reuse strategy cuts embodied carbon by 33 percent compared with a similarly sized new building, and that the finished structure uses 93 percent less operational carbon, a figure the firm attributes partly to the rooftop solar panels. Christoph Röttinger, an associate partner at the studio, framed the project as tying Amherst’s past to its environmental commitments: “The project links the site’s history to Amherst College’s future, creating communal spaces for student life and wellbeing and pursuing climate action as a shared priority.”
The Student Center & Dining Commons is Herzog & de Meuron’s first completed educational building in the United States.




Brussels’s €230m Kanal Museum Nears Opening as Questions Grow over Its Future Funding
Housed in a converted Citroën garage, Brussels's Kanal museum opens on 28...
illustrarch Editoral Team1 Mins read

MoMA’s Full Disclosure Exhibition Traces Information Design from Hand-Drawn Data to AI Memories
Full Disclosure: The Edge of Information Design, curated by Paola Antonelli, is...
illustrarch Editoral Team2 Mins read
Zumthor’s Three New Buildings Open at Fondation Beyeler in Riehen
Peter Zumthor's Wyss Museum, Ammann Pavilion and Erlen Torhaus open at Fondation...
illustrarch Editoral Team4 Mins read

Benthem Crouwel Completes the Afsluitdijk Revamp with a Fish Passage and Domed Pumping Stations
The 32 km Afsluitdijk in the Netherlands has been raised, armoured and...
illustrarch Editoral Team2 Mins read


Leave a comment