

The Industrial Training Institute
The redevelopment proposal for ITI Panvel focuses on creating a modern educational environment that meets the diverse needs of vocational training and enhances student.
 illustrarch Editoral Team5 May 20191 Mins read562


The Industrial Training Institute is a redevelopment proposal for ITI Panvel, a government skill-development campus near Mumbai, India, reimagined by architect Vaibhav Panchal. As the name suggests, the institute provides skill development courses in engineering and non-engineering trades. The intention of these educational institutes is to impart useful skills and knowledge to students and to create a skilled professional workforce for the industrial sector. ITI Panvel has operated since 1 August 1963, running 19 high-demand trade courses that range from one to two years in duration.
After 55 years of service, the building has fallen into poor physical condition due to a lack of maintenance, while student intake has steadily grown. These pressures make the case for redevelopment clear. The studio aims to study the campus and propose a design for the institute that provides a good environment for both learning and teaching, balancing the demands of an aging facility with the needs of a larger student body.
Designing for Vocational Education
Vocational and technical education places unusual demands on architecture. Unlike a conventional classroom block, a trades institute must hold workshops, machine bays, and practice areas alongside lecture rooms, each with its own requirements for ceiling height, ventilation, daylight, power supply, and acoustic separation. The different nature of spaces required for the different courses being taught and practiced must be addressed directly, so that a welding bay and a drafting studio can coexist without one disrupting the other.
Beyond the technical spaces, the proposal gives weight to the social life of the campus. Interaction spaces for students and faculty are designed to be adequate and inviting, and the connections between different parts of the campus are treated as part of the learning environment rather than leftover circulation. Shaded courtyards, sheltered walkways, and clear thresholds help a campus in the warm climate of Mumbai remain comfortable and legible. Good educational architecture of this kind supports both the practical mastery of a trade and the informal exchange that turns a group of students into a community.
By studying the existing campus before drawing a single new wall, the project sets out a measured path toward a teaching environment fit for the next generation of skilled workers.






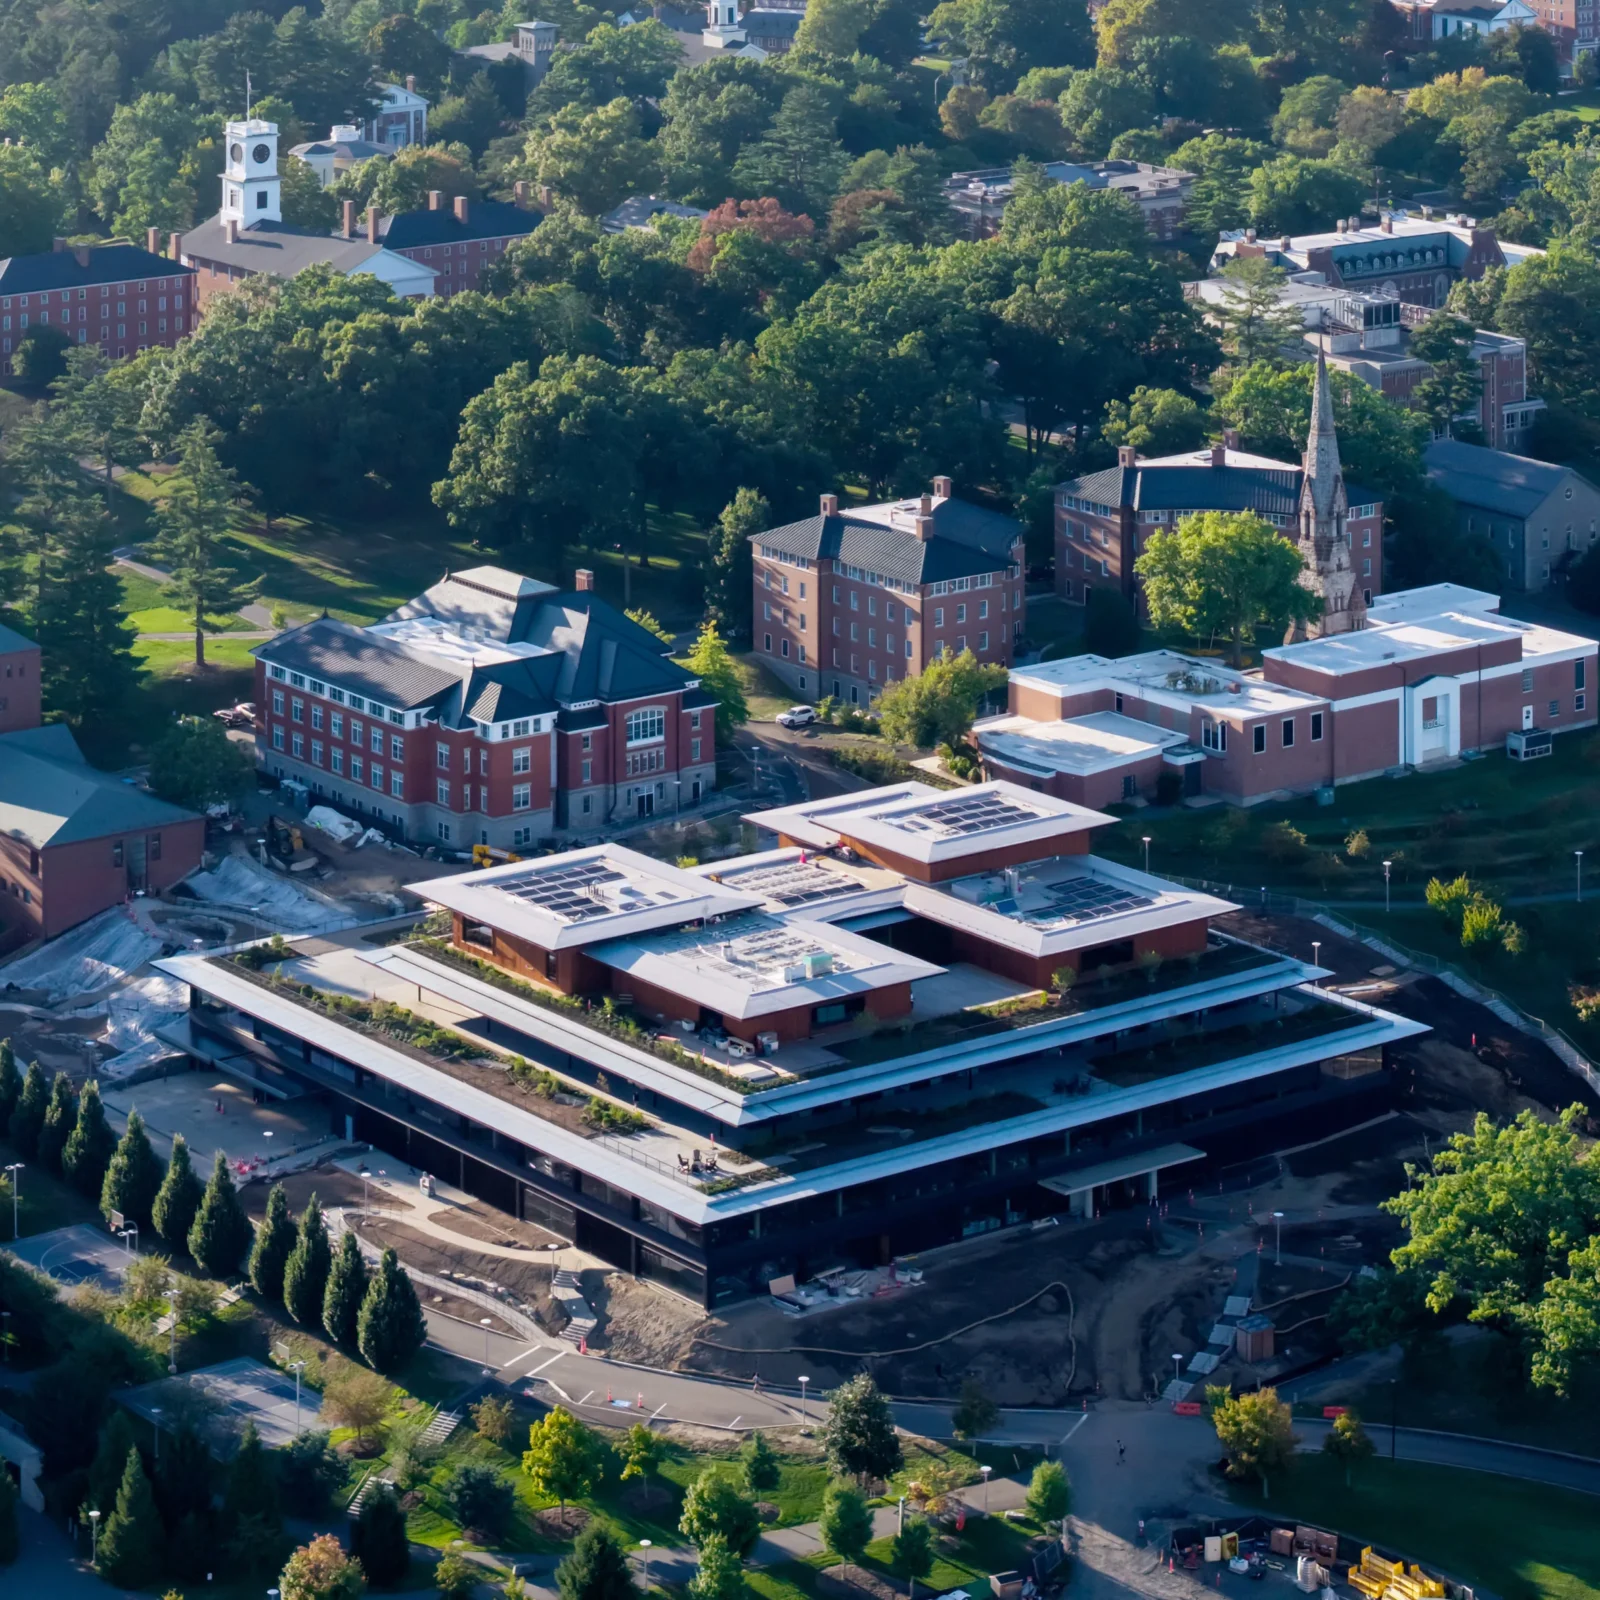
Herzog & de Meuron Builds Amherst College Student Center Atop Old Foundations
Herzog & de Meuron built a mass-timber student center at Amherst College...
illustrarch Editoral Team2 Mins read
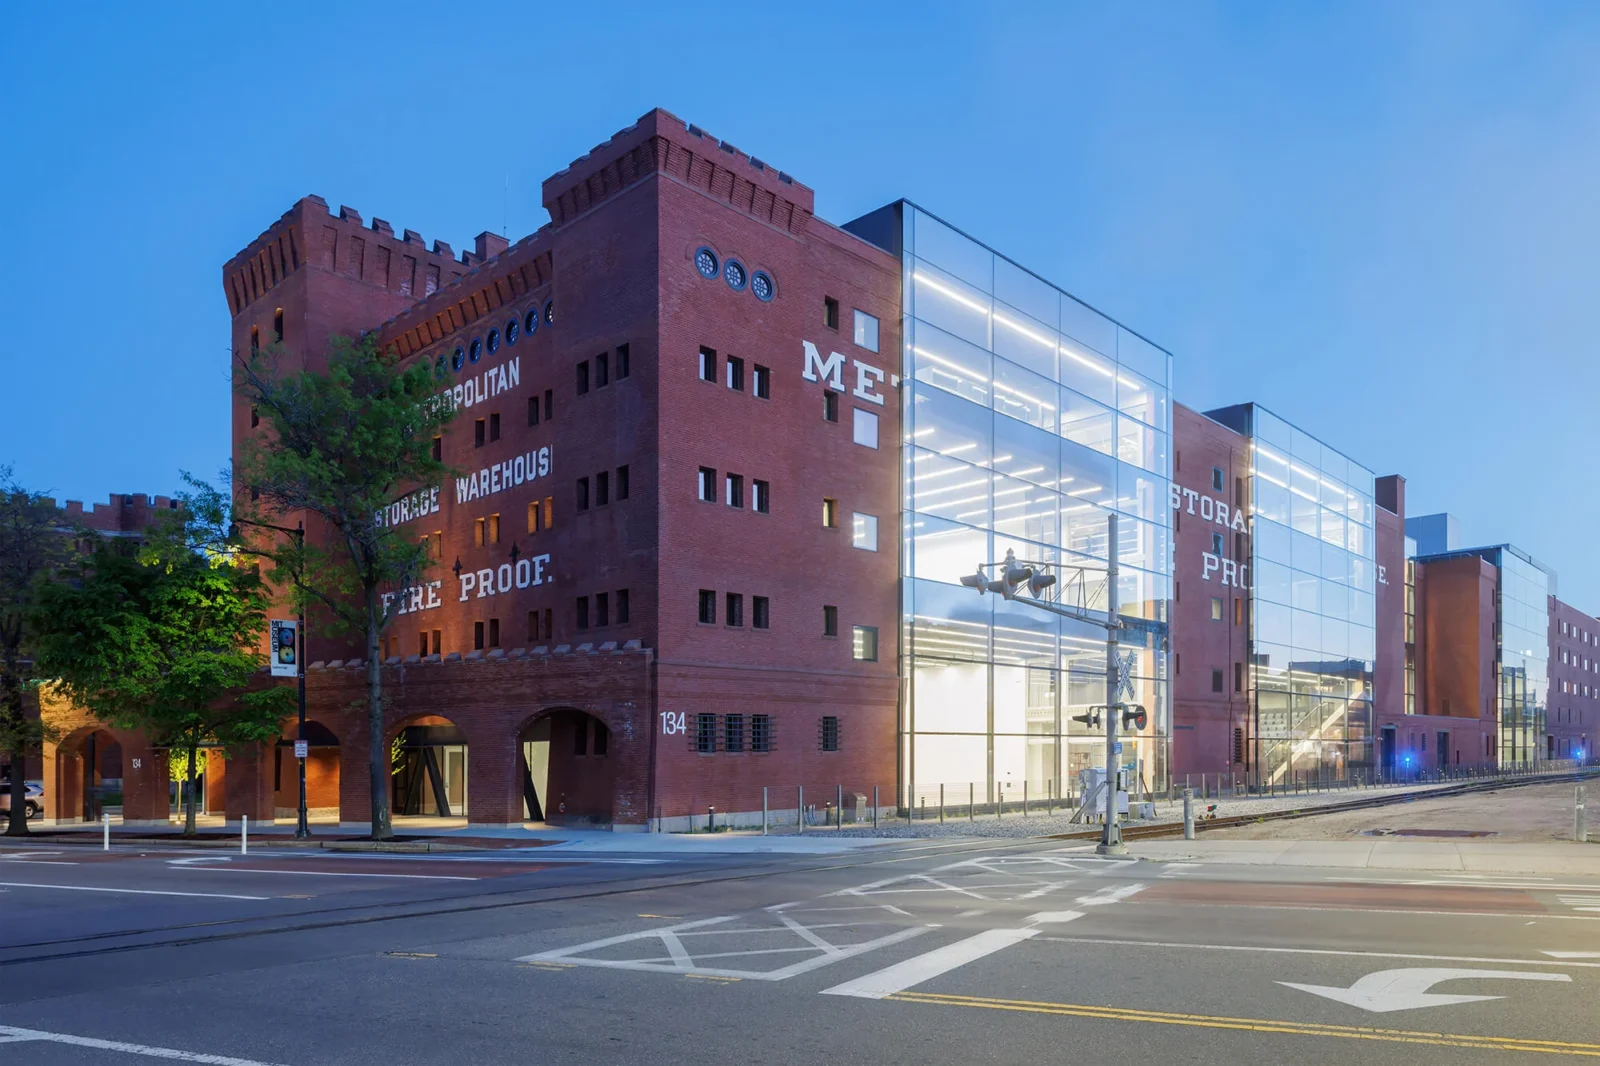
MIT Architecture School Moves Into DS+R-Converted Metropolitan Storage Warehouse
MIT's architecture school has moved into a DS+R-converted 1894 warehouse in Cambridge,...
illustrarch Editoral Team3 Mins read

SENA Tunja Training Center by TAP Arquitectura
TAP Arquitectura's unbuilt competition proposal for SENA in Tunja wraps a 4,400...
illustrarch Editoral Team2 Mins read
Best Software in Architecture School and What to Learn First
A practical look at the best software to learn in architecture school,...
 Elif Ayse Sen6 Mins read


Leave a comment