



The Brines Foundation sits within an orange grove on the outskirts of Oliva, in Valencia, where architects Elena Jiménez and Abelardo Linares organized a cultural building around the rhythms of an existing agricultural landscape. The farm is crossed by a series of terraces that order the agricultural exploitation, and in its highest part stand an eighteenth century farmhouse and a small pine forest, which separates the house from the entrance road. It is precisely at that point that the foundation’s headquarters are located, settled into the slope rather than imposed upon it.
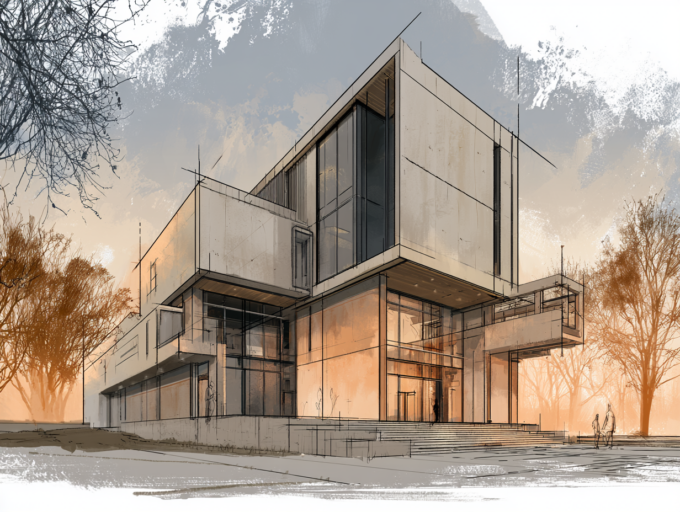
The building is conceived as a platform that faces East, towards the coast and the Montgó massif. From the access road only four pavilions of small dimensions in plan appear, but of great height, with very slender openings. The first gives access to the exhibition hall, the second holds a small cafeteria, the third is a skylight for the exhibition hall, and the fourth is a viewpoint covered by a pergola. Below them, the exhibition hall acts as the podium on which these pavilions rest, like blocks of a quarry abandoned in the middle of roughing.
A gallery shaped by light and terrain
Designing a space for art is largely a question of controlling light. A gallery or exhibition hall must protect works from direct sun while still offering visitors a sense of place, and here that balance is resolved by a space protected from light yet looking out through its walls, which open to the lower terraces of the orange grove. The vertical skylight pavilion brings daylight down into the hall without exposing the displays to harsh glare, a strategy common to galleries that want changing natural light rather than a sealed interior. The viewpoint and cafeteria, meanwhile, hold the building’s social life close to the agrarian setting it grew from.
The result reads as a small piece of cultural infrastructure that belongs to its terraces as much as to its program. By keeping the plan footprints modest and letting height and slenderness carry the architectural expression, Jiménez and Linares let the orange grove and the Montgó remain the dominant presence. Visitors arrive almost without noticing the building, then discover the gallery folded into the land. For more on the building type, see art museums and galleries, the regional setting of Valencia, and the broader practice of architectural daylighting.







Renaatus Irumathi
Project Architect Spaces Inc Location 🇲🇻 Hulumale' Maldives Year 2024 Instagram @spaces.inc...
 illustrarch Editoral Team2 Mins read

White Khamovniki
Project Architect Elena Jiménez, Abelardo Linares Location 🇪🇸 Elca, Oliva, Valencia, Spain...
illustrarch Editoral Team1 Mins read

Millennium Horizon
Project Architect Tanevoo Location 🇦🇪 Abu Dhabi Central Capital District, UAE Year...
illustrarch Editoral Team2 Mins read

Wuto Space
Project Architect Elena Jiménez, Abelardo Linares Location 🇪🇸 Elca, Oliva, Valencia, Spain...
illustrarch Editoral Team1 Mins read


Leave a comment