

SANAA Finishes Work on the Taichung Green Museumbrary
Japanese firm SANAA has completed the Taichung Green Museumbrary in Taiwan, a visionary structure merging a city library and art museum under one roof. Designed with transparency, lightness, and harmony with nature, it reimagines the role of public spaces in contemporary architecture.
 Elif Ayse Sen7 October 20252 Mins read302
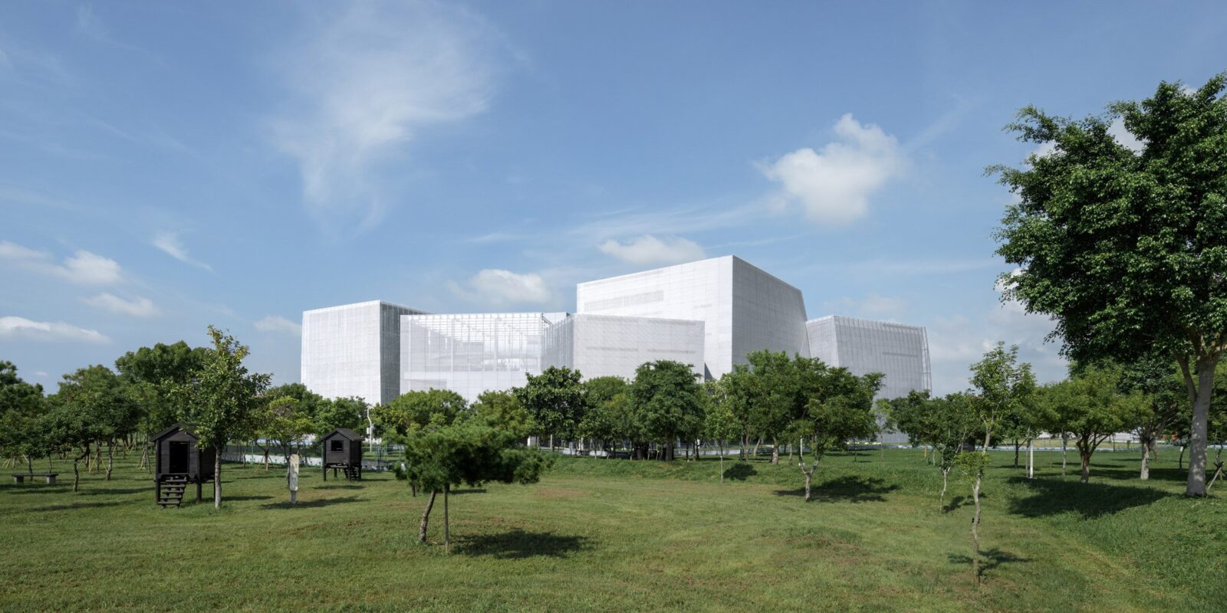
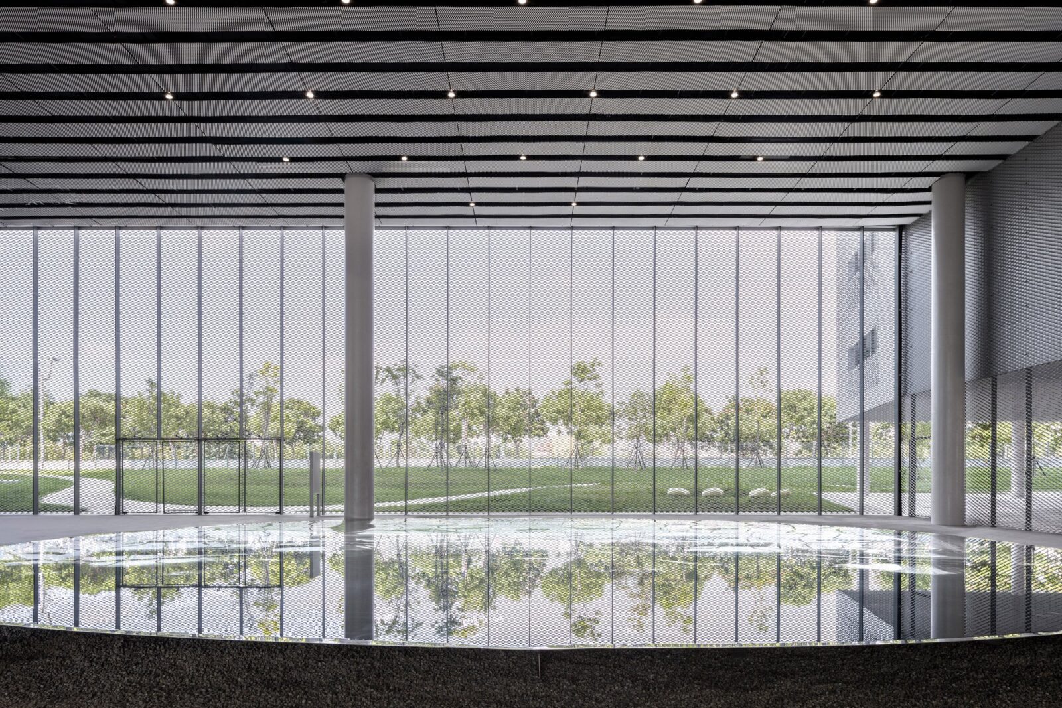
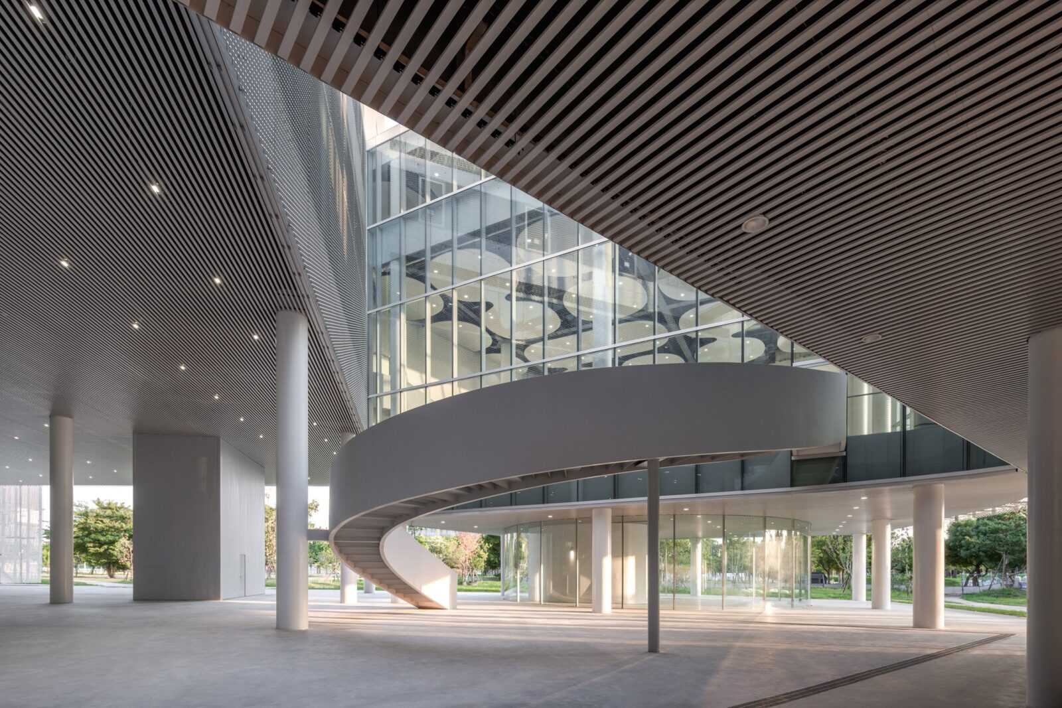
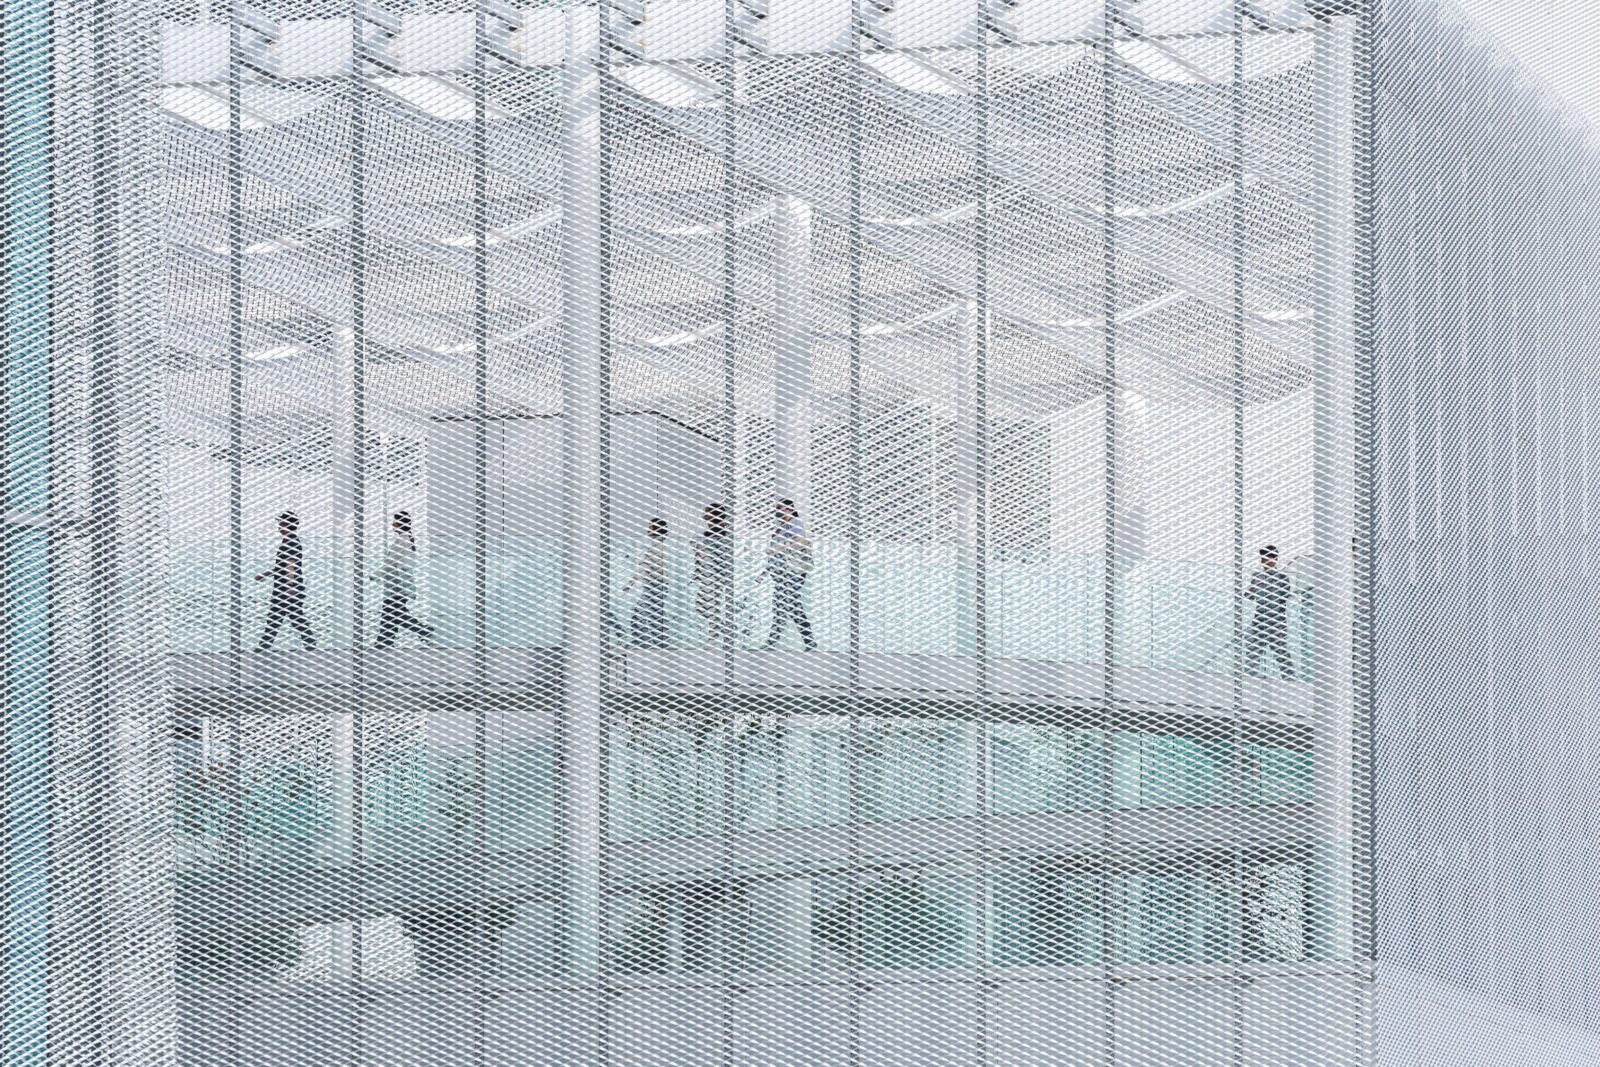
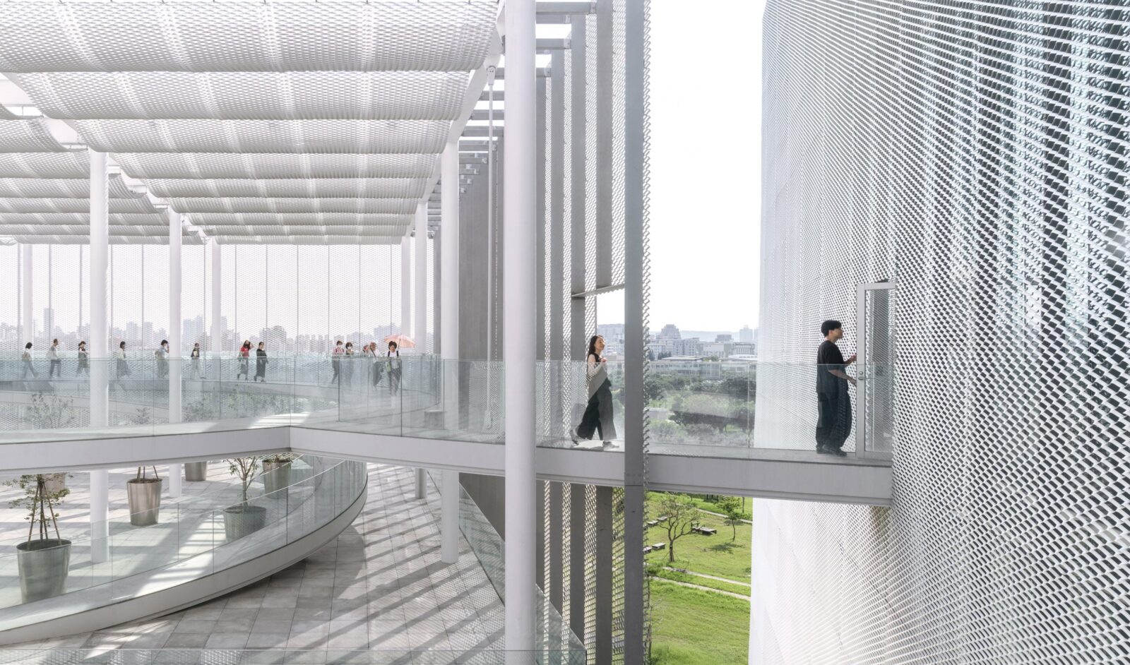
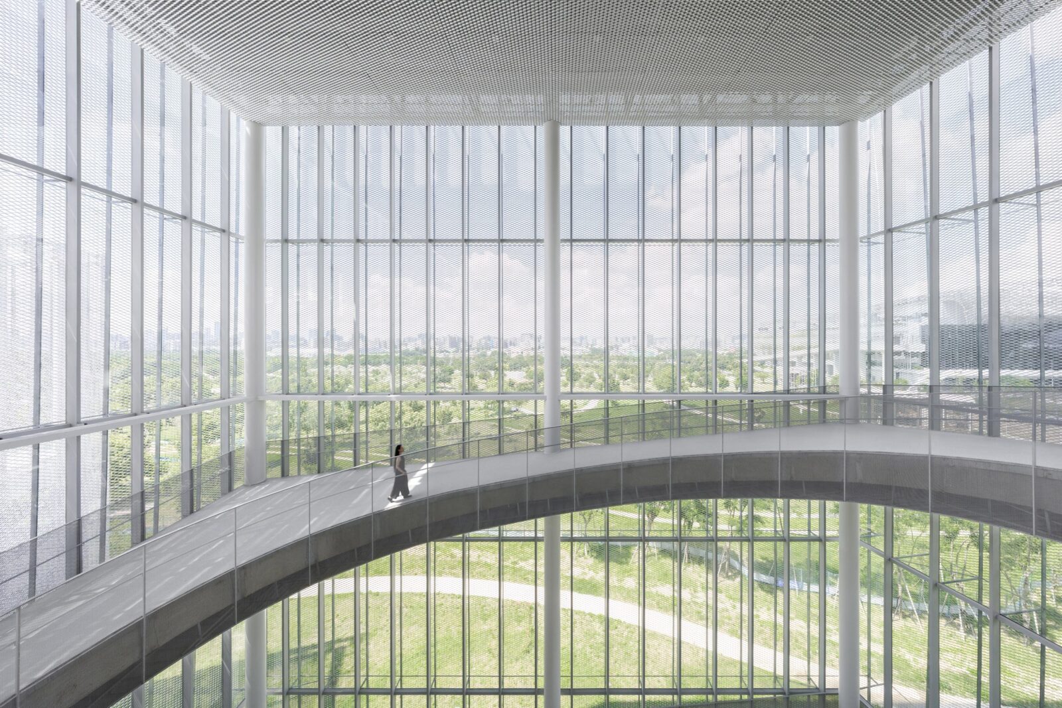
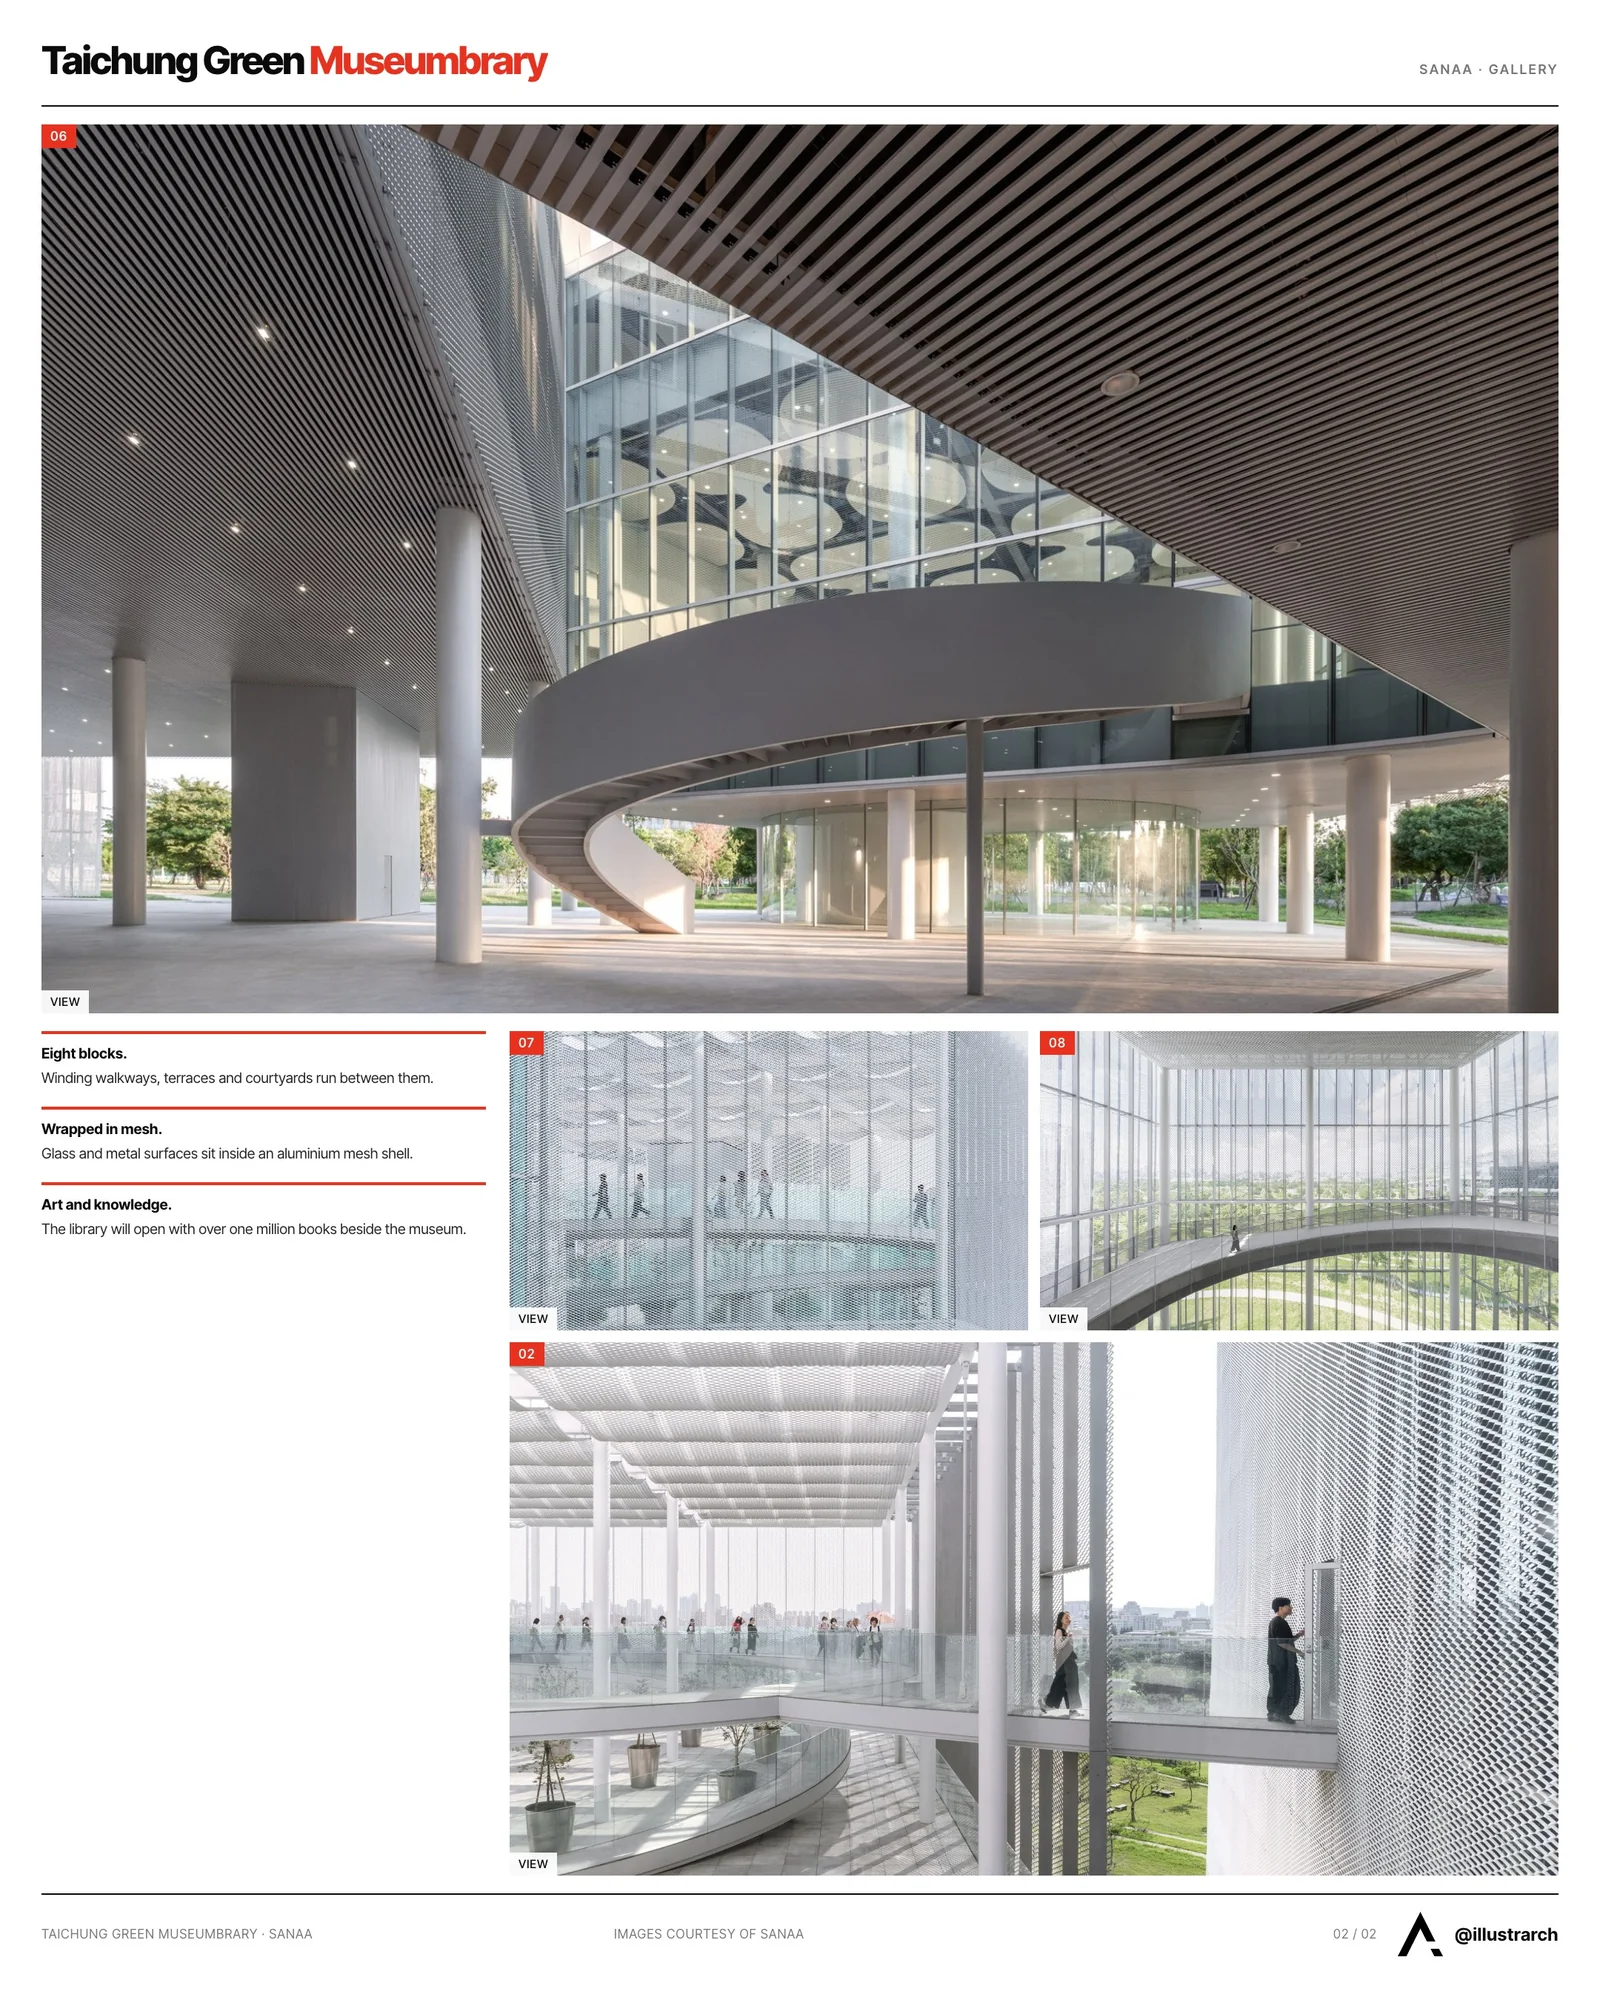
Renowned Japan-based architecture firm SANAA (Kazuyo Sejima and Ryue Nishizawa) has completed the Taichung Green Museumbrary project in Taichung, Taiwan. This impressive structure, scheduled to open to the public in December, combines both a city library and an art museum under one roof, representing a new understanding of public space in contemporary architecture that blends knowledge, art, and nature.

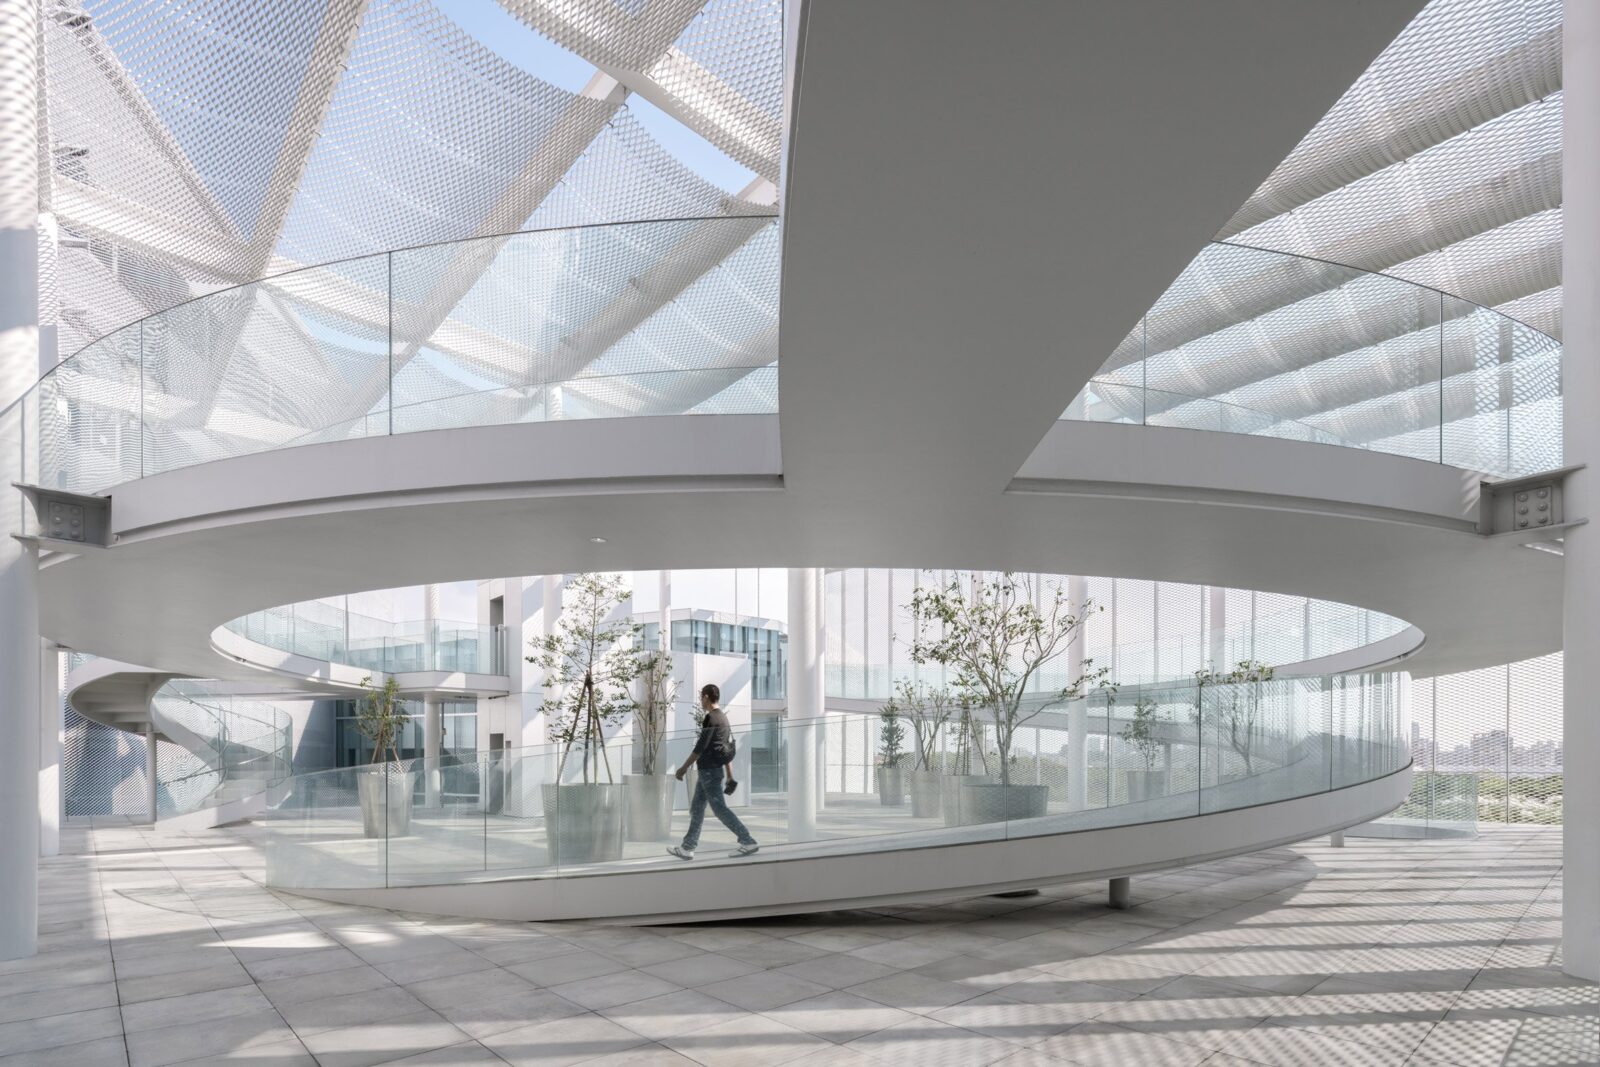
Spanning a vast area of 58,000 square meters, the building comprises eiaght distinct blocks, interspersed with winding walkways, terraces, and open courtyards. Developed in collaboration with local collaborator Ricky Liu & Associates, SANAA aimed to bring the natural atmosphere of the surrounding Taichung Central Park into the interior spaces.

Transparency, Fluidity, and Integration with Nature
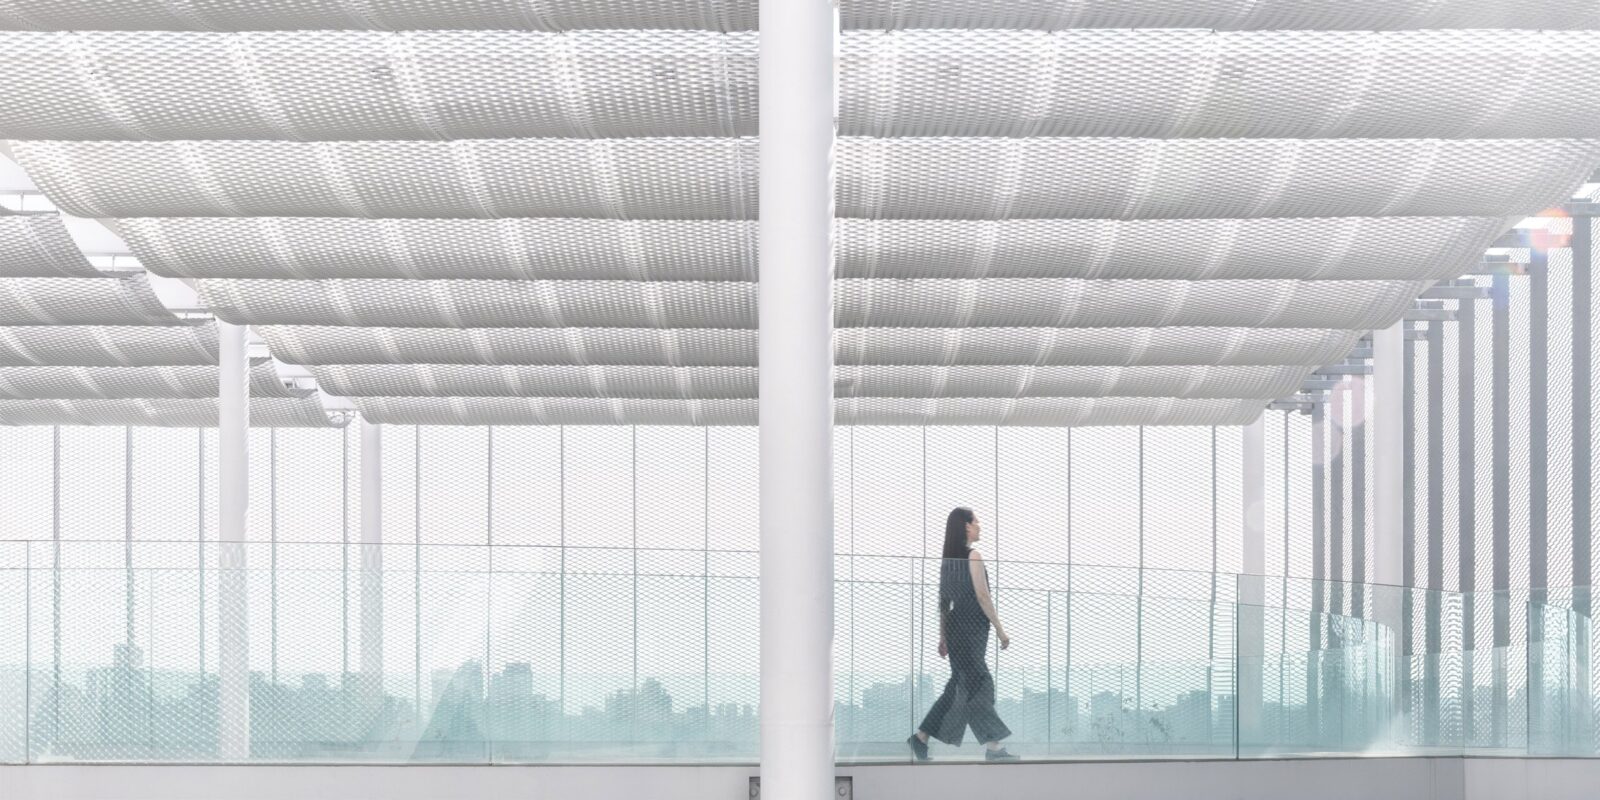
SANAA’s architectural language, as always, is based on transparency and permeability. The building’s façade is composed of glass and metal surfaces, while the exterior shell is wrapped in an aluminum mesh fabric. This allows the building to take on a character that both reflects its surroundings and blurs the boundaries between interior and exterior. According to the architectural office, this approach stems from the idea of creating “an open and inviting public space where people can see each other.”

Kazuyo Sejima and Ryue Nishizawa, founders of SANAA, are known for their designs that always center on the human scale. This same approach continues in the Taichung Green Museumbrary: despite its large scale, the building offers an architectural language that is light, permeable, and maintains a balance between people and nature.

A Dialogue Between the Library and the Museum
The project is notable not only for housing two distinct functions under the same roof, but also for the fluid interconnection between them. SANAA designed this building with the belief that art and knowledge are not separate concepts, but rather mutually reinforcing. The studio’s statement reads:
Whether it is the museum providing visual learning through art or the library offering education through literature, combining the two to create a new multifaceted learning space is what we believe to be one of the main characteristics of this building. We have carefully considered how to gently link the two entities together to create a place that connects learning and communication for people.
The library will house over one million books upon opening, while the museum will foster the connection between Taiwanese art and the international scene by providing space for local artists.

SANAA’s Architectural Philosophy and Cultural Impact
Taichung Green Museumbrary is SANAA’s largest cultural project to date. The studio utilizes the concepts of “lightness” and “openness” in architecture as both a physical and conceptual language. This approach can be seen in buildings such as the 21st Century Museum of Contemporary Art in Tokyo, the New Museum in New York, the Rolex Learning Center in Lausanne, and the Art Gallery of New South Wales: Sydney Modern in Sydney.
SANAA was honored with the Royal Gold Medal by the Royal Institute of British Architects (RIBA) in 2024. This award further emphasized the profound impact their simple yet powerful design language has had on world architecture.

The Taichung Green Museumbrary is considered a significant example not only for Taiwan but also for global architecture. In this building, where knowledge and art intertwine, SANAA redefines the public spaces of the future, permeable surfaces replace walls, and fluid transitions replace boundaries. This structure combines the silence of the library with the vibrancy of the museum, offering a new perspective on how citizens learn, think, and socialize.



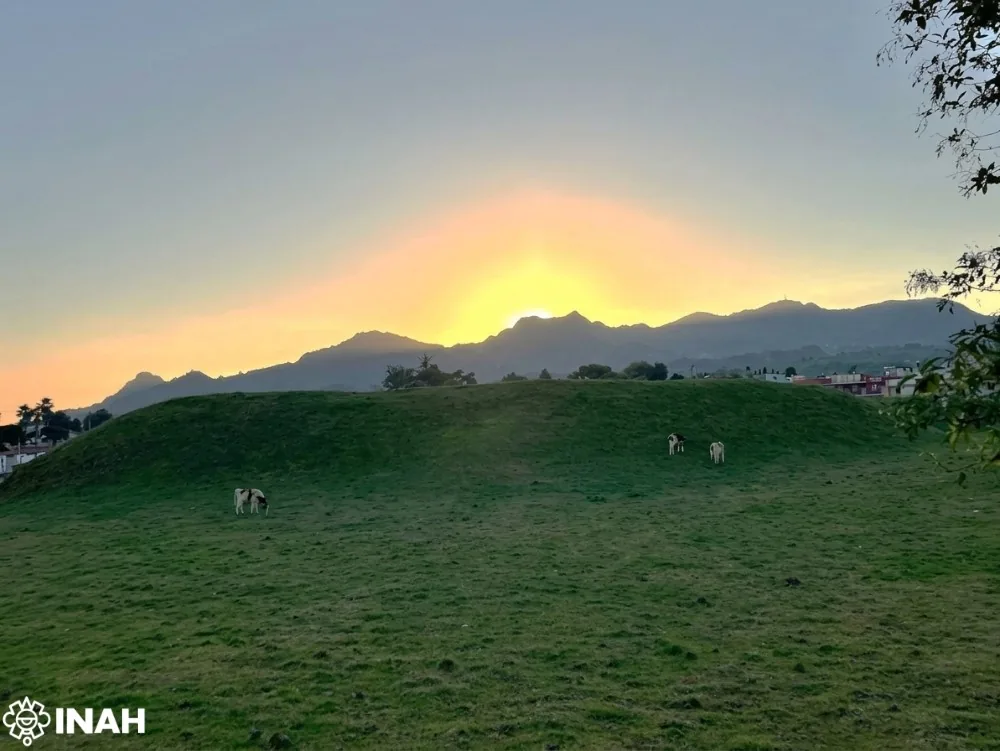
A 2,500-Year-Old Solar Observatory in Puebla Is the First Group E Complex Found Outside the Maya Area
Archaeologists working for Mexico's INAH have confirmed that two platforms at Teteles...
 illustrarch Editoral Team2 Mins read
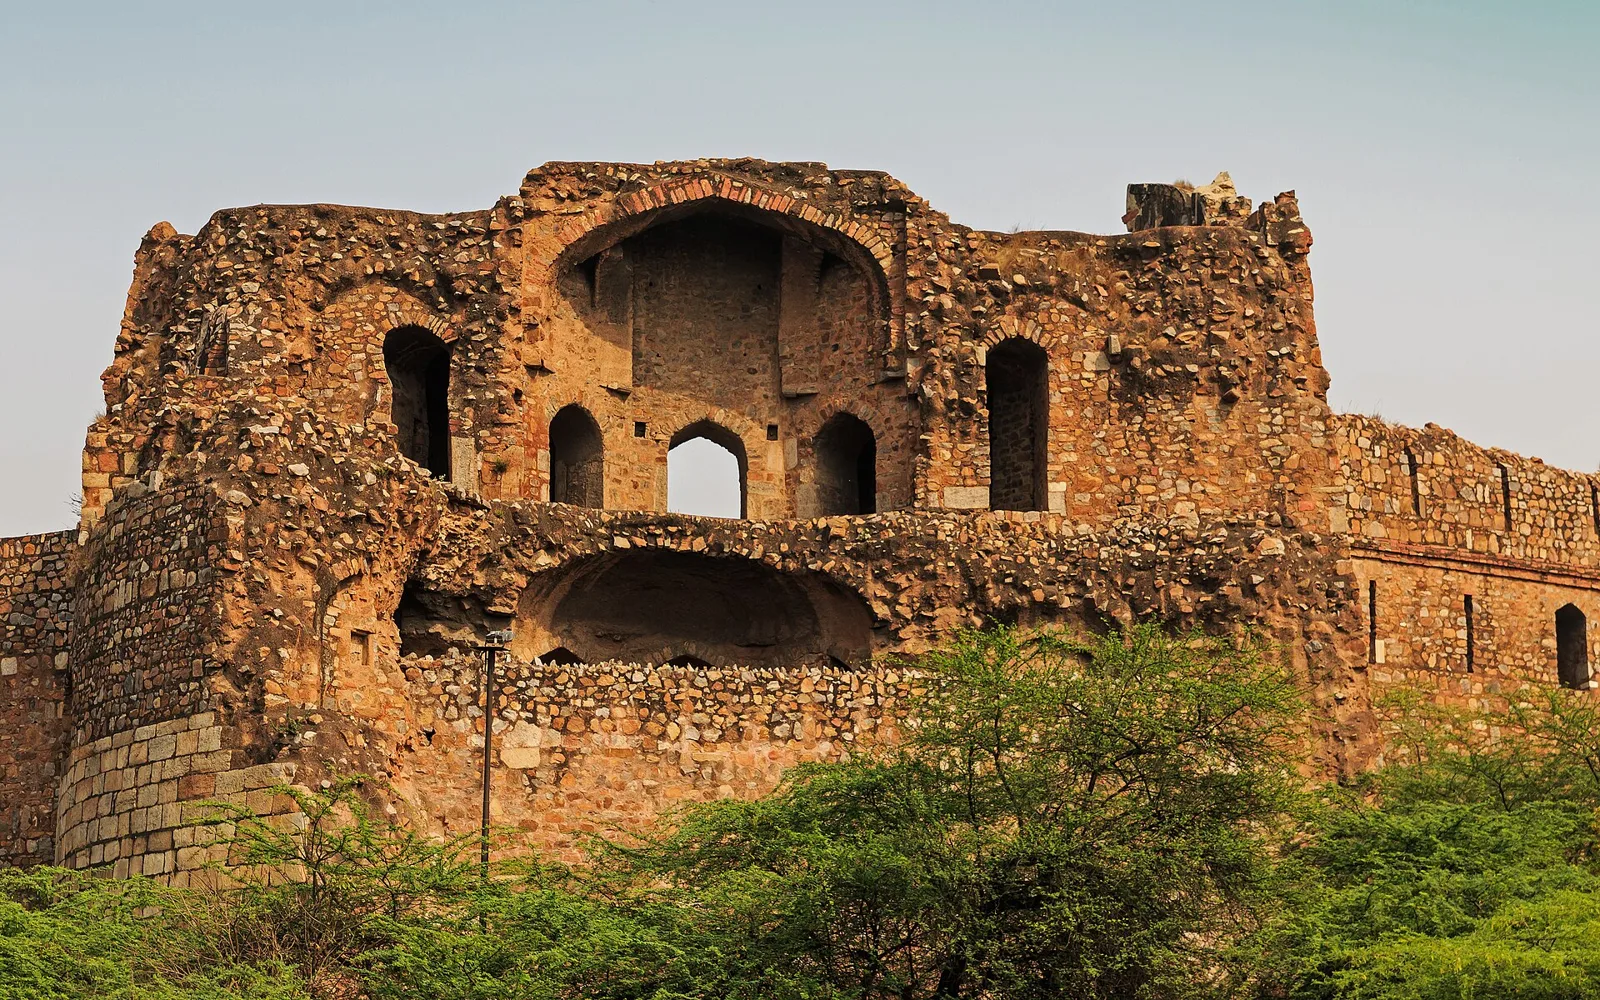
India Art, Architecture & Design Biennale 2026: Ministry of Culture Opens Delhi Monuments
Delhi's monuments, including Purana Quila and the Red Fort, will host the...
illustrarch Editoral Team2 Mins read
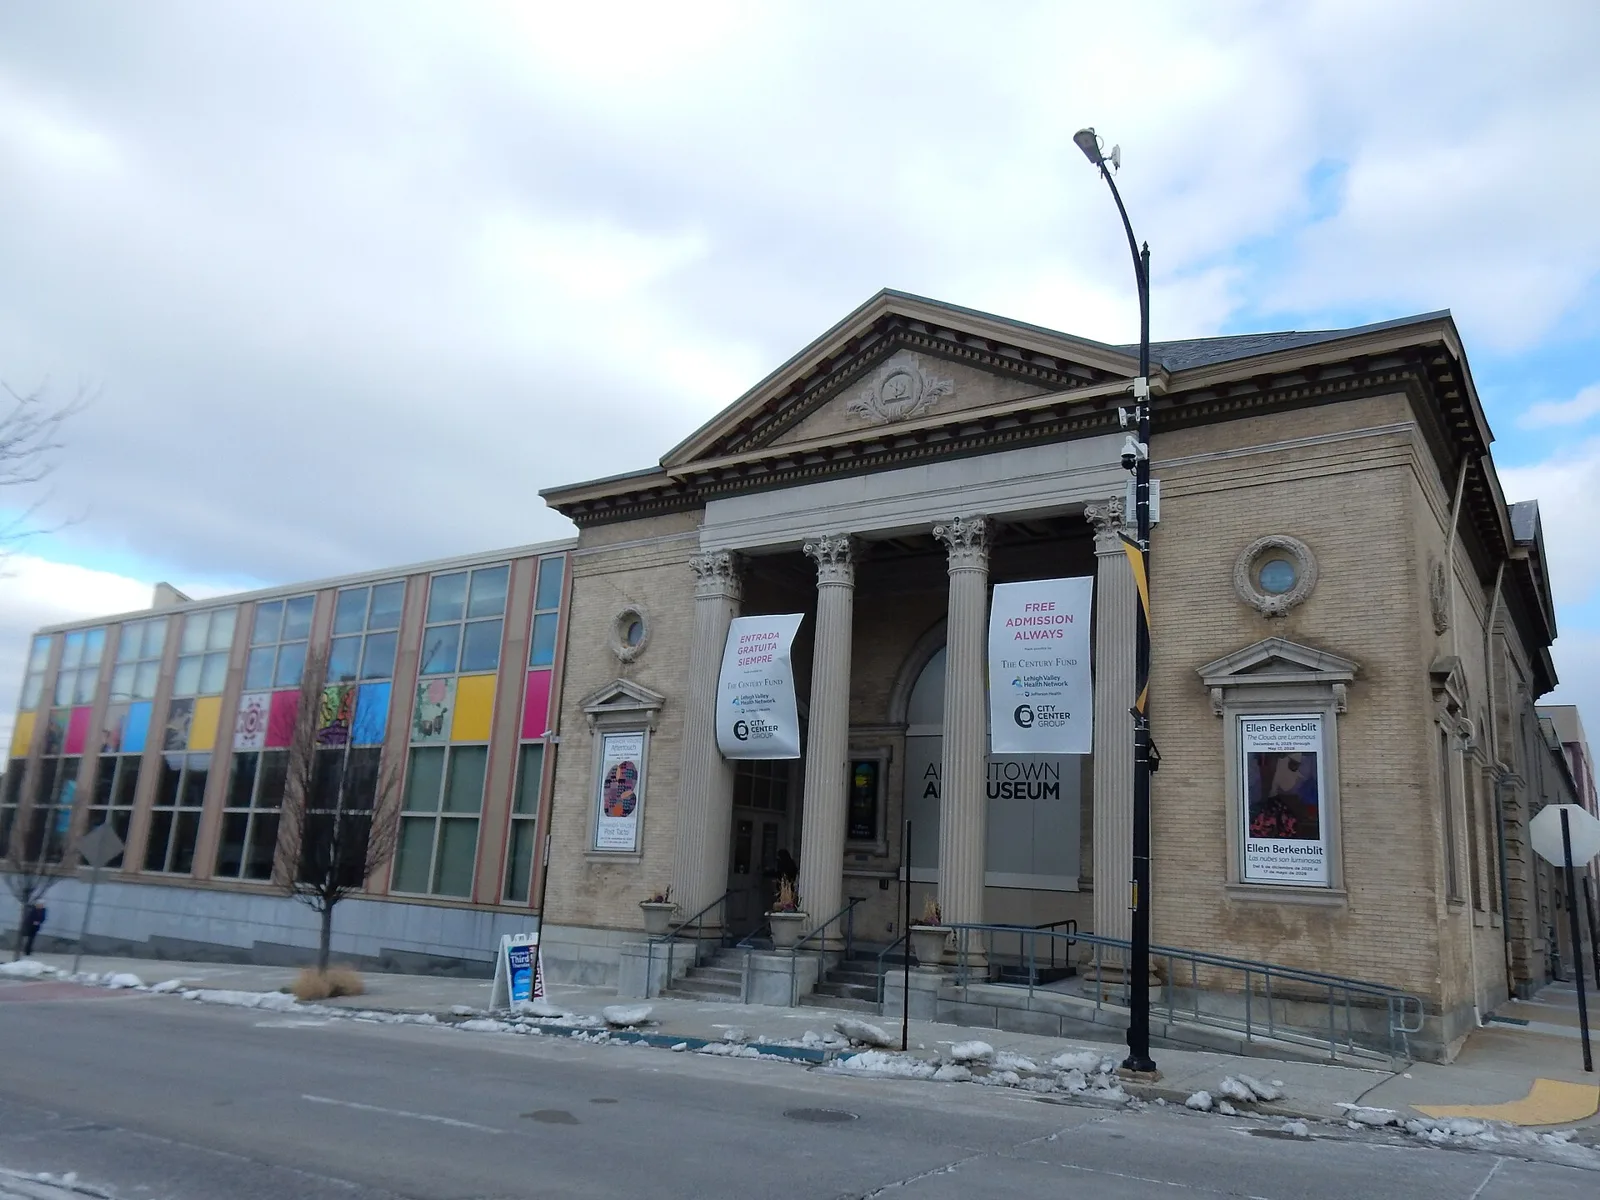
Allentown Art Museum Leaves Its Venturi, Scott Brown Addition for a New Studios Architecture Building
The Allentown Art Museum is moving to a new Studios Architecture building...
illustrarch Editoral Team2 Mins read
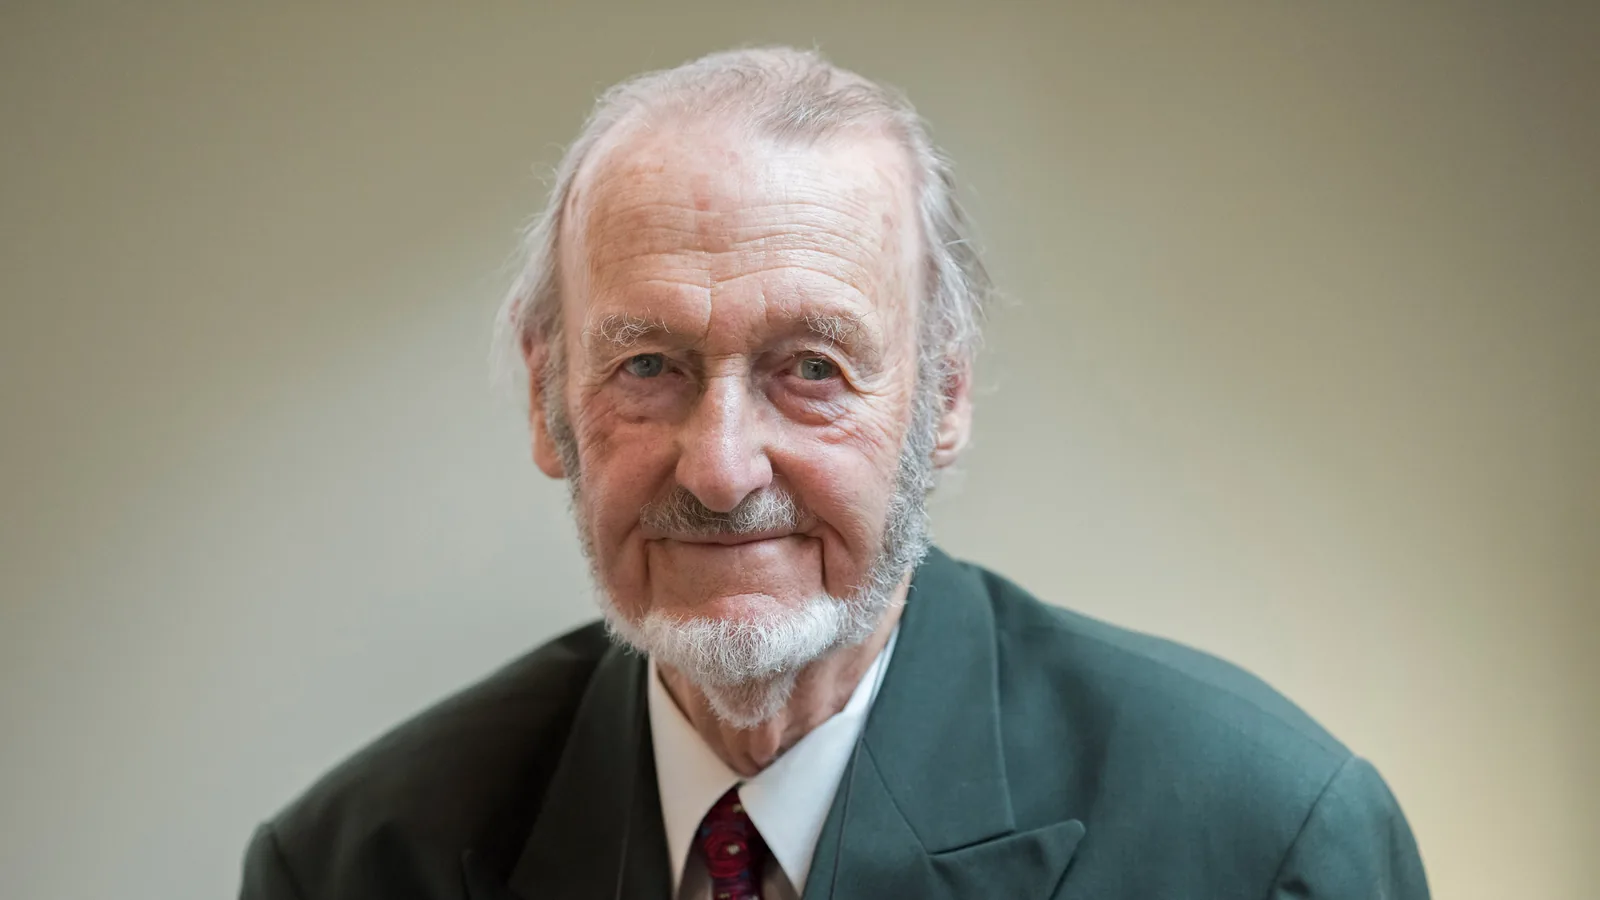
Donald Insall, the Conservation Architect Who Led Windsor Castle’s Restoration, Dies at 100
Donald Insall, the British architect who turned conservation into a planning discipline...
illustrarch Editoral Team2 Mins read


Leave a comment