

JLL Design Rolls Out AI Floor Plan Tool laiout Across 65 Studios Worldwide
JLL Design has adopted AI floor plan tool laiout across all 65 studios, citing a 50% cut in test-fit time.
 illustrarch Editoral Team5 September 20263 Mins read114
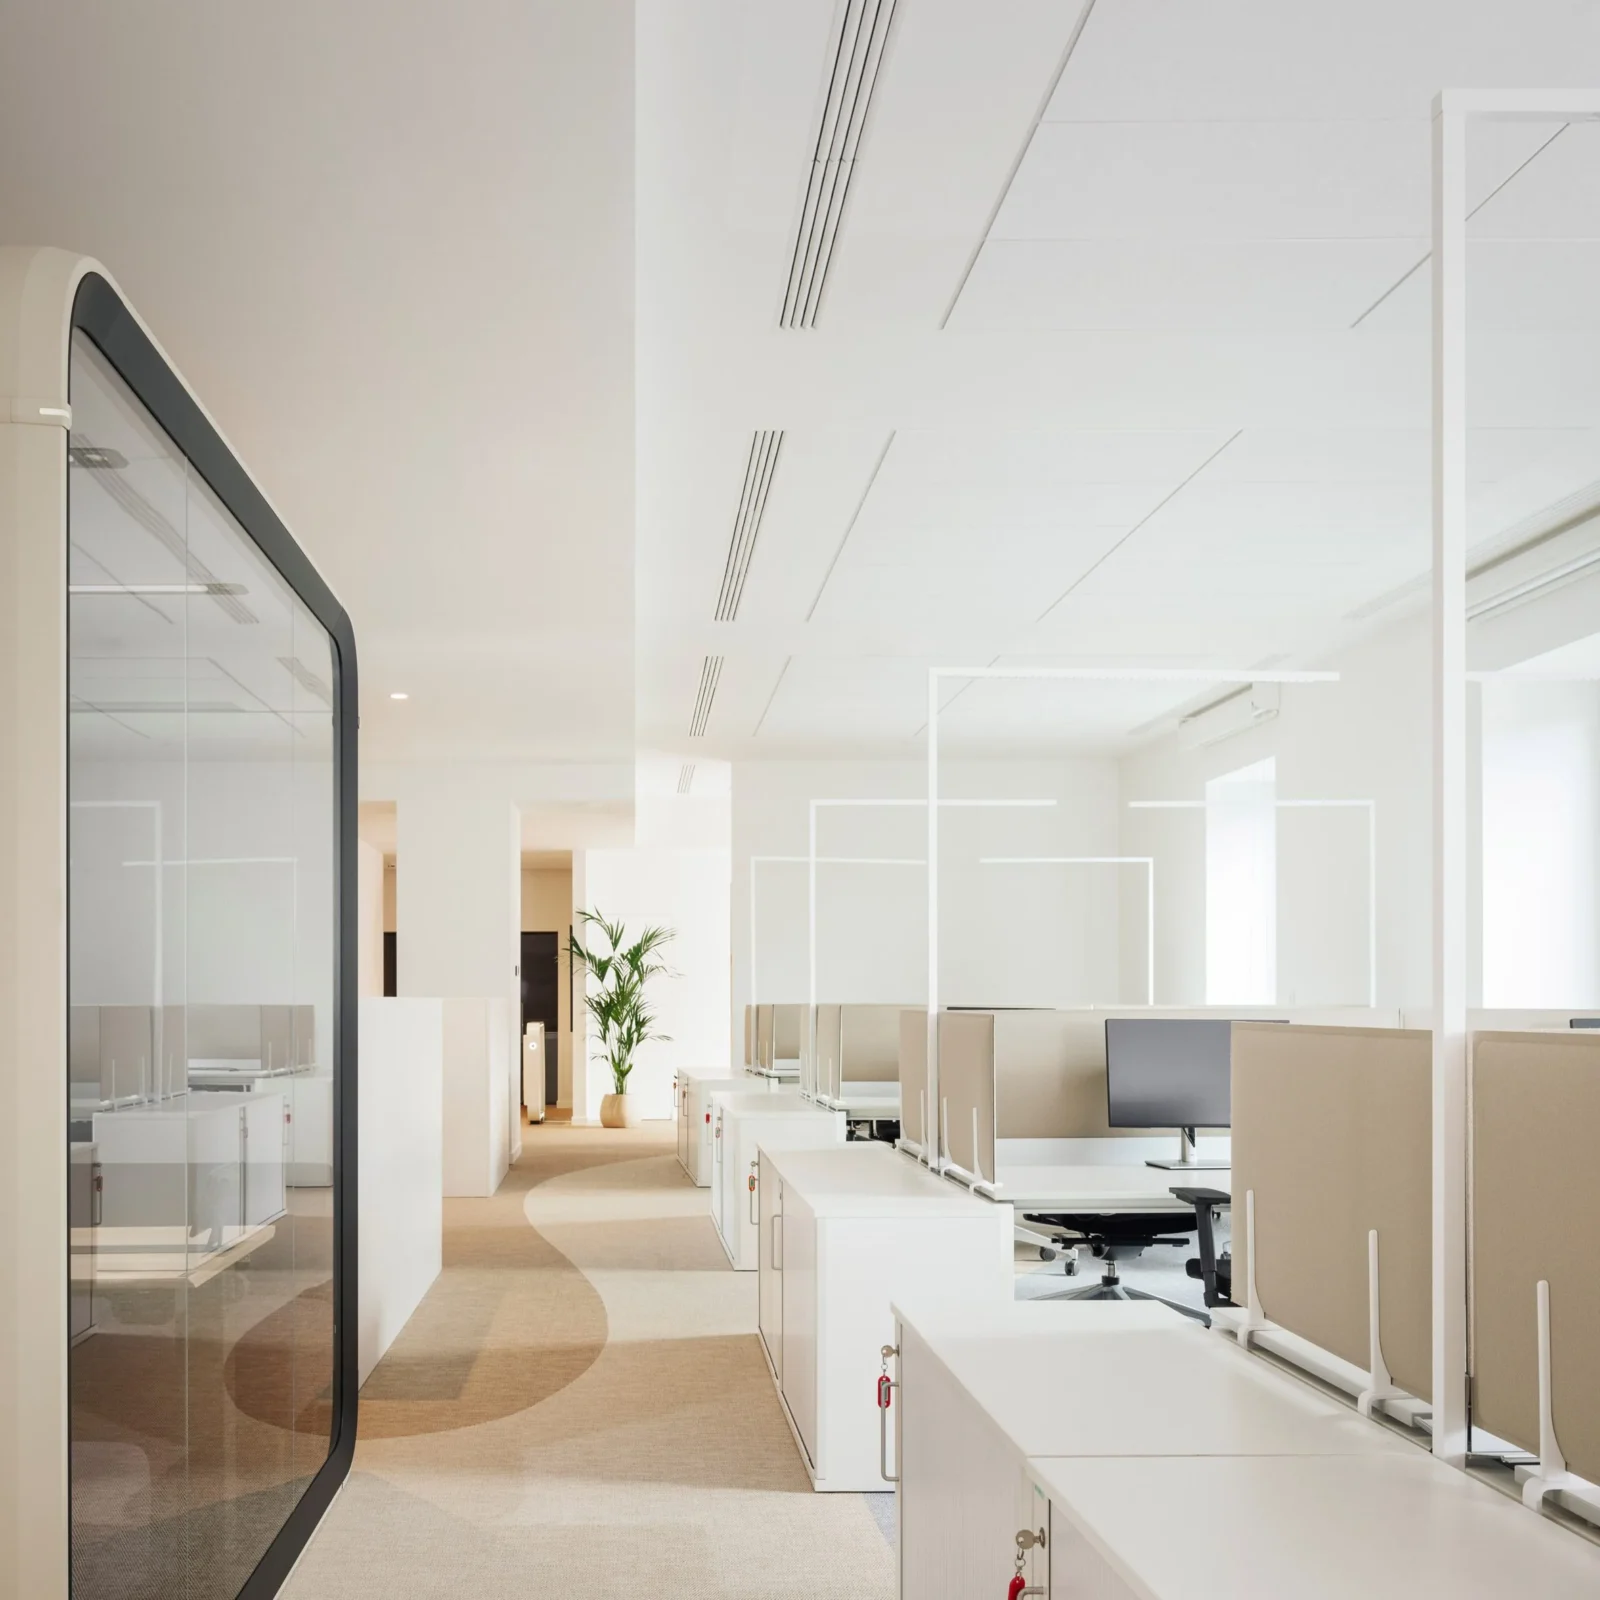
JLL Design has deployed the AI floor plan generator laiout across all 65 of its design studios worldwide, reporting a 50 per cent drop in the time it takes to produce test fits for commercial clients.
The rollout followed a series of pilot projects that the studio says proved consistent results across different markets and building types. Beyond the design teams themselves, JLL Design has extended use of the platform into other departments, including Occupancy Planning.
Launched in 2021, laiout bills itself as a full office space planning system rather than a narrower tool for rendering, BIM integration or single test fits. The company says its software now underpins the generation of more than five million square metres of commercial floor space every month, and is in use across more than 46 countries.
Romeu Carpinteiro, JLL Design’s global design operations lead, said the decision to adopt the platform was driven by practical concerns rather than novelty. “Our starting point with any new platform is a straightforward question: does this solve a real problem in our design process at the scale we operate?” he said.
He pointed to the amount of groundwork that precedes any creative decision-making on a project. “Early-stage space planning involves significant constraint-solving work, building codes, capacity calculations, and compliance checks that consume time before creative design decisions can begin,” Carpinteiro explained, adding that JLL wanted a system able to “handle that systematic work reliably across different markets, freeing our designers to focus on decisions that require human judgment and spatial expertise.”
Faster fits, more options

According to JLL Design, test fits that previously stretched across several days can now be turned around in minutes, with an average of up to 40 minutes per fit. The studio argues this has changed how staff spend their working hours, shifting effort away from producing initial drafts and toward refining designs and engaging directly with clients.
“The measurable change with laiout is in how our teams allocate their time,” Carpinteiro said. “We can now evaluate more layout options earlier in the design process, respond to competitive briefs faster, and redirect designer hours toward refinement and client engagement rather than production of initial options.”

laiout’s chief product officer, Cristiano Coretti, framed the technology as a way of removing repetitive work rather than replacing designers’ judgment. “As a designer myself, I know how much creativity gets lost to mundane, repetitive processes,” he said. “Automating that work doesn’t reduce design, it gives designers more room to do what only they can do.”
The company’s model has the software produce an initial layout automatically, with human designers then adjusting and finalising the space. laiout describes this split as central to how it works, rather than a shortcut that sacrifices quality.
Efficiency claims
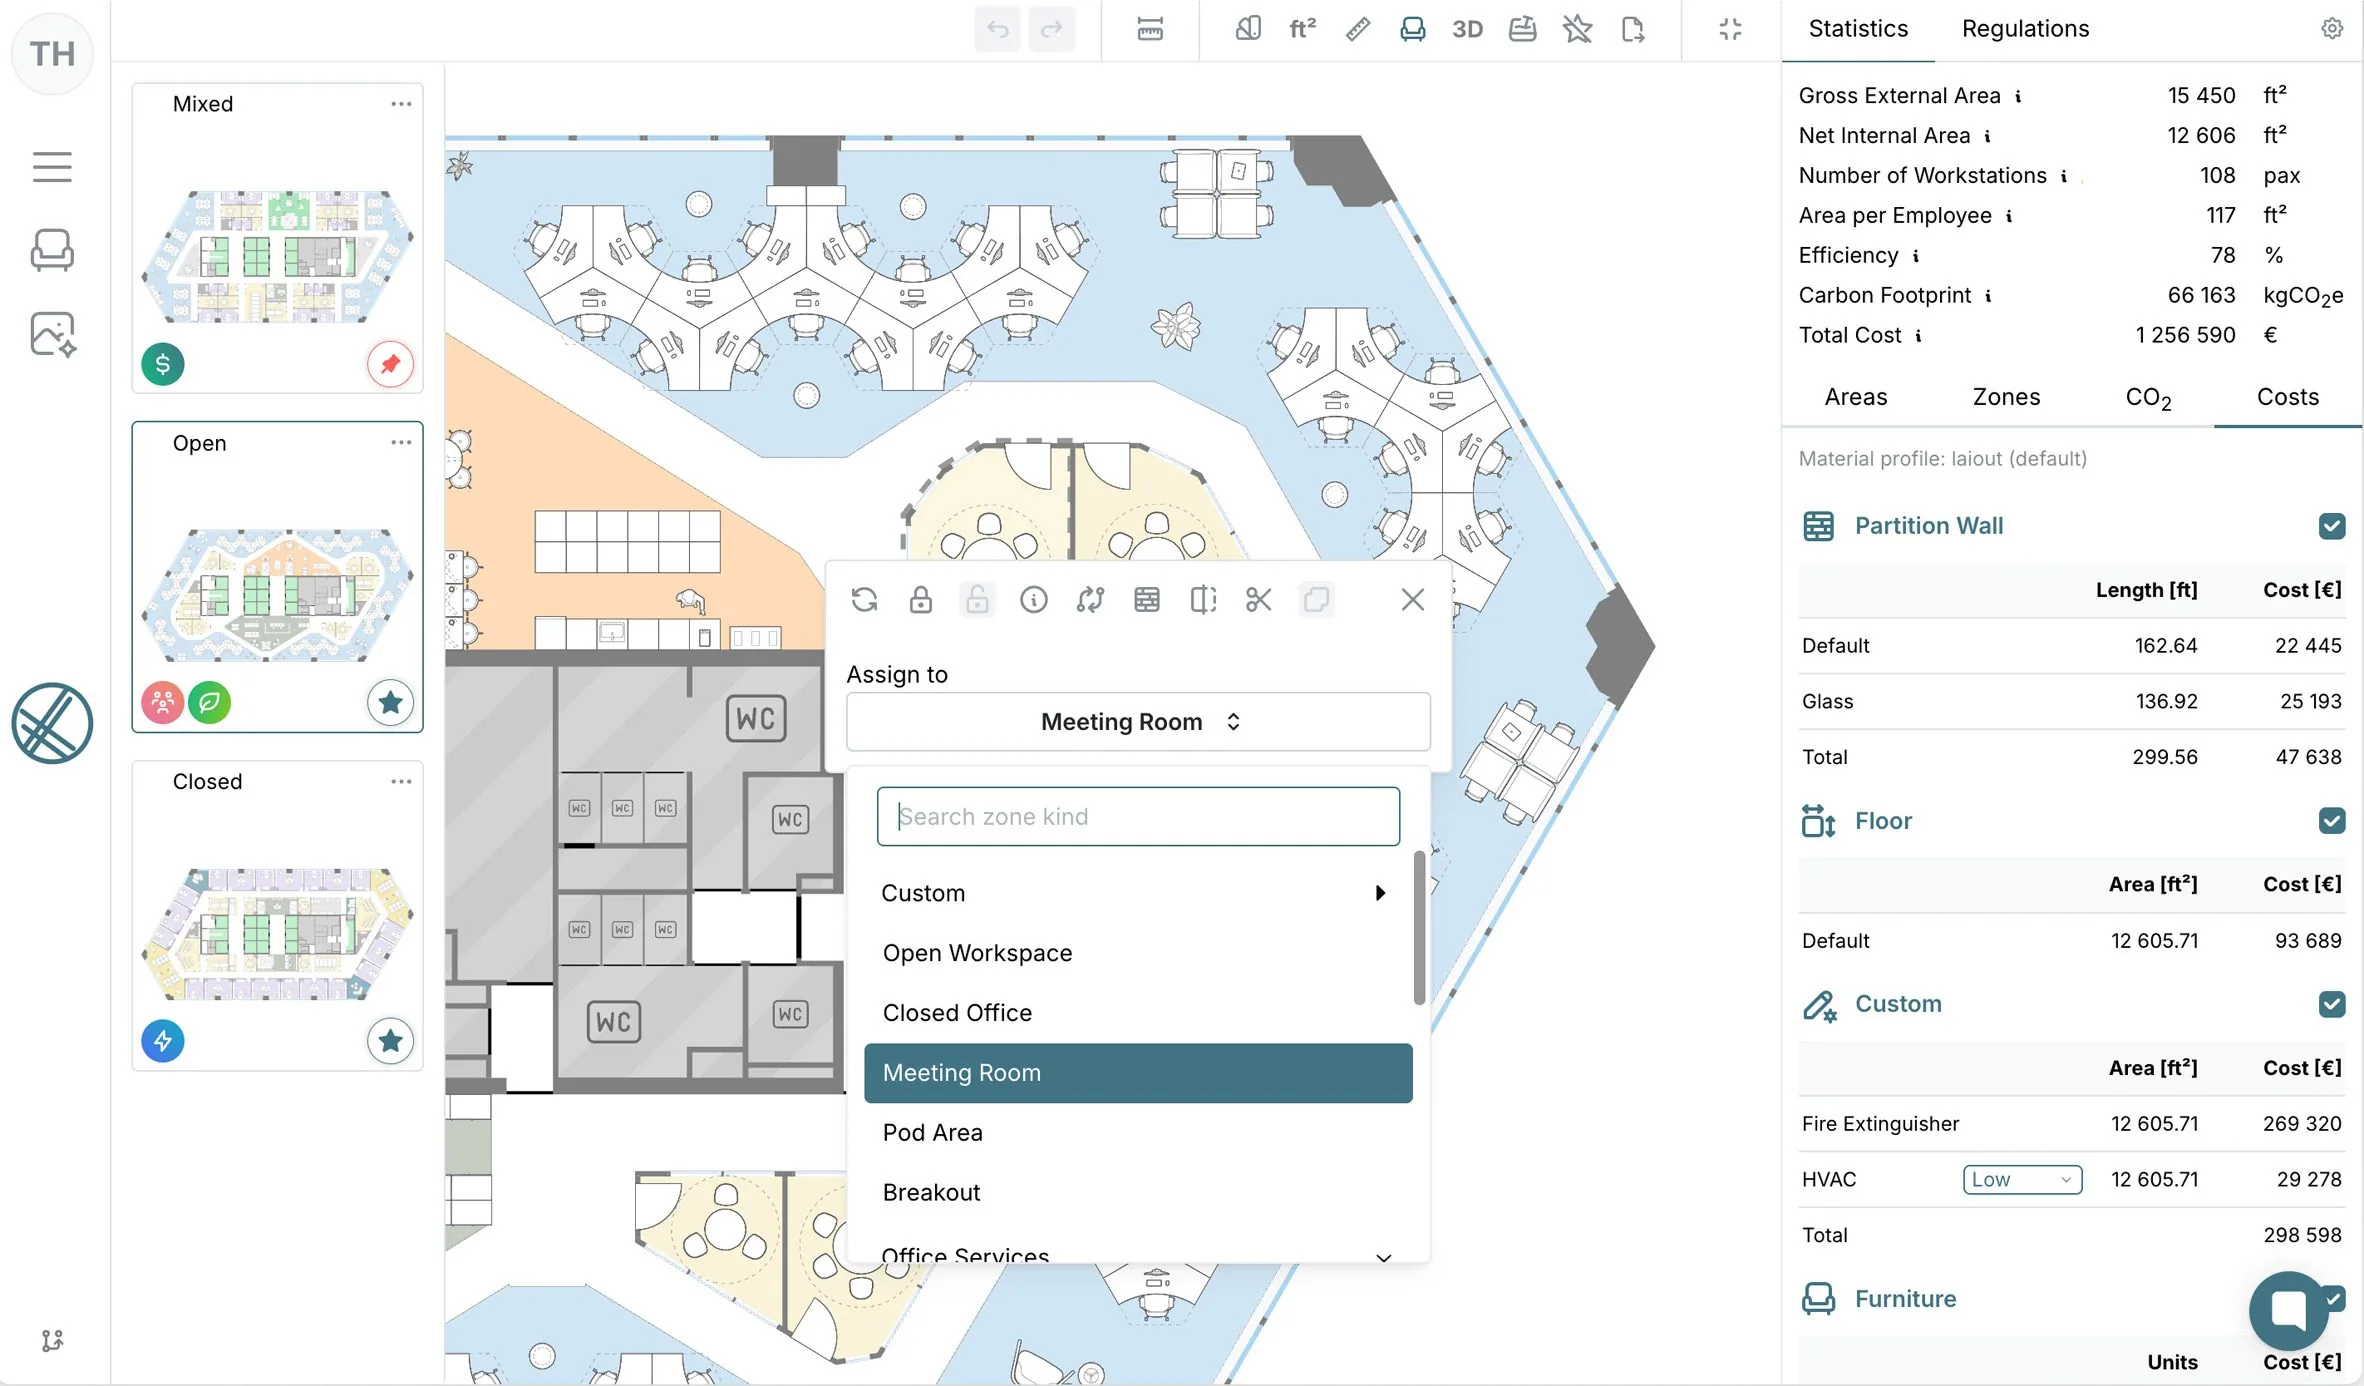
laiout CEO Wouter Merkestein said the platform’s algorithms, developed over several years, have been shown externally to reduce production time substantially. “We’ve spent years building our own algorithms to create a platform that has been independently measured to cut production time by up to 93 per cent, depending on project complexity and how far a team is into adoption,” he said.
Merkestein added that faster iteration has, according to feedback from users, had a knock-on effect on design quality. “Designers tell us the quick iteration sparks their creativity, while freeing up time for details they previously couldn’t get to,” he said. “Quality goes up as time spent goes down.”
laiout says its expansion into JLL Design and other firms has come about gradually, market by market, rather than through a single company-wide directive. With the tool now standard across JLL Design’s global studio network, the two companies have not disclosed further plans for additional features or departments beyond the current rollout.







MoMA’s Full Disclosure Exhibition Traces Information Design from Hand-Drawn Data to AI Memories
Full Disclosure: The Edge of Information Design, curated by Paola Antonelli, is...
illustrarch Editoral Team2 Mins read
Zumthor’s Three New Buildings Open at Fondation Beyeler in Riehen
Peter Zumthor's Wyss Museum, Ammann Pavilion and Erlen Torhaus open at Fondation...
illustrarch Editoral Team4 Mins read

Benthem Crouwel Completes the Afsluitdijk Revamp with a Fish Passage and Domed Pumping Stations
The 32 km Afsluitdijk in the Netherlands has been raised, armoured and...
illustrarch Editoral Team2 Mins read
Luxembourg Pavilion Tackles the Overconsumption of Living Space at the 2027 Venice Biennale
Curated by Céline Zimmer and Exutoire, the Luxembourg Pavilion's Excess! will compare...
illustrarch Editoral Team2 Mins read


Leave a comment