

Affordable Housing Design at 730 Stanyan: OMA’s First 100% Affordable Project in the US
OMA's first 100% affordable housing project in the United States replaces a McDonald's at the gateway to Golden Gate Park with 160 permanently affordable homes. A look at the carved massing, the family heavy unit mix, the prefabricated GFRC facade and what the $153.2 million really bought.
 Elif Ayse Sen28 August 20268 Mins read144
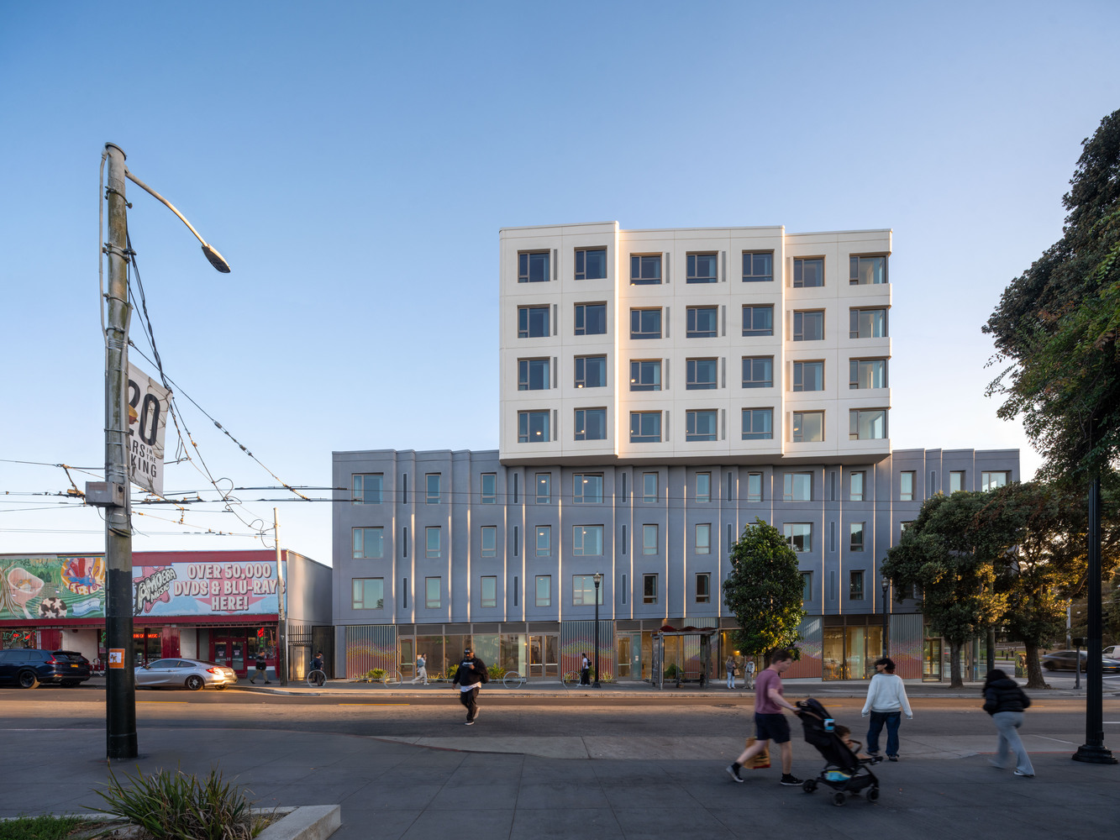
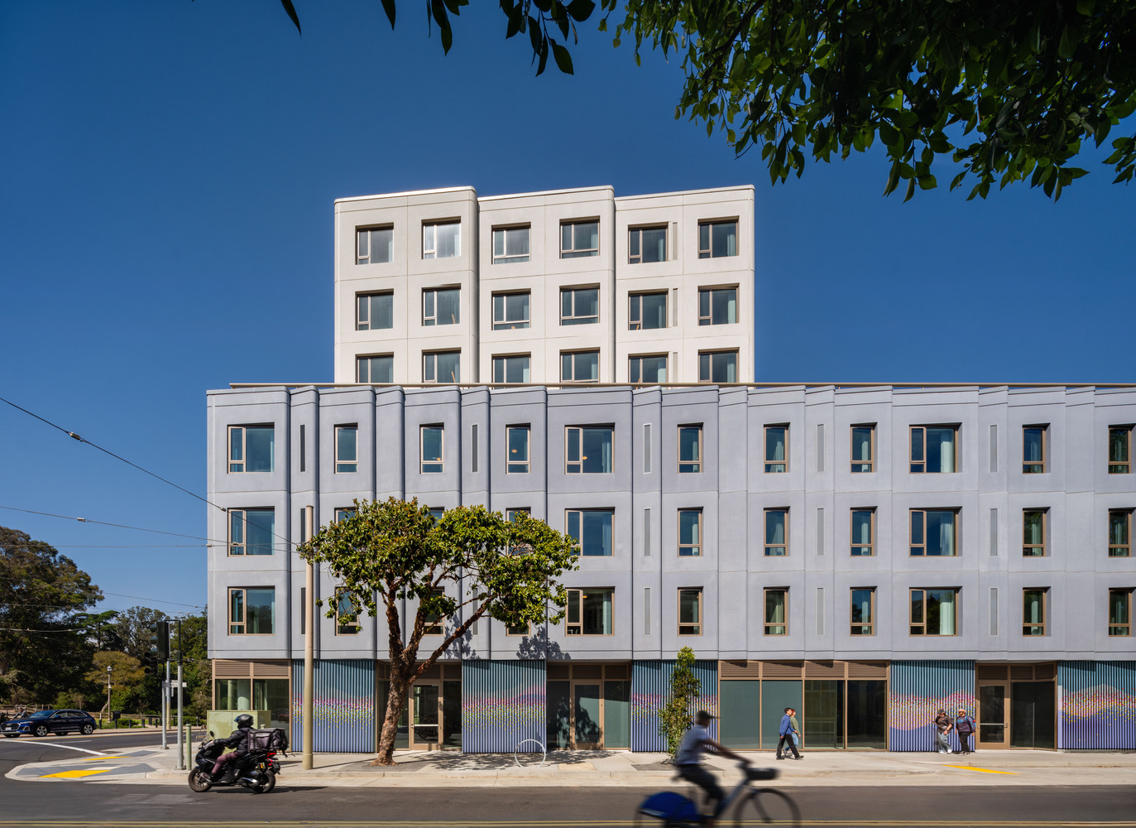

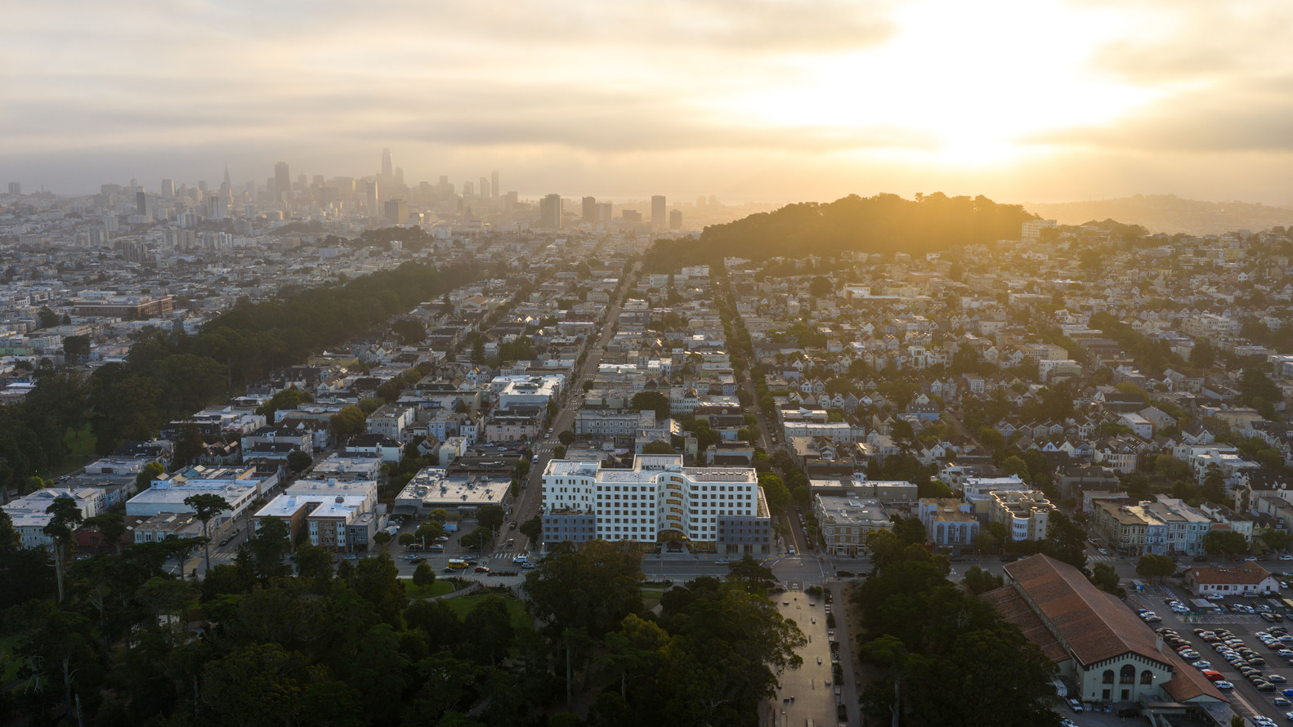

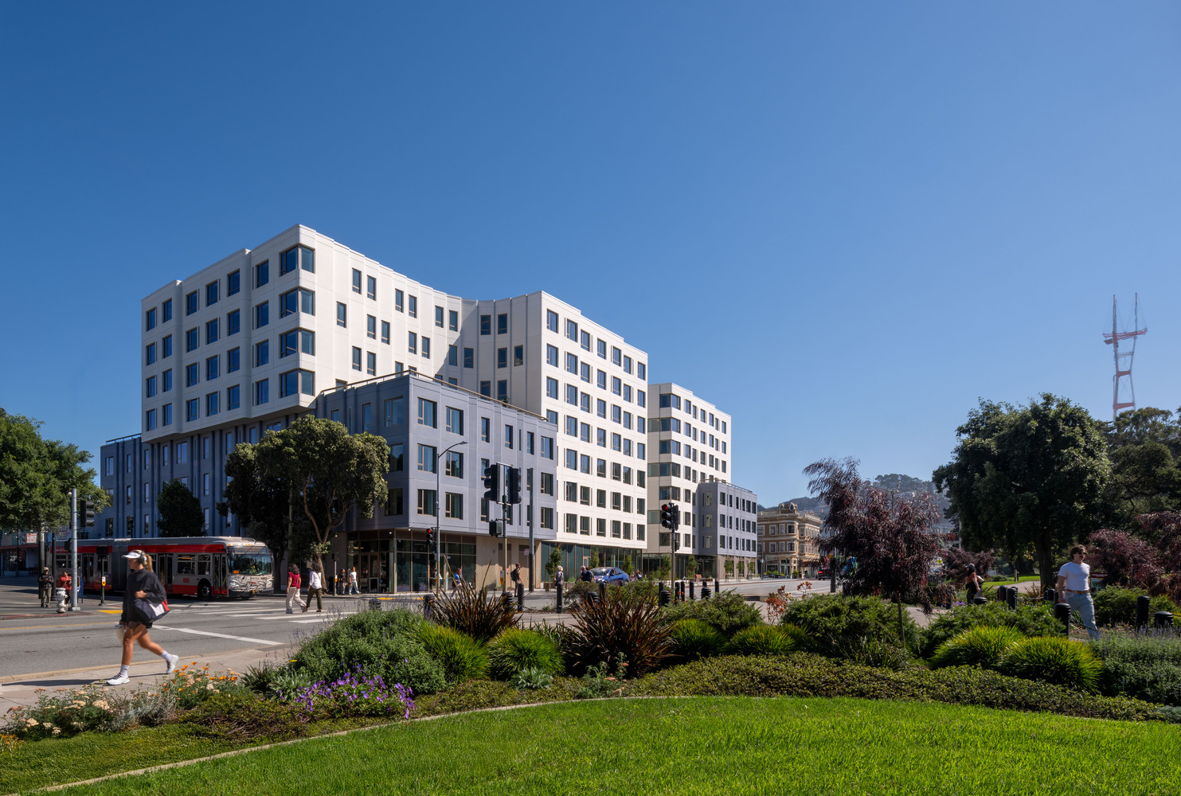


Table of Contents Show
Affordable housing design at 730 Stanyan turns a former San Francisco McDonald’s lot into 160 permanently affordable homes. Completed by OMA with Y.A. Studio for two nonprofit developers, the eight-story building at the gateway to Golden Gate Park carves its mass into courtyards and corners, and half of its apartments hold two or three bedrooms.
Most reporting on the building has settled on a single line: proof that affordable housing does not have to look cheap. That is true, and it is also the least useful thing to say about it. The more instructive story sits in the decisions that had to survive a public funding pro forma, and in the eight years it took to get from a purchase agreement to a lease signing. Architects working on subsidized housing will recognize almost every constraint here. What is worth studying is which moves made it through.
What Is 730 Stanyan?
730 Stanyan is a 194,000 square foot mixed use building at the corner of Haight and Stanyan Streets in San Francisco, directly across from the eastern entrance to Golden Gate Park. It was designed by OMA, led by New York partner Jason Long, with San Francisco practice Y.A. Studio as executive architect, and developed jointly by the Tenderloin Neighborhood Development Corporation and the Chinatown Community Development Center in partnership with the Mayor’s Office of Housing and Community Development.
Every one of the 160 apartments is income restricted. Residents earn between 25 and 80 percent of area median income, and the tenant groups are low income families, families leaving homelessness, and transitional age youth. According to Architectural Record, the building is OMA’s first completed 100 percent affordable housing project in the United States. It reached full occupancy before the official opening ceremony on 28 July 2026.
For an office better known for the work collected in our survey of OMA’s most iconic buildings, subsidized family housing is a new building type. The preoccupations are not new, though. Program, section and circulation carry the argument here exactly as they do in the cultural work.
Project Data at a Glance
| Item | Detail |
|---|---|
| Design architect | OMA / Jason Long |
| Executive architect | Y.A. Studio, San Francisco |
| Developers | TNDC and Chinatown CDC, with MOHCD |
| Site area | About 38,000 sq ft (city records: 37,813) |
| Gross floor area | 194,000 sq ft |
| Height | Eight stories, 83 feet at the central volume |
| Homes | 160, all income restricted |
| Open space | 16,000 sq ft across three courtyards |
| Ground floor commercial | About 11,100 sq ft, plus 13,300 sq ft amenity and back of house |
| Consultants | GLS Landscape Architecture, Mar Structural Design, Cahill Contractors with Hercules Builders |
The category matters more than the address. This is the type of building that the field usually discusses as policy rather than architecture, which is why the recent shift in affordable housing design trends toward density, prefabrication and shared outdoor space is easier to see in a project like this than in any single trend report.
A Contested Corner the City Bought Outright
For four decades the site held a McDonald’s with a 45 car parking lot at the foot of Haight Street. It generated years of neighborhood complaints, and in 2015 the San Francisco City Attorney issued a public nuisance demand letter to the corporation and its franchisee. Rather than wait for a private developer, the city negotiated to buy the parcel outright, agreeing a price of $15.5 million in December 2017. SocketSite reported the effective figure as $15.9 million once a $400,000 relocation payment to the operator was included, a discrepancy worth carrying if you cite the number.
That purchase is the least visible and most consequential design decision in the project. Land is normally the line item that forces subsidized housing onto leftover parcels beside freeways and rail cuts. Here the public bought a corner that a market rate developer would have paid a premium for, then handed it to nonprofit developers with the land cost already absorbed. Everything generous about the finished building rests on that.
The schedule shows what the process actually costs in time. OMA and Y.A. Studio were selected in June 2020, conceptual design began that summer, entitlements landed in 2022, ground broke in July 2023, and construction finished in September 2025. From the purchase agreement to the first lease is roughly eight years for one building. San Francisco is not unusual in this, but the interval explains why so much of the housing debate never reaches architecture at all.
Why the Massing Was Carved Instead of Stacked
The Haight is a neighborhood of three and four story residential fabric. An eight story block dropped onto the corner would have read as an intrusion, so the design breaks the volume rather than disguising it. Two four story sections address Haight Street to the north and Waller Street to the south, with the taller eight story volume set between them and pulled back from the smaller scale edges.
The upper mass is then cut and stepped. The design team describes the plan strategy as maximizing the number of corners, and the consequence is measurable rather than rhetorical. Each additional corner produces an apartment with windows on two orientations, which means cross ventilation, daylight from two sides, and in many cases a view into Golden Gate Park. In market rate housing those apartments are sold at a premium. Here the same geometry is used to spread a scarce quality across more households instead of concentrating it in the units that would command the highest rent. Treating a plan diagram as an argument rather than a shape is consistent with how Koolhaas and OMA have handled program since the office began.
The ground floor works the same way. Three courtyards designed with GLS Landscape Architecture divide the plan into a private garden, a play area attached to the childcare center, and a gathering court that opens toward the park. A glazed corridor runs alongside them, linking resident amenities and services so the landscape stays visible from inside. Upstairs, corridors are staggered to break up their length and elevator lobbies are turned toward the park, which removes the windowless institutional run that defines most double loaded multifamily plans.
The Unit Mix Is the Harder Design Decision
The most difficult thing about 730 Stanyan is not its shape. It is that 82 of the 160 apartments have two or three bedrooms.
Architect magazine published the full breakdown: 35 studios, 43 one bedrooms, 42 two bedrooms and 40 three bedrooms. Family sized subsidized apartments are the scarcest product in San Francisco, and they are scarce for a structural reason. Subsidy is allocated largely per unit, while a three bedroom consumes far more floor area than a studio. Building forty of them means accepting fewer total homes from the same funding, which is a choice a developer has to defend rather than a default. It is the trade off that sits underneath most of the delivery models covered in our overview of approaches to affordable housing, and it is decided long before anyone draws a facade.
Unit Mix at 730 Stanyan
| Type | Homes | Share of building |
|---|---|---|
| Studio | 35 | 22% |
| One bedroom | 43 | 27% |
| Two bedroom | 42 | 26% |
| Three bedroom | 40 | 25% |
Set that against the market the building sits in. Architect magazine reports an average San Francisco apartment renting near $3,900 a month and a three bedroom averaging above $6,300, with close to 8,000 people counted as homeless in a single night in 2026. A family sized apartment at 25 to 80 percent of area median income is not a marginal improvement on those figures. It is the difference between staying in the city and leaving it.
🎓 Expert Insight
“durable materials, courtyards that actually get used, homes built for the long term”, Yakuh Askew, principal, Y.A. Studio
Askew describes the project’s technical priorities in a statement published by Architectural Record. The test he sets is operational rather than photographic, since a courtyard nobody occupies and a finish that degrades in five years both cost the residents more than they cost the architect.
One figure to treat with care. Sources disagree on how many apartments are set aside as permanent supportive housing. The San Francisco Examiner reported 12 homes for families leaving homelessness plus 20 for residents aged 18 to 25, CBS reported 32 units for people who had experienced homelessness alongside 20 for transitional age youth, and earlier project descriptions from the entitlement period listed 50 supportive units. The project’s own site confirms the tenant categories without publishing a set aside count, so anyone citing a number should say which source it comes from.
How a Prefabricated Facade Kept the Envelope Under Control
The exterior is a system of modular glass fiber reinforced concrete panels with an undulating profile. The wave loosely answers the bay windows and shifting rhythms of the surrounding Victorian and Edwardian fabric without copying any of its ornament. What makes it work as affordable housing design rather than decoration is that the expression comes out of the construction method instead of being applied after the budget is settled.
Windows and ventilation louvers are built into each module in the factory. Repetition drives the unit cost down, while variation in depth and profile keeps the elevation from reading as a grid of identical openings. Anyone weighing similar systems will find the same logic laid out in our guide to prefabricated and modular construction, where the trade off is always early design lock in against schedule certainty.
📐 Technical Note
Clark Pacific manufactured the envelope as 88,003 square feet of Infinite Facade GFRC panels with integrated glazing and louvers. Installation began in June 2024 and the manufacturer records the envelope as closed in roughly 30 days. On a project where financing carries an interest cost every month, an envelope schedule measured in weeks is a budget decision as much as a technical one.
Public art is embedded in the same envelope rather than hung on it afterwards. Jennifer K. Wofford’s Veil occupies the street level, Sorell Raino Tsui produced a mural for the east wall, and the lobby carries a Ramaytush Ohlone land acknowledgment by Vanessa Shive and Dr. Jonathan Cordero. The city has described 730 Stanyan as the first development to run its planning agreement process for paying tribute to Native American land through public art.
What Did 730 Stanyan Actually Cost?
The San Francisco Examiner put total development cost at $153.2 million, funded through federal low income housing tax credits, the Mayor’s Office of Housing and Community Development, and the voter approved 2019 Affordable Housing General Obligation Bond. Across 160 homes that works out near $957,000 per apartment, a figure that will be quoted in every argument about San Francisco construction costs for the next several years.
It deserves more care than that. The number covers a full city block including 11,100 square feet of ground floor commercial space, a childcare center, resident services, three landscaped courtyards and forty three bedroom apartments, all delivered under prevailing wage on a site the city had already remediated. Comparing it to a per unit figure from a studio building is comparing two different products.
🏗️ Real-World Example
Tahanan, 833 Bryant Street (San Francisco, 2021): David Baker Architects delivered 145 permanent supportive studios in a six story modular building, three years from land acquisition to move in. The California Housing Partnership’s evaluation put residential development cost near $377,000 per unit. The comparison is instructive but not equivalent, since Tahanan is 145 studios for single adults funded largely through philanthropy and streamlined under state legislation, while 730 Stanyan is family housing with commercial and childcare space on a conventional public subsidy stack.
Read side by side, the two projects mark the outer edges of what the same city can do. Tahanan shows how far speed and cost fall when the funding is clear from day one and the unit is repeatable. 730 Stanyan shows what it costs when the brief includes families, ground floor community program and a site the whole neighborhood has an opinion about. Neither is the answer on its own, and the argument over whether modular construction can deliver affordable housing at scale usually collapses because the two are treated as one question.
Cost and rent figures are approximate, reflect reported totals at completion, and vary with financing structure, prevailing wage requirements, and local regulation. Income limits and eligibility rules are set by local housing agencies and change annually.
What Architects Can Take From 730 Stanyan
Strip away the OMA name and a short list of transferable moves remains, most of them available on far smaller budgets. Cut the mass to manufacture corners, because a second orientation costs geometry rather than money. Put daylight and a view at the end of a corridor, since circulation is the space residents pass through every day and the one most often surrendered first. Let the facade system generate the architectural expression instead of paying for ornament on top of it. Orient shared outdoor space toward whatever the site already has, in this case a park the building borrows without owning.
The harder lesson is not architectural at all. A public agency bought a prominent corner and removed land cost from the equation before a single drawing existed, which is what made the rest possible. That sequencing rarely appears in the design press, because it happens years before anyone opens a sketchbook, and it is the variable that decides whether generosity is even on the table.
San Francisco has been rehearsing the same question for a century, as the recent listing of the Frida Kahlo apartment building on Telegraph Hill made clear in a different register: who gets to stay in the city, and on what terms. At the foot of Haight Street, for 160 households, one answer now stands eight stories high with its corners cut open toward the park.




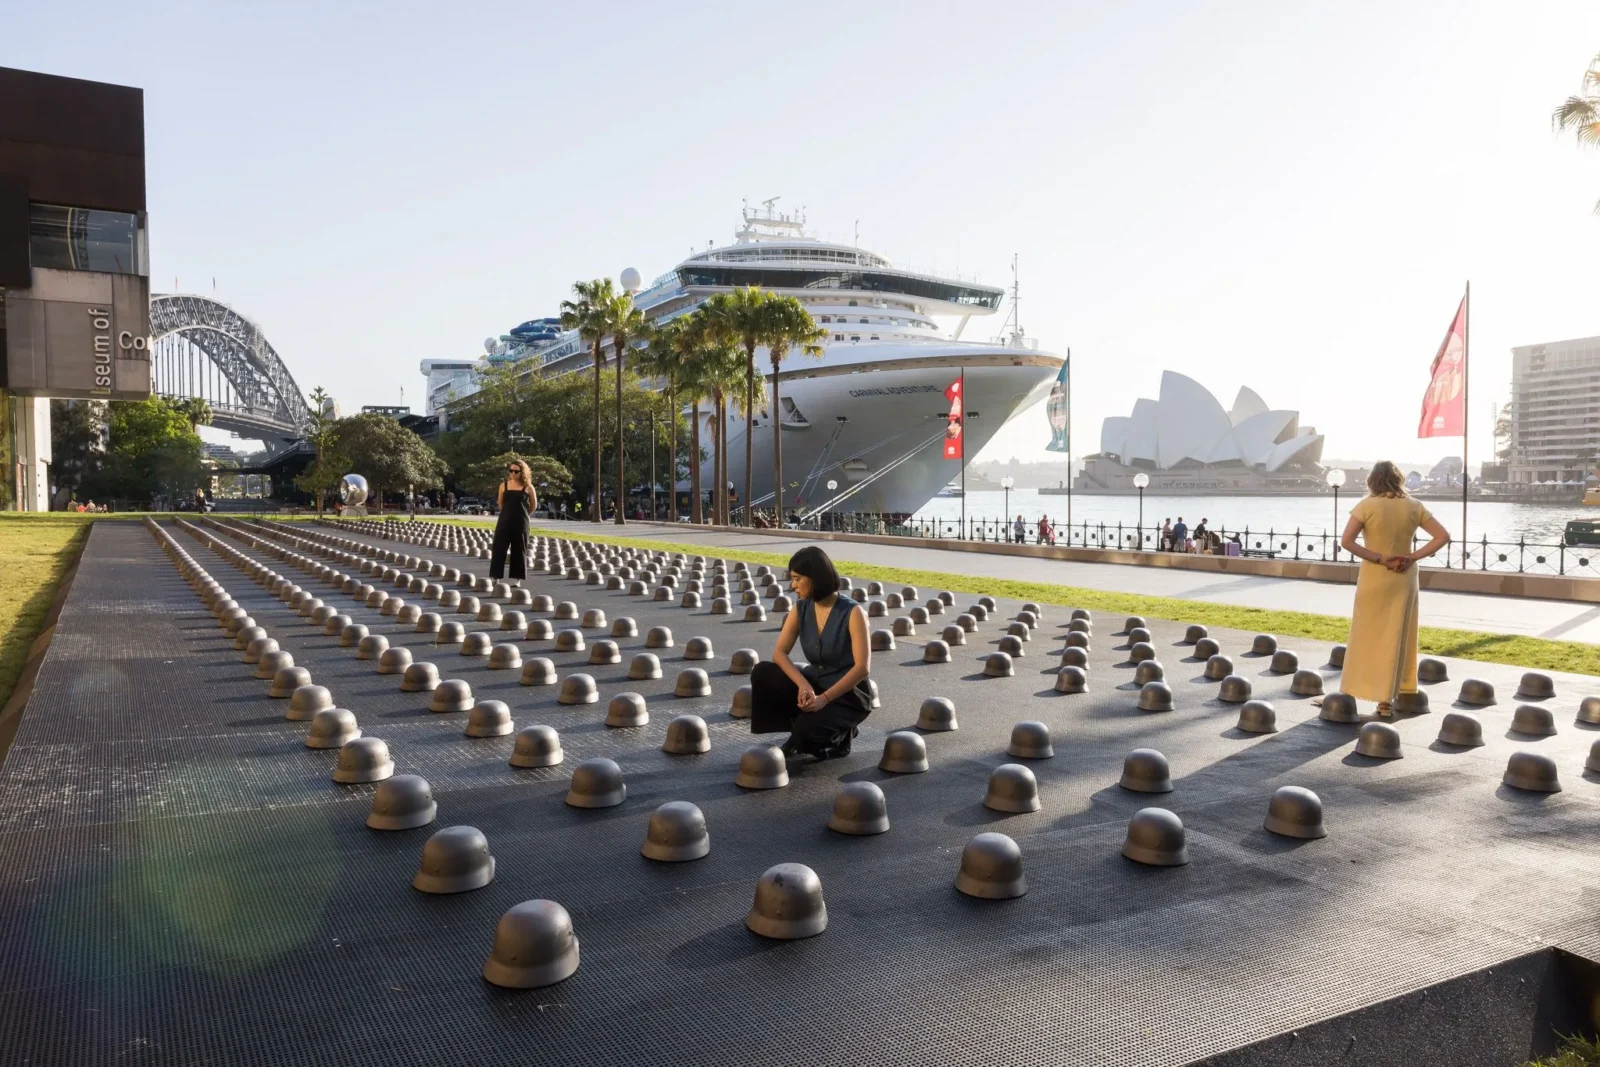
Ai Weiwei Installs 500 Cast-Iron Helmets Outside Sydney Museum
Ai Weiwei's 500 cast-iron helmets opened outside Sydney's MCA on 25 September,...
 illustrarch Editoral Team2 Mins read
Isamu Noguchi at Lever House Traces Sculptor’s Decades-Long Collaboration with Bunshaft
Lever House's new exhibition pairs Noguchi sculptures with unbuilt garden designs made...
illustrarch Editoral Team2 Mins read
Relocated Maya Structures at Mexico’s Balam Tun Memory Park Face Legal Challenge
INAH archaeologists have filed a complaint against 26 officials over Balam Tun...
illustrarch Editoral Team2 Mins read

Heather Roberge, UCLA Architecture Professor and Murmur Founder, Dies at 55
UCLA professor and Murmur founder Heather Roberge, a 2026 AIA LA Educator...
illustrarch Editoral Team2 Mins read


Leave a comment