

Design Softwares
Design software defines the modern architect’s toolkit. This category offers reviews, comparisons, and tutorials for modeling, rendering, BIM, and drafting tools. Whether you are choosing your first program or optimizing a studio pipeline, illustrarch helps you pick and master the right software for the job.
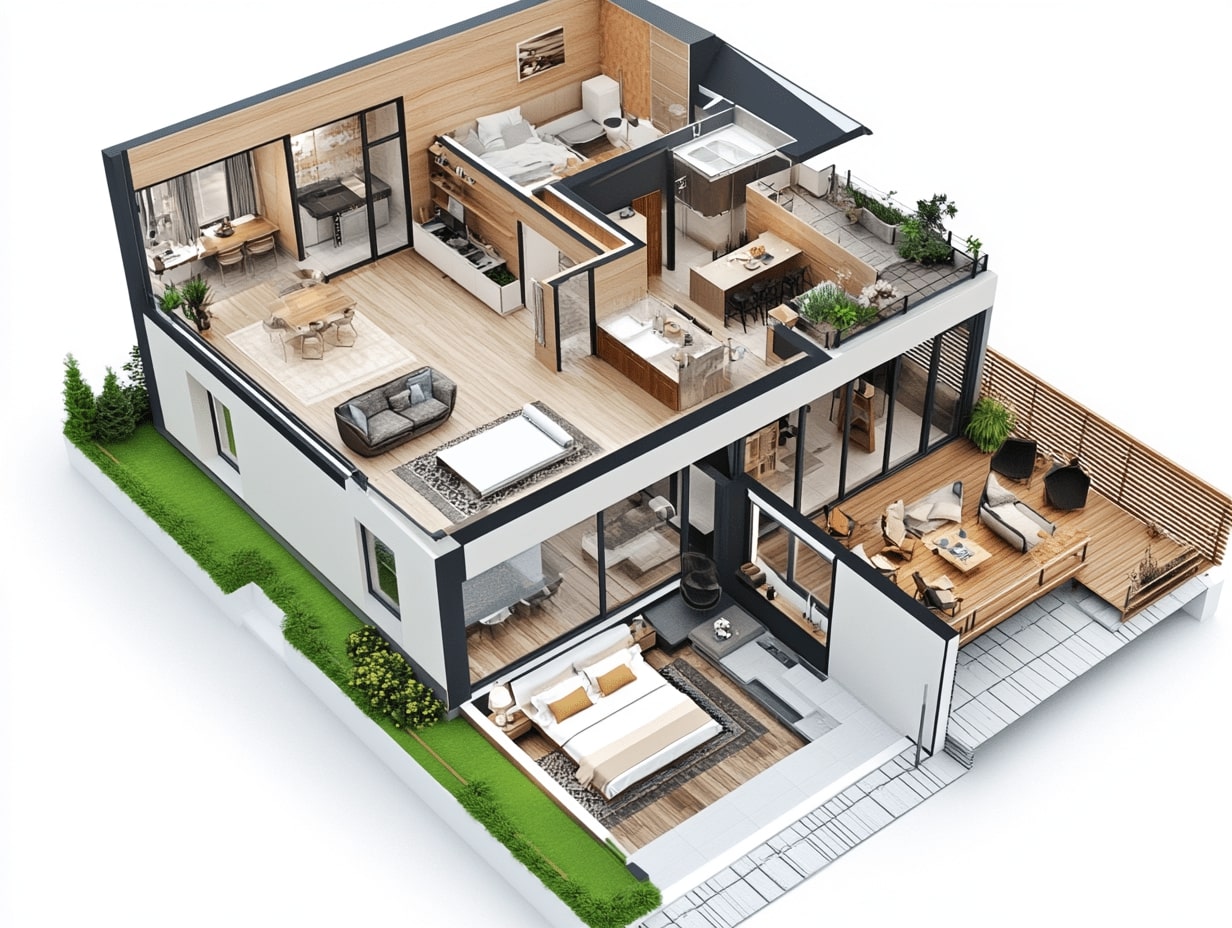
Advantages of CAD: 5 Key Benefits for Design Teams
A practical look at the advantages of CAD, from accuracy and faster revisions to collaboration and documentation, and where the software fits across...
 Furkan Sen5 Mins read
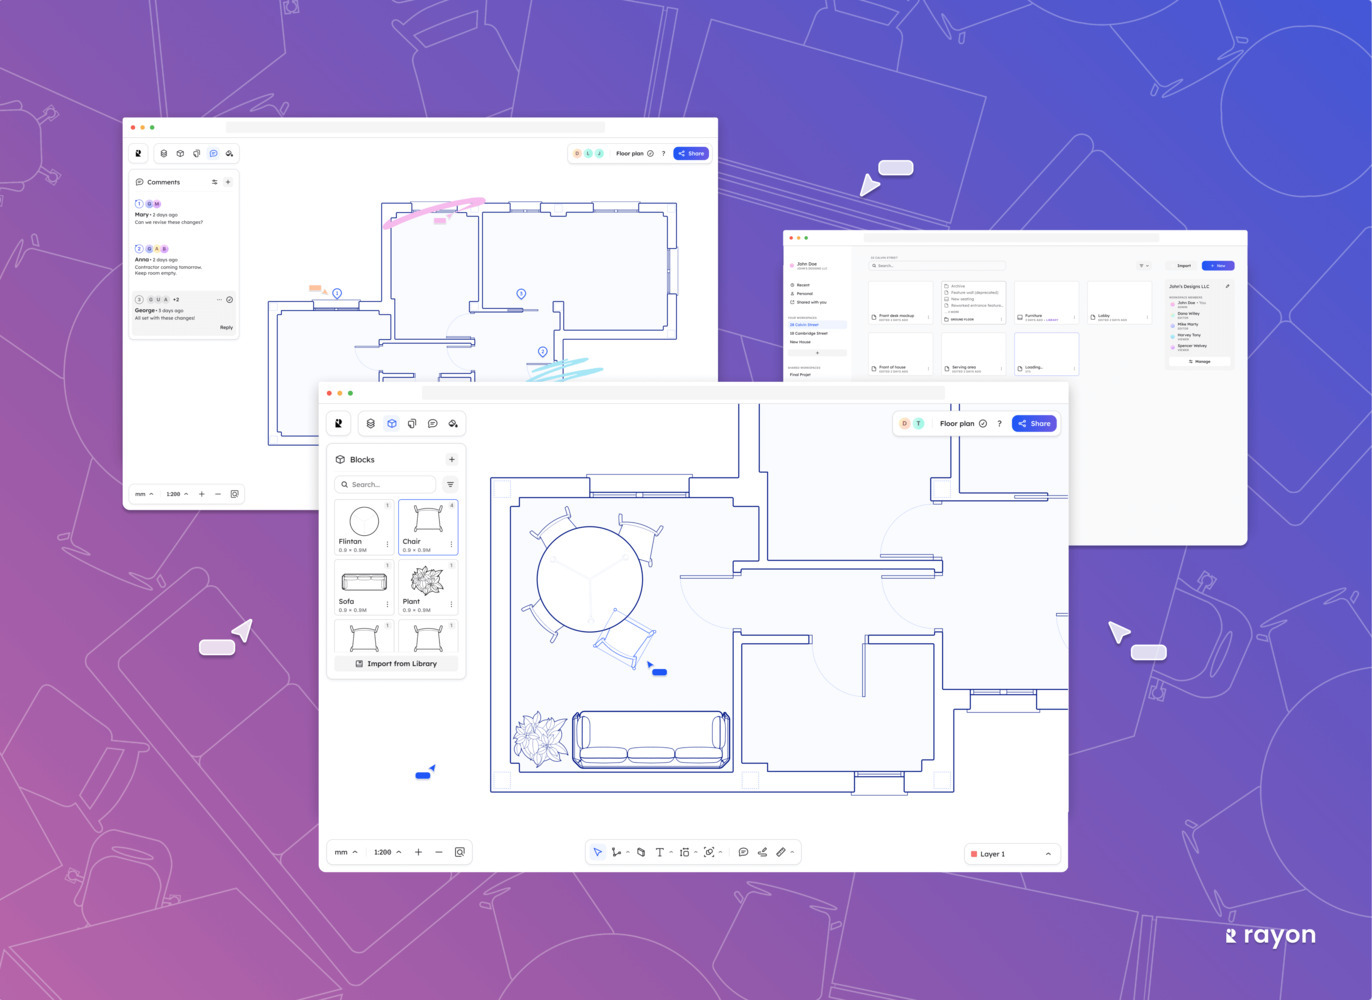
Rayon Design Software: Revolutionizing Creativity and Collaboration in AEC Industry
Discover how Rayon design software is revolutionizing the AEC industry with its advanced features like parametric tools, AI-powered automation, and sustainable design solutions....
 Muhammad Abdullatef - Tifa Studio11 Mins read

20 Photoshop Tips for Architects to Improve Renderings
A practical set of 20 Photoshop tips for architects, grouped by workflow stage, covering non-destructive editing, entourage, lighting, atmosphere, and export settings.
Muhammad Abdullatef - Tifa Studio6 Mins read
Top AutoCAD Learning Course for Architects: Enhance Skills and Streamline Your Workflow
Discover the ultimate AutoCAD learning course for architects! Master 2D drafting, 3D modeling, and BIM workflows to enhance design precision, streamline workflows, and...
 Elif Ayse Sen5 Mins read

Transforming Architectural Plans: Essential Tools for Every Designer
Essential tools for architects enhance document management, collaboration, and version control, streamlining workflows and improving project efficiency.
Muhammad Abdullatef - Tifa Studio4 Mins read

Figma Translation Plugin: Revolutionizing Multilingual Design Workflows
The Figma Translation Plugin simplifies the translation process within Figma projects, enabling designers to create accurate multilingual designs efficiently.
Furkan Sen5 Mins read

How to Use Digital Sketches for Architectural Design: Tips & Tools for Success
Discover the transformative power of digital sketches in architecture. This article explores how digital tools like SketchUp and AutoCAD revolutionize design, enabling flexibility,...
 Begum Gumusel6 Mins read

Open-Source Software for Architectural Design: Pros and Cons
Open-source software for architectural design provides cost-effective solutions with transparency, community support, and collaborative development.
Elif Ayse Sen6 Mins read


