

Design Softwares
Design software defines the modern architect’s toolkit. This category offers reviews, comparisons, and tutorials for modeling, rendering, BIM, and drafting tools. Whether you are choosing your first program or optimizing a studio pipeline, illustrarch helps you pick and master the right software for the job.

Maximizing Your Efficiency with AutoCAD Shortcuts
AutoCAD shortcuts enhance efficiency by allowing architects to quickly access commands, customize workflows, and utilize function keys for streamlined design processes.
 Elif Ayse Sen3 Mins read

A Beginner’s Guide to Using Rhino 3D
Rhino 3D is a versatile software used for architectural design that enables precise modeling of complex geometry through its intuitive interface and powerful...
Elif Ayse Sen3 Mins read

How AI Software Will Change Architectural Design?
AI software is capable of processing large amounts of data and analyzing it in real-time. This ability is particularly useful in architectural design,...
Elif Ayse Sen5 Mins read
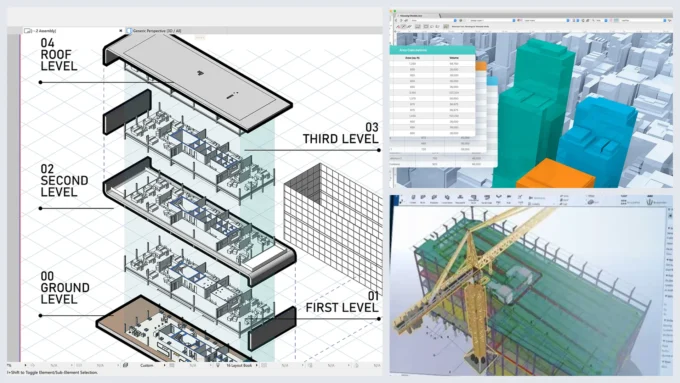
Best BIM Software for Architects: 7 Tools Compared for 2026
Seven BIM software platforms compared for architects: Revit, Archicad, Vectorworks, ALLPLAN, Tekla Structures, BricsCAD BIM and Autodesk Forma, with October 2026 list prices,...
Elif Ayse Sen11 Mins read

Why You Should Choose D5 Render for Cost-Effectiveness
D5 Render combines speed, quality, and cost-efficiency, making it one of the most recommended 3D rendering tools for architects and designers. With a...
 Sinan Ozen2 Mins read

Best Courses for Learning Adobe Illustrator
Adobe Illustrator a great choice for architects who want to create professional-looking illustrations with ease. For these reasons, it is one of the...
Elif Ayse Sen5 Mins read
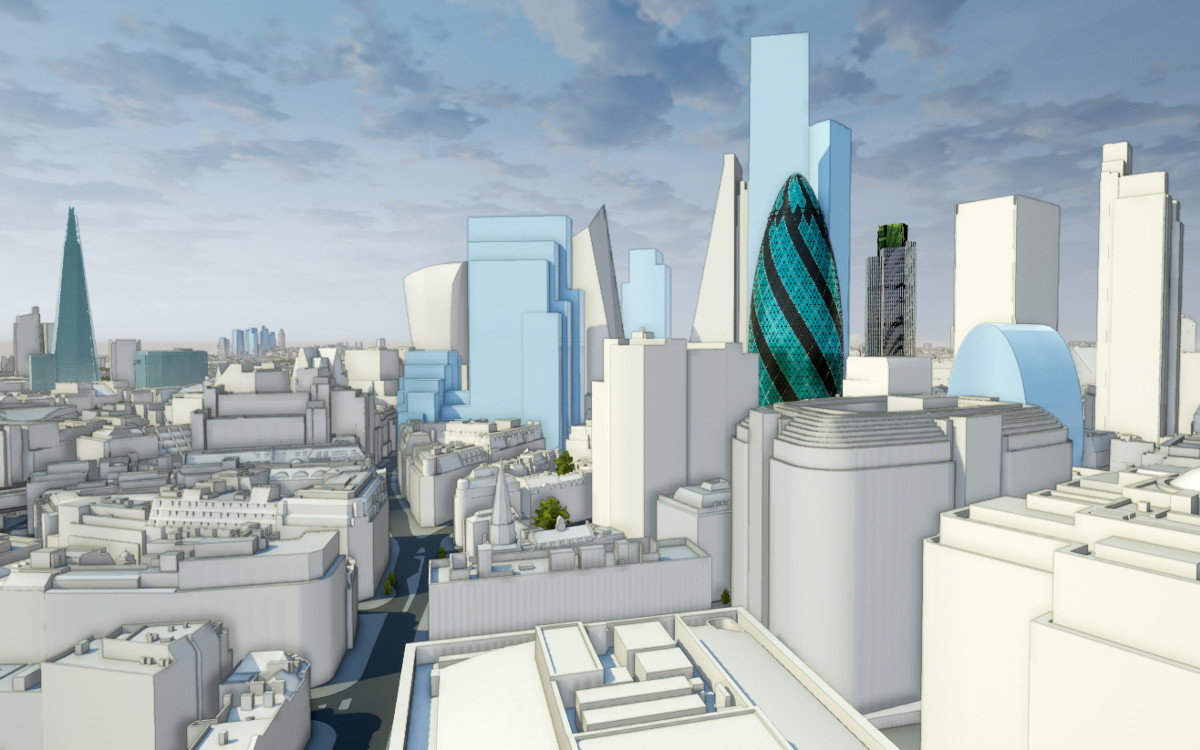
7 Websites for Downloading Free CAD Models
A practical look at seven free CAD models websites for architects and engineers, covering GrabCAD, TraceParts, 3D Warehouse, BIMobject, CADdetails, and more, with...
Elif Ayse Sen6 Mins read
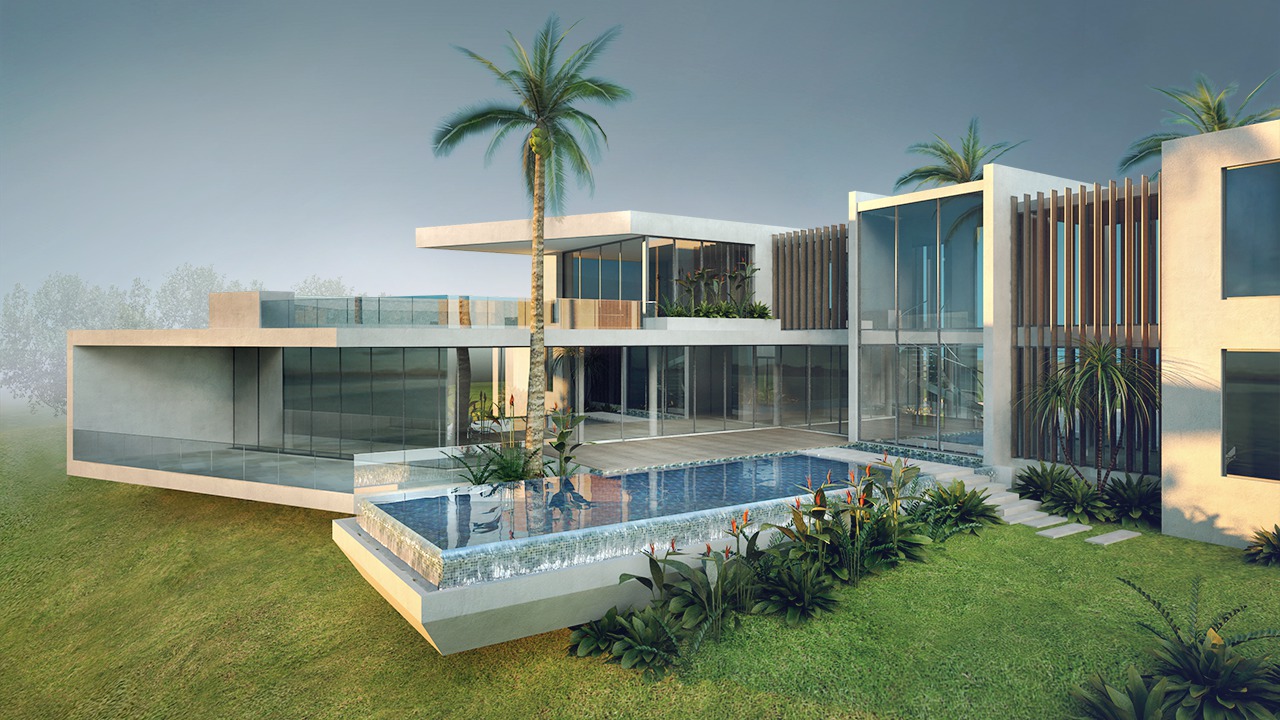
Online Tutorials for 3Ds Max
3Ds max that is Autodesk's professinal modeling software, which stands out in architecture and animation, has been frequently preferred and popular interior and...
 illustrarch Editoral Team3 Mins read


