

Best BIM Software for Architects: 7 Tools Compared for 2026
Seven BIM software platforms compared for architects: Revit, Archicad, Vectorworks, ALLPLAN, Tekla Structures, BricsCAD BIM and Autodesk Forma, with October 2026 list prices, operating systems, IFC exchange and learning curve.
 Elif Ayse Sen23 January 202311 Mins read979

Table of Contents Show
BIM software gives architects one coordinated 3D model that holds the geometry, materials and data behind a building, so a design change updates every plan, section and schedule at once. The best BIM software for architecture in 2026 is Autodesk Revit, Graphisoft Archicad and Vectorworks Architect for design authoring, with Allplan, Tekla Structures, BricsCAD BIM and Autodesk Forma covering structure, DWG-based teams and cloud coordination.
Choosing the right tool shapes how a practice designs, documents and hands over projects. This comparison sets the seven leading BIM platforms side by side with prices, platforms and file exchange checked on each vendor’s own pages as of October 2026, explains where each one fits, and covers the trade-offs that rarely show up in a sales demo.

What Is Building Information Modeling Software?
Building information modeling software is the application in which an architect builds and manages a digital model that carries both the form and the data of a building across its life, from concept to operation. Instead of disconnected drawings, you work with objects that know what they are: a wall knows its thickness, fire rating and cost, and a window knows its manufacturer and U-value. If the term is new to you, our explainer on what BIM is covers the method itself, and our look at BIM vs CAD explains why offices are still making the switch.
That data-rich approach changes daily work. Sections, elevations and schedules pull from one model, so a revision to a floor plan flows through every related view. Teams catch conflicts between structure and ducts before anyone pours concrete, and clients can see a believable 3D view long before construction begins. The shift toward open standards has made this more reliable, with the openBIM and IFC standards maintained by buildingSMART International letting different programs exchange models without locking firms into one vendor. IFC itself is an international standard, published as ISO 16739-1:2024 (edition 2, March 2024), which is why public clients can demand it in contracts.
📌 Did You Know?
The United Kingdom was among the first governments to require BIM on public work. Under the 2011 Government Construction Strategy, centrally procured public projects had to reach BIM Level 2 from April 2016, which pushed thousands of firms to adopt model-based delivery and helped set the pattern many countries now follow.
Architectural BIM Software vs Construction BIM Software
Architectural BIM software is built for authoring: you draw walls, slabs, stairs and curtain walls as objects and produce the drawing set from the model. Revit, Archicad, Vectorworks Architect, ALLPLAN Concept and BricsCAD BIM all sit in this group. Construction-side tools start from a model someone else authored and adds what builders need, such as fabrication detail, clash detection, quantities, issue tracking and field access.
Most projects use both. A typical chain runs from an authoring model in the architect’s office, through a structural model in a tool like Tekla Structures, into a coordination platform such as Autodesk Forma, where the contractor federates every discipline and tracks clashes. When you compare options, decide first which link of that chain you are buying for. An architect rarely needs a fabrication tool, and a coordination seat will not produce a planning drawing.
How to Choose the Right BIM Software for Architecture
The right platform depends on project type, team size and the people you exchange files with. A residential studio has different needs from a firm coordinating hospitals with dozens of consultants. Before comparing feature lists, weigh a few practical points.
- Interoperability: can it import and export IFC cleanly so you can work with engineers on other tools?
- Operating system: Revit, ALLPLAN and Tekla Structures run on Windows only, which matters for a Mac studio.
- Documentation depth: how much manual cleanup do construction drawings need?
- Collaboration model: does it support a shared central model or cloud worksharing?
- Learning curve and hiring: how easy is it to find staff who already know it?
- Cost structure: subscription pricing, add-ons, and whether rendering or analysis cost extra.
💡 Pro Tip
Before committing a whole office to one platform, run a real pilot project through it, not a tutorial model. Export the model to IFC and reopen it in your consultants’ software to test the round trip. Most coordination headaches surface at that exchange, not inside your own files.
Best BIM Software for Architects in 2026
The seven tools below cover the range most architecture practices consider: four authoring platforms, one structural fabrication tool, one DWG-based option and the cloud service that holds coordination together. Few offices need more than two of them; the usual pairing is one authoring tool plus whatever coordination platform the contractor runs. Each entry notes who it suits best and where it tends to fall short, and prices are US list prices before tax unless stated.
Autodesk Revit
Revit is the most widely used BIM authoring tool in many markets and a common requirement on large or publicly funded projects. Built by Autodesk, it serves architects, structural engineers and MEP specialists inside one model, which makes multidisciplinary coordination straightforward when everyone stays in the Autodesk environment. Its parametric families and scheduling are strong, and Dynamo adds visual scripting for repetitive tasks. You can review the current feature set on the official Autodesk Revit product page, which lists IFC, 3DM, SKP, OBJ and STEP among the formats Revit imports, exports and links.
The Revit subscription FAQ lists $3,005 a year, $380 a month or $9,020 for three years as of October 2026, for one named user, with Revit 2027 as the current release. The same page states that Revit does not run natively on macOS. A standalone Revit subscription now also includes Forma Data Management Essentials, Autodesk’s renamed cloud document environment, and wind and carbon analysis from Forma runs inside Revit as a tech preview. Students can start with our guide to Revit for architecture students.
Best for: firms that share models with engineers and contractors who already work in Revit.
Watch for: a higher seat price than Archicad, Vectorworks or BricsCAD BIM, a steep learning curve, and a Windows machine for every user.
Graphisoft Archicad
Archicad, made by Graphisoft, was one of the earliest BIM tools and remains a favourite among design-led architecture firms. It runs natively on both Windows and macOS with fully compatible file formats, which matters for Mac-based studios that Revit leaves out. Many architects find its modeling and documentation more intuitive, and its Teamwork feature handles live multi-user editing well. Details are on the Graphisoft Archicad page. For a closer look at how it stacks up against lighter modeling tools, see our comparison of Archicad versus SketchUp.
On the Archicad plans and pricing page, Archicad Studio costs $201 a month with an upfront payment of $2,414 per seat for a one-year term as of October 2026, Archicad Collaborate costs $2,840 a year and adds cloud teamwork for distributed offices, and a top tier starts at $5,700. Studio bundles BIMcloud Basic and BIMx, and the free trial runs 30 days. Graphisoft’s 2026 product lineup adds an AI Visualizer, an Archicad MCP connection in beta, better IFC4x3 import and a native connection to Autodesk Forma. Our Revit vs Archicad comparison covers the most common decision in detail.
Best for: design-led studios, Mac users and practices that value drawing output over engineering integration.
Watch for: in markets where engineers work in Revit, every exchange goes through IFC or the Forma link, so budget time for coordination checks.

Vectorworks Architect
Vectorworks Architect blends free-form modeling with BIM data, which appeals to architects who want creative geometry without fighting the software early in design. It is popular in landscape, interior and entertainment design as well as buildings. The hybrid 2D and 3D approach gives flexibility, though very large projects can demand careful file management. The Vectorworks Architect product page outlines its workflow from sketch to documentation, and Vectorworks 2027 is the current release.
The Vectorworks US store lists $1,530 a year or $170 a month as of October 2026, for macOS 26 and 15 and Windows 11. A license installs on two machines but runs on one at a time. Vectorworks supports IFC and openBIM, offers direct links with Revit, and brings Revit families and AutoCAD dynamic blocks in as editable objects. If you are weighing it against other tools, read our list of Vectorworks alternatives.
Best for: small and mid-size practices that want drawing quality and a BIM model without Revit’s price.
Watch for: fewer consultants work in it, so expect to coordinate through IFC and DWG.
Allplan
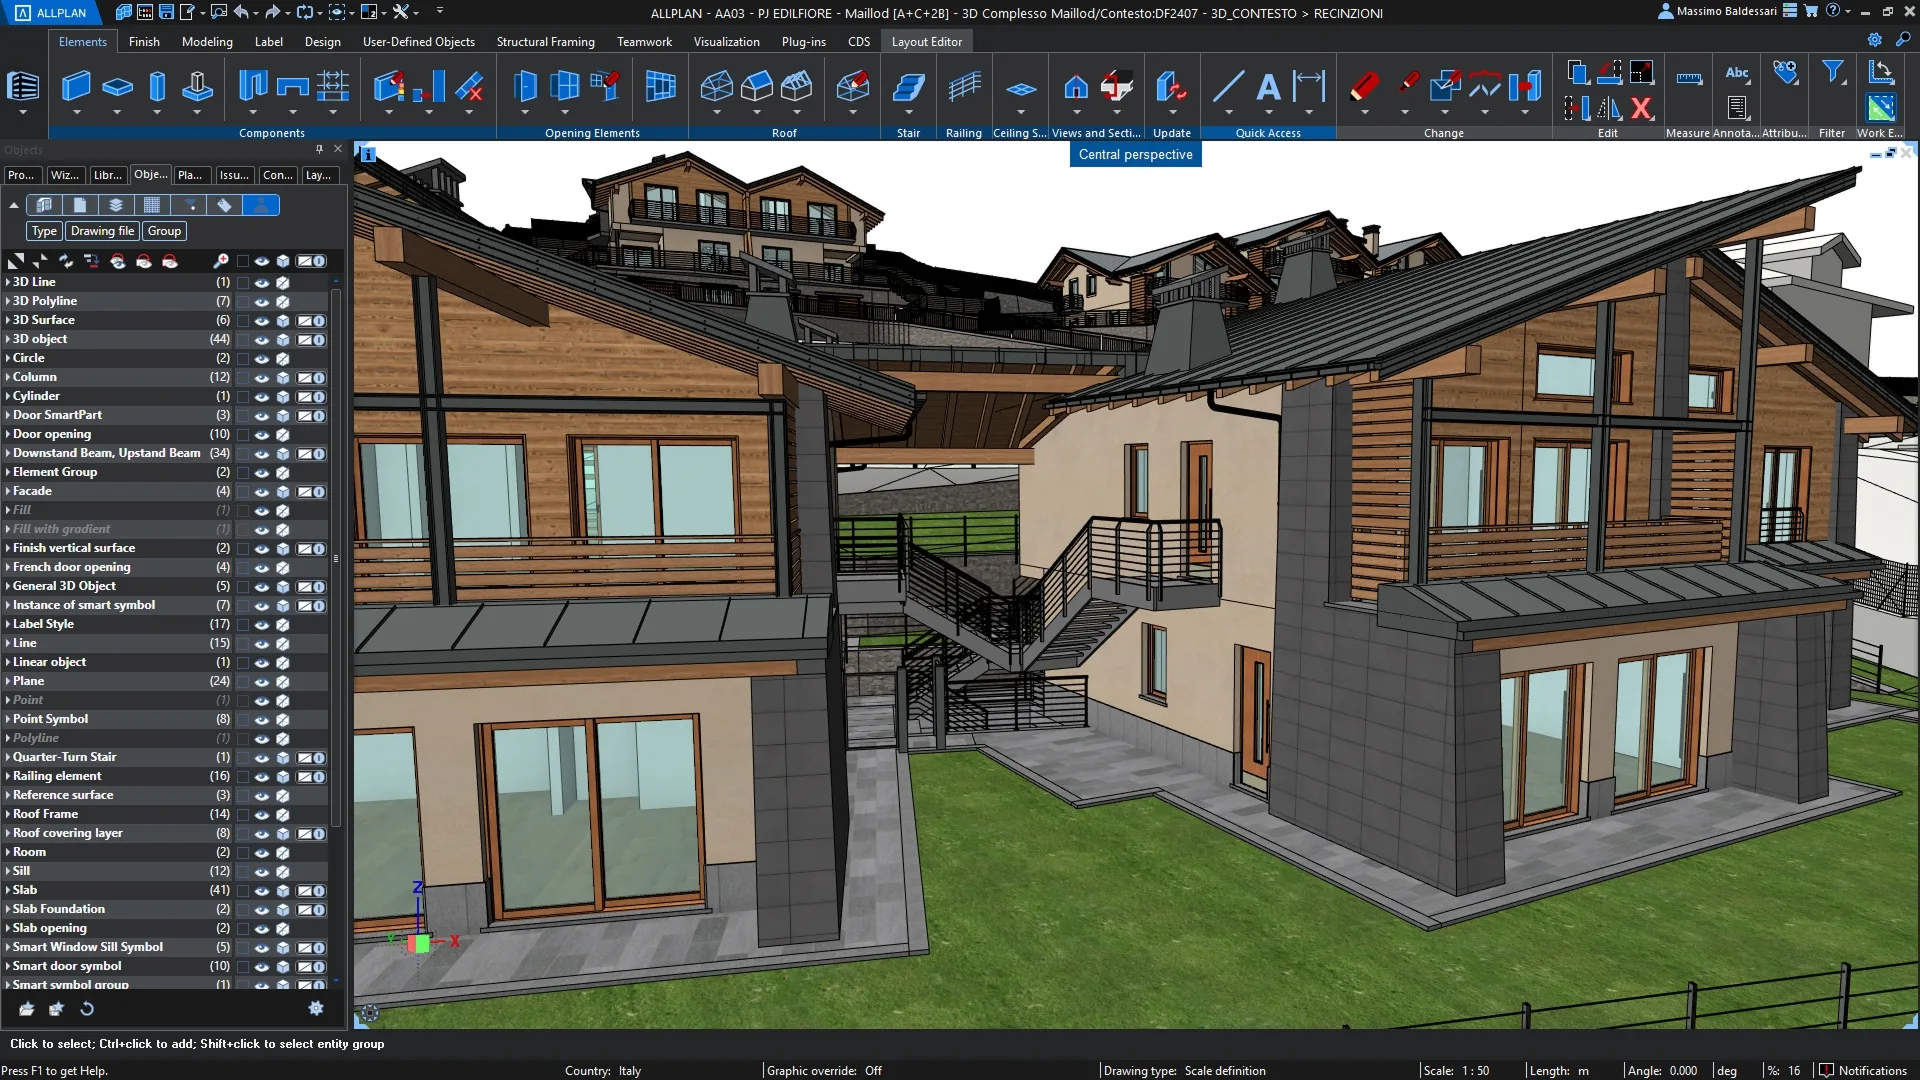
Allplan, part of the Nemetschek group, has deep roots in architecture and structural engineering, with particularly strong reinforced concrete detailing. Firms working on complex structural or infrastructure projects value its precision and its bridge between architectural and engineering models. The Allplan Architecture page describes its design-to-build workflow and now leads to ALLPLAN Concept, the edition that replaced the Allplan Architecture subscription from the 2025 release with no fundamental change in functionality.
ALLPLAN Concept models on the Siemens Parasolid kernel and exchanges IFC, BCF, RVT, 3DM, SKP, DWG, DGN and LandXML, with a Python API and visual scripting for automation and Bimplus Pro for cloud coordination. The ALLPLAN Concept edition page and US shop list it from $241 per user per month, or $362 month to month, as of October 2026, with a 14-day free trial. Automated reinforcement and rebar scheduling sit in the Professional edition, listed at $3,480 a year, so check which edition your concrete work needs. ALLPLAN 2026 is the current release and runs on Windows only.
Best for: European practices and design-build firms that model architecture and concrete structure in one environment.
Watch for: a smaller user base in North America, and the reinforcement tools that made its name are not in the architectural edition.
Tekla Structures
Tekla Structures, from Trimble, is the specialist choice for structural BIM, especially steel and precast concrete fabrication. It is less an architectural authoring tool and more the program your structural collaborators use to turn a design into shop-ready, fabrication-level models. Architects rarely model in it, but understanding what it does helps coordination. See the Tekla Structures page for its construction modeling scope.
Tekla Structures is sold in three subscription plans, Carbon, Graphite and Diamond, where Graphite and Carbon are subsets of Diamond; prices come from local sales teams rather than a public list. Trimble released the 2026 version on March 11, 2026, adding AI cloud fabrication drawings that learn from a firm’s past drawing libraries. A 30-day trial is available, and students and educators get it free through Tekla Campus.
Best for: structural engineers, steel detailers and precast producers who need fabrication-level models.
Watch for: no public price, and it is not a substitute for an architectural authoring tool.
BricsCAD BIM
BricsCAD BIM, now sold as the BIM toolset of Octave BricsCAD (the developer formerly known as Bricsys), offers a familiar DWG-based environment with BIM tooling at a lower price point, which attracts teams moving up from plain CAD without a full platform switch. It reads and writes DWG natively, so it fits offices with large legacy drawing libraries.
The Octave store lists the BIM toolset at €1,060 a year as of October 2026, and the 30-day trial needs no credit card. Beyond IFC exchange, it includes AI-assisted detailing, scan-to-BIM tools that turn point clouds into modeled elements, and model-based quantity takeoff. Octave’s site was counting down to the BricsCAD V27 launch in late October 2026 at the time of writing. Our roundup of BricsCAD alternatives covers the wider DWG field.
Best for: AutoCAD-trained offices that want BIM data without leaving DWG.
Watch for: a smaller pool of BIM content and trained staff than Revit or Archicad, and euro pricing on the vendor store.
Autodesk Forma (Formerly Autodesk Construction Cloud)
Authoring tools build the model, but coordination lives in the cloud. Autodesk Construction Cloud, which absorbed the older BIM 360 platform and is now part of Autodesk Forma, handles model federation, clash detection, document control and issue tracking across teams. This is where architects, engineers and contractors meet on one shared record. Its site and project management module, formerly Autodesk Build, is now called Forma Build. The Autodesk Forma construction platform shows how these workflows connect on site.
Autodesk’s product naming update (last revised March 30, 2026) renamed Autodesk Docs to Forma Data Management and BIM Collaborate Pro to Forma Design Collaboration, with no data migration required. For architects, Forma Design Collaboration is the seat that matters: it adds real-time Revit co-authoring and automated clash detection for $925 a year or $115 a month as of October 2026. Our Autodesk Forma review covers the early-stage design side, and Autodesk’s answer on whether Forma will replace Revit explains how the two fit together.
Best for: teams on Revit projects that need cloud worksharing, clash detection and a shared record with the contractor.
Watch for: it is a coordination layer on top of authoring seats, and older documentation still uses the ACC and BIM 360 names.

At a Glance: BIM Software Comparison Table
The table below summarizes how the main BIM platforms differ so you can match a tool to your work. Prices are vendor list prices as of October 2026; the learning curve column is our editorial assessment.
| Software | Runs On | File Exchange | List Price | Learning Curve | Best For |
|---|---|---|---|---|---|
| Revit (Autodesk) | Windows | RVT; IFC, SKP, 3DM, STEP | $3,005/year | Steep | Multidisciplinary large projects |
| Archicad (Graphisoft) | Windows, macOS | IFC, BCF, IDS; Forma link | $2,414/year (Studio) | Moderate | Design-led architecture firms |
| Vectorworks Architect | Windows, macOS | IFC, DWG; Revit links | $1,530/year | Moderate | Free-form and hybrid design |
| ALLPLAN Concept (Nemetschek) | Windows | IFC, BCF, RVT, DWG, DGN | From $241/month | Steep | Architecture plus concrete structure |
| Tekla Structures (Trimble) | Windows | IFC, DWG, DXF; CNC exports | Quote only | Steep, specialist | Steel and precast fabrication |
| BricsCAD BIM (Octave) | Windows, macOS, Linux | Native DWG, IFC | €1,060/year | Gentle for CAD users | Teams moving up from CAD |
| Autodesk Forma (formerly Construction Cloud) | Cloud, web | Revit co-authoring, federated models | $925/year (Design Collaboration) | Gentle | Project coordination and review |
Features That Separate Strong BIM Tools
Most platforms cover modeling and drawings, so the real differences show up in the harder work. Clash detection flags where a beam runs through a duct before it becomes a site problem. Parametric components let one change ripple through linked elements without manual edits. Energy and daylight analysis ties early design decisions to performance. Open file exchange through IFC keeps a project moving when partners use different software, which is why interoperability deserves as much weight as any modeling feature.
Collaboration tools have become the deciding factor for many firms. Cloud worksharing lets distributed teams edit one model, while shared issue logs keep everyone on the same version. If your projects involve outside consultants, look closely at how each tool handles federated models and coordination, since that is where most BIM disputes start. Our roundup of free BIM collaboration platforms is a useful starting point for smaller teams testing this without a large budget.

💡 Pro Tip
Set up your model template and object library before the first project, not during it. Practices that standardize naming, layers and family parameters early spend far less time cleaning up documentation later, and their drawings stay consistent across the whole team.
Visualization sits alongside BIM in most workflows. Many architects model in a BIM tool and then push the geometry into a dedicated renderer for client images. If that is part of your pipeline, our comparison of Lumion, Enscape, and Twinmotion covers how the leading real-time engines connect to BIM models.
For a wider view of where these tools are heading, including automation and digital twins, read our look at how the BIM industry is changing.
Other Building Information Modeling Tools Worth a Look
Two more names come up in shortlists often enough to mention. Bentley OpenBuildings Designer is a multidisciplinary BIM application for architecture, structure and building services, starting at $3,844 for a 12-month subscription as of October 2026, and it exchanges IFC, COBie, DWG, Revit RFA and SketchUp files. It is common on infrastructure-heavy and owner-led projects but rare in small studios, which is why it sits outside the main list. Snaptrude works earlier in the process, turning briefs and massing into BIM elements and exporting clean Revit and Rhino files; our Snaptrude overview covers it in detail. If the main question is how to leave Autodesk or Graphisoft, our guides to Revit alternative software and Archicad alternatives go further.
How Much Does BIM Software Cost in 2026?
A single authoring seat costs between about $1,000 and $3,000 a year in list price as of October 2026, before coordination add-ons. Revit is the most expensive authoring seat at $3,005 a year, Archicad Studio follows at $2,414, Vectorworks Architect sits at $1,530, and BricsCAD BIM is the cheapest at €1,060. ALLPLAN Concept starts from $241 a month on its US shop, while Tekla Structures is priced by quote only.
The seat price is rarely the whole bill. Cloud coordination such as Forma Design Collaboration adds $925 a year per user, Archicad’s distributed teamwork moves you from Studio to Collaborate at $2,840, and rendering, analysis or reinforcement tools often sit in higher editions. Autodesk, Vectorworks and Trimble all run education programs, and Tekla Campus is free for students, so check the student terms before buying seats for interns.

Prices are vendor list prices for one user, before tax, as published in October 2026. They vary by region, term length and reseller, and multi-seat or enterprise agreements are negotiated separately.
Putting It All Together
Bottom Line: There is no single best BIM software for every architect. Revit and Archicad lead authoring for most practices, Vectorworks suits design-driven studios, and Allplan and Tekla handle structural depth, while Autodesk Forma, formerly Autodesk Construction Cloud, ties coordination together. Pick the tool that matches your project types and exchanges files cleanly with the people you build alongside.






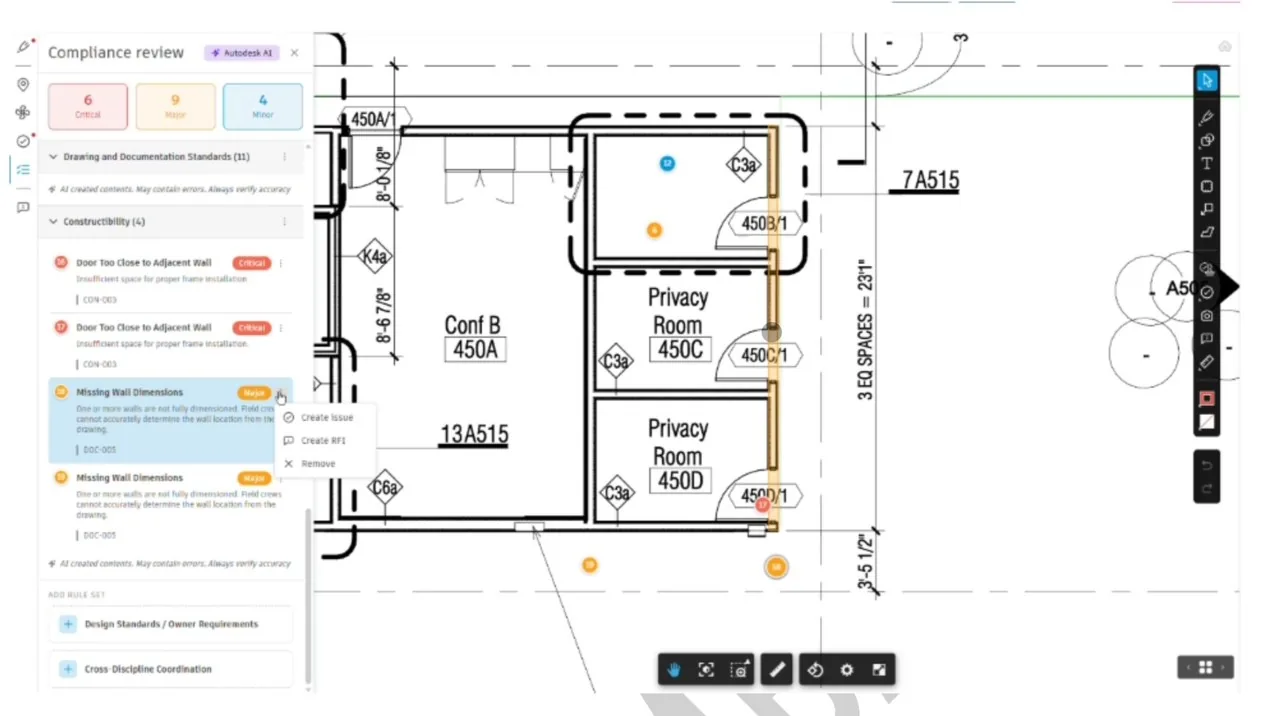
Will Forma Replace Revit? Autodesk Finally Answers
Autodesk's own FAQ says Forma will replace Revit over time, as it...
 illustrarch Editoral Team3 Mins read
Notion Alternatives for Architects: 7 Tools That Fit Studio Work
Notion works until a studio needs fee tracking, phase budgets and timesheets....
 Furkan Sen7 Mins read

Why Every Practice Ends Up With Five Versions of the Same Revit Family
Let’s learn why Revit family libraries accumulate duplicates, break schedules and slow...
illustrarch Editoral Team5 Mins read

Visualizing Renovation Projects From Photographs: A Workflow for Existing-Building Work
Photo-based visualization turns a photograph of a building that already exists into...
illustrarch Editoral Team7 Mins read


Leave a comment