

Housing
Housing projects make up one of the largest collections on illustrarch, covering residential design in all its forms. Browse social housing, apartment blocks, private homes, and experimental dwellings from around the world, complete with plans and photography. These features explore how architects answer density, affordability, and daily life through design.
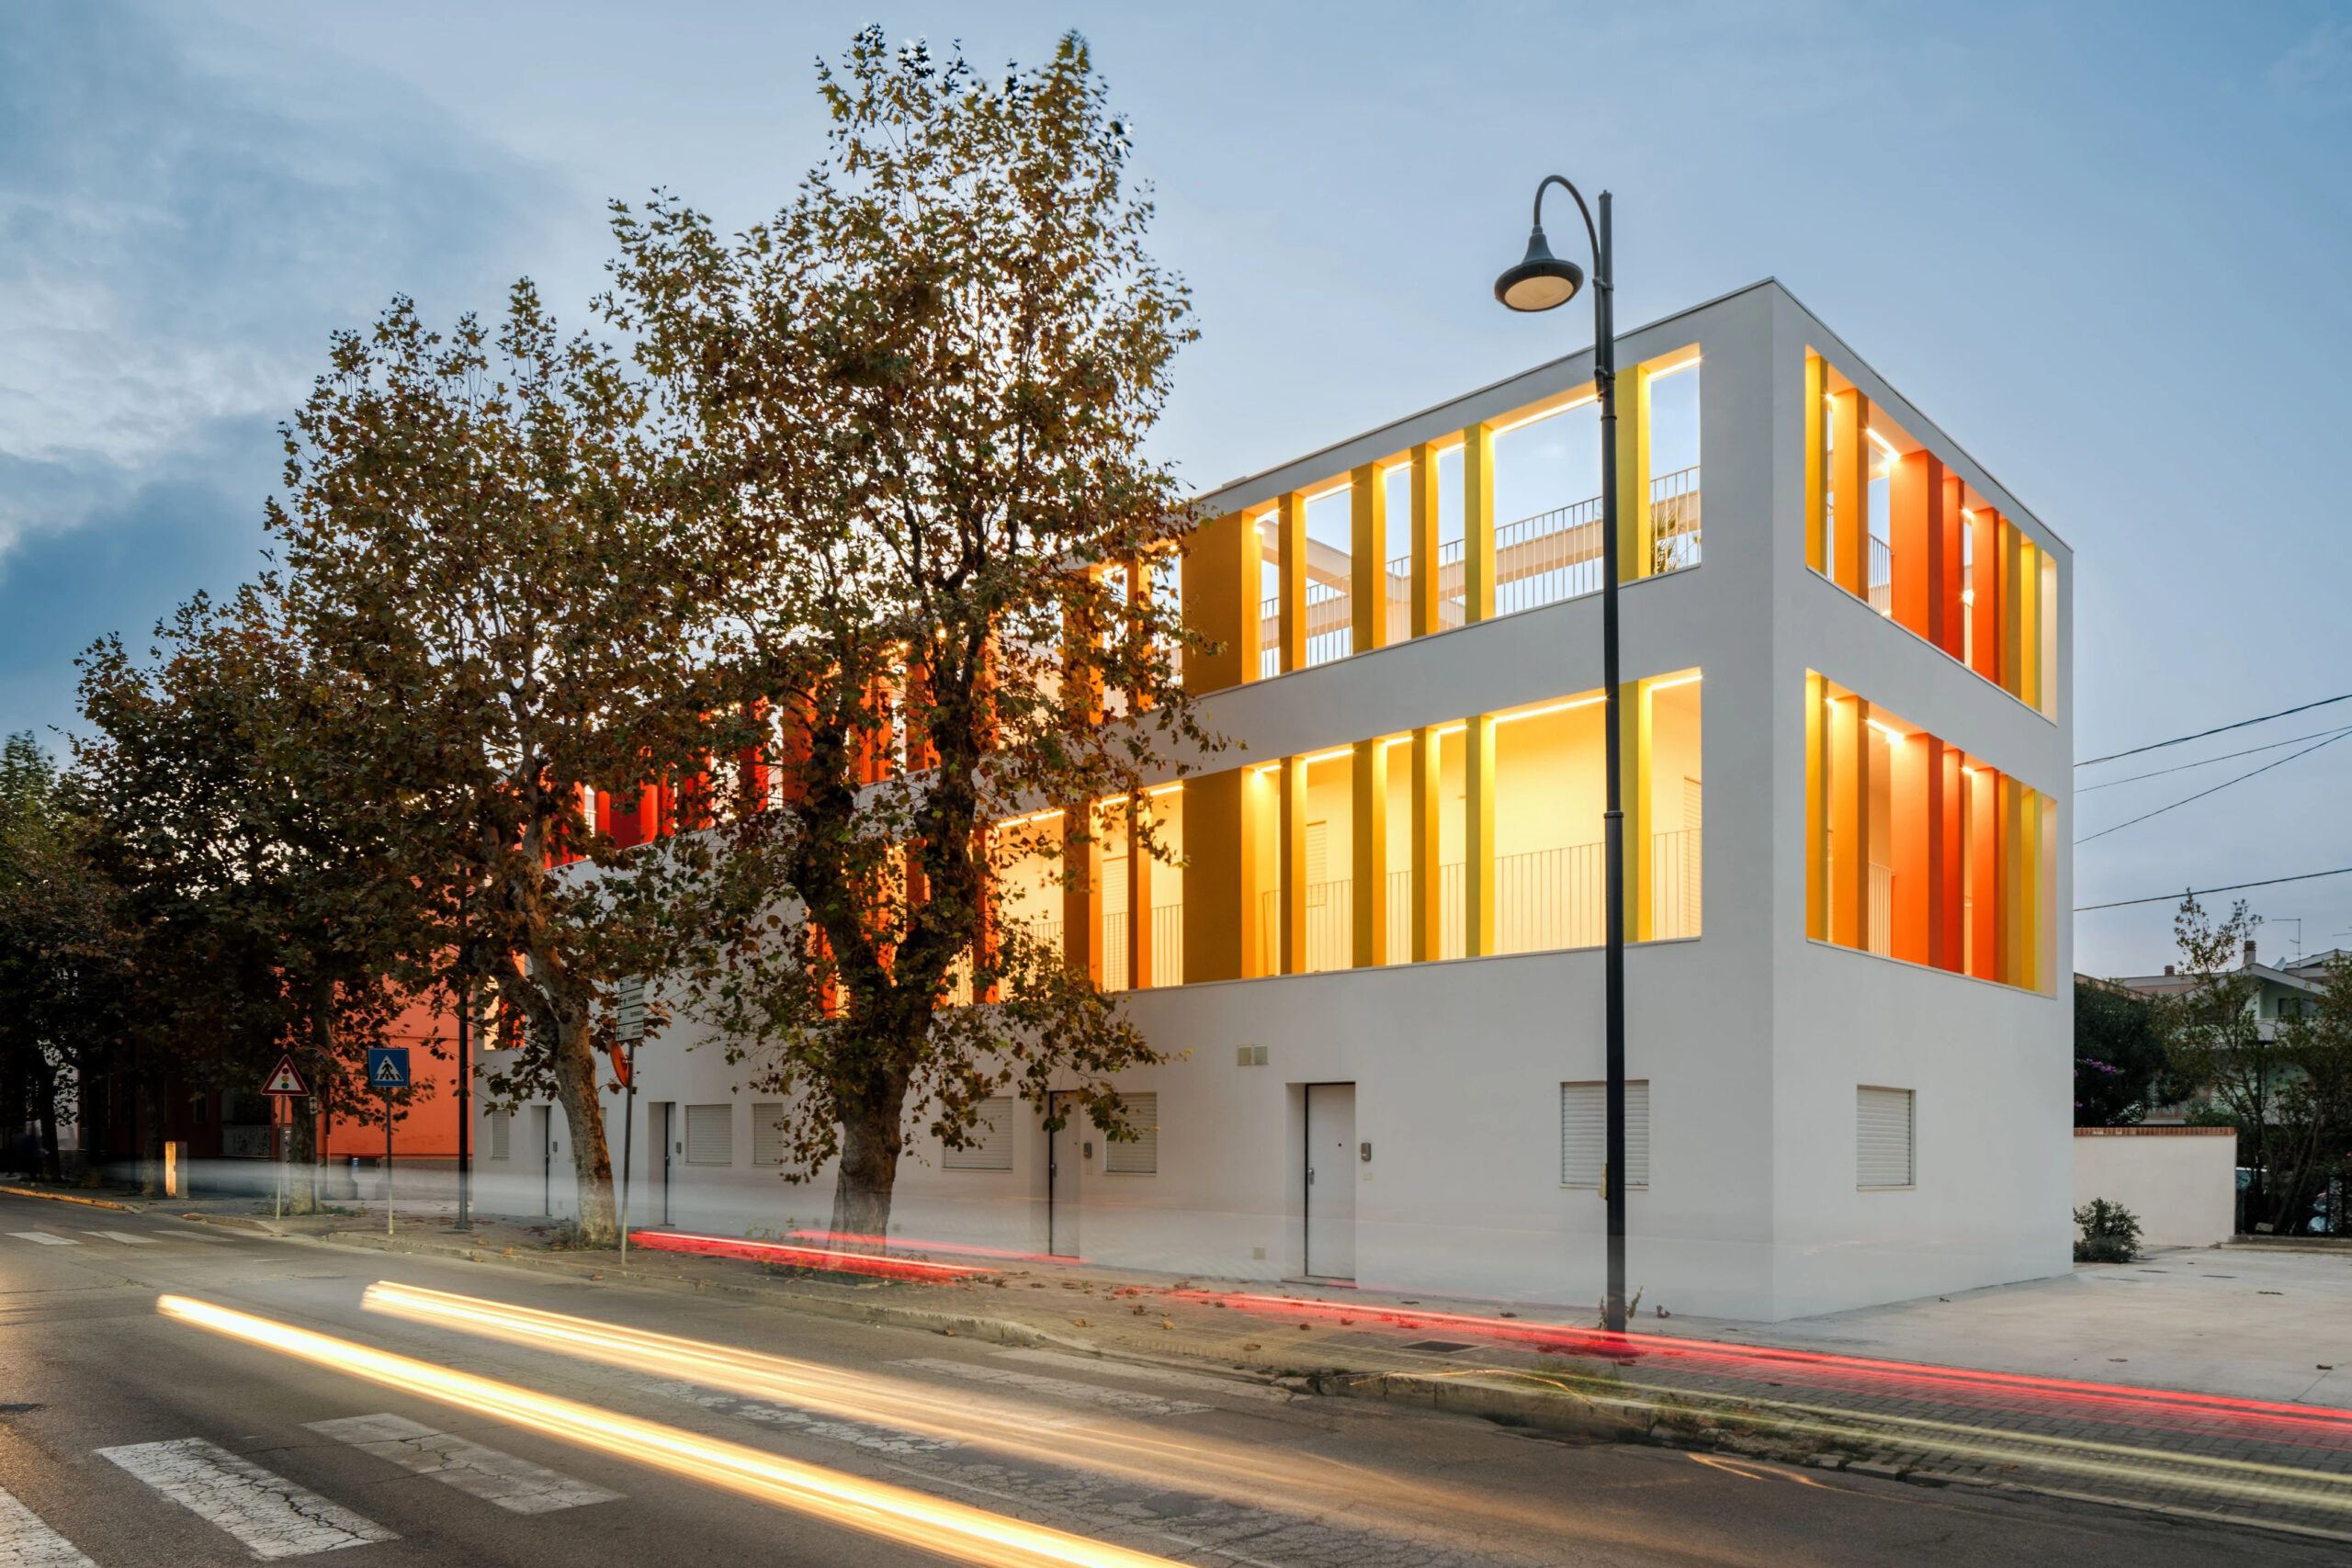
CODE-M by ZEDAPLUS architetti
CODE-M, designed by ZEDAPLUS Architetti in Montesilvano, Italy, reimagines social housing as a porous urban ecosystem. With a vibrant gradient façade, a suspended...
 Elif Ayse Sen2 Mins read

House J | The Overlaid Gardens by Atelier About Architecture
House J, located in the mountains of western Beijing, transforms an outdated layout into a light-filled residence. Featuring a cantilevered living room, skylit...
Elif Ayse Sen3 Mins read

Casas Blanc 59 Residential Complex by Nommo Arquitetos
Casas Blanc 59 blends minimalist architectural volumes with lush central gardens, creating a timeless residential complex that balances privacy, community, and environmental harmony....
 Begum Gumusel3 Mins read
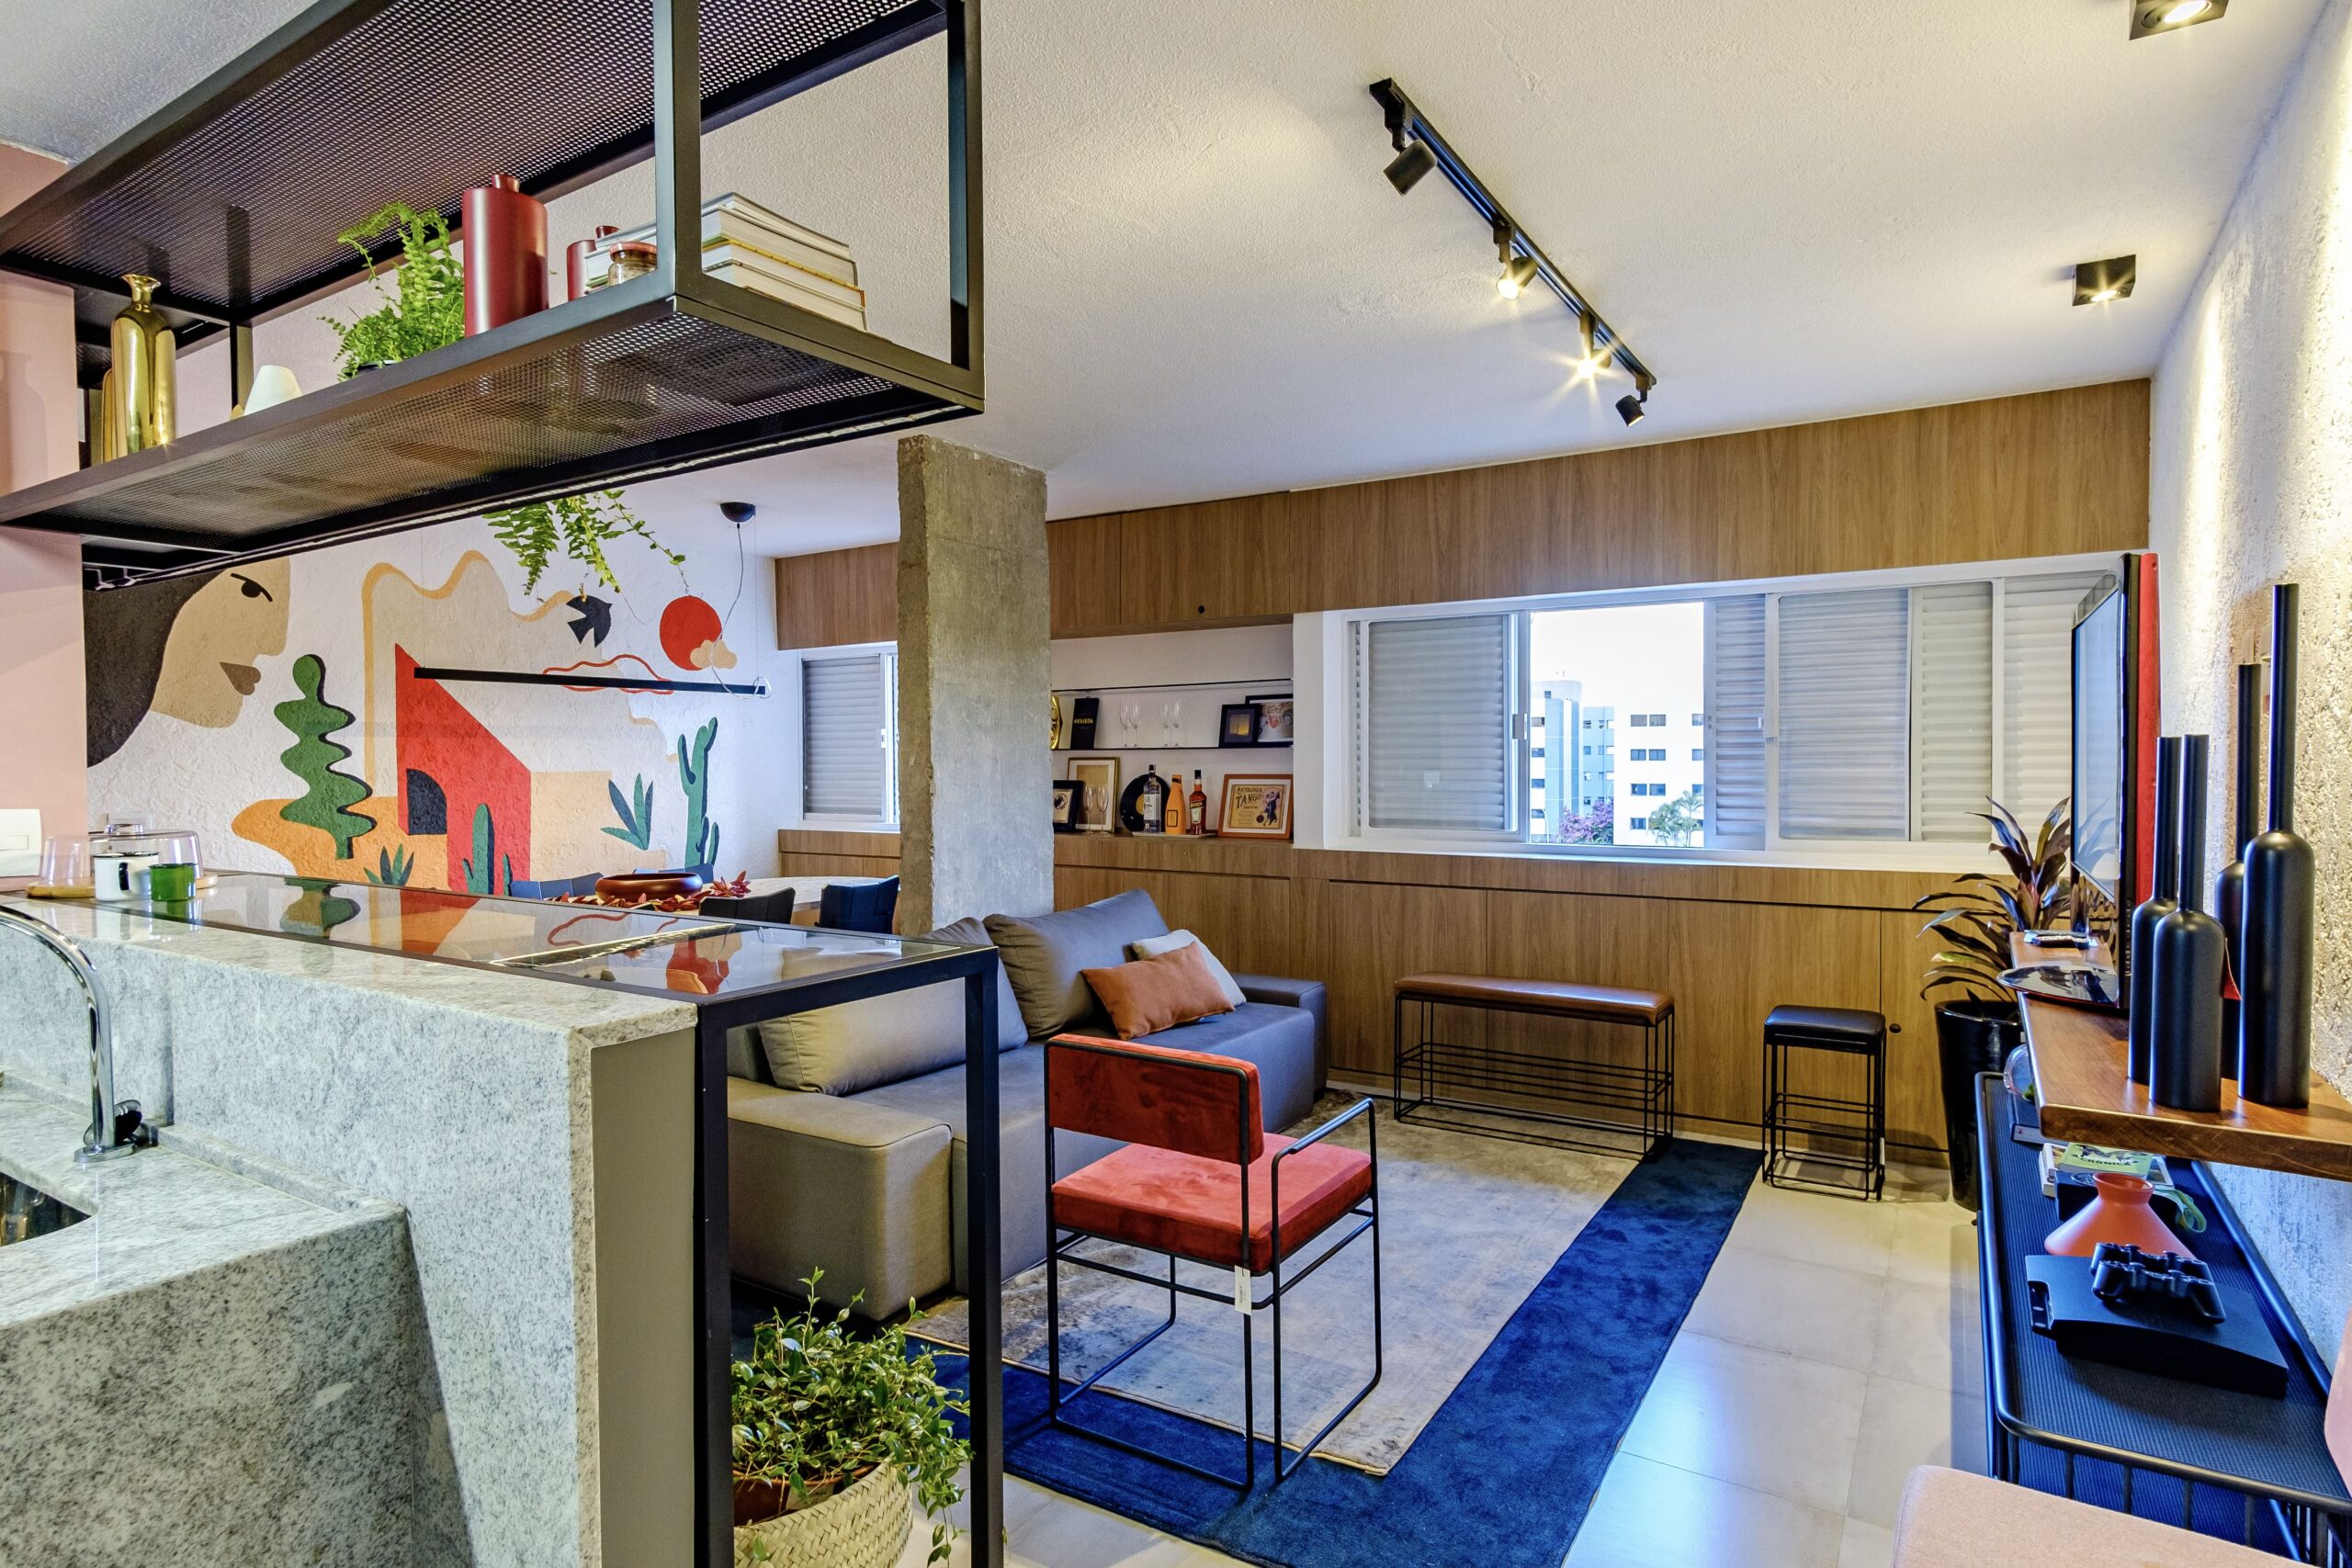
ApartaBento: Creativity and Identity Transform A Compact Apartment Into Renovation
ApartaBento, renovated by Hersen Mendes Arquitetura in Brasília, showcases how a small 59 m² apartment can be transformed into a lively, personalized space...
Elif Ayse Sen1 Mins read

Lower Penthouse by Jessica Jaegger: Blends Tropical Design and Sophistication
Designed by Jessica Jaegger, this penthouse at The Ritz-Carlton Residences Sunny Isles Beach reflects Brazilian roots through modern tropical design. With natural materials,...
Elif Ayse Sen1 Mins read

Earth by the River: A Contemporary Farmhouse Rooted in Landscape
Earth by the River by Luigi Rosselli Architects is a contemporary farmhouse in New South Wales that unites family living, an artist’s studio,...
Elif Ayse Sen3 Mins read
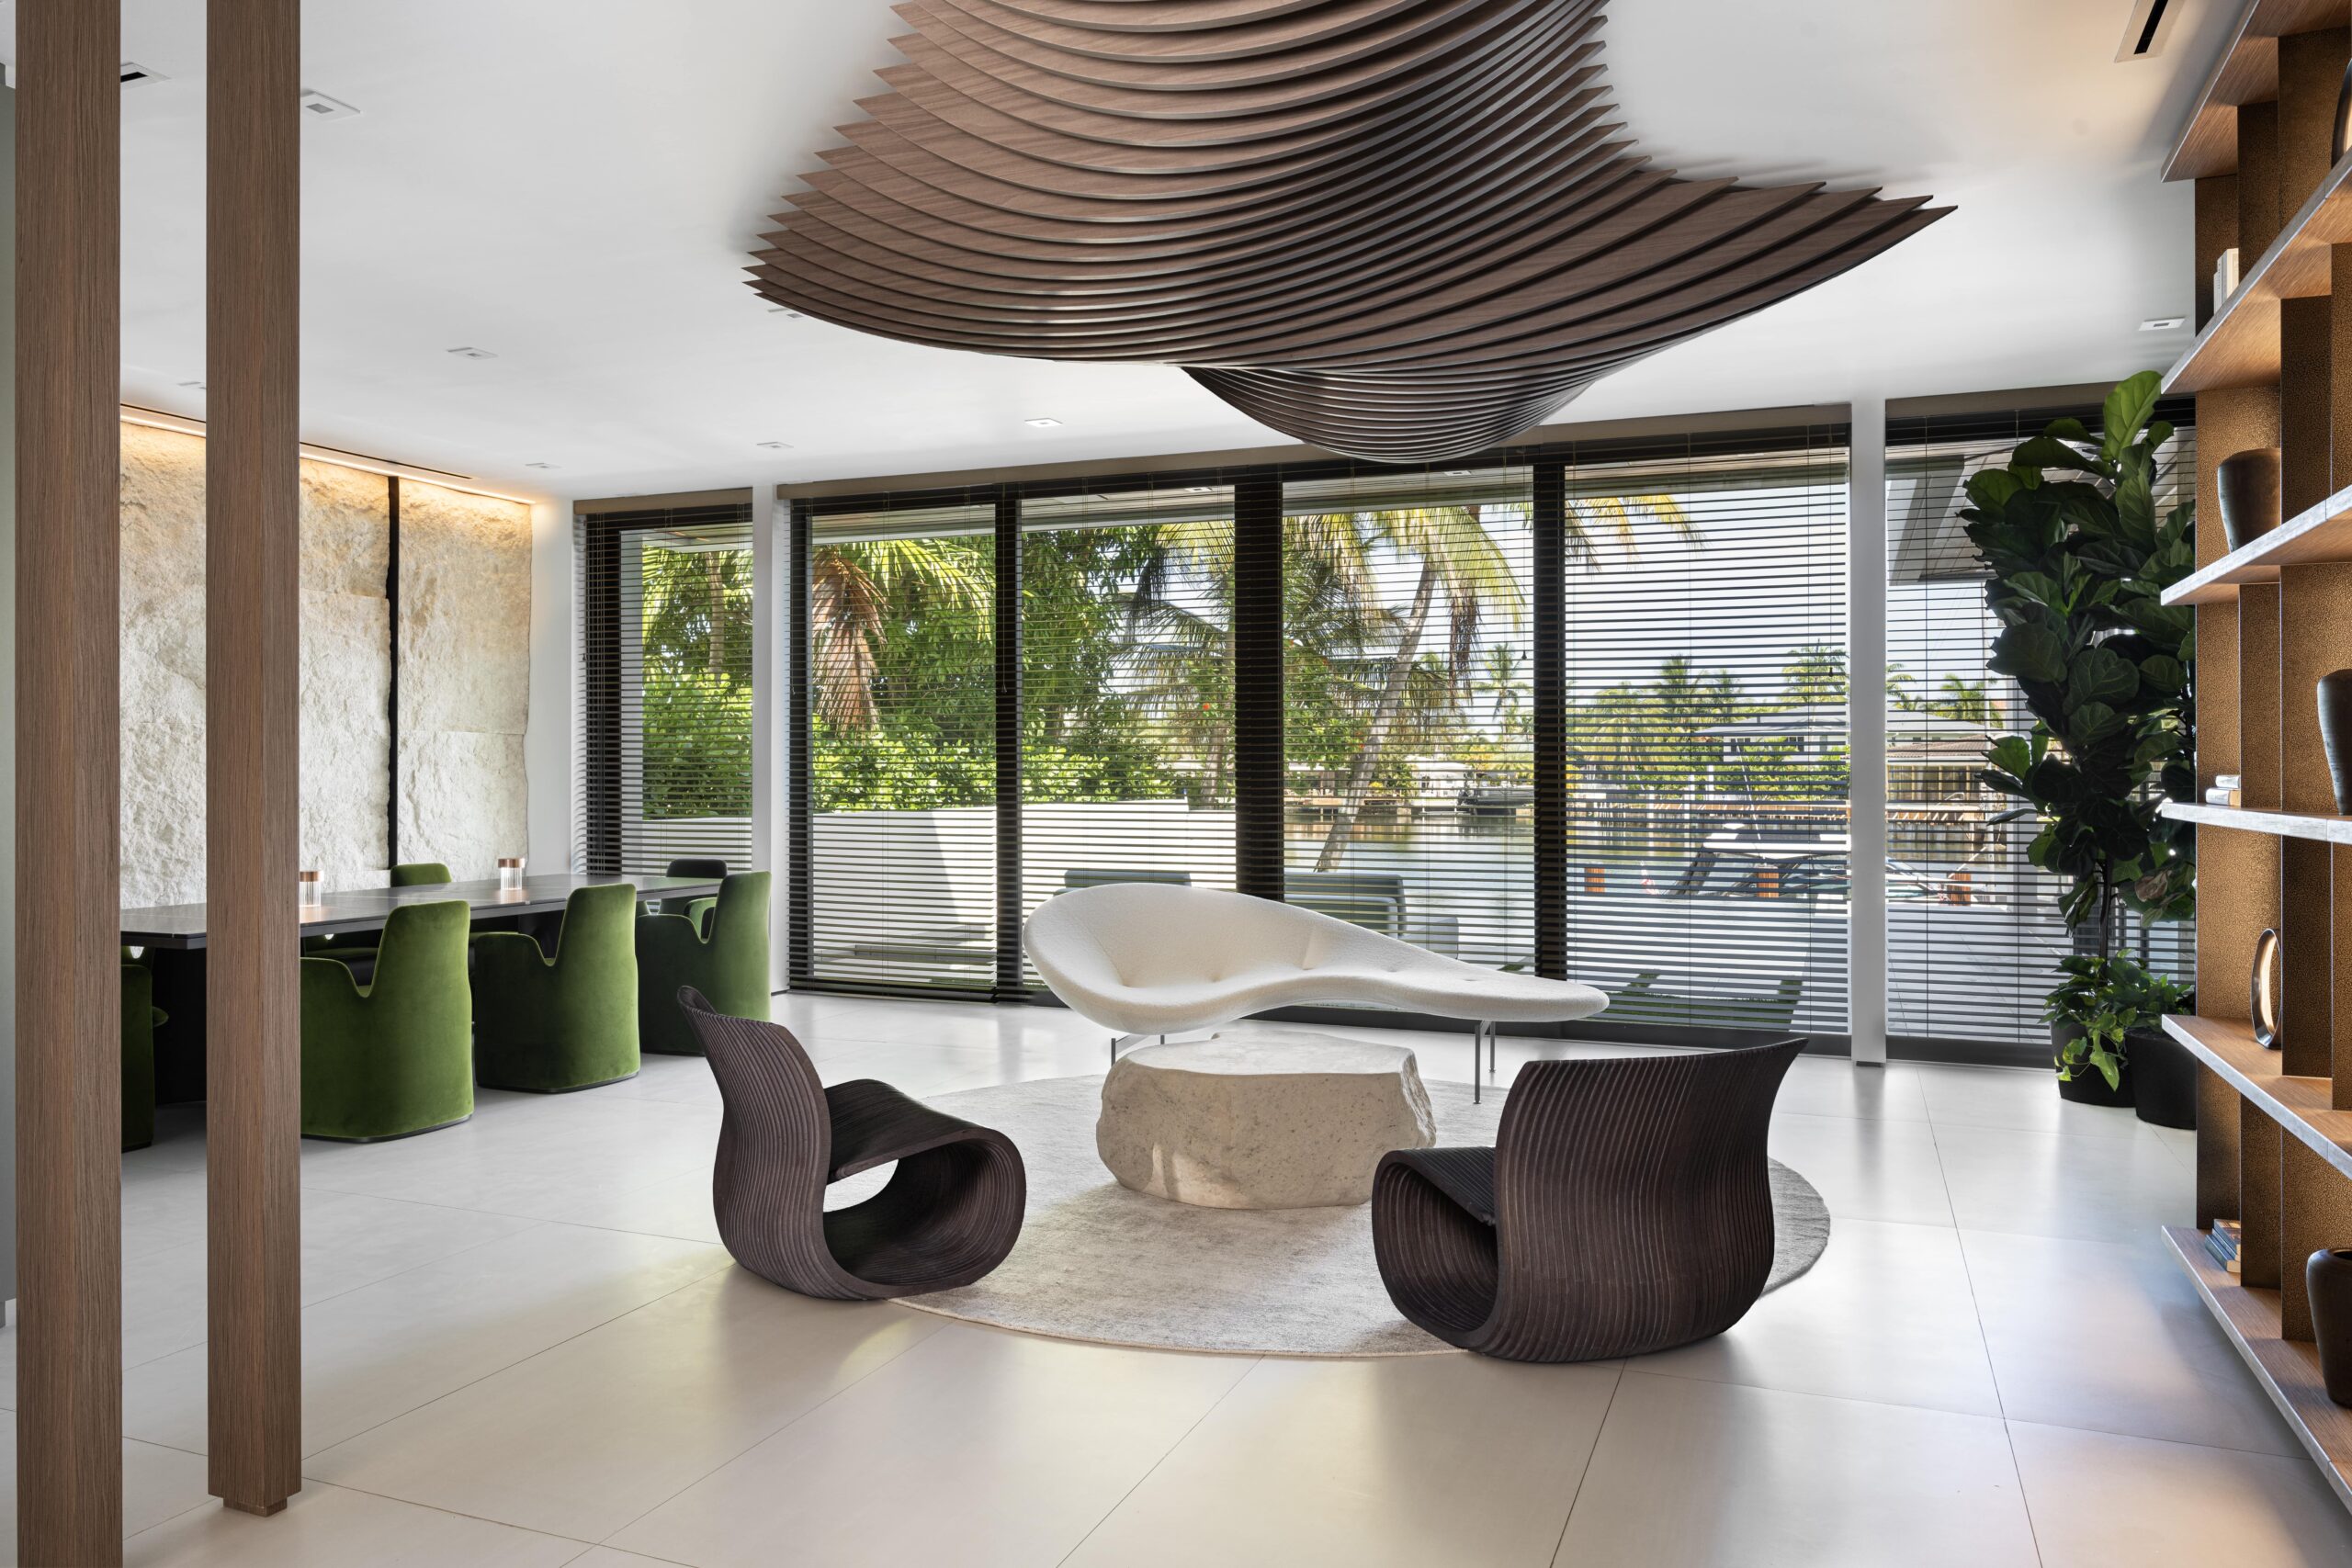
SK Residence in Miami, Florida by Nar Design Studio
Designed by Nar Design Studio, this interior project transforms a multi-million-dollar residence into a nature-inspired wellness retreat. Architects Nicholas Gennari and Roberto Racy...
Elif Ayse Sen4 Mins read

House of Raaz: Bridging Tradition and Modernity in Tehran
House of Raaz in Tehran reinterprets Iranian architectural traditions for a modern family, combining brick arches, courtyards, and contemporary materials to create a...
Elif Ayse Sen2 Mins read


