

Housing
Housing projects make up one of the largest collections on illustrarch, covering residential design in all its forms. Browse social housing, apartment blocks, private homes, and experimental dwellings from around the world, complete with plans and photography. These features explore how architects answer density, affordability, and daily life through design.

The Jurumirim House by Nitsche Arquitetos
Due to the large dimensions of the plot, the project was conceived from the outset as a sprawling single-story house, composed of separate...
 Begum Gumusel2 Mins read
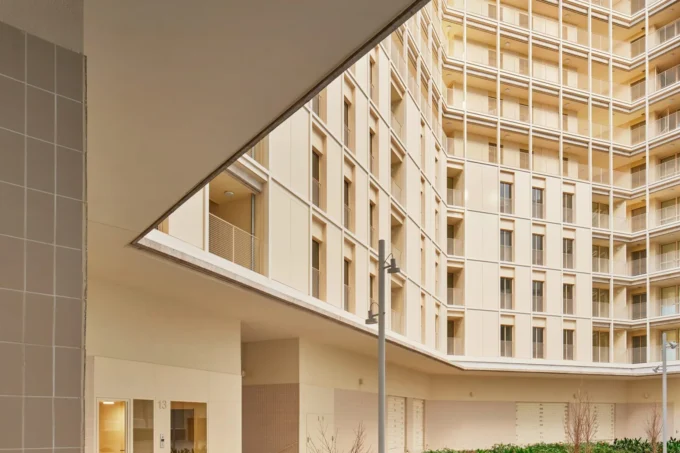
67 Social Housing Units by Vivas Arquitectos and Pau Vidal
As a prominent part of Barcelona’s largest social housing initiative, Building C at Illa Glòries emerges as a forward-thinking response to urban density,...
 Bahattin Duran2 Mins read
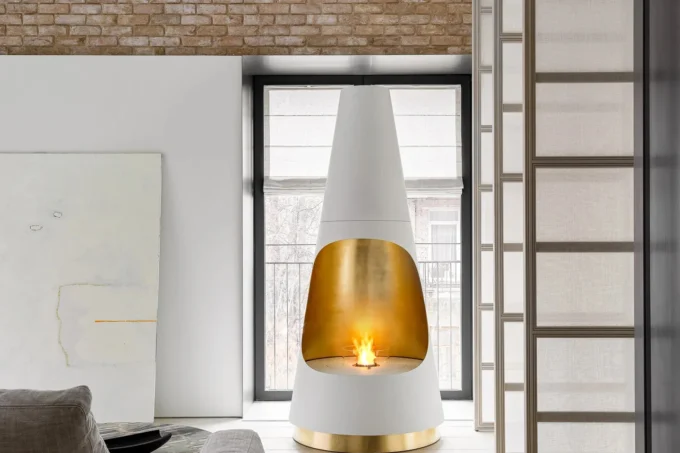
A Sophisticated Loft Transformation by MOPS Architects
Reimagined by MOPS Architects, the space is a seamless fusion of industrial history and organic modernism. Every element, from material choice to layout,...
 illustrarch Editoral Team2 Mins read

Casa Azzurra: A Bold Desert Retreat Rooted in Italian Spirit
Casa Azzurra isn’t just a home in Joshua Tree, it’s a personal, architectural journey shaped by global influences and rooted in the essence...
illustrarch Editoral Team2 Mins read

MORI-HAKO by Temporary Office
MORI-HAKO is a retreat house in Kitakaruizawa that harmonizes with its forest surroundings through thoughtful design, integrating natural elements and distinct living spaces.
illustrarch Editoral Team1 Mins read

The Oasis: Reimaging Public Infrastructure
The project reimagines metro stations as integrated public gardens, addressing urban challenges by fostering inclusivity and enhancing community engagement through innovative.
illustrarch Editoral Team1 Mins read
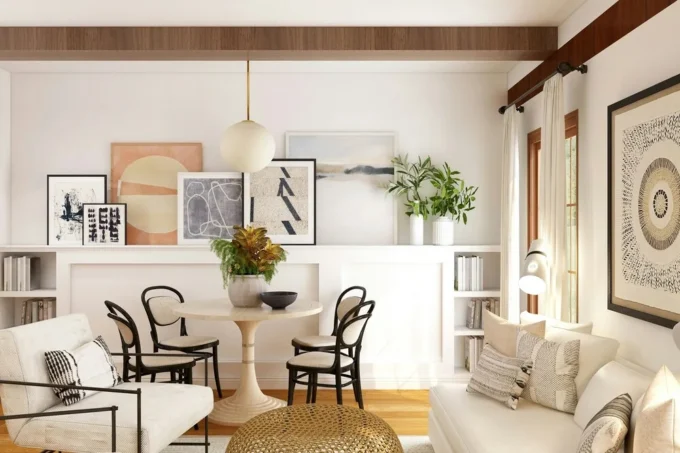
Affordable Housing Design Trends for 2026
A look at how affordable housing design is changing in 2026, from missing-middle density and modular construction to adaptive reuse, co-living layouts, energy-first...
 Furkan Sen5 Mins read

Scorpio Garden House
Scorpio Garden House is an underground atomic shelter designed by BXB studio that combines safety, luxury, and customizable living spaces with outdoor access.
illustrarch Editoral Team1 Mins read


