

Pavilion
Pavilion architecture gives designers room to experiment with structure, material, and form at a small scale. This category collects pavilion projects from expos, biennales, parks, and campuses worldwide. Explore temporary installations and permanent follies, with drawings and photos that explain how each idea was built.

Pavilions in Architecture: Temporary Spaces with Lasting Impact
Pavilion design is the creation of spaces designed for a specific event or exhibition, usually defined as temporary or semi-temporary structures in architecture....
 Elif Ayse Sen2 Mins read
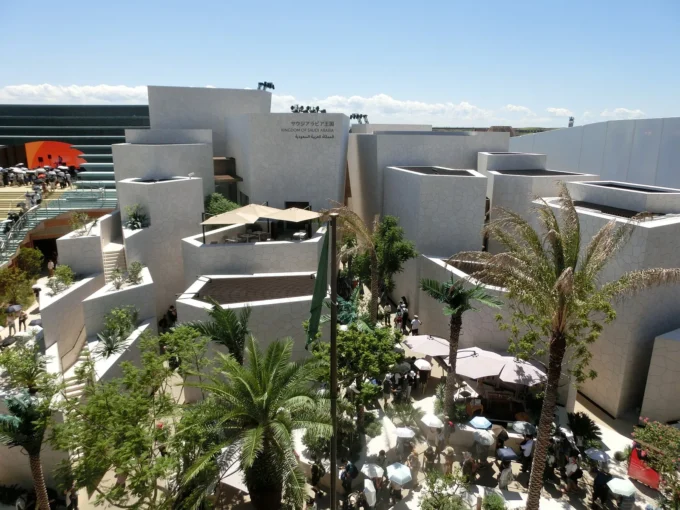
KSA Pavilion Expo 2025 Osaka by Foster + Partners
The KSA Pavilion at Expo 2025 Osaka, designed by Foster + Partners, showcases Saudi Arabia's culture, sustainability, and innovative architectural practices.
Elif Ayse Sen5 Mins read

Emerald Screen Pergola
Wutopia Lab's Emerald Screen Pergola at Bogong Island Ecology Park features a dragon-like design that integrates traditional Chinese garden elements with modern materials.
 illustrarch Editoral Team2 Mins read

DADI Cinema Pavilion
DADI Cinema Pavilion in Kuala Lumpur features a futuristic design inspired by the Back to the Future trilogy, aiming to enhance the cinema...
illustrarch Editoral Team4 Mins read

Revitalizing Community Connections: The Hurlstone Park Pavilion
The Hurlstone Park Pavilion, designed by Sam Crawford Architects, revitalizes community connections through a modern facility that honors local heritage and fosters.
Elif Ayse Sen3 Mins read

Milada Gallery
Milada Gallery, situated on a reclaimed mining site, serves as both an art venue and a memorial, highlighting the transformation of the landscape...
illustrarch Editoral Team1 Mins read

International Pavilions for the Expo 2023 Argentina
The design for the International Pavilions at Expo 2023 Argentina emphasizes structural rigidity paired with programmatic flexibility to create adaptable and dynamic spaces.
illustrarch Editoral Team1 Mins read
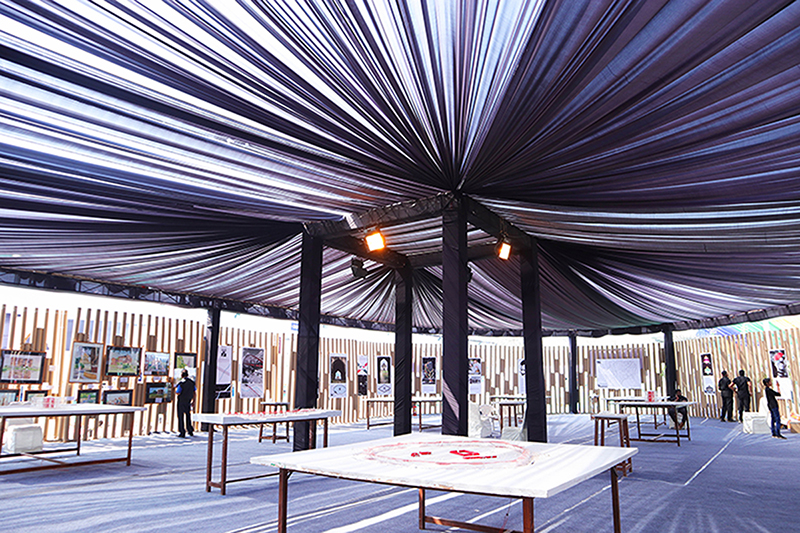
Ahmednagar Pavilion
The Ahmednagar Pavilion project aims to revive the city's historical identity by showcasing its architectural heritage through a temporary exhibition structure.
illustrarch Editoral Team1 Mins read


