

A Space for Contemporary Art and Culture – Park Zone 3
This competition challenges architects to design a contemporary art and culture space that responds to its park setting, fostering interaction between architecture, landscape, and public life.
 illustrarch Editoral Team28 May 20261 Mins read127

The Municipality of Burgas and the “Burgas 2032” Foundation are excited to announces the launch of the international architecture competition A Space for Contemporary Art and Culture – Park Zone 3!
The aim is to transform the colloquially known central “hole” in the heart of Burgas into a vibrant hub for art, culture, and community. The project is a significant step in the development of the urban environment and public spaces in Burgas, Bulgaria.
Awards:
- 1st prize – 50,000 EURO
- 2nd – 30,000 EURO
- 3rd – 15,000 EURO
- 2 honorable mentions – 7,500 EURO each
Schedule:
- Launch: September 25, 2025
- Deadline for Questions: December 28, 2025
- Deadline for Registration: January 2, 2026
- Submission deadline: January 7, 2026
- Preparation of competition materials for Jurying: January 8 – 10, 2026
- Jurying: January 10 – February 10, 2026
- Announcement of Competition Results: February 16, 2026
The competition is open worldwide — architects and multidisciplinary teams welcome! The competition gives everyone the opportunity to present their creative ideas, tailored to the needs of the community, with the aim of creating a unique place for interaction, communication, and social integration. Registration and participation are free.
Access full documentation, register, and submit your ideas here: https://competition.bg/parkzone3burgas
Questions can be sent until December 28th 2025 (up to 10 days prior to the deadline for submission) by email: [email protected]






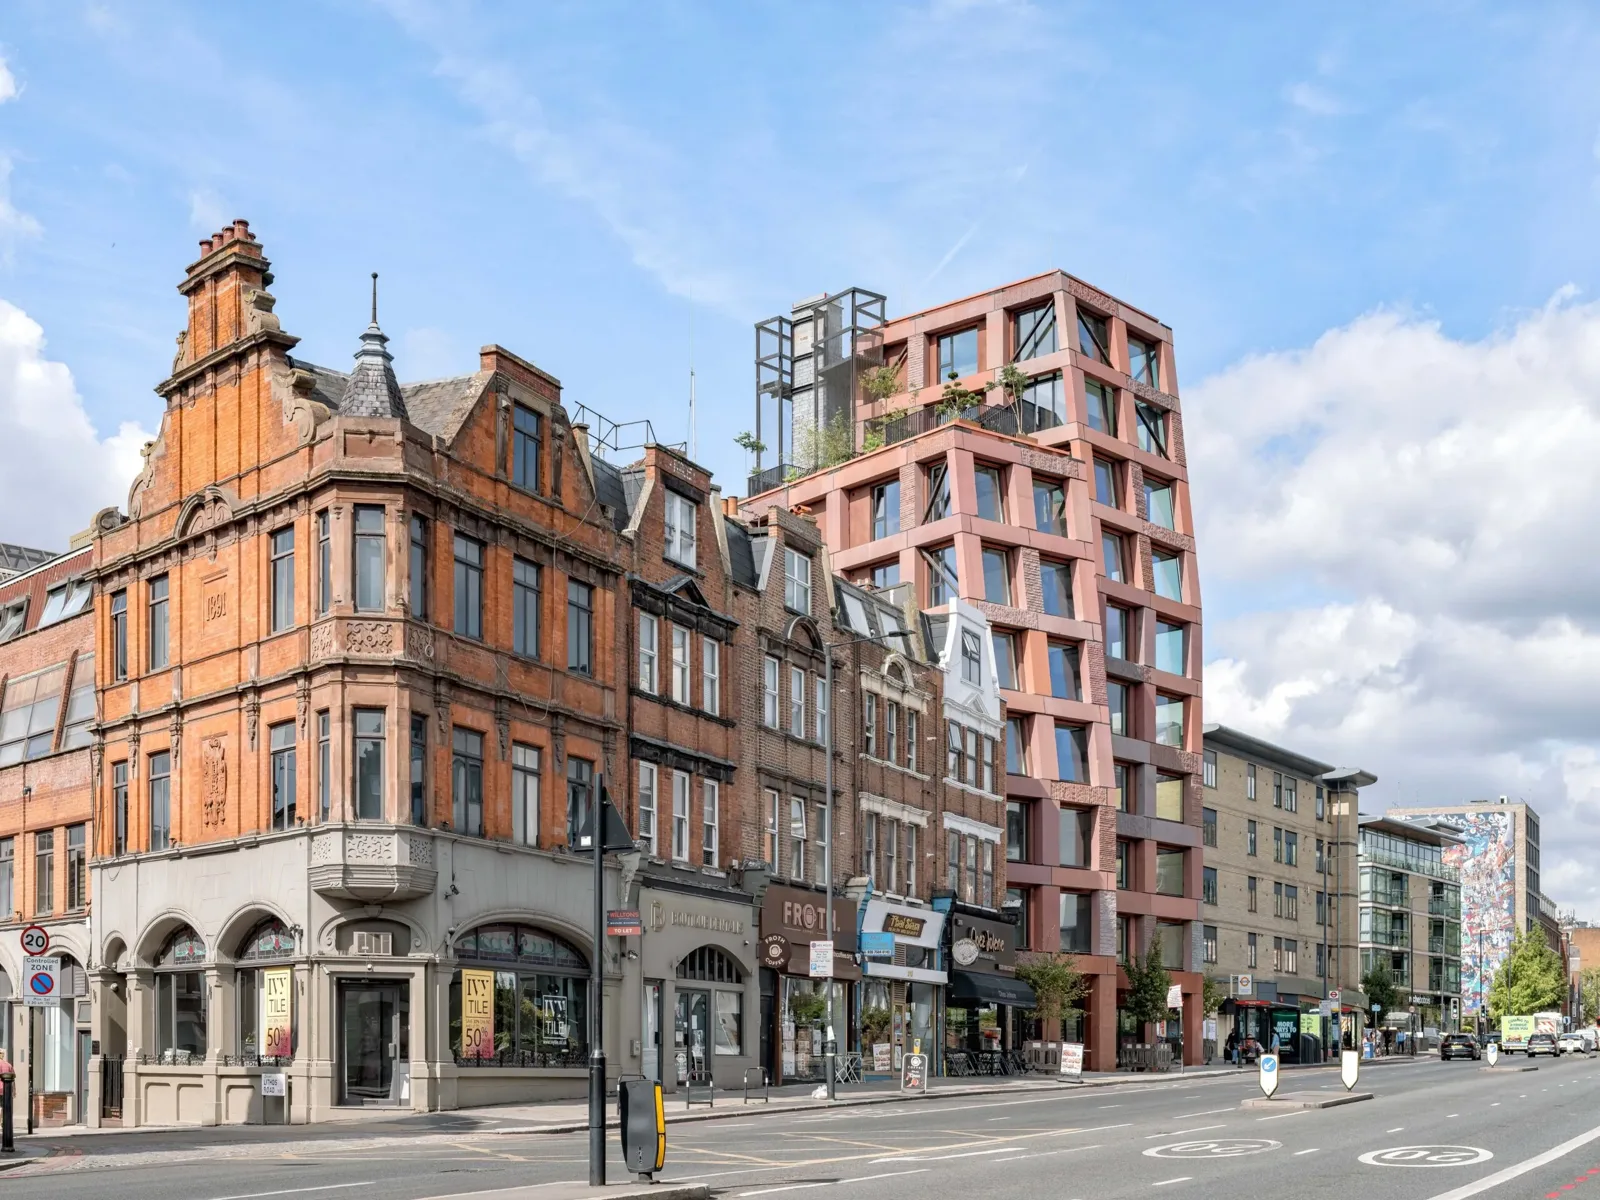
Groupwork Completes 10-Storey Loadbearing Granite Flats in London
Groupwork's Petra Heights on Finchley Road is a 10-storey block of 22...
illustrarch Editoral Team2 Mins read

Seedance 3.0 for Home and Garden Concepts: Making a Renovation Story Easier to Discuss
Seedance 3.0 can turn a renovation idea into a short concept video....
illustrarch Editoral Team5 Mins read
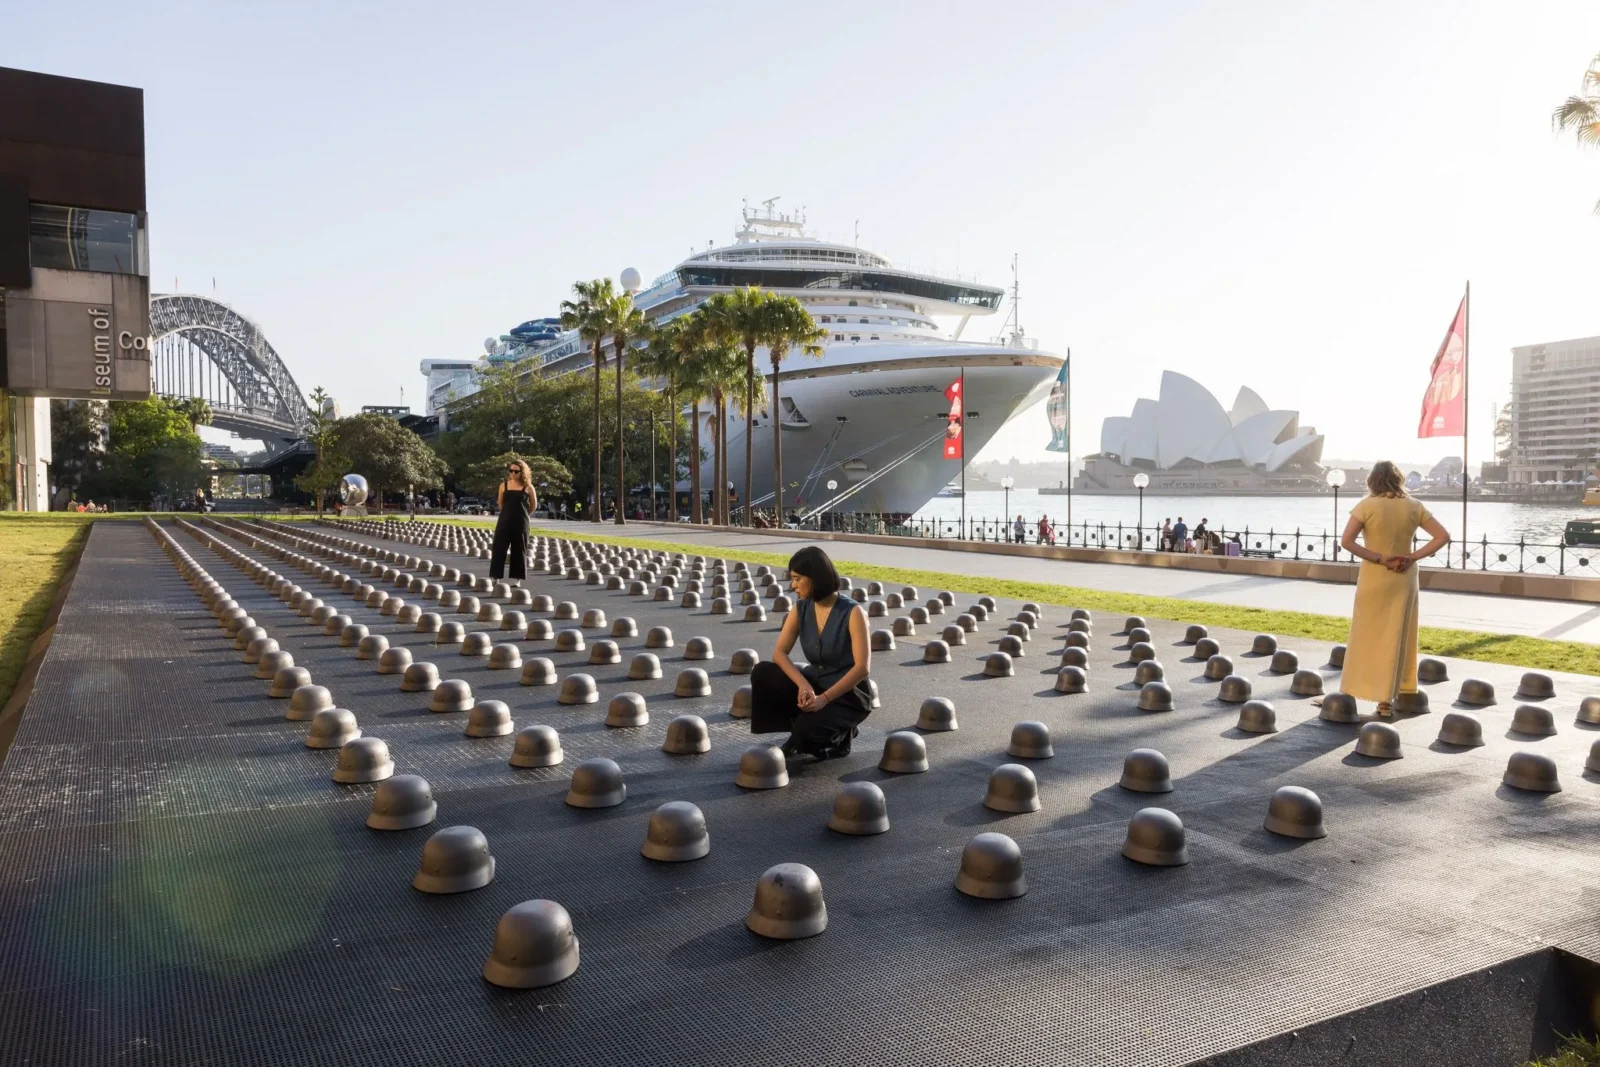
Ai Weiwei Installs 500 Cast-Iron Helmets Outside Sydney Museum
Ai Weiwei's 500 cast-iron helmets opened outside Sydney's MCA on 25 September,...
illustrarch Editoral Team2 Mins read
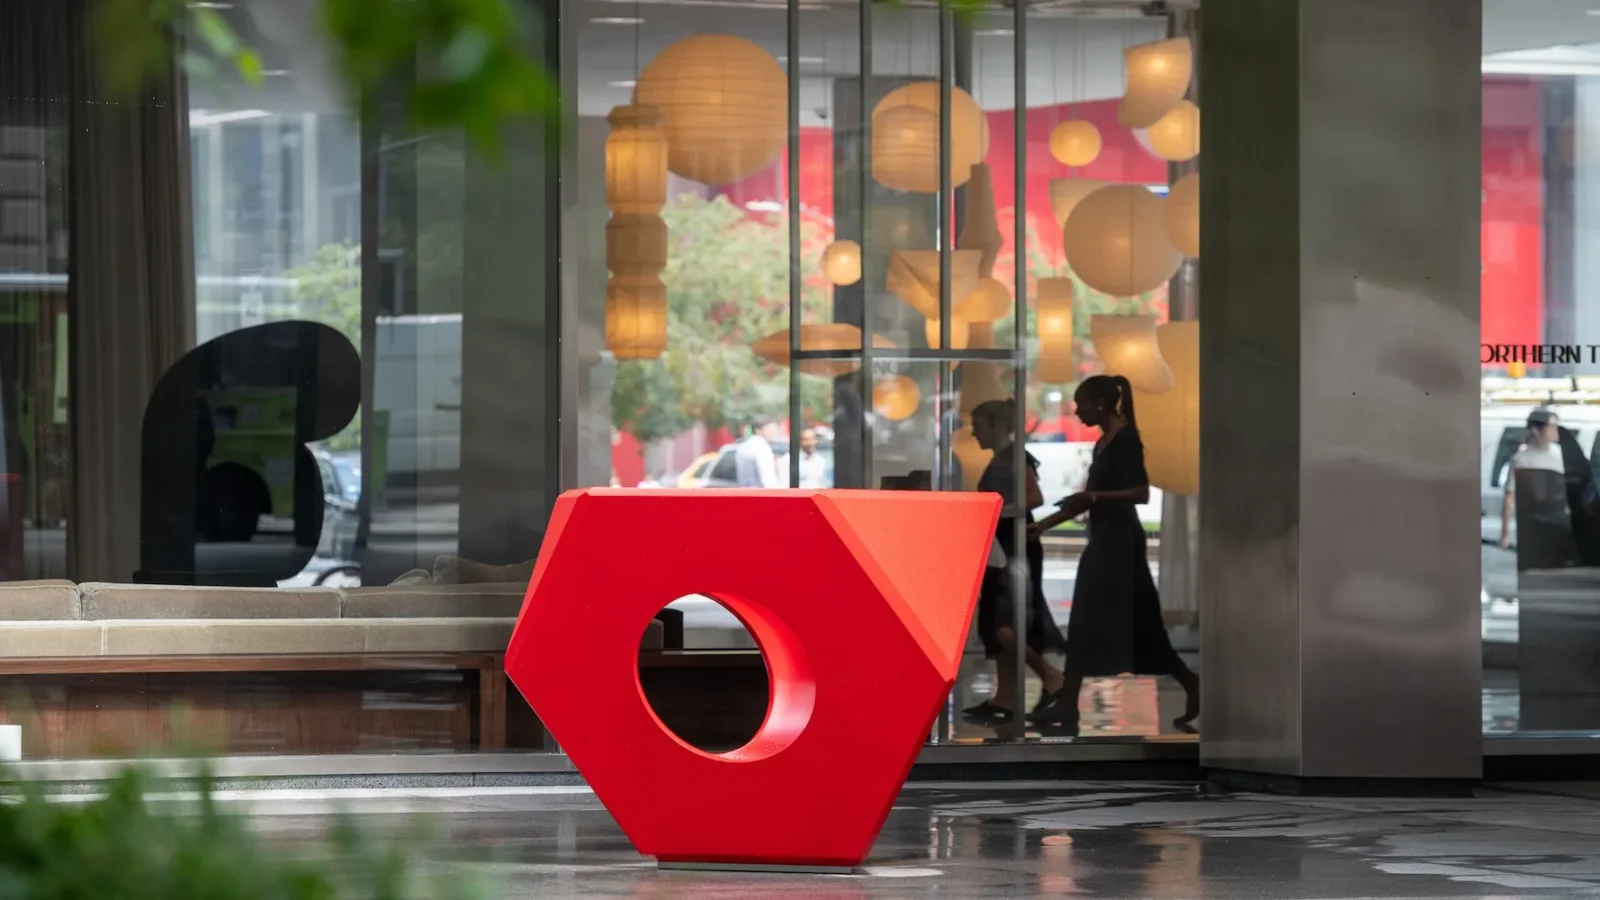
Isamu Noguchi at Lever House Traces Sculptor’s Decades-Long Collaboration with Bunshaft
Lever House's new exhibition pairs Noguchi sculptures with unbuilt garden designs made...
illustrarch Editoral Team2 Mins read


