

Hangzhou Empathy Museum by TAOA
Hangzhou Empathy Museum: a museum peeling back its skin to reveal a serene spiritual habitat to the city.
 illustrarch Editoral Team8 September 20263 Mins read44

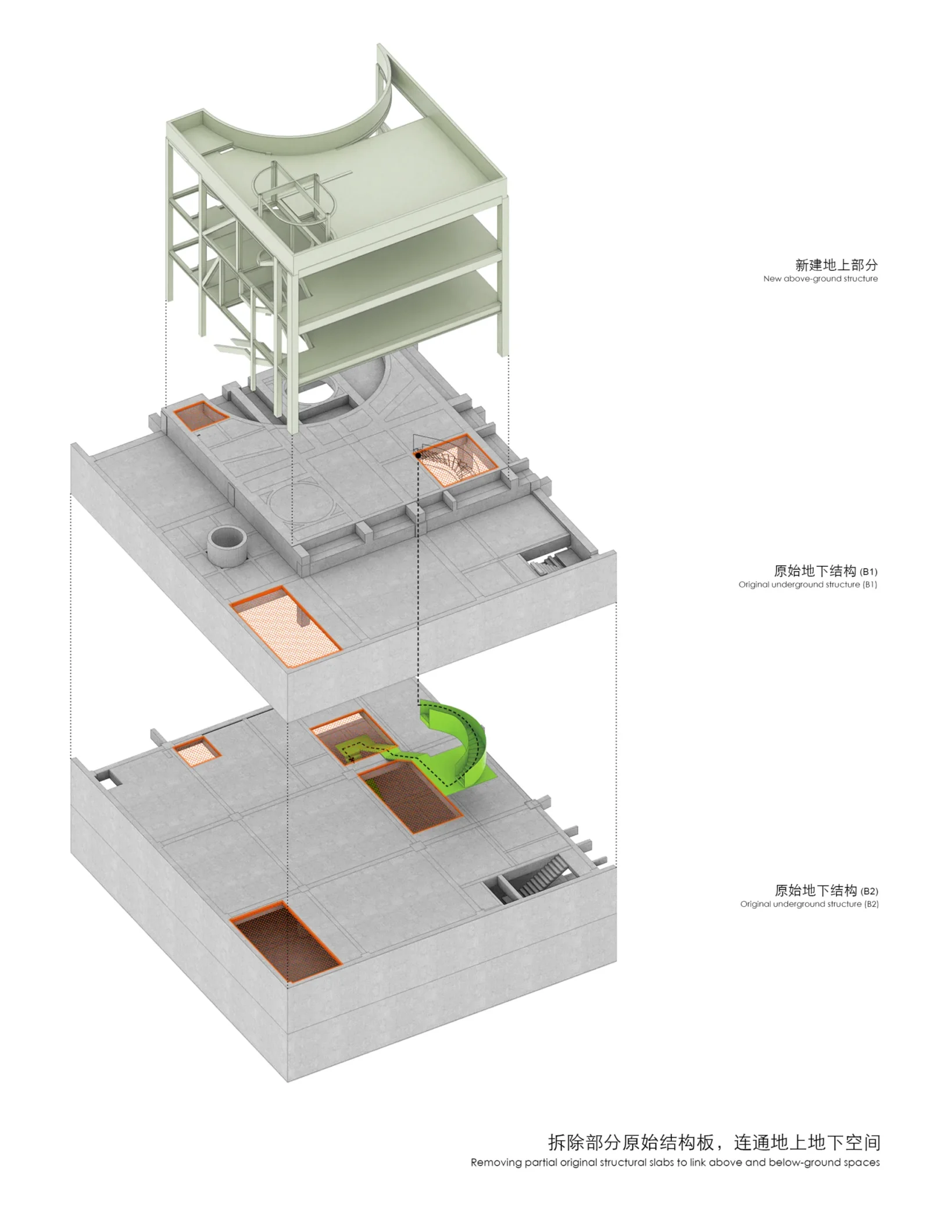
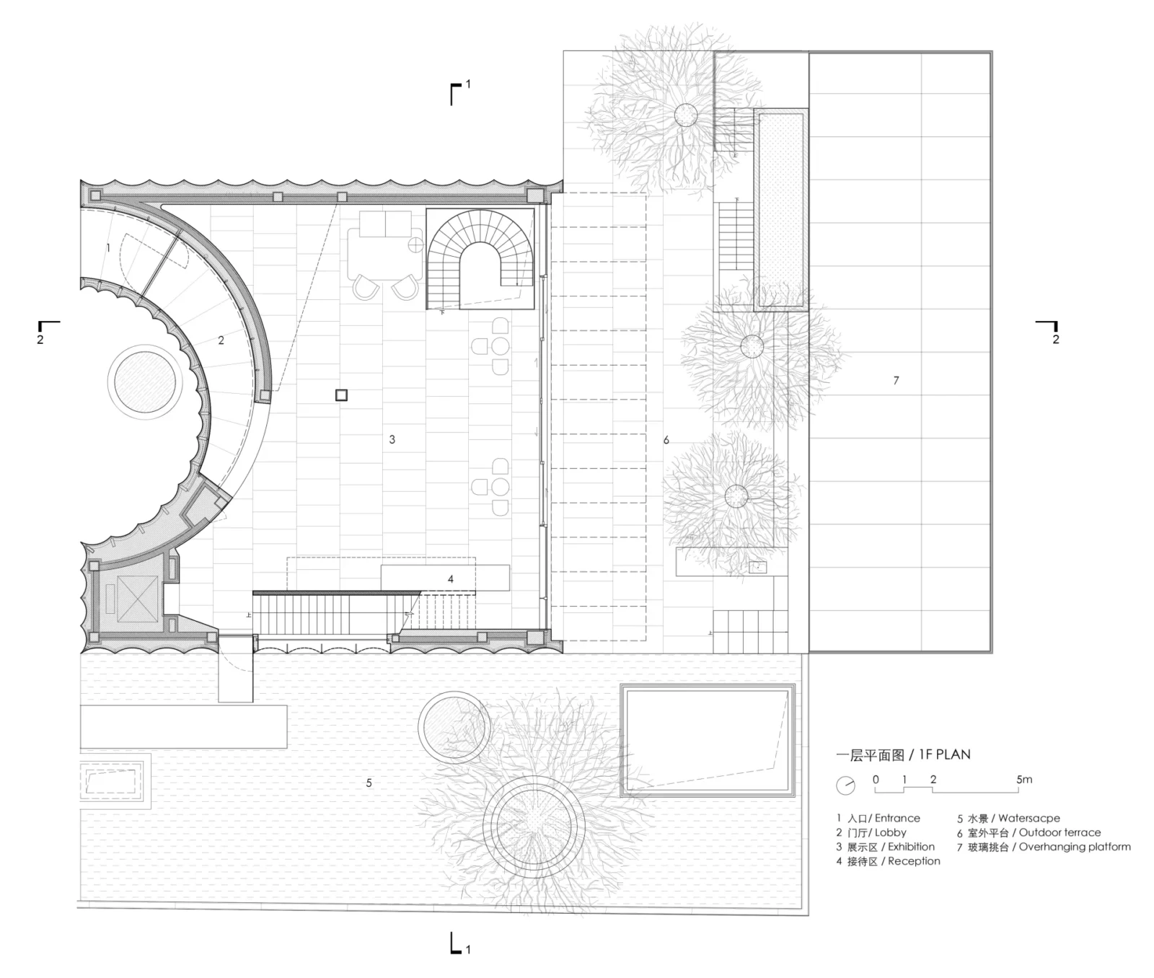
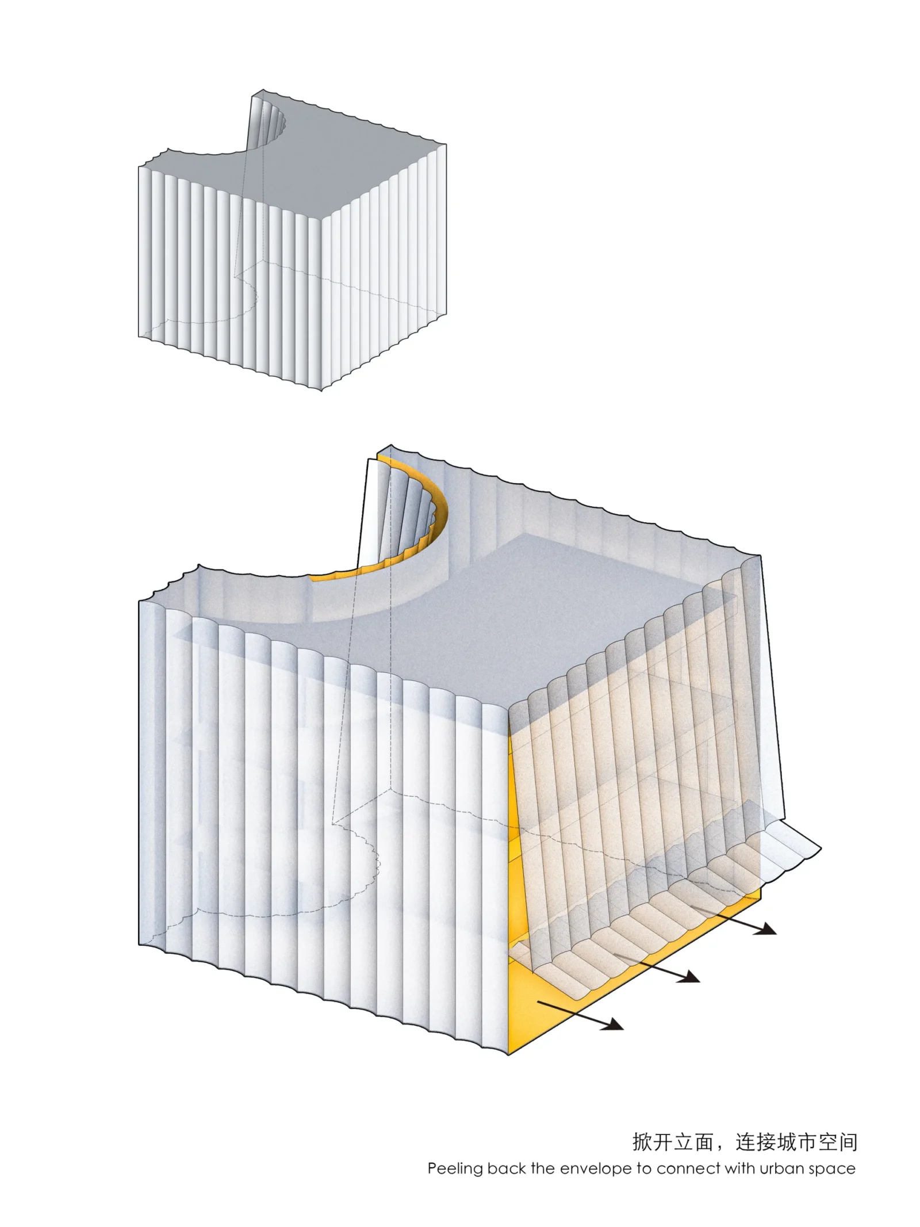
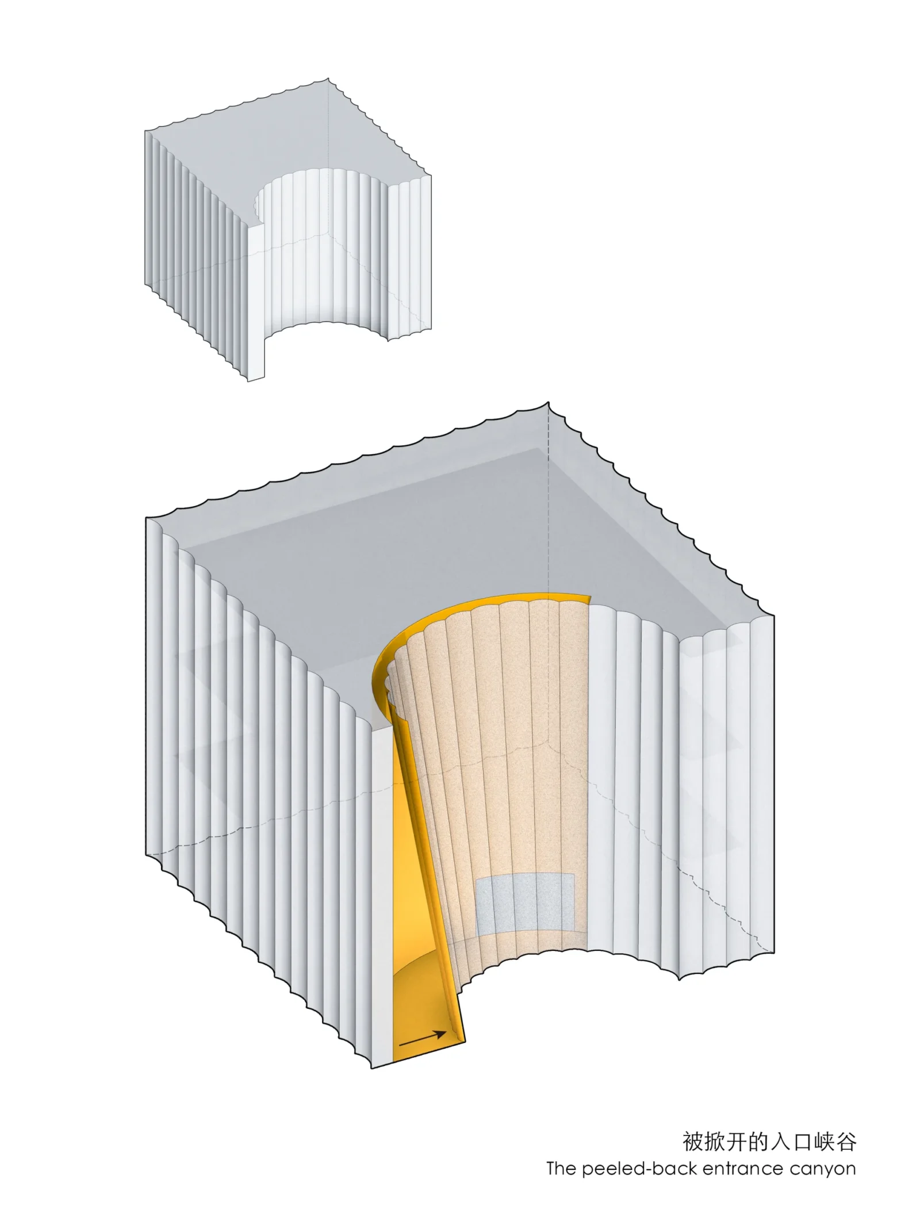
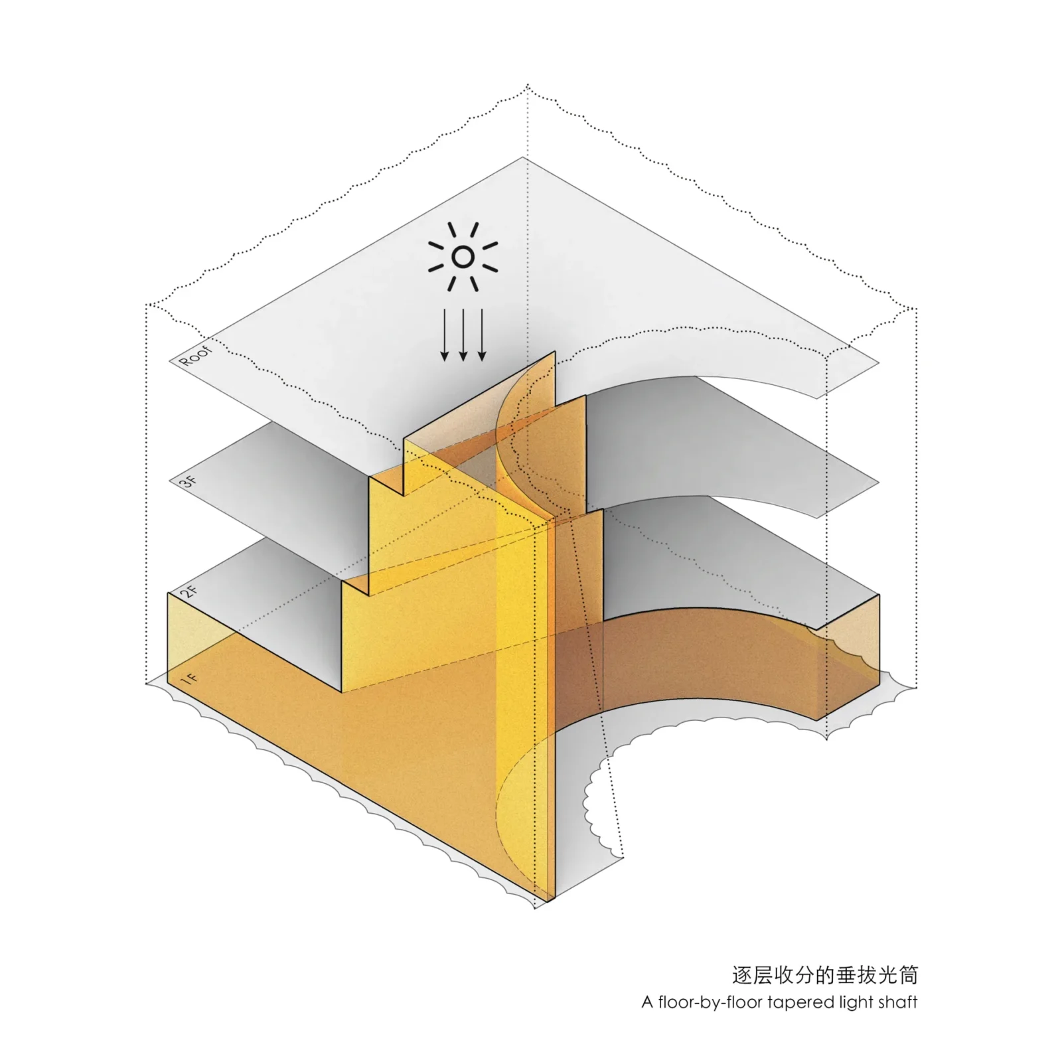
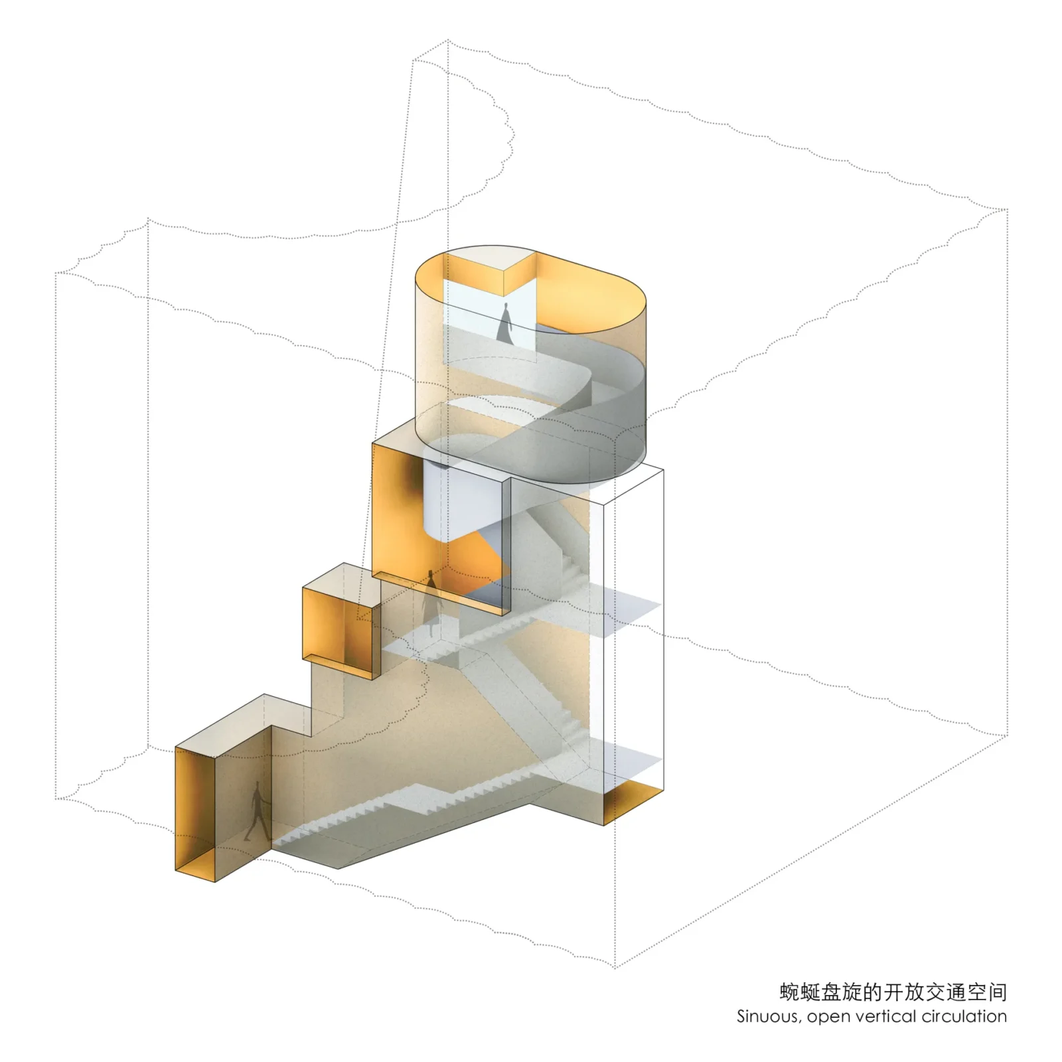
Table of Contents Show
Located in the Xiaoshan District of Hangzhou, China, the Empathy Museum by TAOA is a community art museum born from an act of architectural transformation rather than new construction. The project began with an unfinished site: a completed underground parking garage paired with a planned three-story above-ground structure that had never reached its intended purpose. Faced with this incomplete framework, the architects chose to reinterpret rather than demolish, converting part of the subterranean space into exhibition halls and threading it seamlessly into the levels above. The result is a museum that feels at once familiar and entirely new, a building that grows out of its own constraints.
An Inside-Out Concept
The design is best understood as an inside-out creation. Here, the evolution of internal needs reshaped the original structure and facade, allowing the building to metamorphose into a new entity while strictly respecting the planning prototype of a cube truncated by a right cylinder. Working within the fixed geometry of the existing underground structure, the architects let program drive form. Rather than imposing an exterior image and then fitting functions inside it, they allowed the requirements of galleries, circulation, and light to push outward and define the shell. This approach gives the museum a coherence that is rarely achieved in renovation work, where new and old often remain visibly at odds.
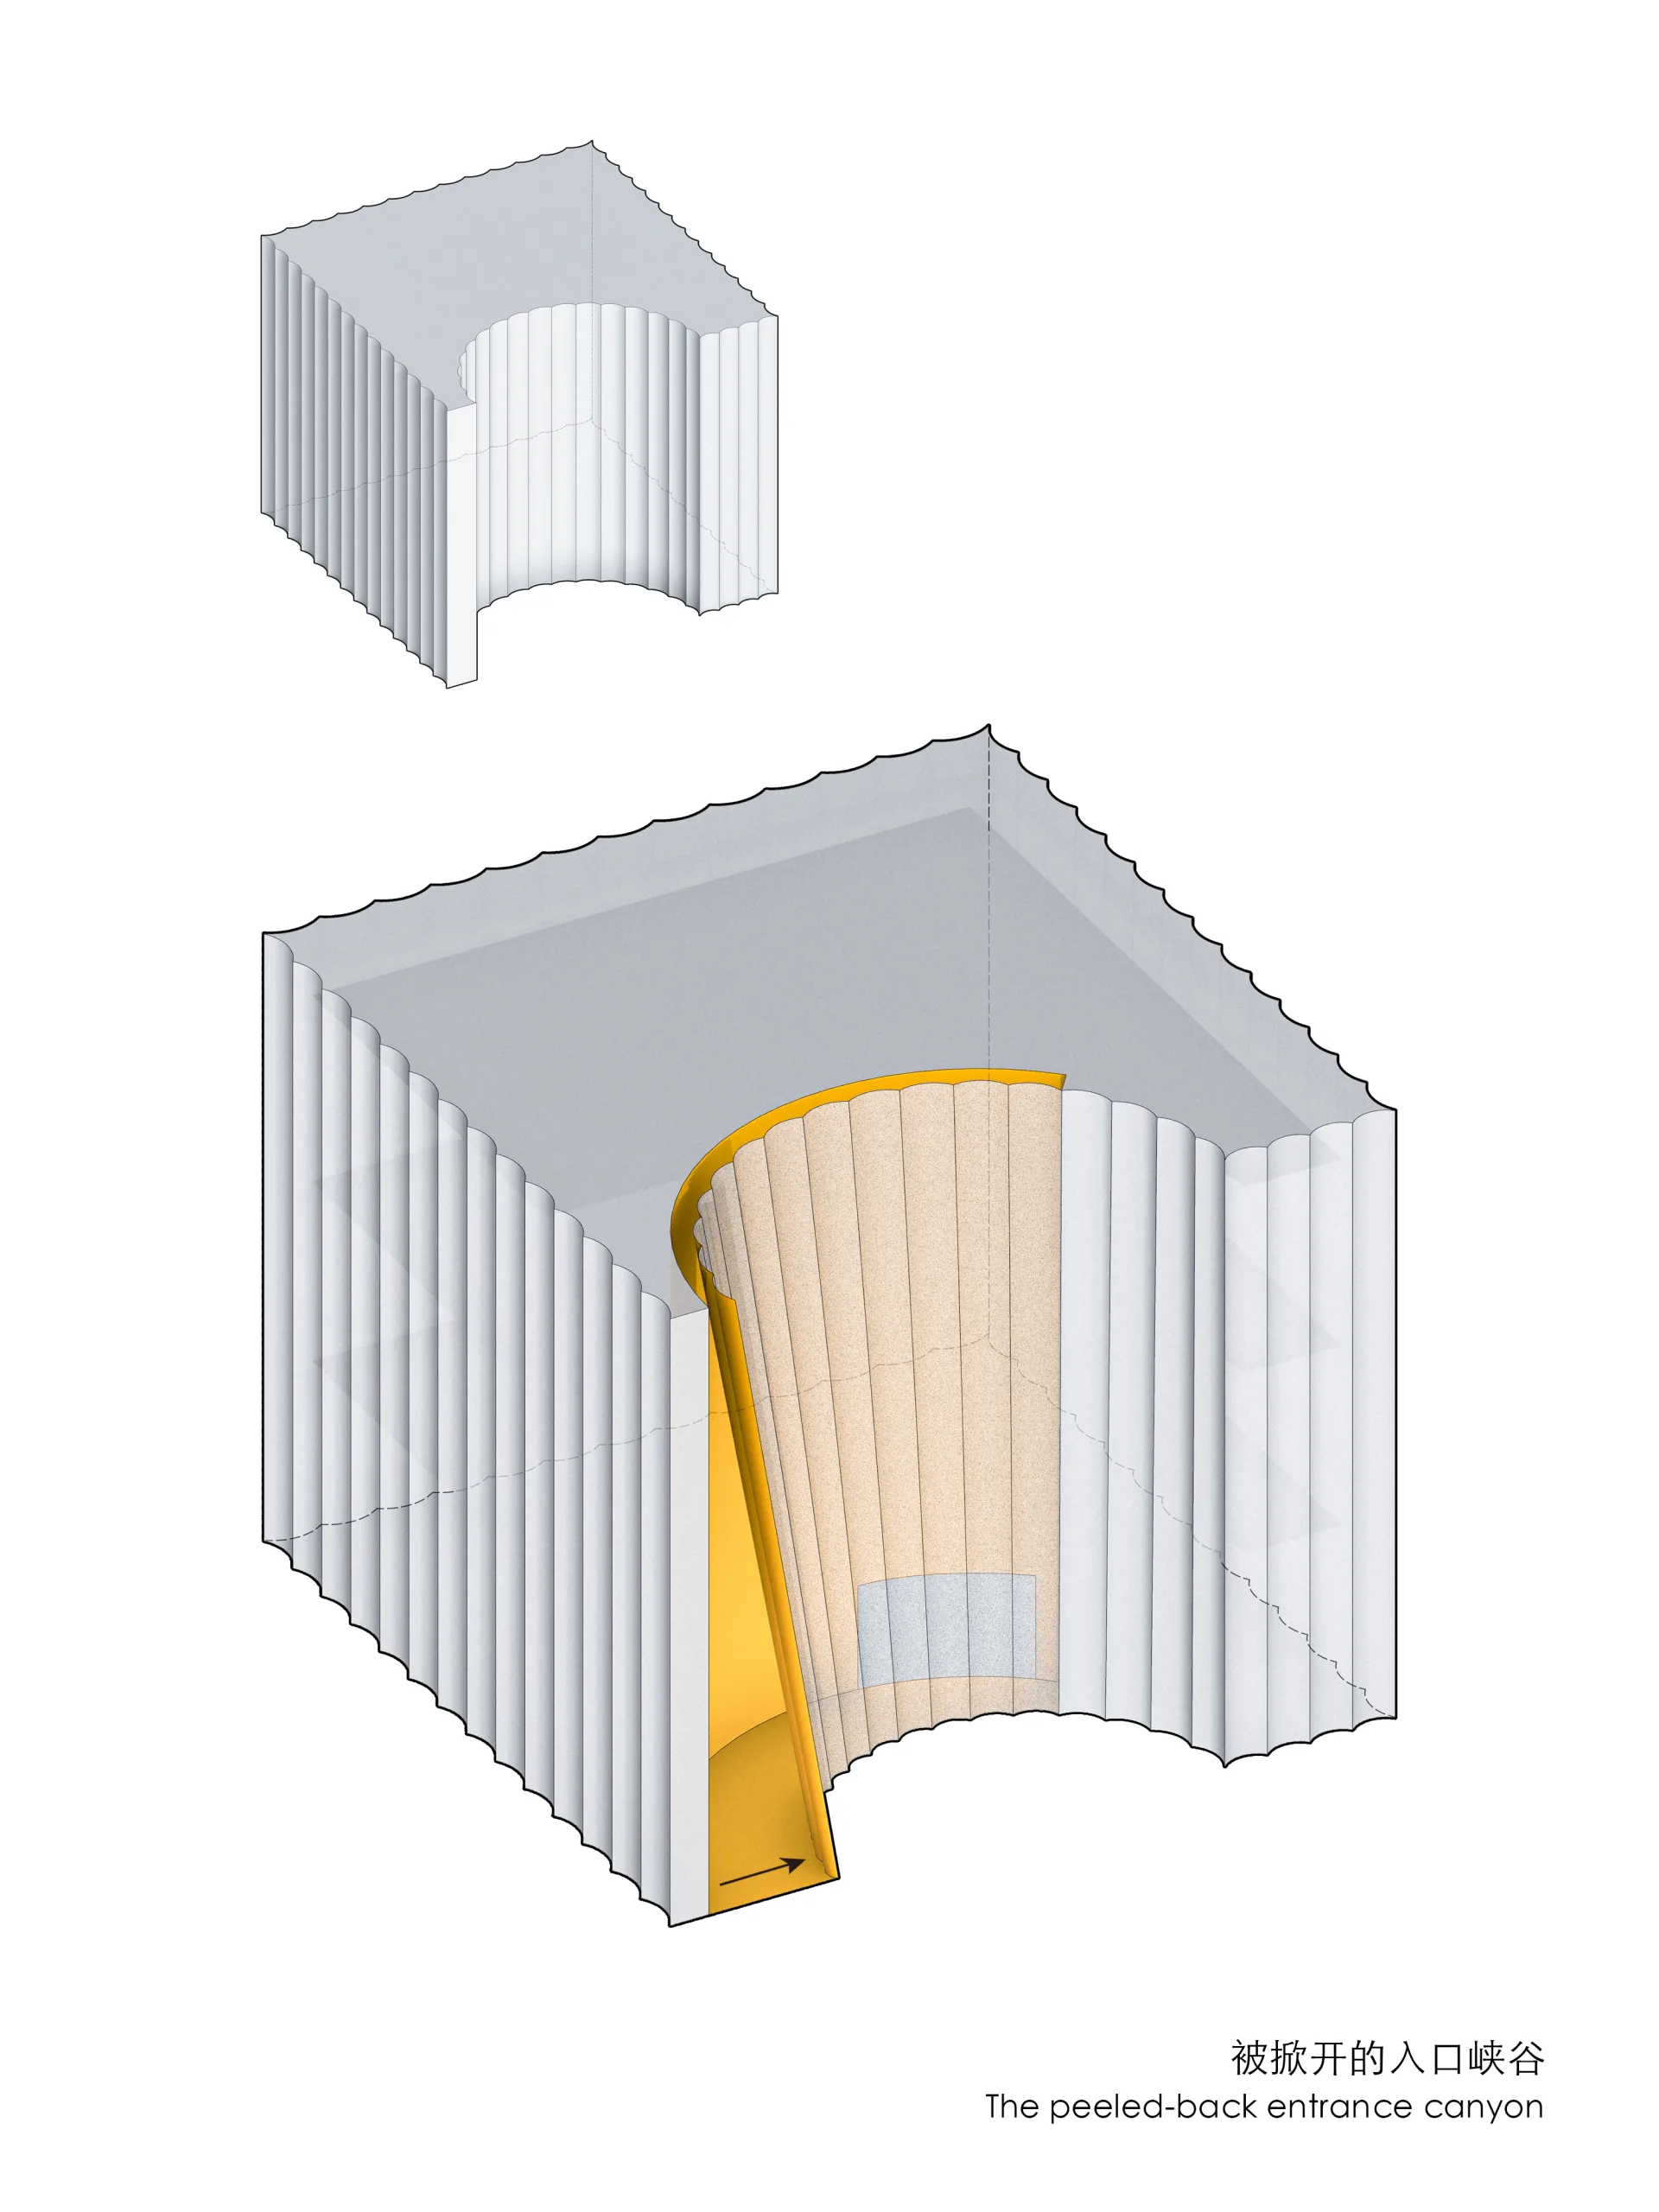
Facing a river and adjacent to a major urban artery, the building turns a deliberate gesture toward the city. The side oriented to the street is peeled open, producing a shell that is simultaneously independent and welcoming. This single move sets the tone for the entire project, framing the museum not as a sealed container of art but as a structure willing to expose itself to the community around it.
Material and Facade
The entire exterior is clad in curved stainless steel panels. The design exploits the material’s inherent tension to eliminate the need for internal purlins, resulting in a pure and rhythmic surface unbroken by visible structure. As light strikes the curved metal, it produces delicate reflections that lend a sculptural tenderness to the building, softening what could otherwise read as a hard industrial material. The facade becomes a quiet instrument for registering the passage of the day, the weather, and the changing sky above the river.
On the north facade, perforated panels filter the incoming light. Seen from the interior, the urban landscape beyond is transformed into a blurred, abstract scroll, a painterly view of the city that mediates between the gallery and the street. The second-story facade is lifted at a specific angle so that it acts as a structural tie for the first-floor canopy, creating a profile that evokes the sheltered feeling of traditional eaves. In this detail the project quietly bridges contemporary metalwork and the memory of Chinese vernacular roofs, grounding the museum in its cultural setting without resorting to pastiche.
Spatial Experience
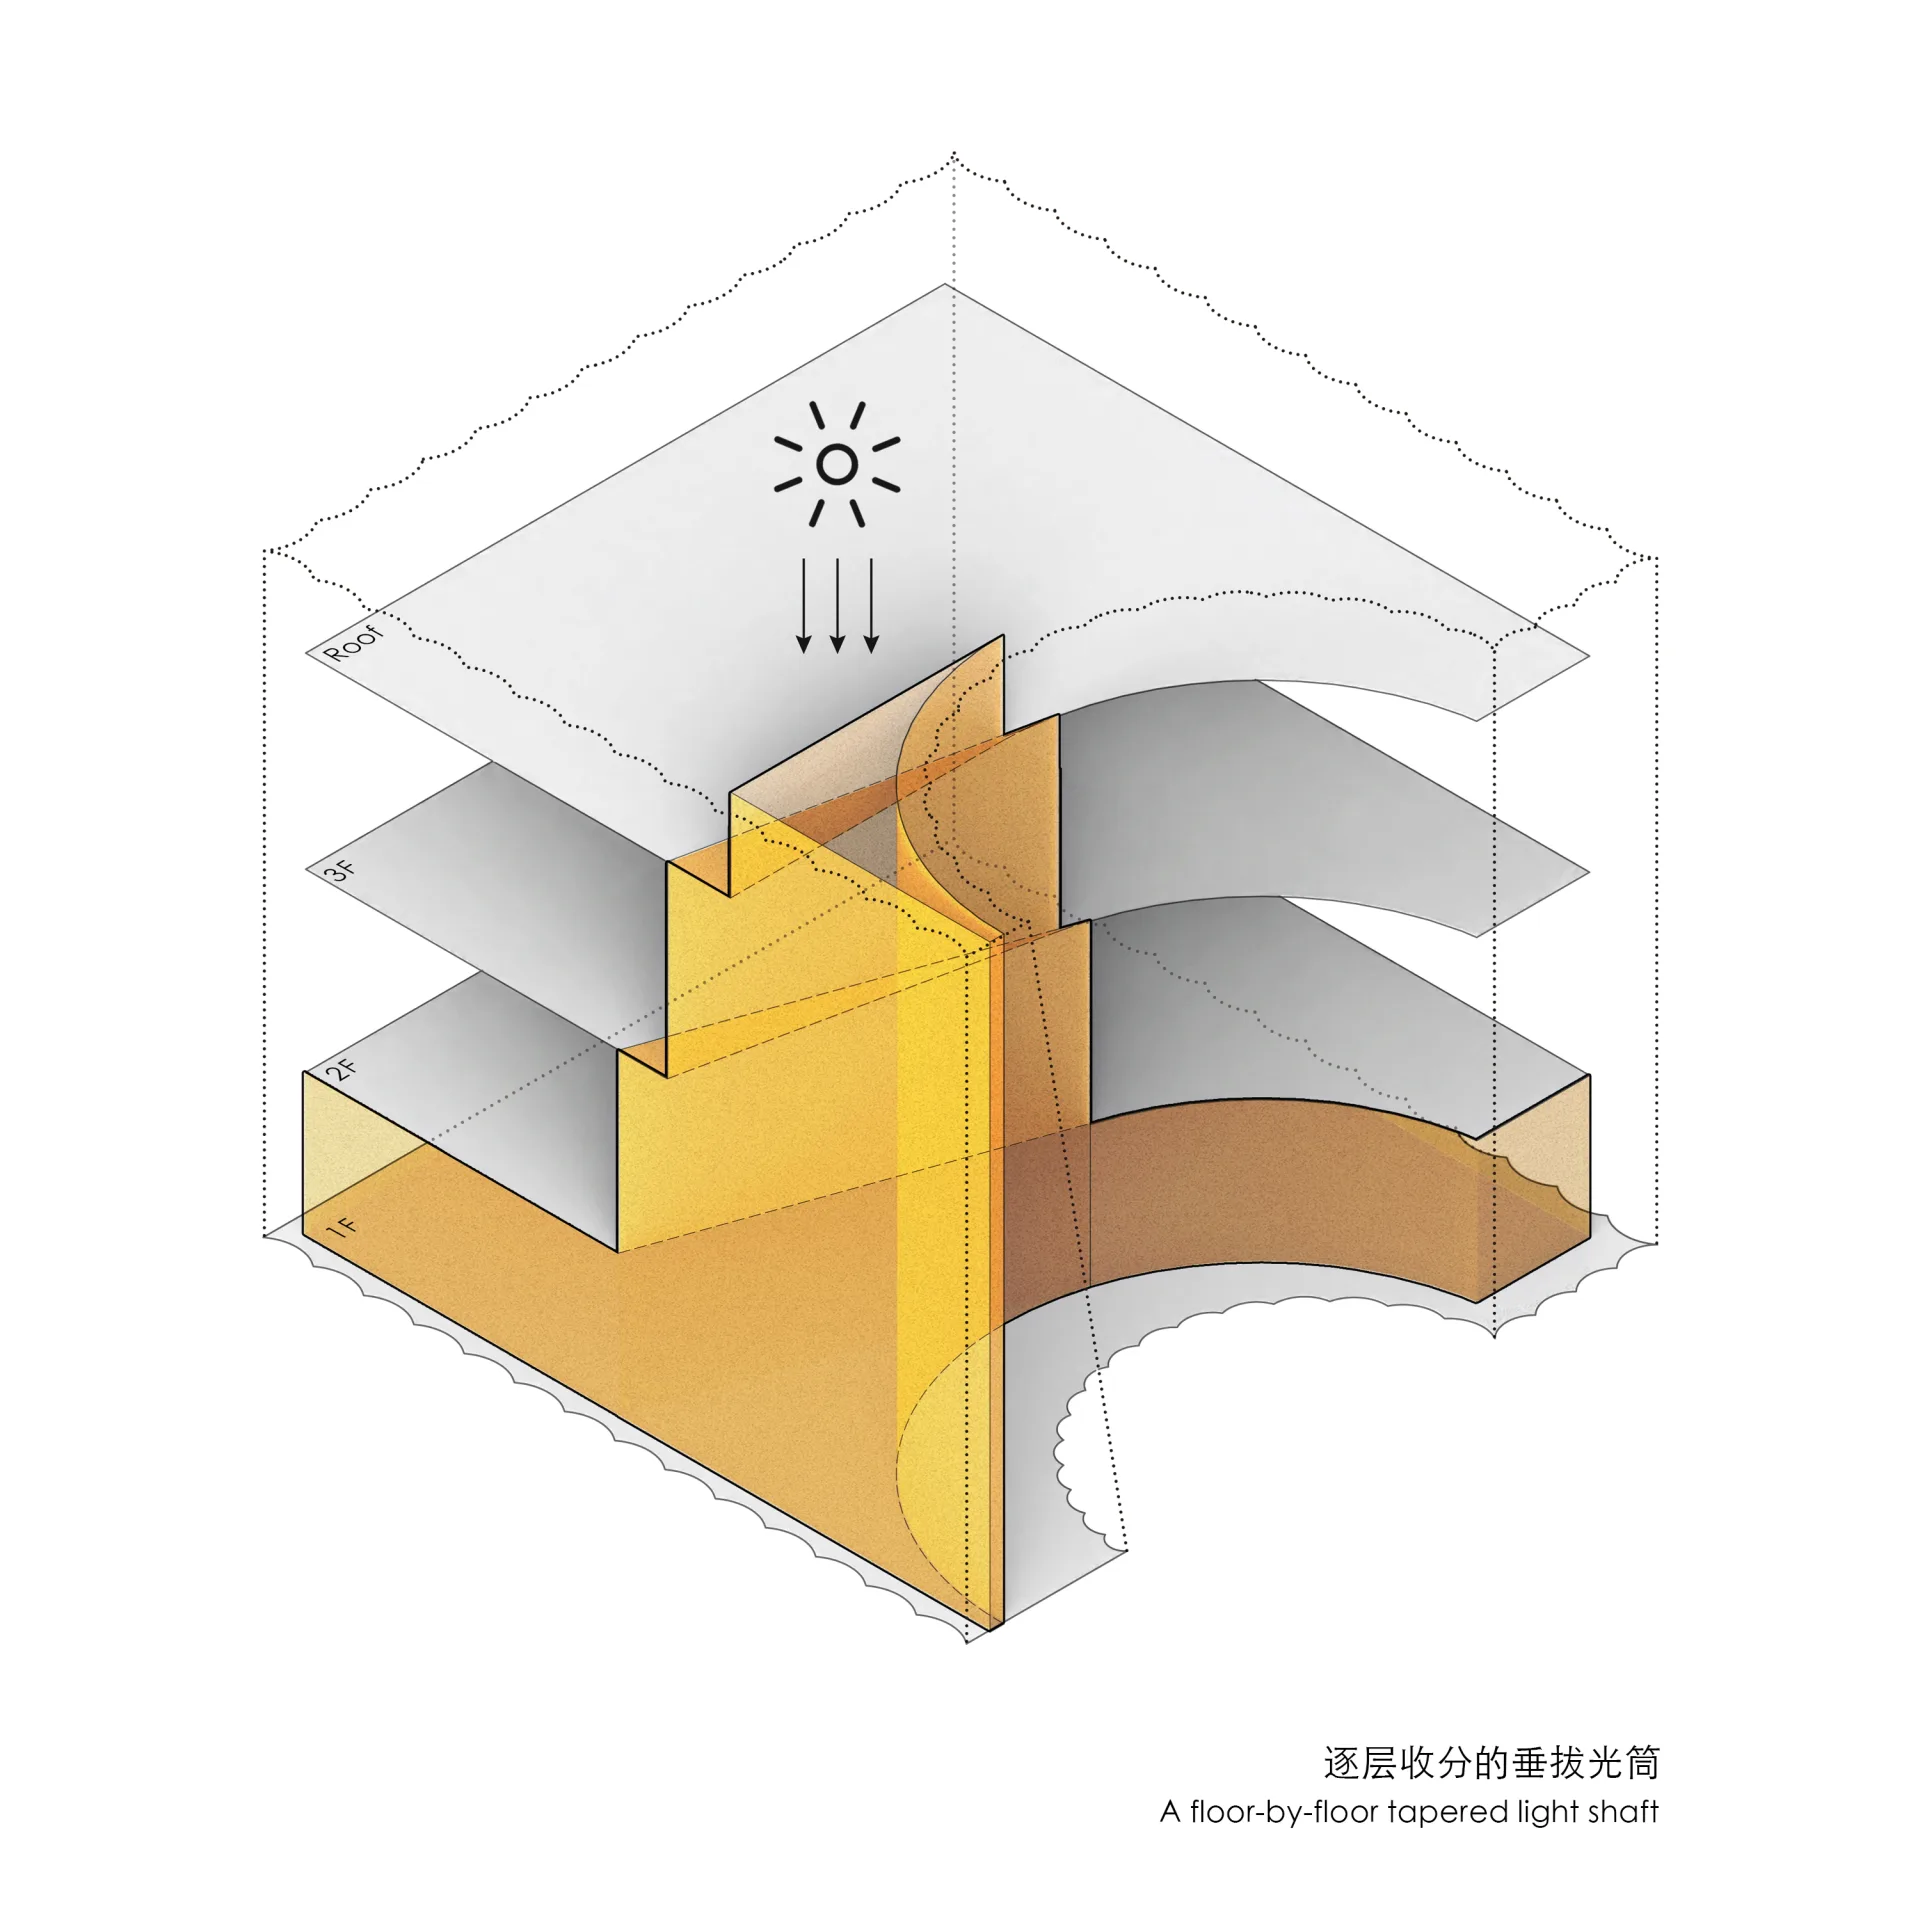
The entrance is tucked into a semi-circular concave that uses the centripetal nature of the form to draw visitors inward and connect more intimately with the community. Natural light pours in through a top crevice, illuminating a three-story spatial canyon that guides visitors through a mental transition from the everyday world of the neighborhood to the world of art. Throughout this sequence the architects emphasize a palpable human scale, ensuring that the institution never overwhelms the individual. The ground floor opens toward the north and merges with a cantilevered platform, dissolving the boundary between the building and the city beyond.
At the building’s corner, a vertical void connects all three above-ground levels. This gesture resolves the awkwardness of the original sharp-angled space and, as light descends from above, creates a spiritual atmosphere within the heart of the plan. The staircase climbs along the side wall, and key fragments of its path remain visible through the perforated panels, showcasing the building’s internal vitality to passersby in the street. Movement inside the museum becomes part of its public face.
Connecting Above and Below
To establish a connection between the subterranean galleries and the world above, portions of the structural slabs were carefully removed, introducing natural light and landscape into the basement. This single intervention integrates the above-ground and underground spaces into a continuous, fluid whole, ensuring that the converted parking levels feel like an intentional part of the museum rather than a leftover. Visitors descend without losing their orientation, accompanied by daylight that follows them below grade.
Underlying the entire project is a clear conviction: art should not be confined to temples, but should become an integral part of daily life. Through its precise and clear order, the Hangzhou Empathy Museum carves out a serene spiritual sanctuary within the bustling modern metropolis. By peeling back its own skin and inviting the city in, TAOA has shaped a community institution that treats openness, daylight, and human scale as its primary materials, offering Xiaoshan a place where culture and everyday life can meet.


PS Apartment by Nar Design Studio
Nar Design Studio turns a 3,014 square foot apartment at Five Park...
illustrarch Editoral Team3 Mins read

Wisdome Stockholm by Elding Oscarson
Elding Oscarson extends the Swedish Museum of Technology in Stockholm with Wisdome,...
illustrarch Editoral Team2 Mins read

Villa Argentina by 3LHD
3LHD reconstructs Villa Argentina in Dubrovnik, tying a 1920 villa, later villas...
illustrarch Editoral Team3 Mins read

55 Albert Street by Jackson Clements Burrows
55 Albert Street by Jackson Clements Burrows is a 51 apartment building...
illustrarch Editoral Team2 Mins read


Leave a comment