

Natural History Museum Abu Dhabi by Mecanoo
Mecanoo builds the largest natural history museum in the Middle East as a landscape rather than an object: 35,000 m2 of sculpted volumes on Saadiyat Island, crossed by three public routes that need no ticket.
 illustrarch Editoral Team8 September 20262 Mins read37
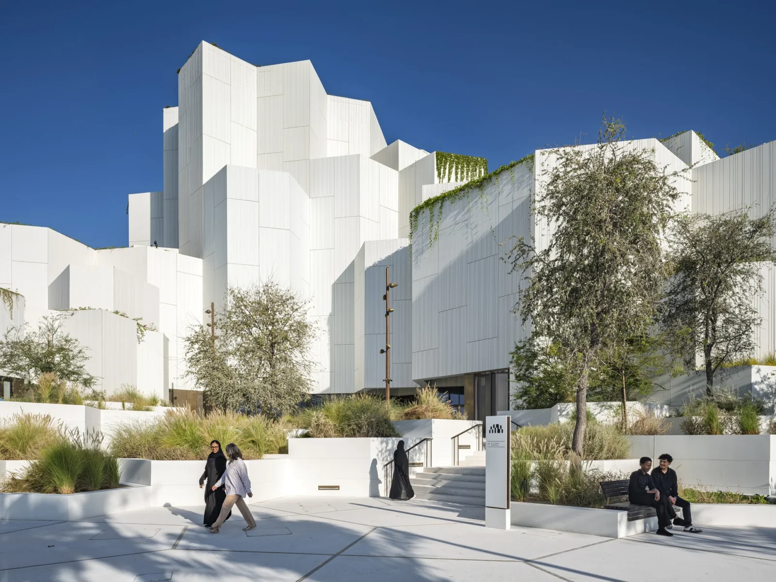


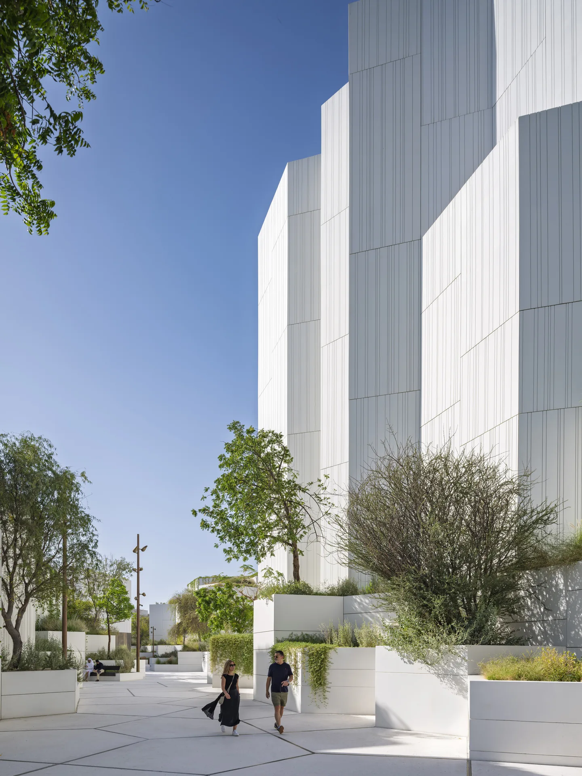
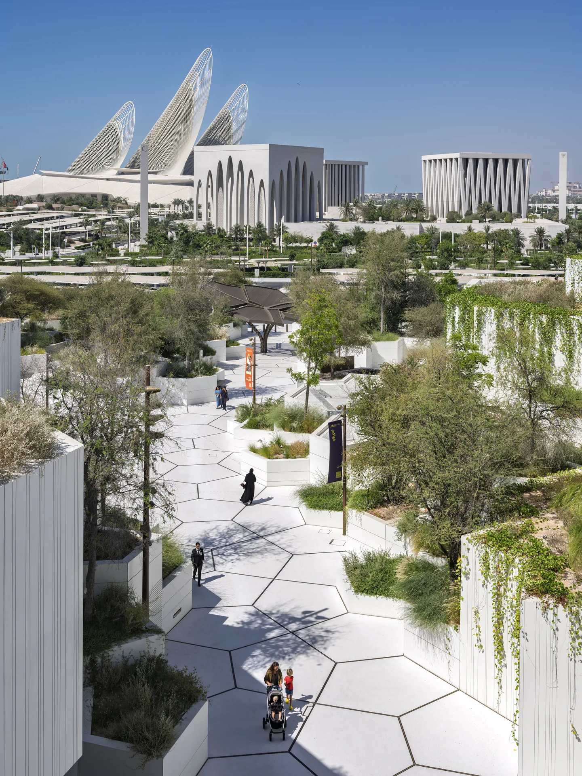

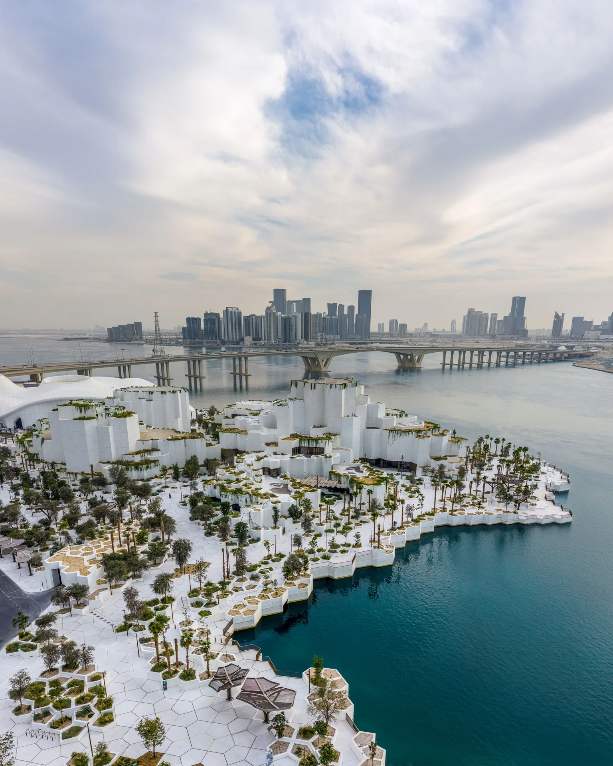

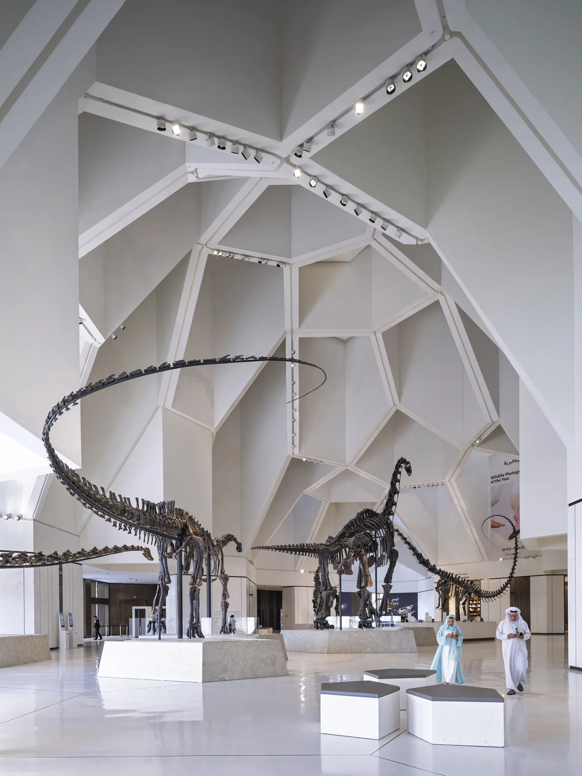
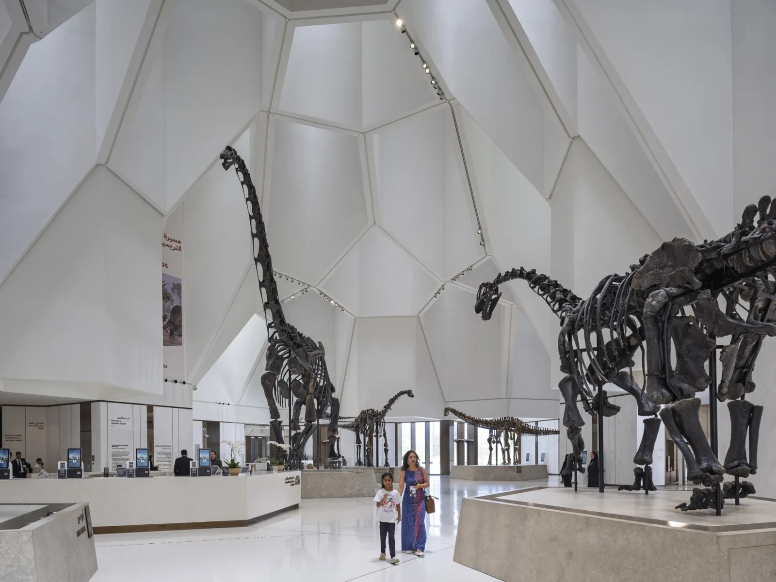

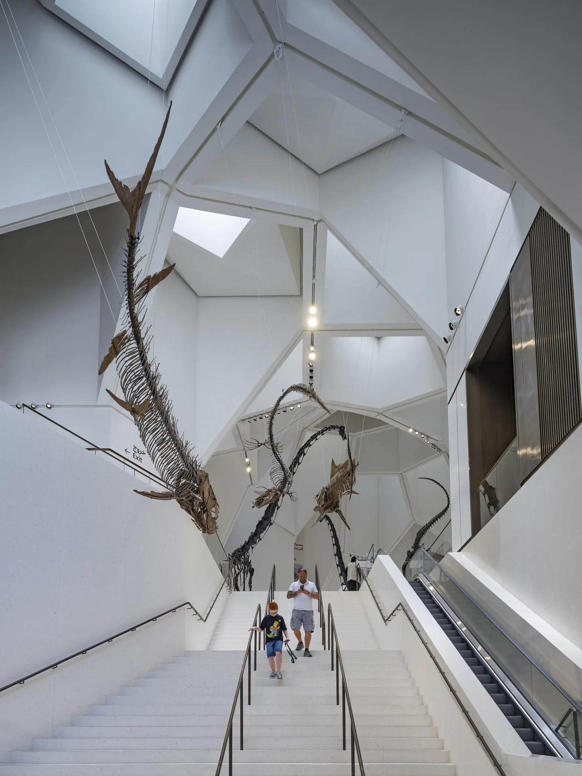

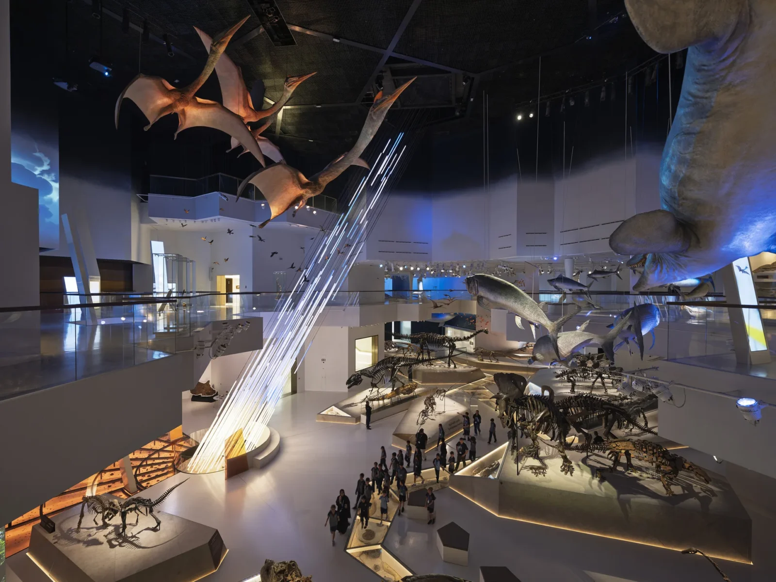


Table of Contents Show
The Natural History Museum Abu Dhabi opens on Saadiyat Island as the largest institution of its kind in the Middle East, and Mecanoo’s answer to a 35,000-square-metre brief was to avoid designing a building at all. The museum is set out as terrain: a group of sculpted masses that look worked on by weather rather than assembled, so that the subject of the galleries is already in play before anyone reaches a door.
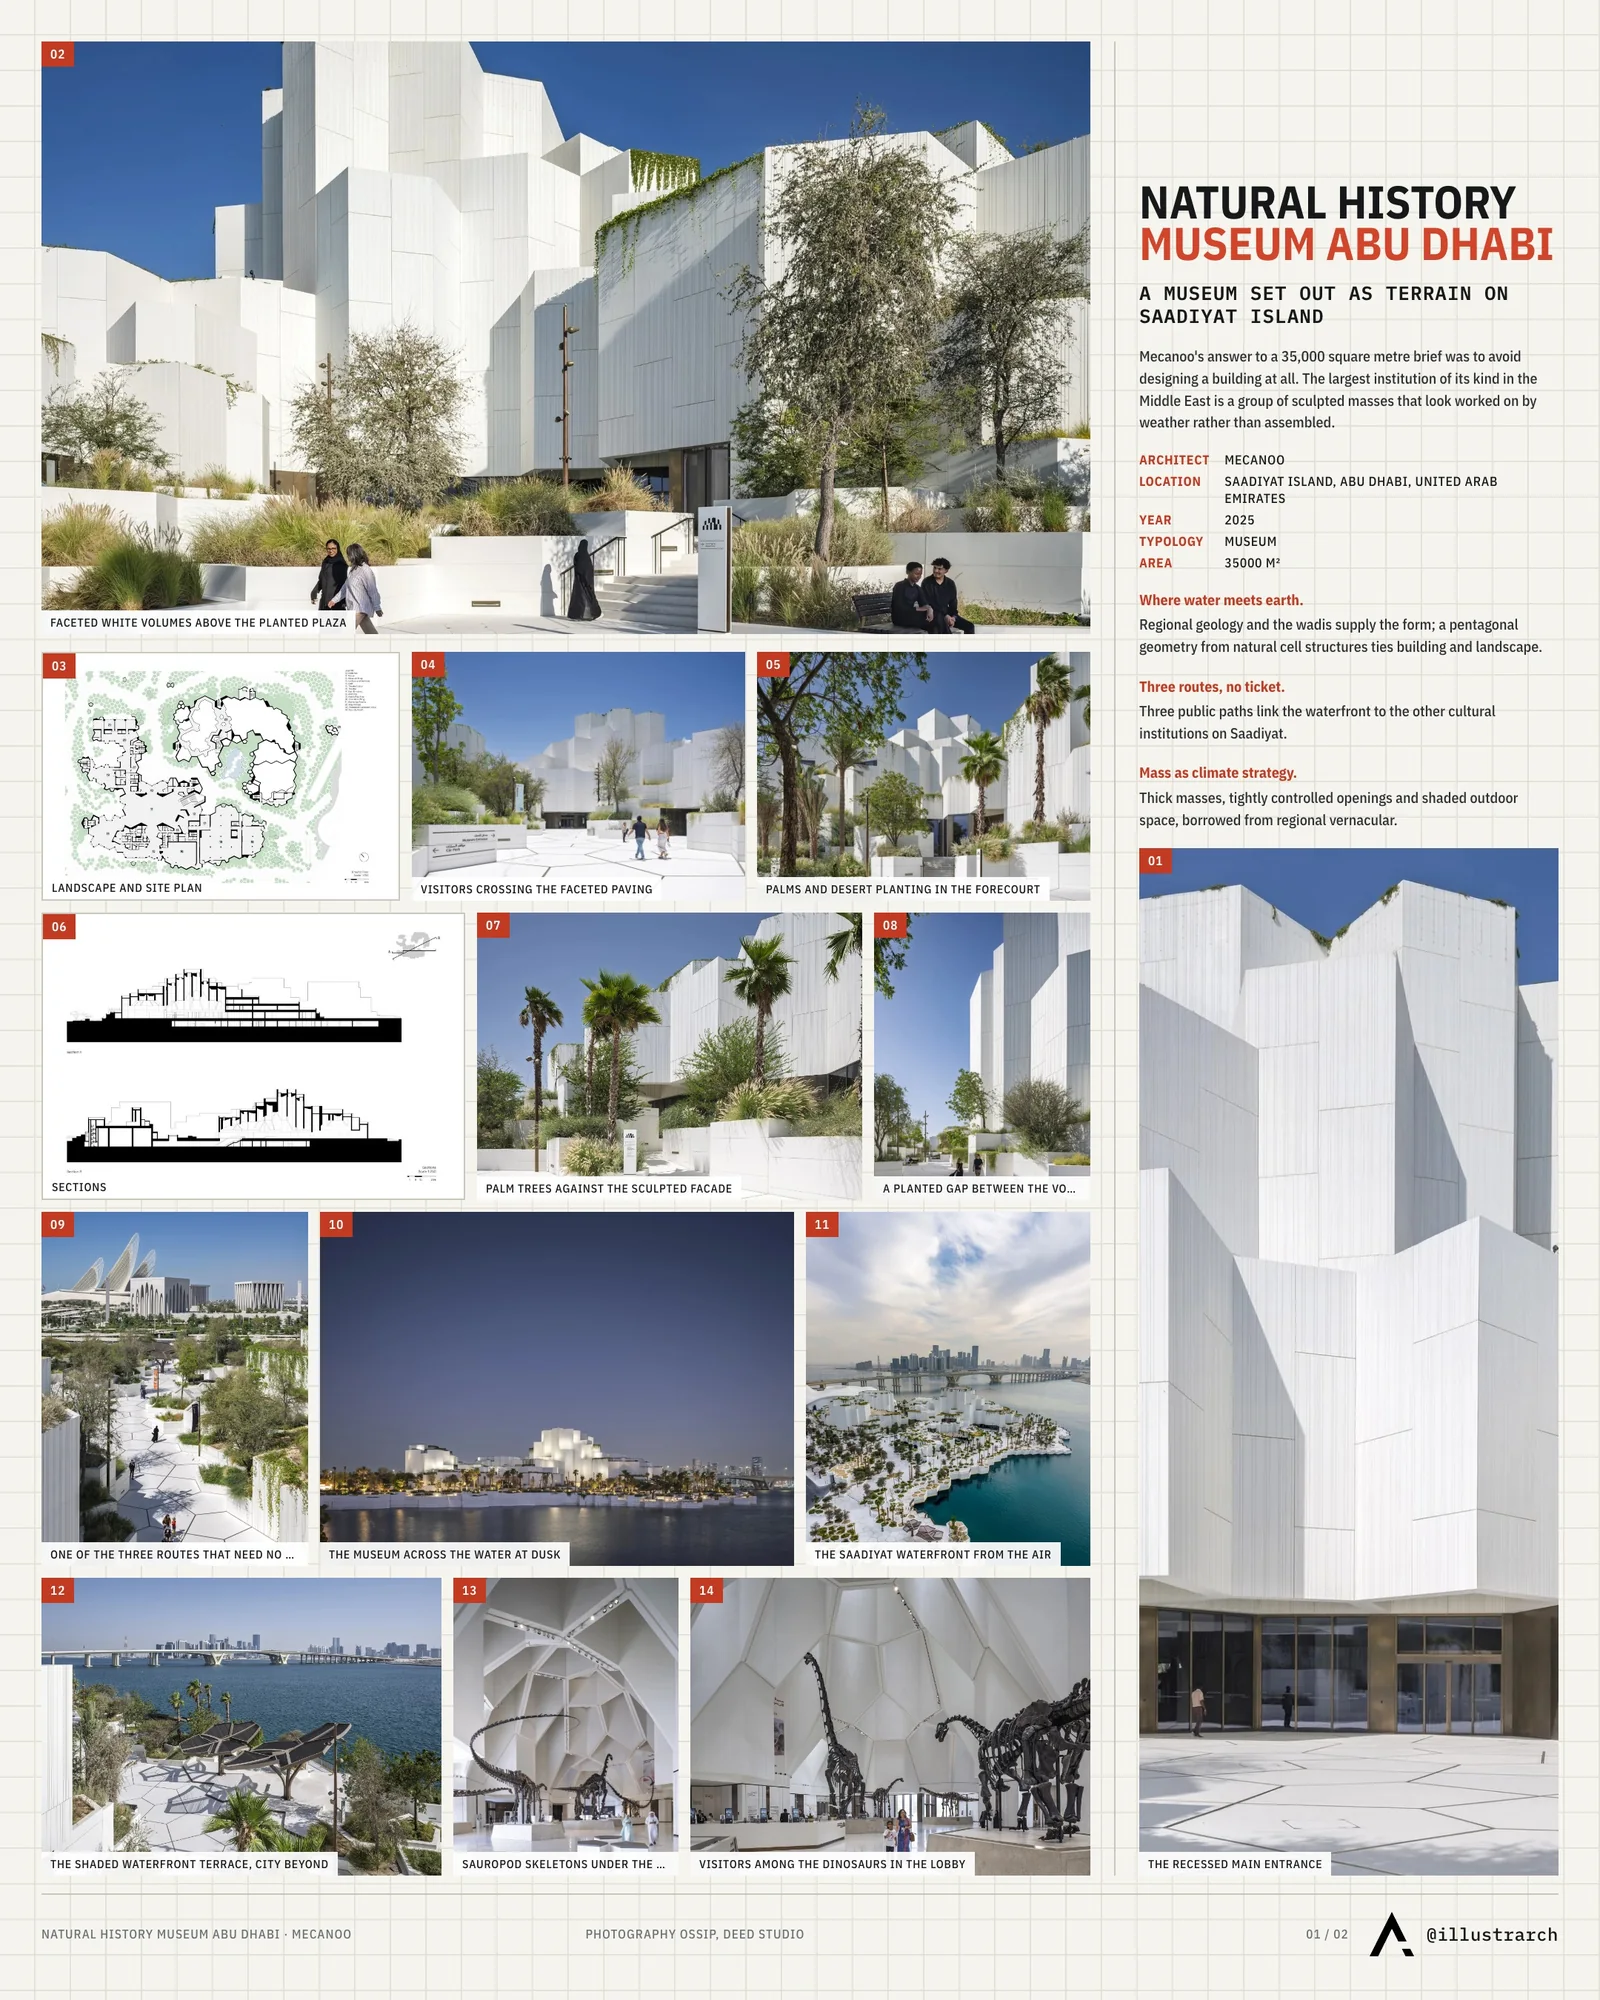
The starting idea is the line where water meets earth, a boundary that never holds still and that the practice reads as the point where things begin and keep changing. Regional geology supplied the form language, particularly the wadis, and a pentagonal geometry taken from the cell structures found throughout nature ties building and landscape into one system. It is a pattern with an argument attached: the museum exists to show the order underneath the natural world, from single organisms up to rock formations.
Three routes that need no ticket
Three public paths run through the landscape and link the waterfront to the other cultural institutions on Saadiyat. None of them requires admission, which turns a large part of the museum into ordinary city ground. Visitors can walk it, stop on the terraces, sit in the shaded passages and pick up the museum’s themes well before the galleries begin. Nuno Fontarra, architect and partner at Mecanoo, puts the ambition this way: “Our goal was to explore the relationship between the museum and the city, between architecture and landscape, integrating the experience of the museum with the experience of living in the city.” The free routes are where that claim is actually tested.
A lobby cut out of the mass
Inside, the entrance hall does the work of a threshold rather than a foyer. It reads as a void subtracted from the building’s exterior geometry, a space carved out of the landform, and deep skylights drive daylight down through the depth of the mass into it. Shadow, light and the texture of the faceted surfaces produce the sensation of standing inside a geological formation. The scale is deliberate: this is where the museum’s largest specimens, the dinosaurs among them, are shown.
Beyond it the exhibition runs as one continuous account rather than a set of separate displays, from the Big Bang through to the climate crisis. It is arranged around a central courtyard, which lets a visitor either take the chronology from one end to the other, or wander by interest. The largest gallery repeats the lobby’s trick of scale and puts the visitor in front of dinosaur remains among the rarest ever dug up.
Mass as a climate strategy
The environmental thinking is borrowed from regional vernacular building rather than bolted on. Thick masses, openings kept under tight control and shaded outdoor space form a passive strategy suited to the Abu Dhabi climate, and the sheer bulk of the building works as thermal insulation, holding the interior comfortable on less energy. Concrete and steel carry the structure; the facades are almost entirely ultra-high-performance concrete manufactured locally, which takes the transport emissions out of the largest material order on the job. Planting is part of the same calculation, with planters indoors and greenery outside working as thermal buffers and irrigation kept deliberately lean.
Mecanoo worked with EGIS, Broadway Malyan, Pascall+Watson and WAHO on the project, which is owned and operated by the Department of Culture and Tourism and developed by Miral. It joins the Saadiyat Cultural District alongside the Louvre Abu Dhabi, the Zayed National Museum, the Abrahamic Family House and the Guggenheim still to come, and it is aimed at a general public and a research community at the same time, with exhibition halls, teaching facilities and research programmes inside one address.






Villa Argentina by 3LHD
3LHD reconstructs Villa Argentina in Dubrovnik, tying a 1920 villa, later villas...
illustrarch Editoral Team3 Mins read

55 Albert Street by Jackson Clements Burrows
55 Albert Street by Jackson Clements Burrows is a 51 apartment building...
illustrarch Editoral Team2 Mins read
Zumthor’s Three New Buildings Open at Fondation Beyeler in Riehen
Peter Zumthor's Wyss Museum, Ammann Pavilion and Erlen Torhaus open at Fondation...
illustrarch Editoral Team4 Mins read
Good Habits Smoothie Bar by XN32 Studio
XN32 Studio turns a 55 m² smoothie bar in Mexicali into a...
illustrarch Editoral Team3 Mins read


Leave a comment