

Cibeles House by Taller Síntesis
Cibeles House by Taller Síntesis and 23 Constructora is a 205 m² family home in La Ceja, Colombia, raised above a wooded slope so the ground stays alive, with exposed timber, an expressive gutter and a quiet upper level for work.
 illustrarch Editoral Team1 November 20263 Mins read1

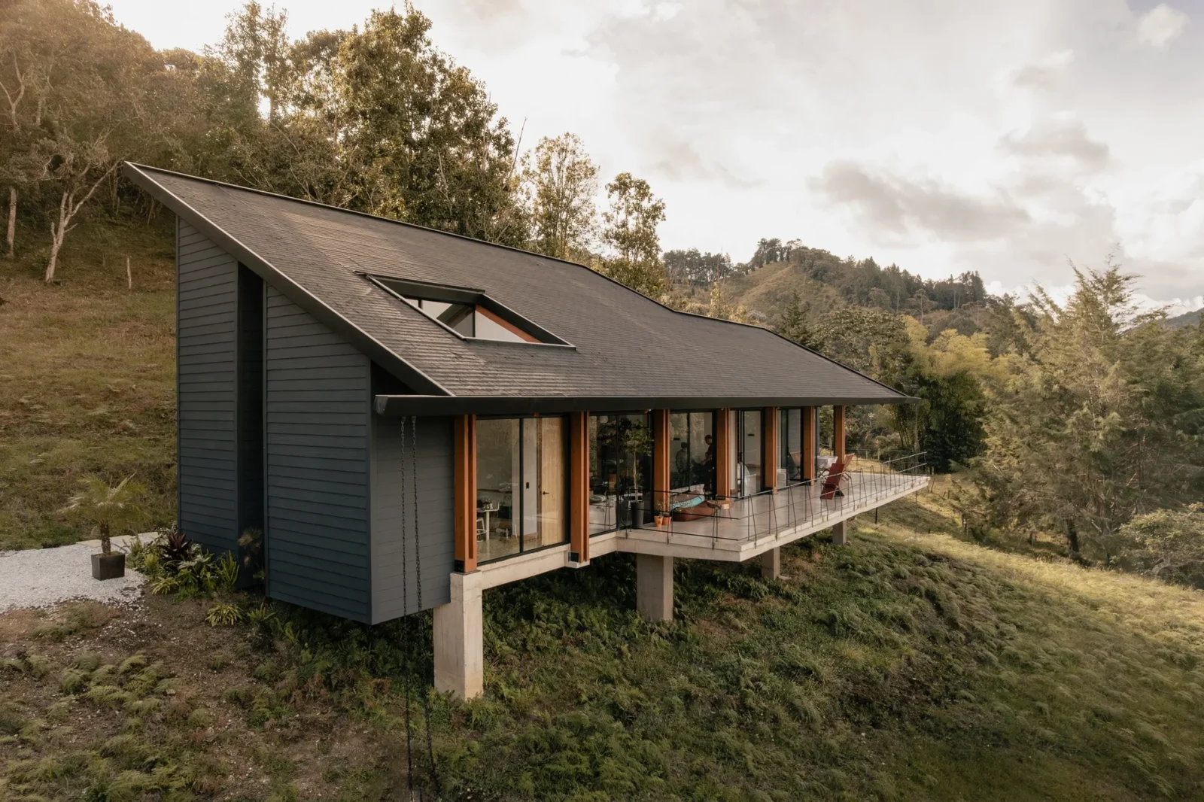
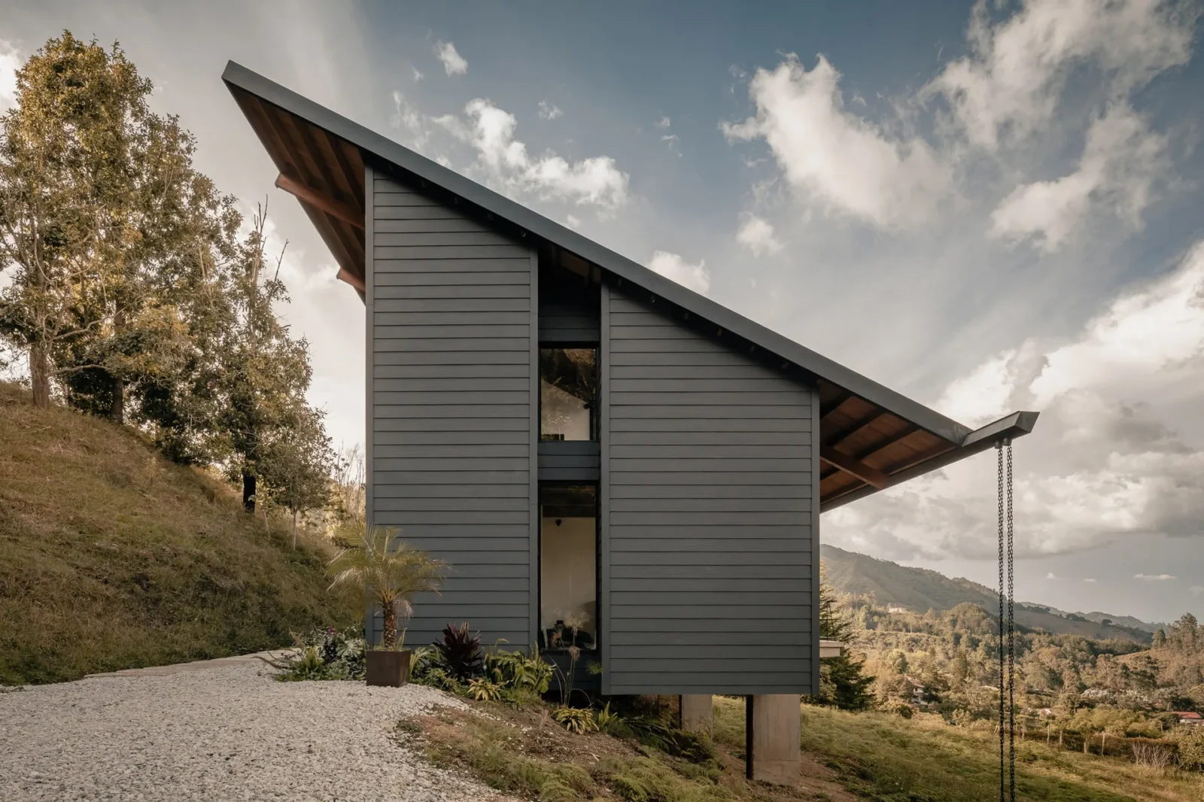


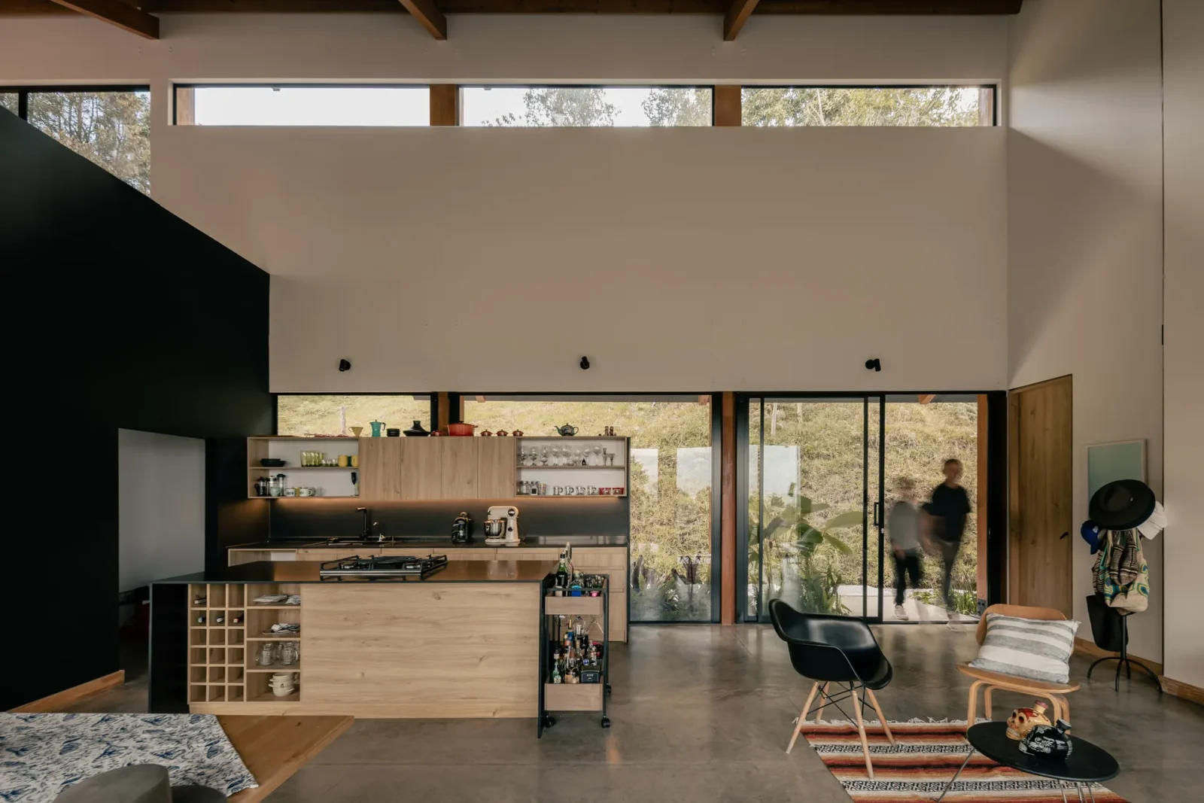
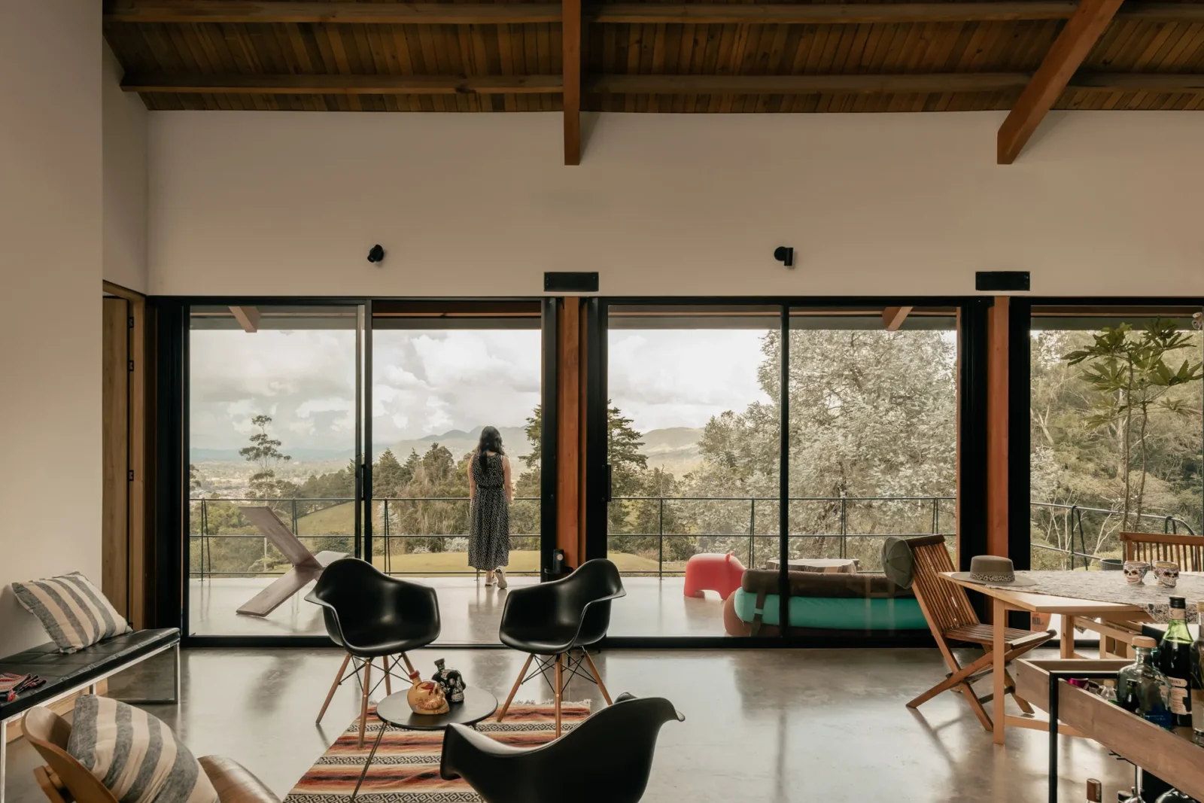


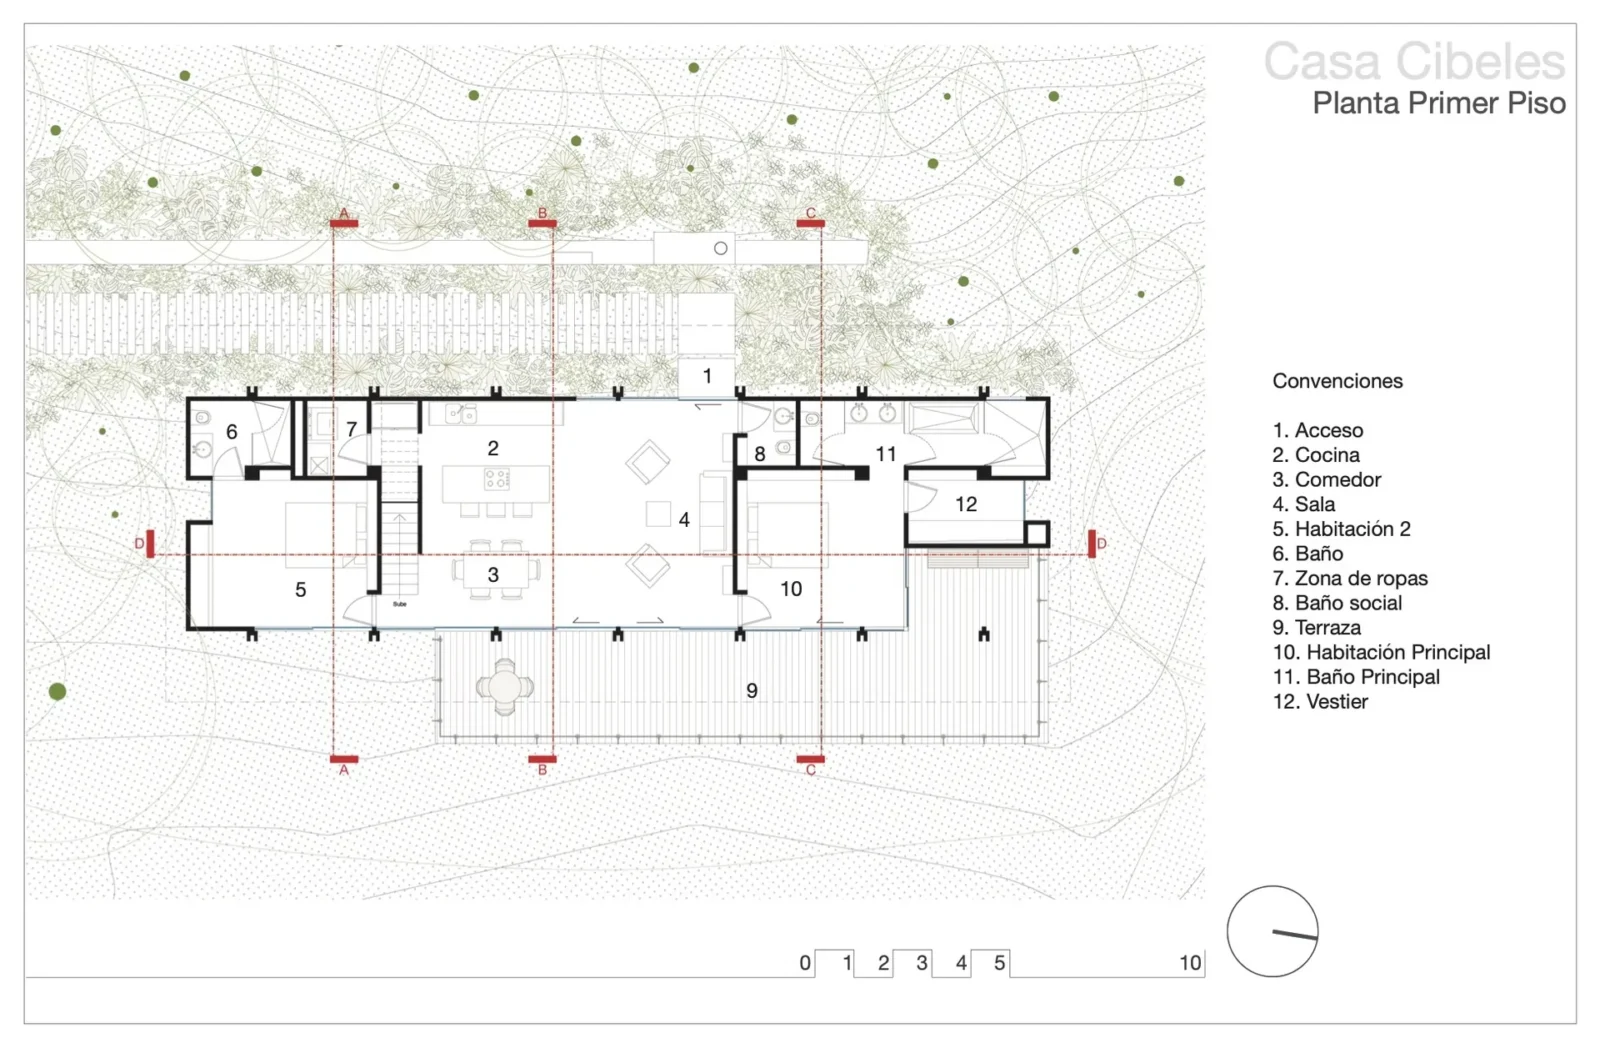
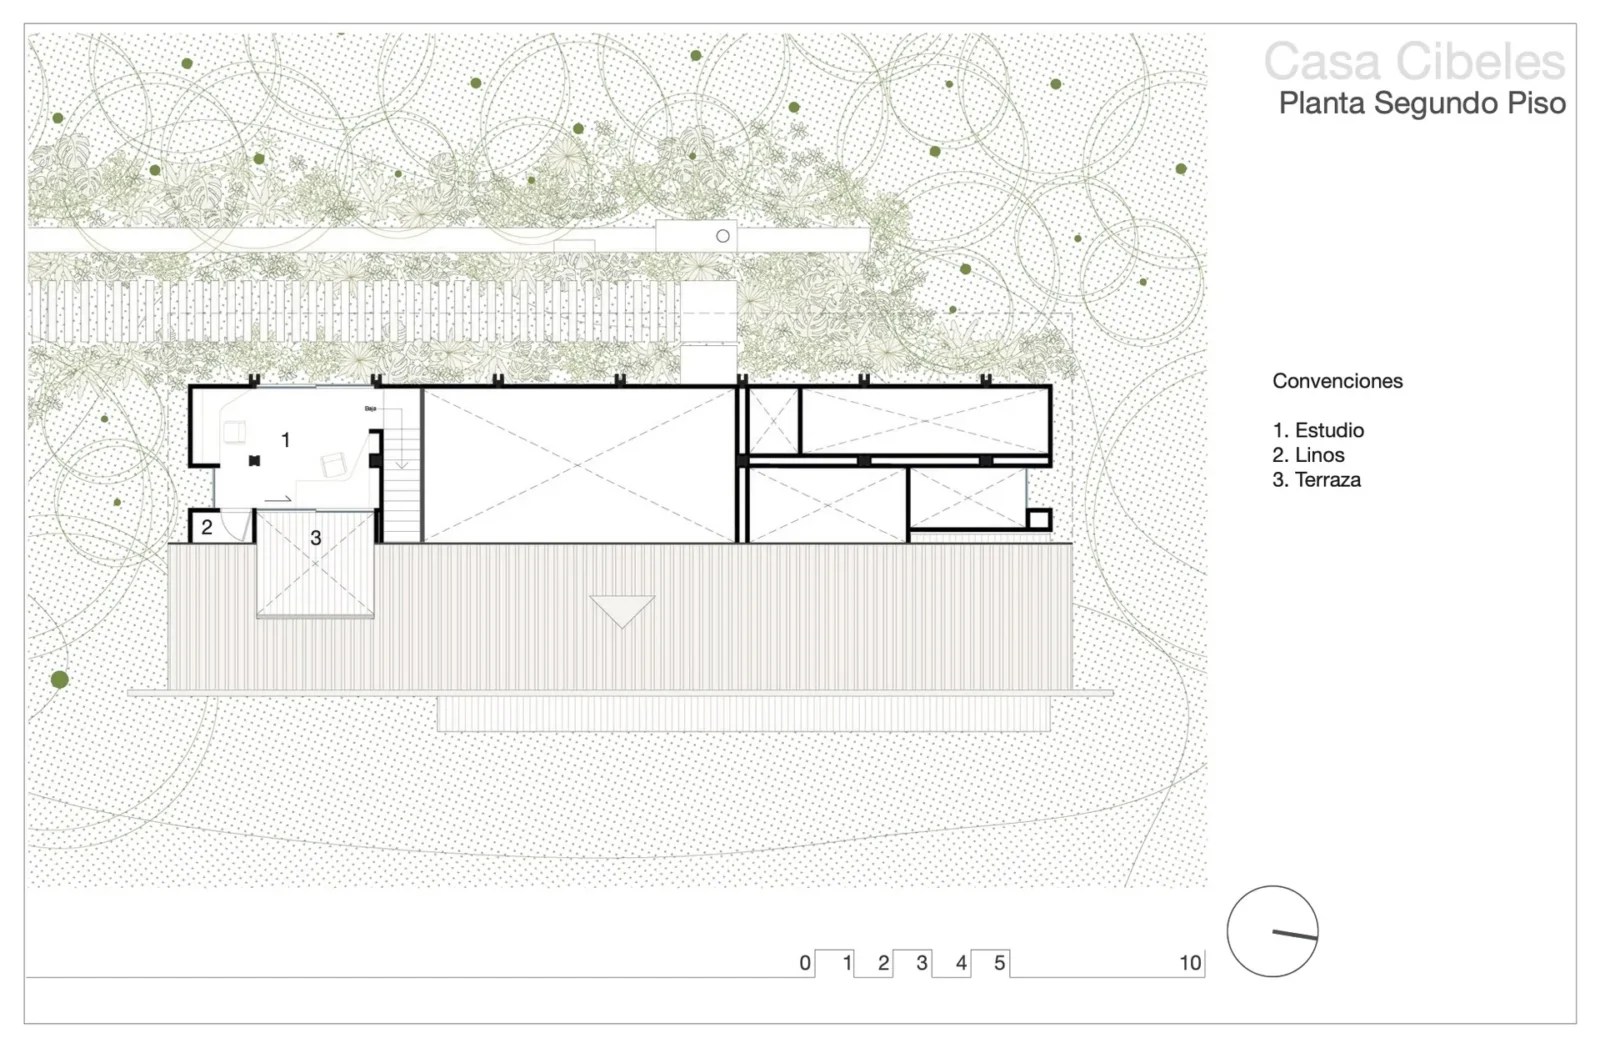
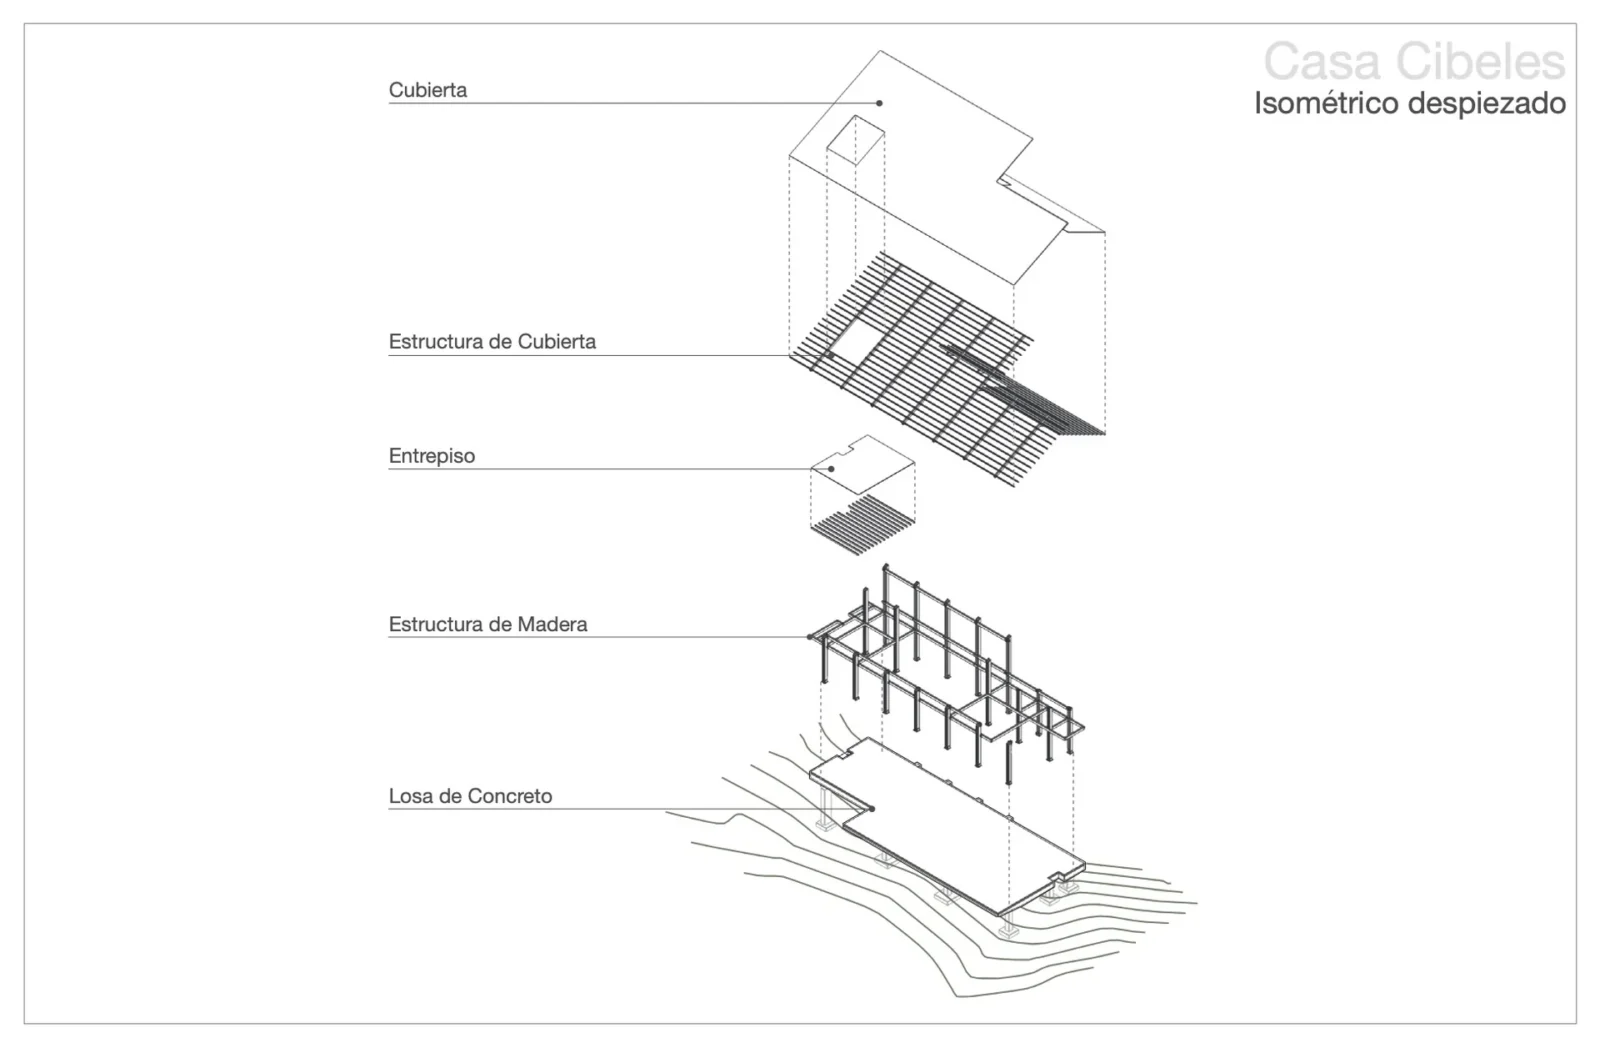
Table of Contents Show
Cibeles House is a 205 m² single-family home in La Ceja, a municipality in the Valle de San Nicolás in Antioquia, Colombia. It was designed by Taller Síntesis together with 23 Constructora, which also built it. Lifted off a sloping, wooded site so that the soil beneath can carry on as before, the house is planned around a young family that entertains often, spends much of the day outdoors and needs quiet rooms for working from home.
A landscape that sets the rules
La Ceja is a place of wide views, soft slopes and plenty of native planting. The architects read that setting as the brief itself rather than a backdrop. Before deciding on rooms or forms, they asked how a family could settle here without breaking the continuity of the land. The team refused the usual leveling and cutting that would upset how water moves across the hillside.
Their answer was to raise the dwelling. A concrete slab carried on a few slender piers keeps the main floor above the grass, so the strip of earth below stays a living surface where plants keep growing and rain drains away along its own course. The strategy recalls the pilotis that Le Corbusier listed among his five points of architecture, here used to protect a hillside instead of a city street. Because the volume barely touches the site, very little earth had to be moved and the original topography survives almost intact.

Lightness outside, continuity inside
The guiding idea is lightness and continuity. Rather than resting heavily on the slope, the house seems to hover over it, and the ground underneath reads as part of the garden. The same thinking carries into the interior. Once the front door opens, the eye travels straight through the house to the landscape beyond along one unbroken line.
The ground floor plan arranges the shared rooms along that axis. Kitchen, dining area and living room run together beneath a tall timber ceiling, with the main bedroom, its bathroom and a dressing room at one end and a second bedroom at the other. A long terrace stretches the social rooms outward toward the valley, sheltered by the roof overhang and edged by a light metal railing.

The structure stays in full view. Timber posts and beams, roof rafters and the steel plates that anchor them were not covered with finishes; they act almost like sculpture and give the building its identity, turning the way it was put together into part of its appearance. An exploded isometric separates these layers one by one: the concrete slab on piers, the timber frame, a partial mezzanine floor, the roof structure and the roof covering.
The canoa as a sheltering gesture
One element earns special attention. In Colombia the word canoa refers to the roof gutter, normally treated as a purely technical accessory. At Cibeles House it is promoted to a central architectural piece. Beyond collecting water, it stretches the lines of the volume and reinforces the sense of protection that comes from standing under a generous roof. In the photographs, long gutters follow the eaves and reach past the walls, while chains lead the rainwater down to the ground.

Comfort for cold nights
Nights in La Ceja can turn cold, and that single condition shaped much of how the house had to perform. The architects responded with thermal and acoustic insulation, choosing high performance systems so the rooms hold their warmth after sunset and use energy efficiently in a cool climate. It is a reminder of how strongly climate shapes building design.
A second level for work
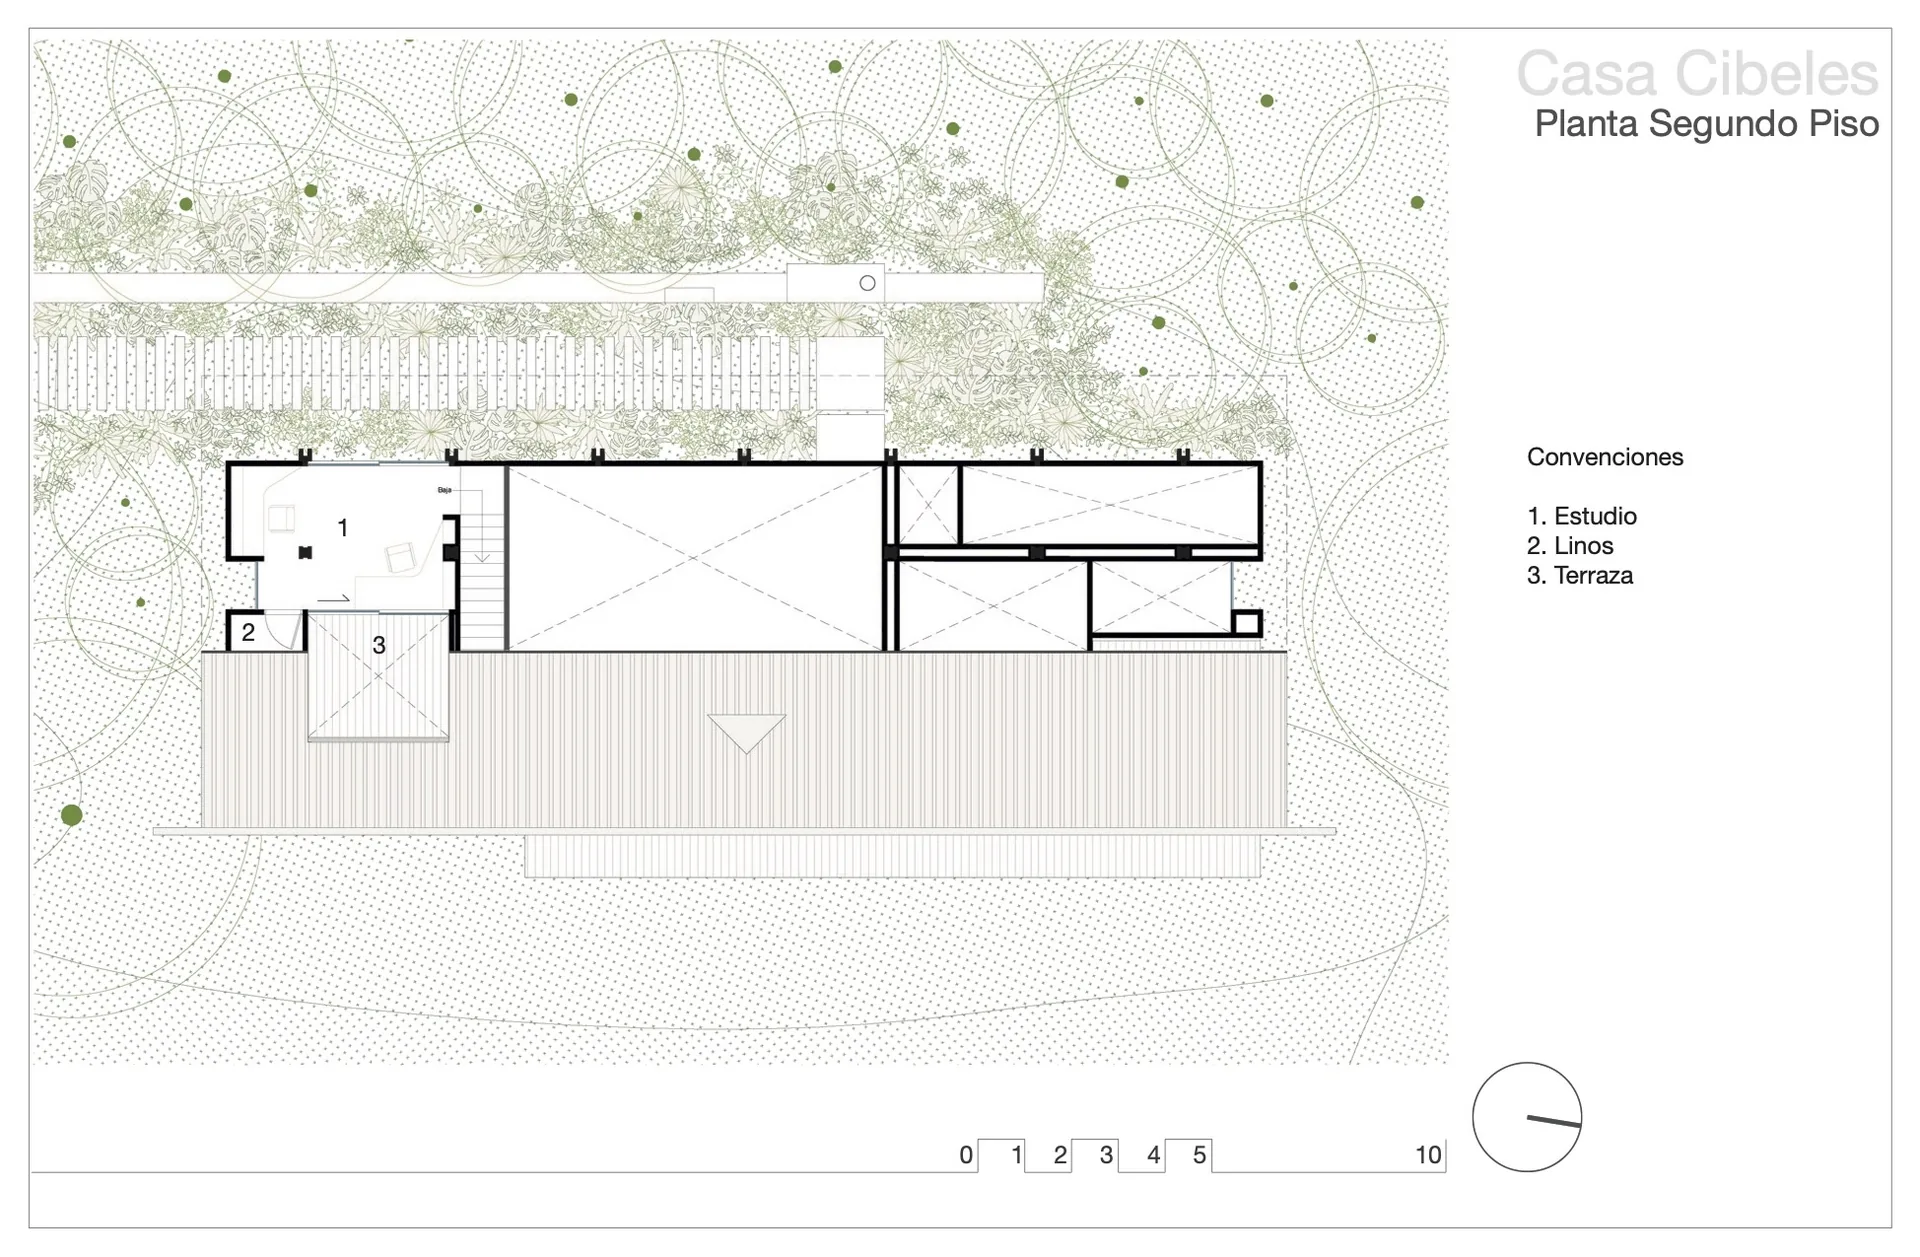
Working from home is part of the household’s routine, so the brief asked for a retreat away from the open family rooms. A compact upper level provides it, holding a study, linen storage and a small private terrace for looking out over the scenery. Reached by a stair next to the kitchen, it offers a place to concentrate and a quiet outdoor corner while the floor below remains flexible and connected.
The result weighs openness against privacy and transparency against shelter. From the raised slab to the insulated envelope and the expressive gutters, each decision serves one attitude: occupy the site with care and let it keep living beneath the building.





Santa Catarina Pavilion by Jeferson Branco Arquitetura
The Santa Catarina Pavilion by Jeferson Branco Arquitetura is a 98 m²...
illustrarch Editoral Team3 Mins read
Renovation of a Lock Keeper’s House by Atelier APA
Atelier APA strips an abandoned 18th century lock keeper's house on the...
illustrarch Editoral Team2 Mins read

Sattva: The Healing Village by Anindita Shrivastava
Sattva: The Healing Village is a bachelor's thesis proposal by Anindita Shrivastava...
illustrarch Editoral Team3 Mins read
Theodore Roosevelt Presidential Library by Snøhetta
Theodore Roosevelt Presidential Library by Snøhetta opened in Medora, North Dakota on...
illustrarch Editoral Team3 Mins read


Leave a comment