

Santa Catarina Pavilion by Jeferson Branco Arquitetura
The Santa Catarina Pavilion by Jeferson Branco Arquitetura is a 98 m² domestic installation for the first Bienal de Arquitetura Brasileira, set inside Oscar Niemeyer's Pavilhão das Culturas Brasileiras in São Paulo's Ibirapuera Park.
 illustrarch Editorial Team31 October 20263 Mins read19


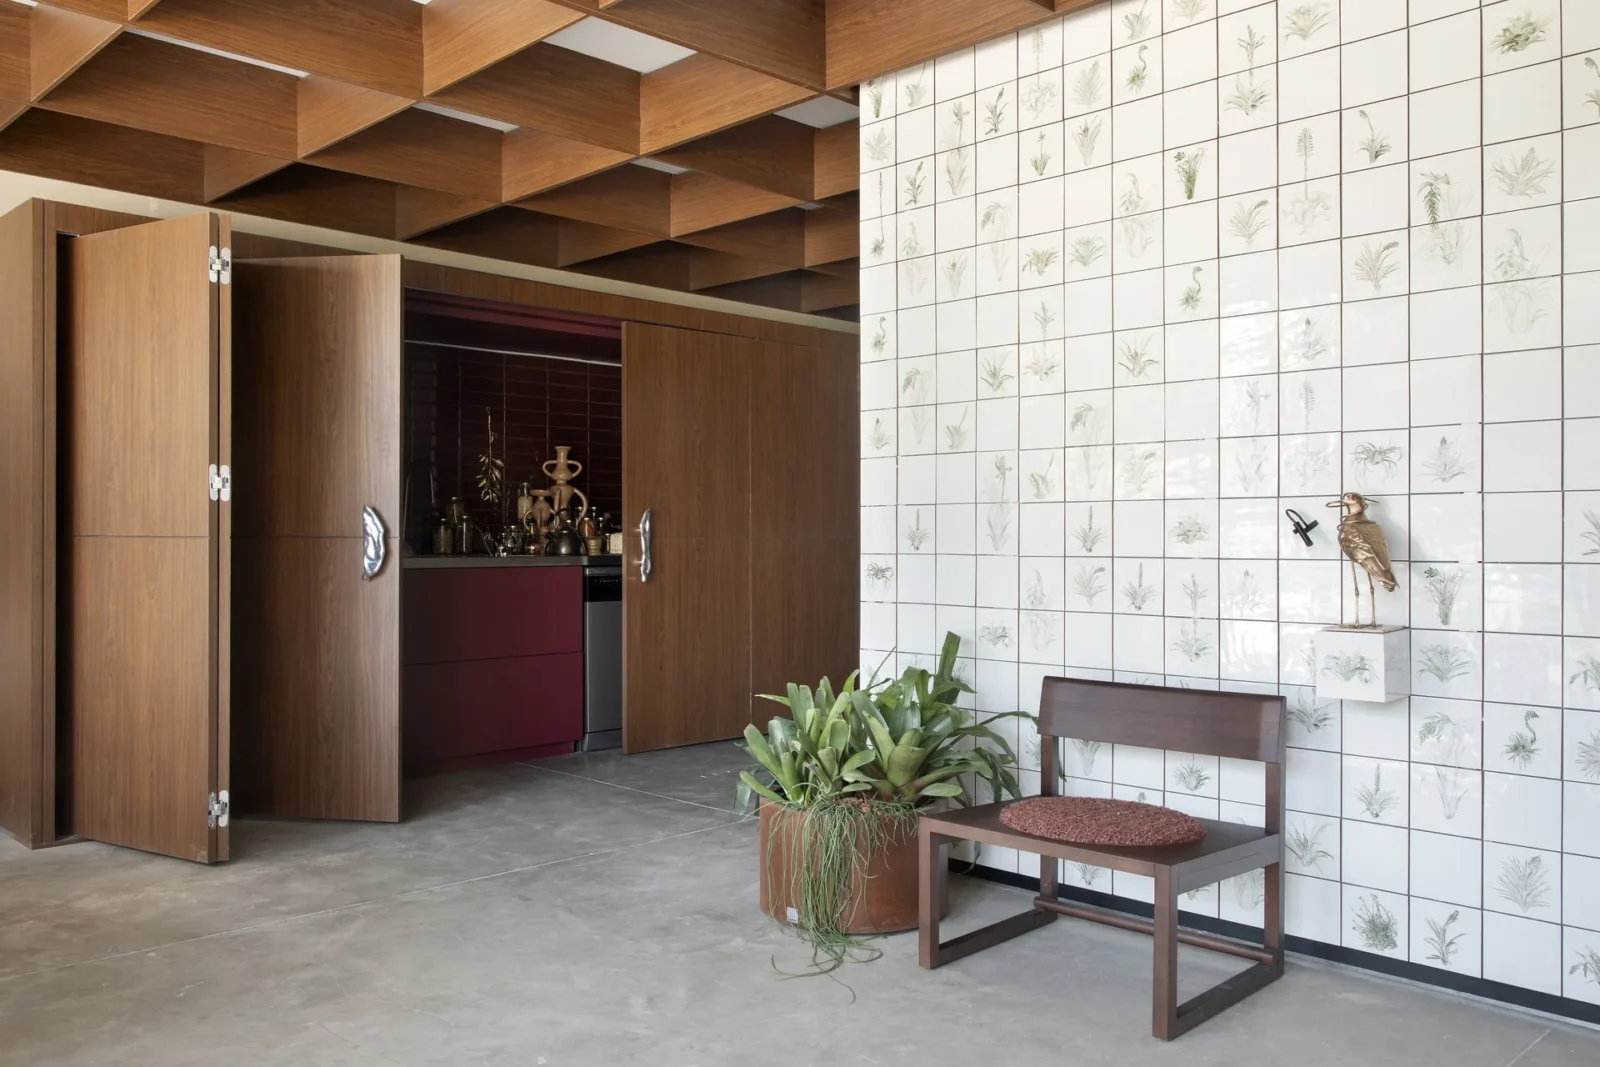





Table of Contents Show
The Santa Catarina Pavilion is a 98 m² installation by Jeferson Branco Arquitetura, built in 2026 for the first edition of the Bienal de Arquitetura Brasileira inside Oscar Niemeyer’s Pavilhão das Culturas Brasileiras in Ibirapuera Park, São Paulo. The studio earned its place through a nationwide competition that drew more than 1,300 entries, and it used the commission to question a familiar picture of Santa Catarina as a state shaped only by its European settlers.
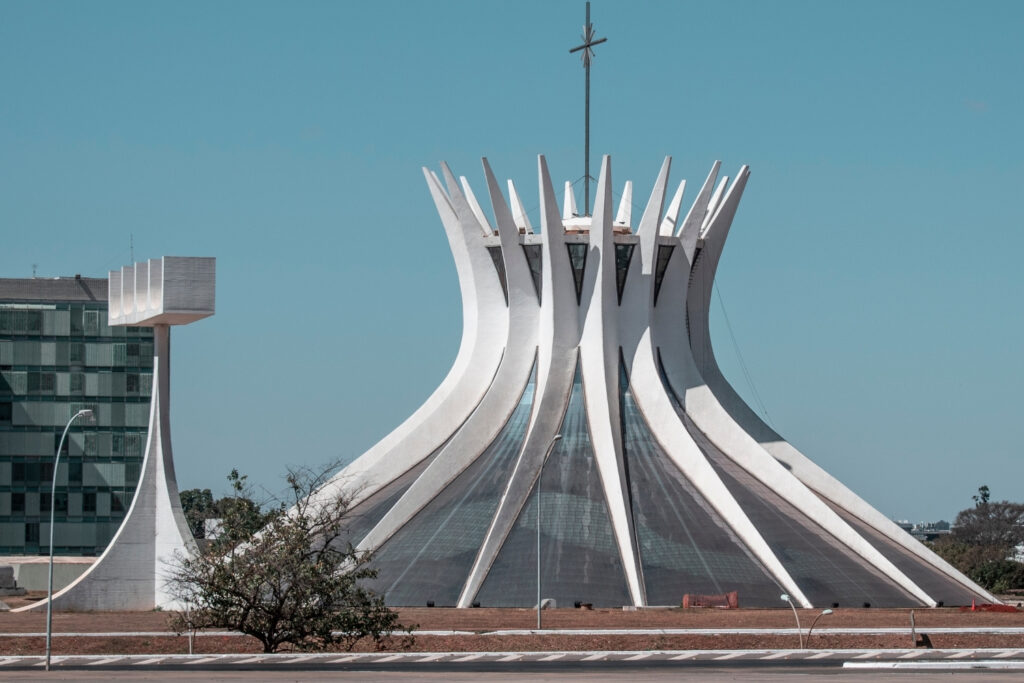 Curves of Genius: Oscar Niemeyer’s Brazilian Modernism and His Most Iconic Buildings
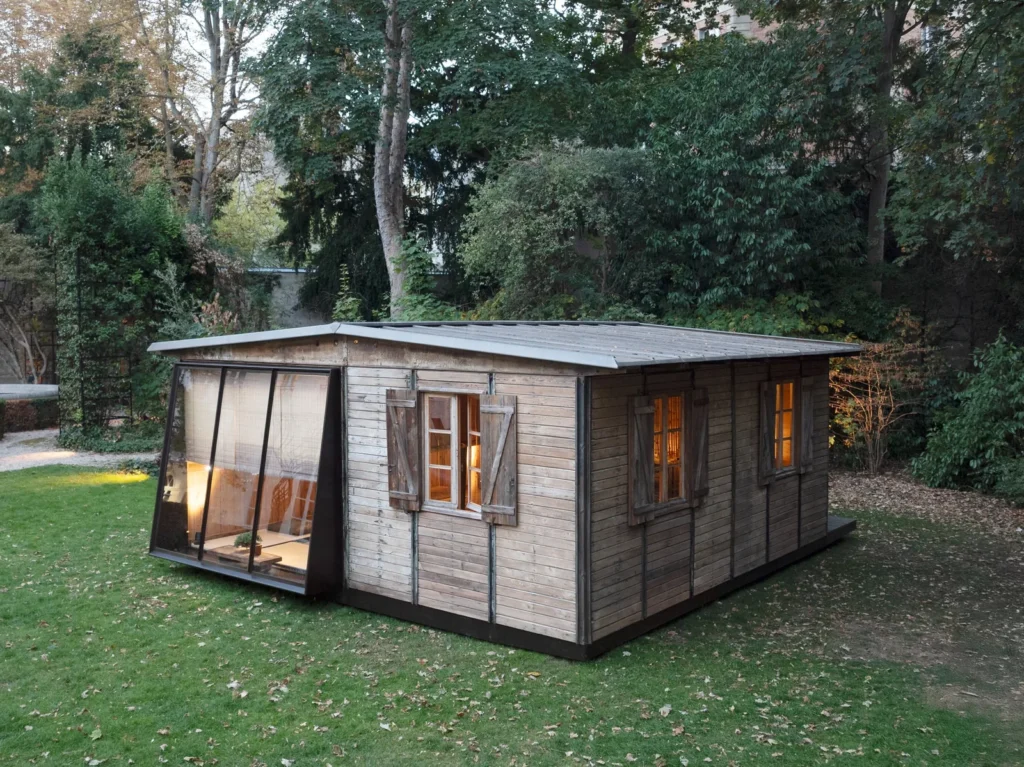 Jean Prouvé’s 1944 6×6 Demountable House Becomes a Japanese Tea Pavilion at Design Miami.Paris
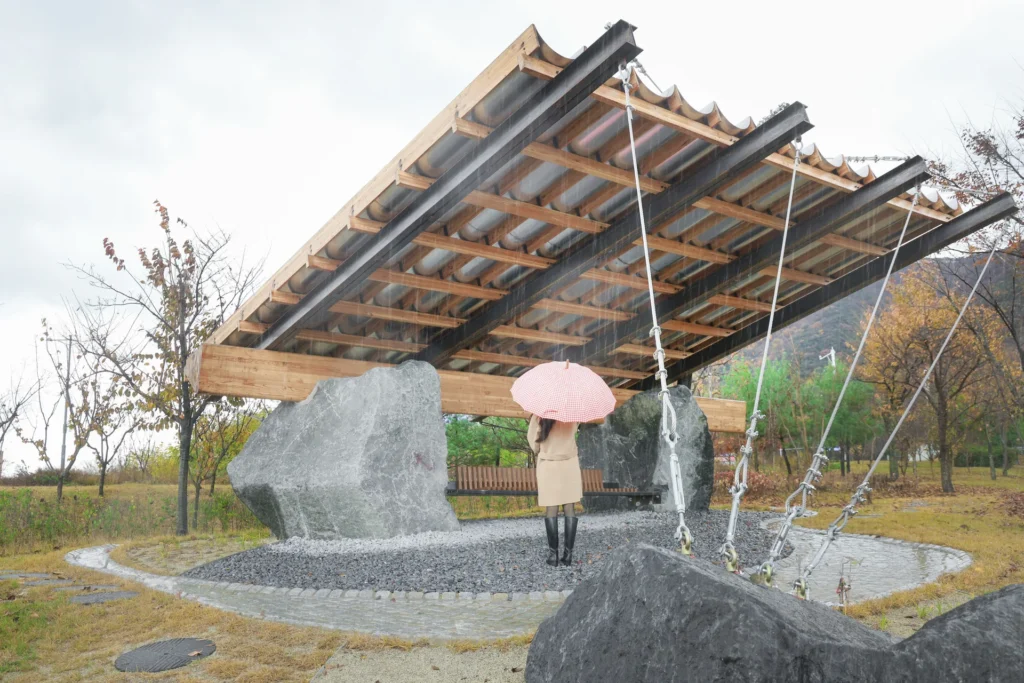 SUPRA by SO? Architecture and Ideas
 Marlon Blackwell Architects’ Porch From the 2025 US Pavilion in Venice Will Be Rebuilt at Crystal Bridges
Behind the design lies a long stretch of curatorial work. Jeferson Branco, who led the architecture as well as the creative direction and curation, surveyed upwards of 75 artists and designers from the southern state, with Simone Bobsin contributing to the research. That survey underpins much of what visitors encounter in the rooms.
A house inside a modernist landmark
The biennial asked participants to work with a domestic programme, so the pavilion is organised as a dwelling. Branco kept his intervention in the listed Niemeyer building to a minimum: the original concrete slab stays visible underfoot, the existing columns remain exposed, and long views across the hall are left open.

In the middle of the plan stands a tiled cube. It holds the bathroom, the washroom and the laundry that the exhibition brief called for, yet its surface turns these utilitarian rooms into the centrepiece of the show. The cladding is by the artist Walmor Corrêa, whose tiles depict animals of the Atlantic Forest native to Santa Catarina, so the box that conceals the plumbing becomes a work to be studied up close.
Around this core, the living room, kitchen, bedroom suite and a home office run into one another without partitions. Visitors can circle the cube and approach each area from any direction, and the sofa, the bed and the desk read as islands on the shared concrete floor.
A rigid grid above, free arrangement below
The ceiling is where the argument of the project becomes most legible. A dense lattice of timber spans the room, and Branco presents its regularity as an image of the urge to sort people and places into fixed boxes. Beneath it nothing follows the same order. Artworks, furniture and design pieces are placed loosely, routes cross freely, and no wall or barrier divides one zone from the next. The contrast between the strict frame overhead and the relaxed layout on the floor carries the curatorial idea that identity in Santa Catarina is mixed and always in motion.
The palette of materials supports that reading. Walls finished in natural clay sit next to panels that imitate wood and others in a reddish tone, while stainless steel and silver coloured metal add cooler accents. The kitchen, wrapped in deep red, is the boldest example of this mix.
Jardim Bioma and the study of plants
Landscape designer Laura Rotter contributed Jardim Bioma, a planting scheme assembled from Atlantic Forest species that seldom appear in commercial gardens. The plants bring the native biome into the pavilion, and the research behind them continues in the home office, where seeds and botanical studies are spread across the desk and shelves as if work were still under way.

Built to leave no trace
Because the host building is protected, the installation was conceived to be made off site and put together in a way that can be fully undone. Walls stand on their own, furniture is freestanding, and the building services are installed without permanent fixings, so everything can be removed without harming Niemeyer’s interior. Lighting is by Waldir Júnior, and Julia Maria Medeiros completed the design team alongside Branco.
Read as a whole, the Santa Catarina Pavilion uses the ordinary rooms of a home to say something larger about a region: that its culture comes from many sources and keeps being remade through contact and exchange. For more on the author of the host building, see this overview of Oscar Niemeyer’s Brazilian modernism, and for another domestic structure designed to be taken apart, read about Jean Prouvé’s demountable house turned tea pavilion.





Ocean House by Biazus Arquitetura
Ocean House by Biazus Arquitetura is a 500 m² family beach home...
illustrarch Editorial Team3 Mins read
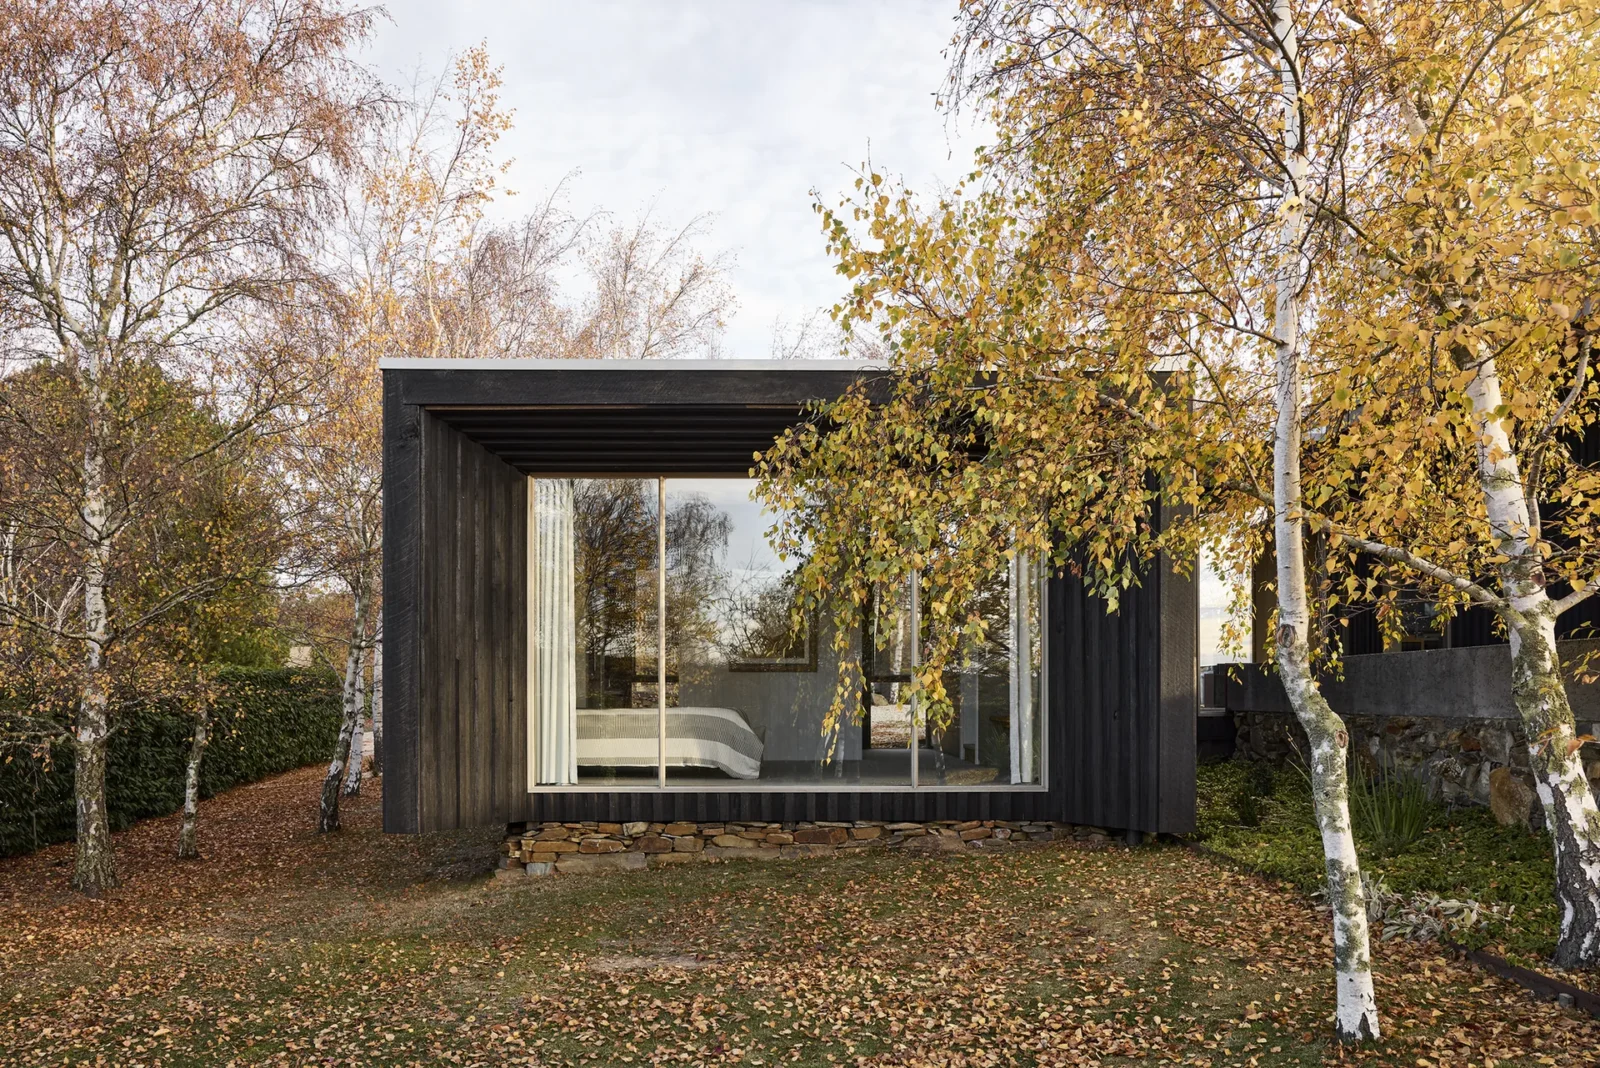
The Plinth House 2 by Luke Stanley Architects
Luke Stanley Architects completes The Plinth House 2 at Langdons Hill near...
illustrarch Editorial Team2 Mins read
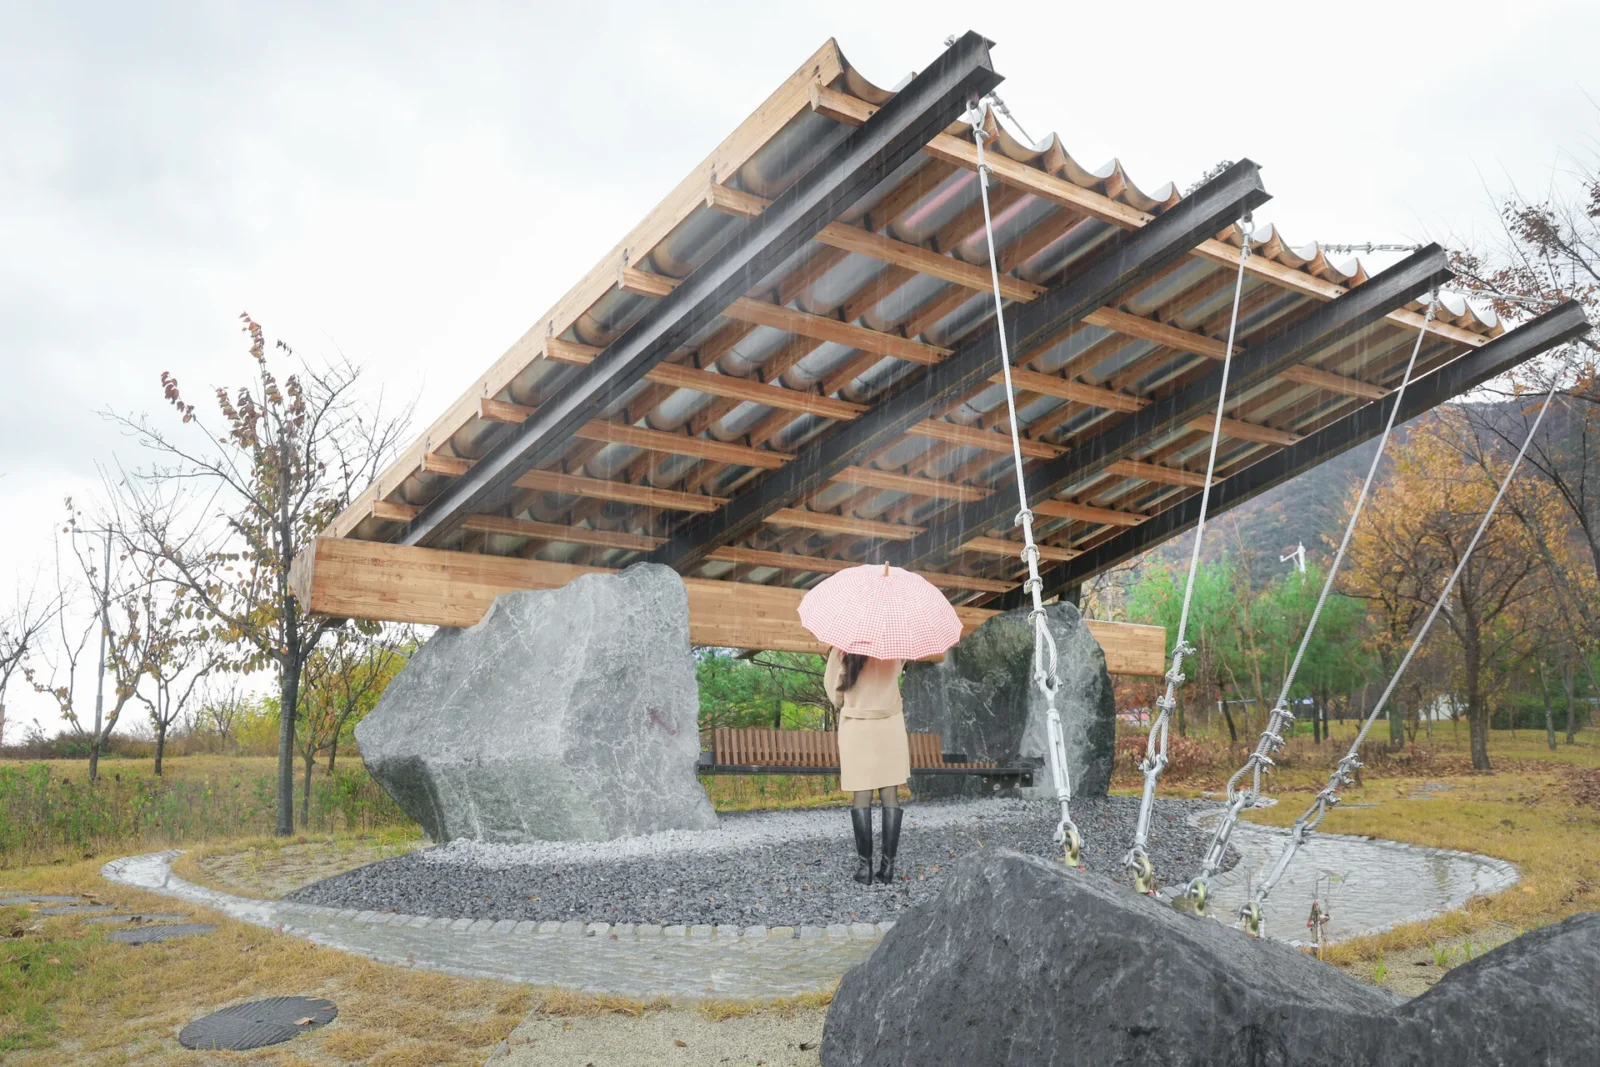
SUPRA by SO? Architecture and Ideas
SUPRA by SO? Architecture and Ideas is a permanent canopy for the...
illustrarch Editorial Team3 Mins read
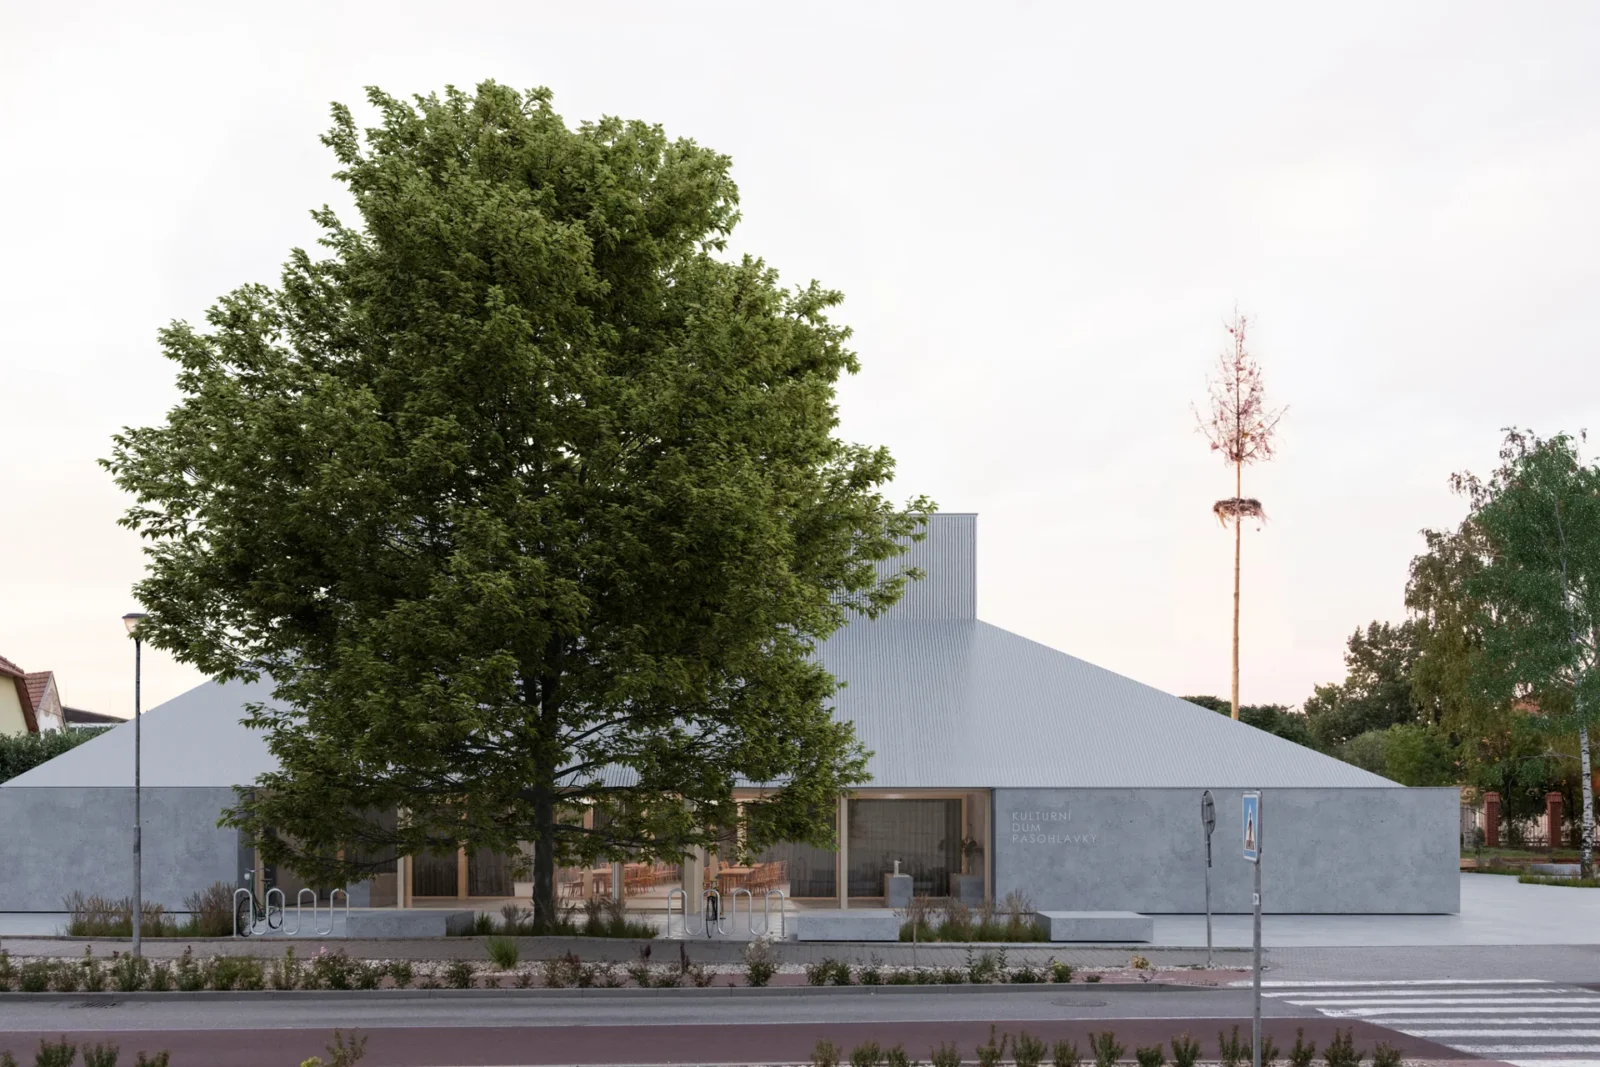
Pasohlávky Cultural Centre by AOSI and DOXA
AOSI and DOXA won the competition for the Pasohlávky Cultural Centre with...
illustrarch Editorial Team3 Mins read






Leave a comment