

Allentown Art Museum Leaves Its Venturi, Scott Brown Addition for a New Studios Architecture Building
The Allentown Art Museum is moving to a new Studios Architecture building at Tenth and Hamilton Streets, leaving the future of its 2012 Venturi, Scott Brown addition uncertain.
 illustrarch Editoral Team18 October 20262 Mins read1
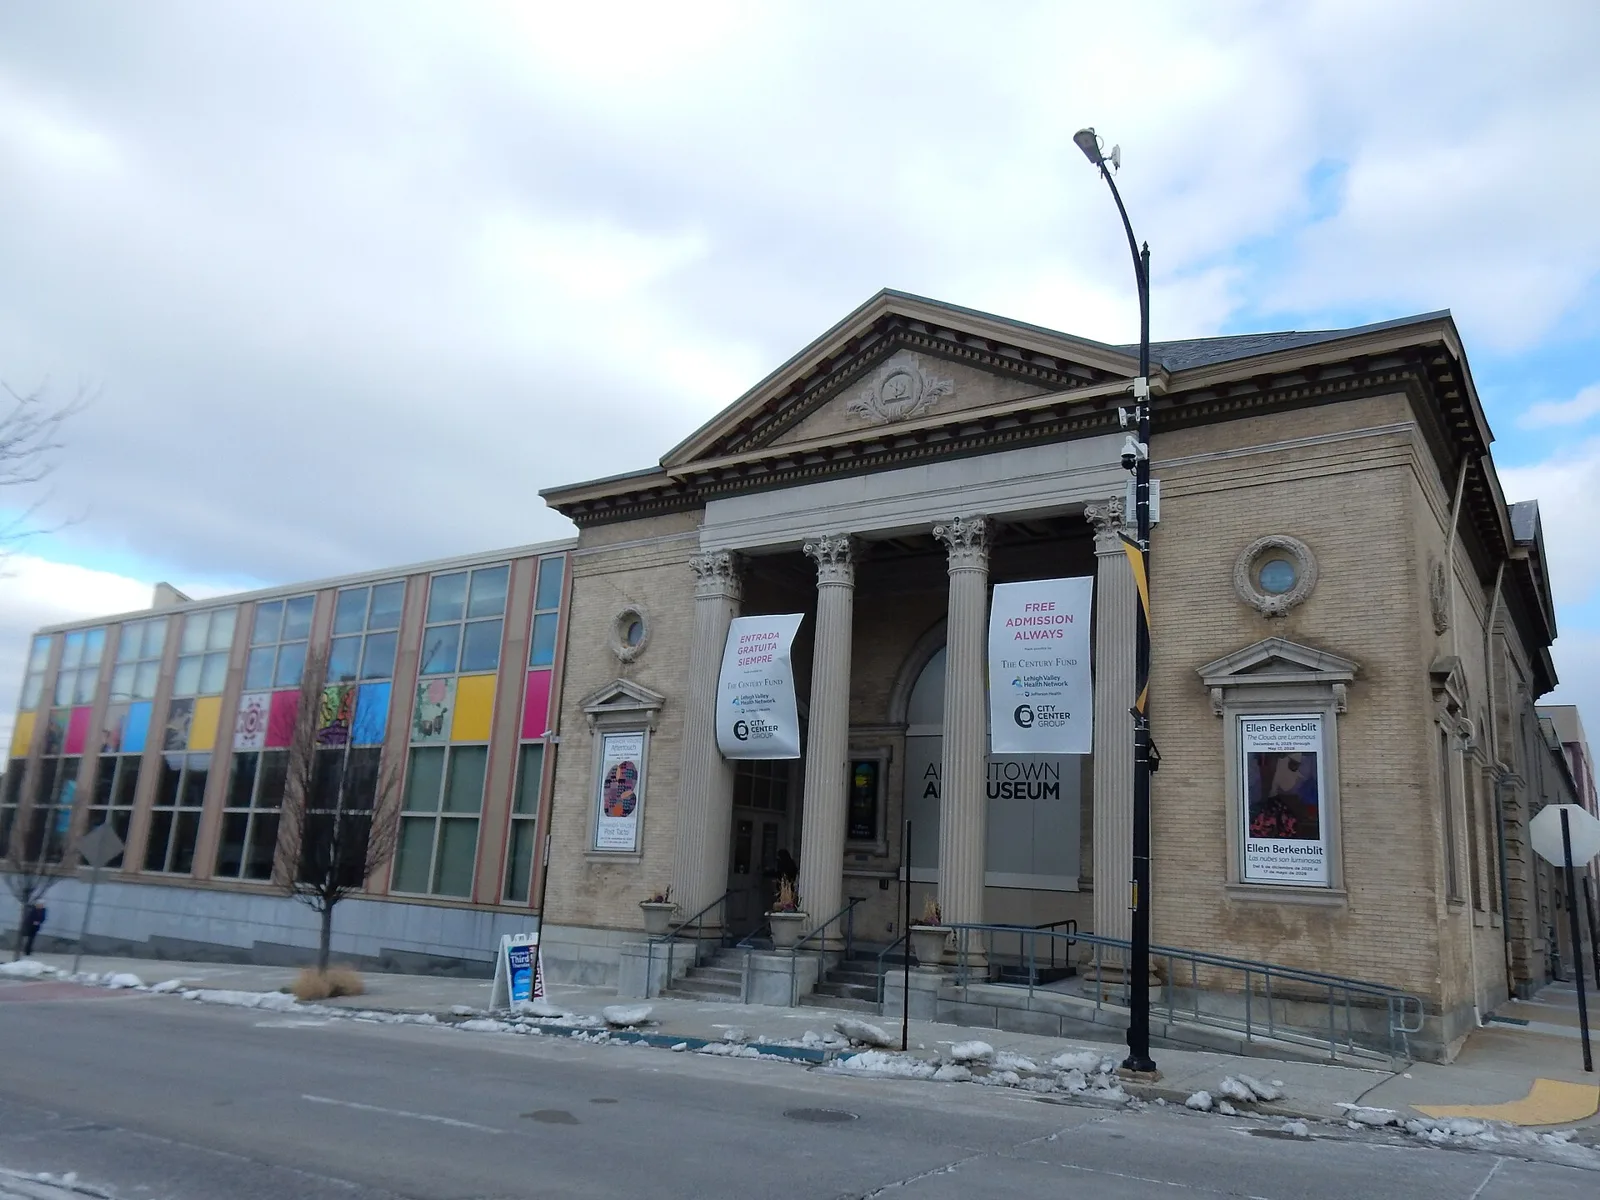
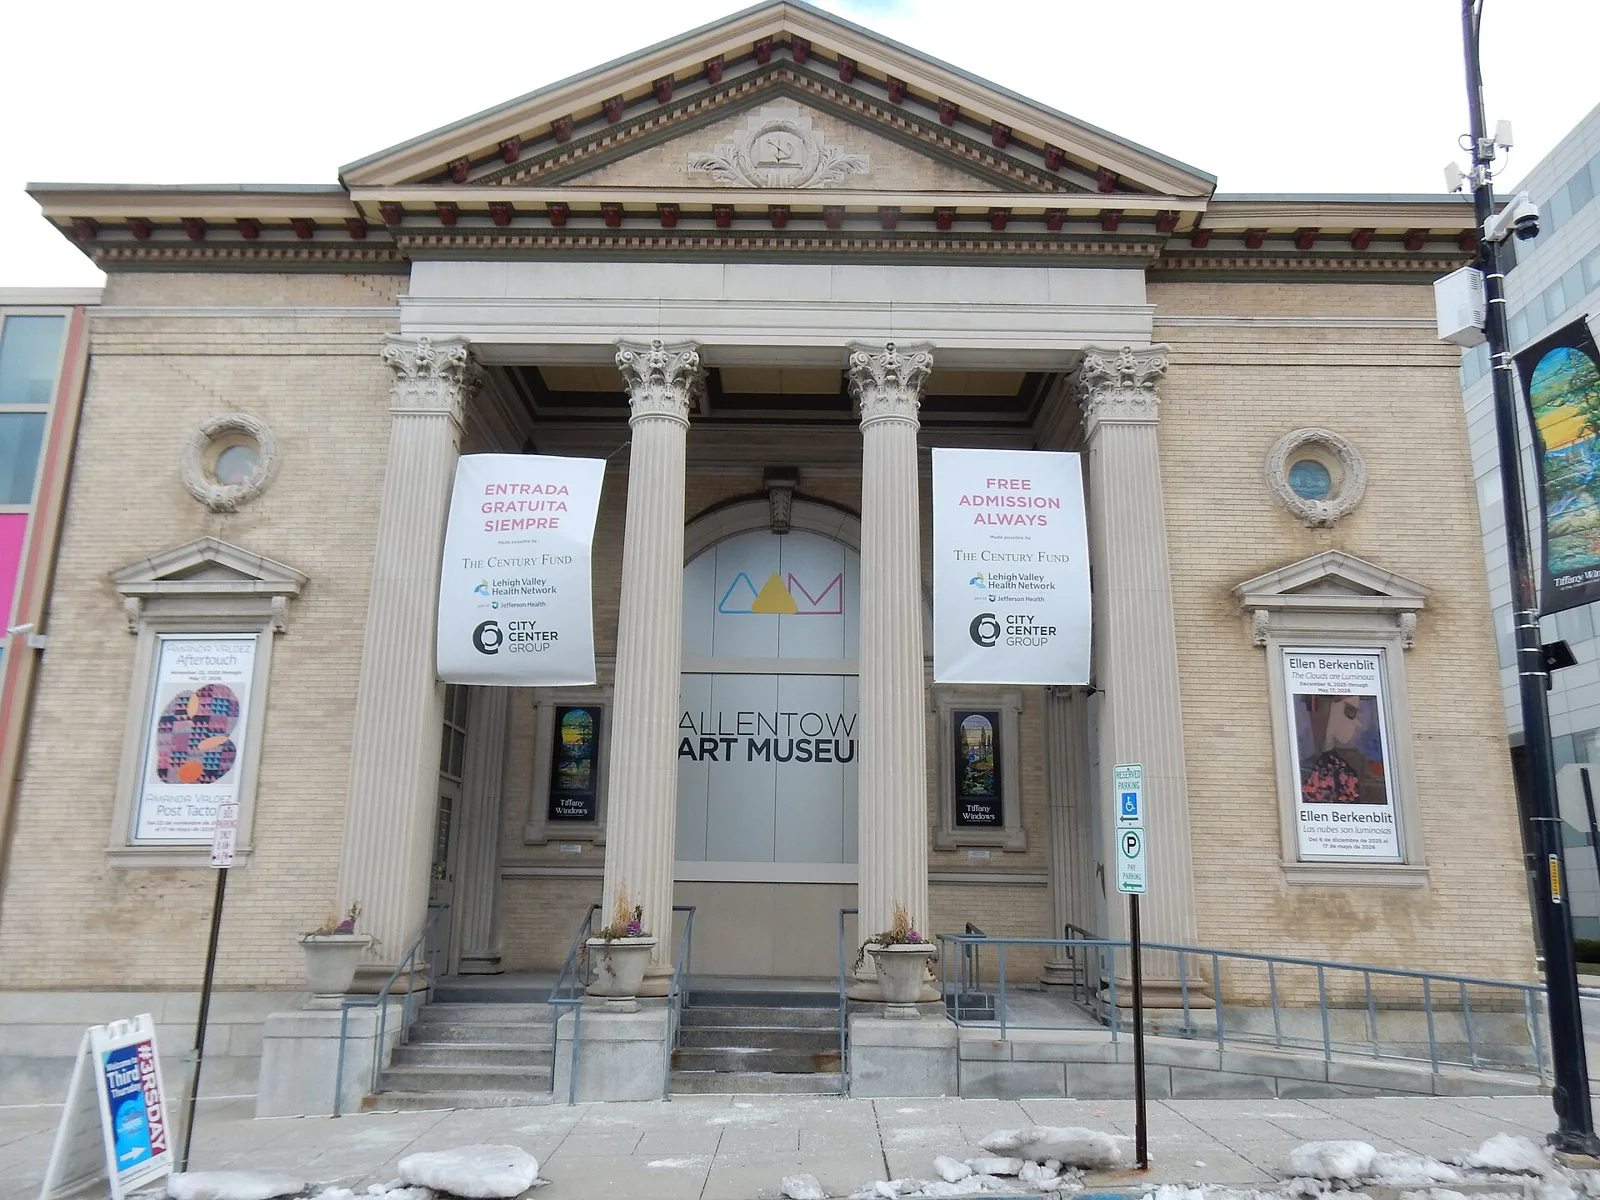
The Allentown Art Museum in Pennsylvania is preparing to leave the building it has occupied for decades on Fifth Street, including the addition designed by Venturi, Scott Brown and Associates (VSBA), for a new purpose-built museum by New York firm Studios Architecture at Tenth and Hamilton Streets. As Architectural Record reported on 28 September 2026, the move leaves the future of the VSBA building, completed less than 15 years ago, uncertain.
A postmodern addition that never quite worked
The museum sits in the former First Presbyterian Church, built in 1901. VSBA’s three-storey extension, finished in 2012 north of the church’s neoclassical portico, added galleries, a café, education rooms and storage, repeating the scale and rhythm of the column front in glass and metal panels outlined with LEDs. A granite base engraved with the museum’s name doubles as its sign. Architectural Record places the building alongside VSBA’s better known museums, such as the Sainsbury Wing in London, as a compact statement of the practice’s ideas about history, context and signs.
Circumstances worked against it. The scheme was originally conceived as a roughly $25 million project, but fundraising during the Great Recession cut the budget sharply; VSBA’s own project listing puts construction at about $8 million for 35,000 square feet of renovation and 9,000 square feet of new space. Museum CEO Max Weintraub described it to the magazine as “a well-intentioned design,” hampered by the downturn and by a structure that was never built to be a museum. Feasibility studies later pointed to deferred maintenance and unresolved problems, including weak thermal breaks along the newer Fifth Street facade. According to the museum, keeping the current building would still require more than $12 million in capital maintenance over the next decade without fixing its underlying limits.
Studios Architecture’s museum at Tenth and Hamilton
The replacement will be a building of about 55,000 square feet on the northwest corner of Tenth and Hamilton Streets, replacing a disused police substation, with a budget reported at $55 million. The museum is buying the land from the Allentown Parking Authority and places the site within the city’s growing Downtown West district. Studios Architecture, which recently won the Louvre overhaul competition with Selldorf Architects and completed the nearby Archer Music Hall in 2025, is leading the design.
Weintraub has described the aim as “a museum as a town square rather than a museum as a temple,” while Studios principal David Burns speaks of a porous sequence of spaces, “a great hall rather than austere galleries.” Board chair Michelle Stringer called the relocation the result of “years of thoughtful planning,” and Allentown Mayor Matt Tuerk said the investment “will add to the vitality of Hamilton Street.” Construction is expected to begin in 2027, with the new museum aiming to open in 2029; the museum will stay open on Fifth Street until the move begins.
What happens to the VSBA building
No new use has been set. The museum says it will work with city leaders and community partners to identify buyers and suitable future uses, and, according to Architectural Record, there has been no discussion of demolition, although the name carved into the granite base will eventually have to change. The case adds to a run of recent debates over VSBA’s museum work, whose postmodern buildings are now reaching the age at which institutions start to rethink them.


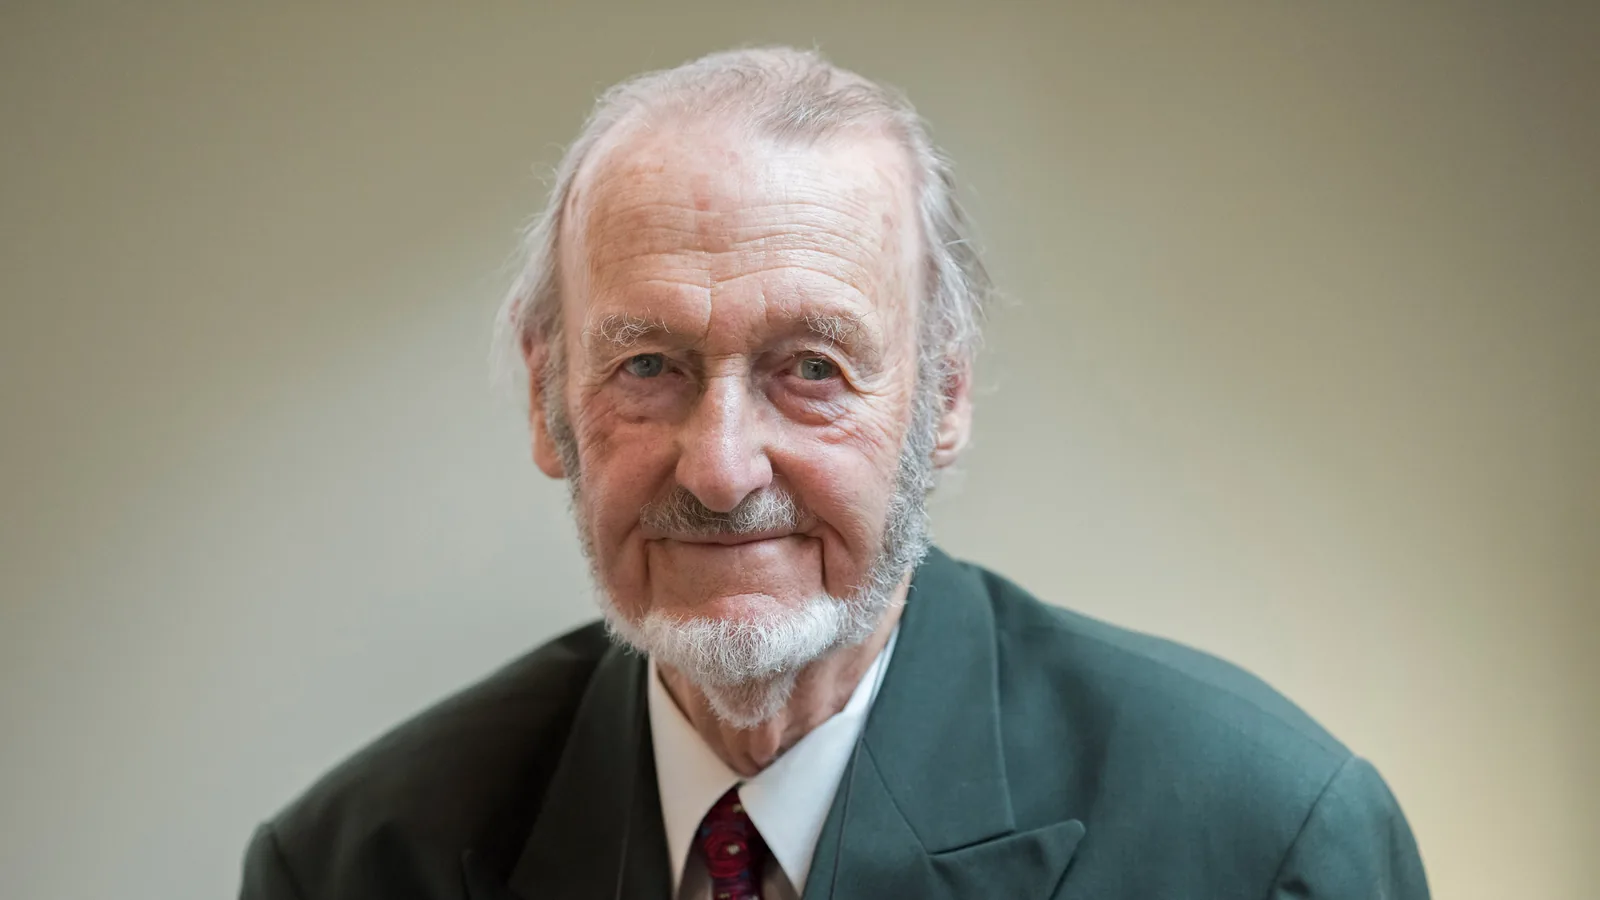
Donald Insall, the Conservation Architect Who Led Windsor Castle’s Restoration, Dies at 100
Donald Insall, the British architect who turned conservation into a planning discipline...
illustrarch Editoral Team2 Mins read
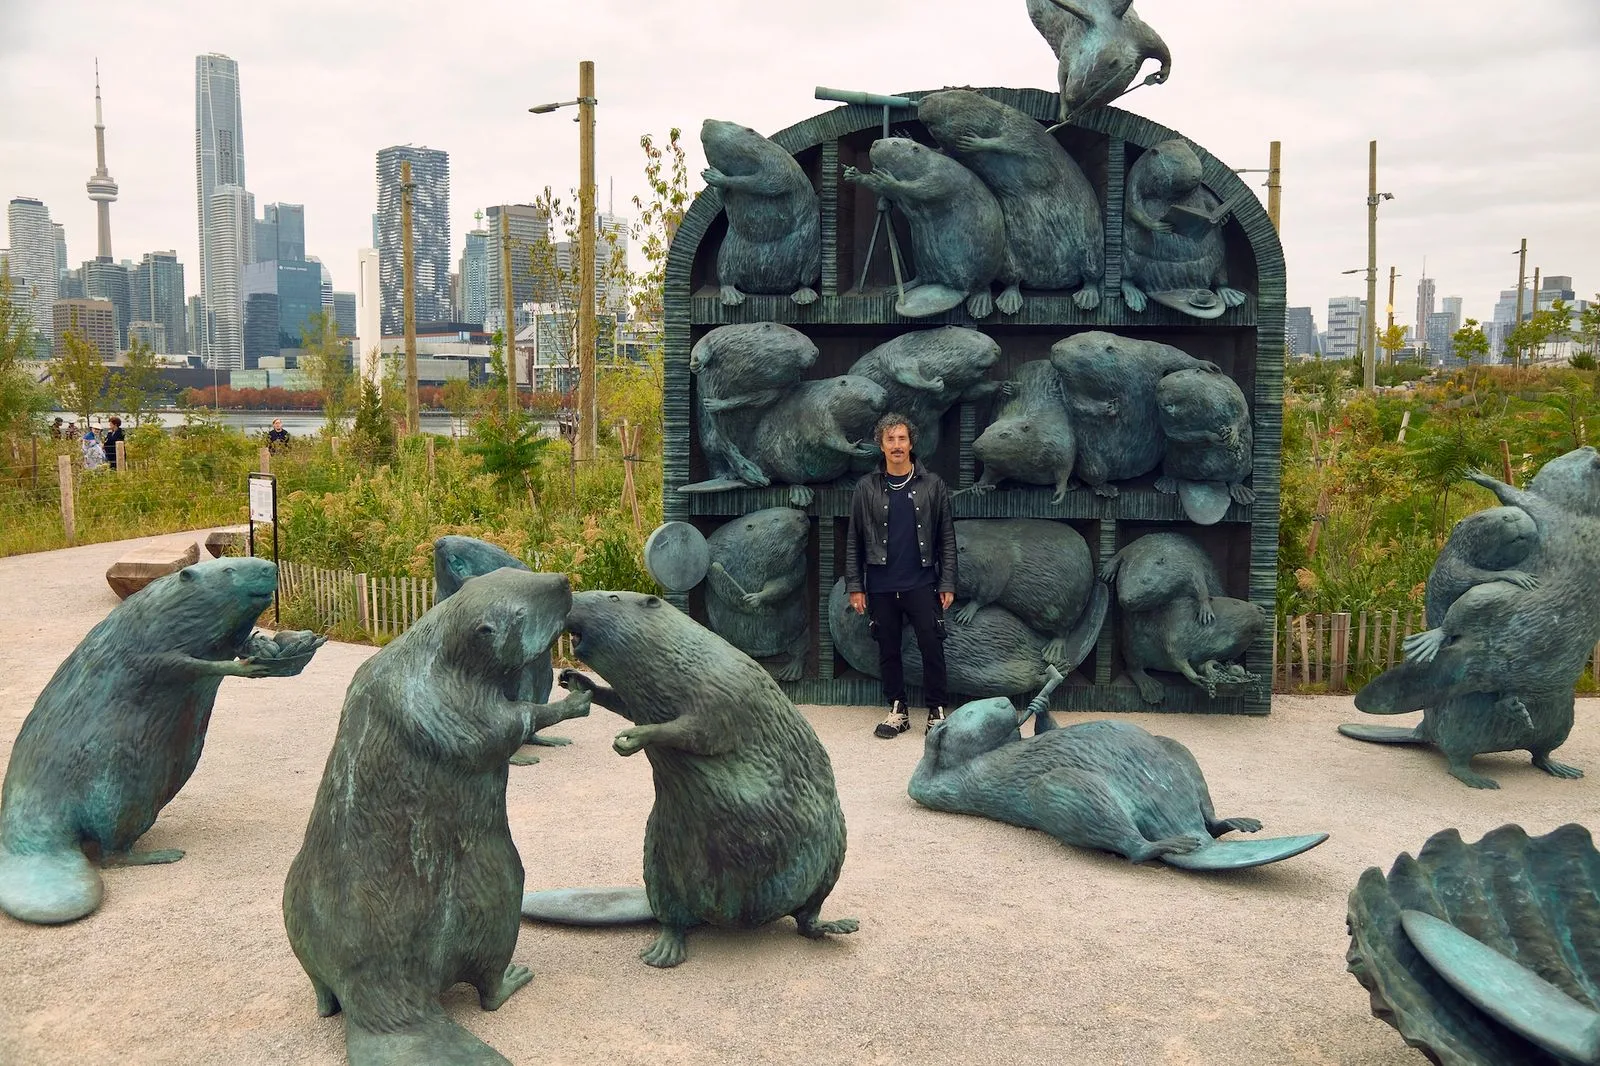
Kent Monkman’s First Public Sculpture Is a Bronze Condominium for Beavers on Toronto’s Waterfront
Cree artist Kent Monkman's The Colony, a permanent bronze and steel work...
illustrarch Editoral Team2 Mins read
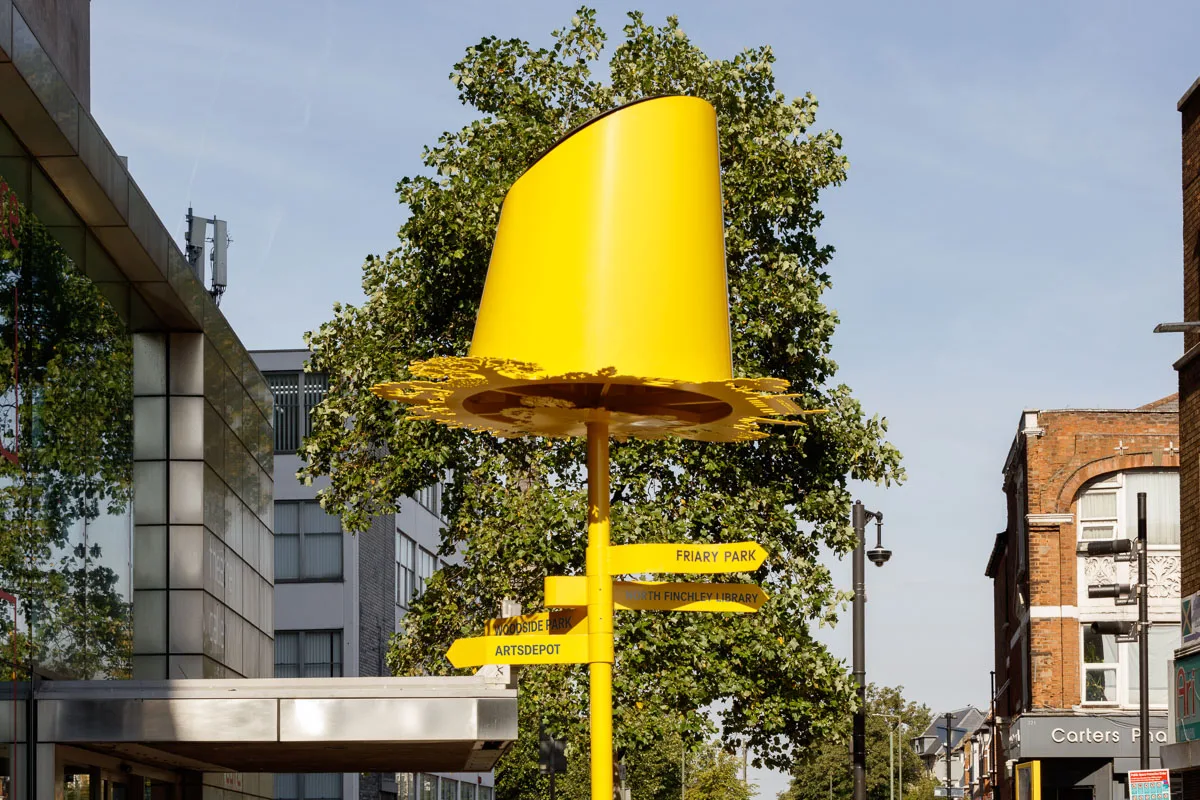
andre kong studio and Wayward Turn Old Lampposts into Solar-Powered Waylamps in Barnet
Four Waylamps by andre kong studio and Wayward reuse old lampposts as...
illustrarch Editoral Team1 Mins read

Wisdome Stockholm by Elding Oscarson
Elding Oscarson extends the Swedish Museum of Technology in Stockholm with Wisdome,...
illustrarch Editoral Team2 Mins read


Leave a comment