

Wisdome Stockholm by Elding Oscarson
Elding Oscarson extends the Swedish Museum of Technology in Stockholm with Wisdome, a free-form LVL gridshell that spans 26 by 48 metres over a 22 metre visualization dome, a café and an exhibition hall.
 illustrarch Editoral Team15 October 20262 Mins read2


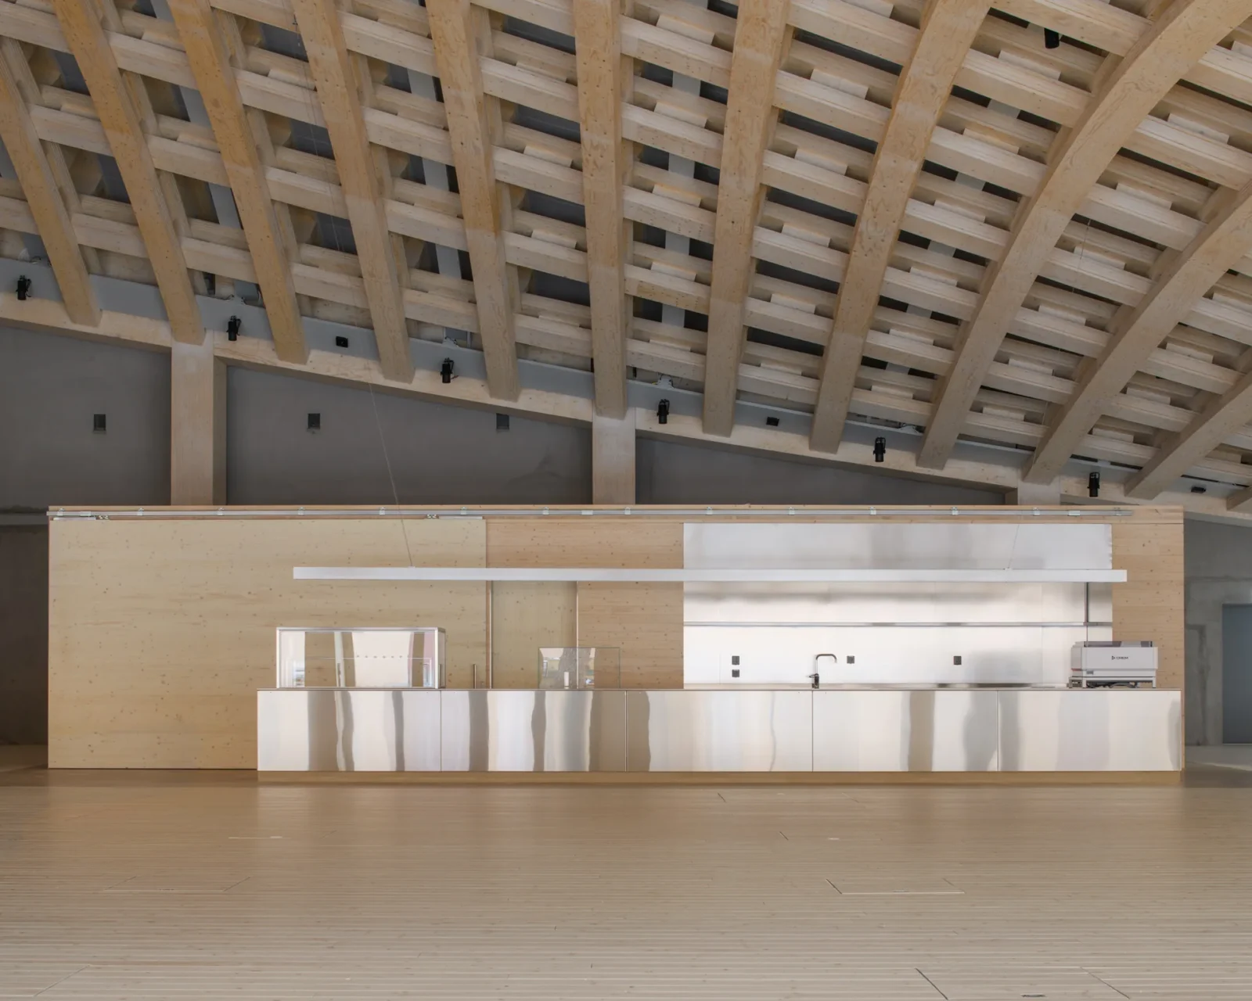
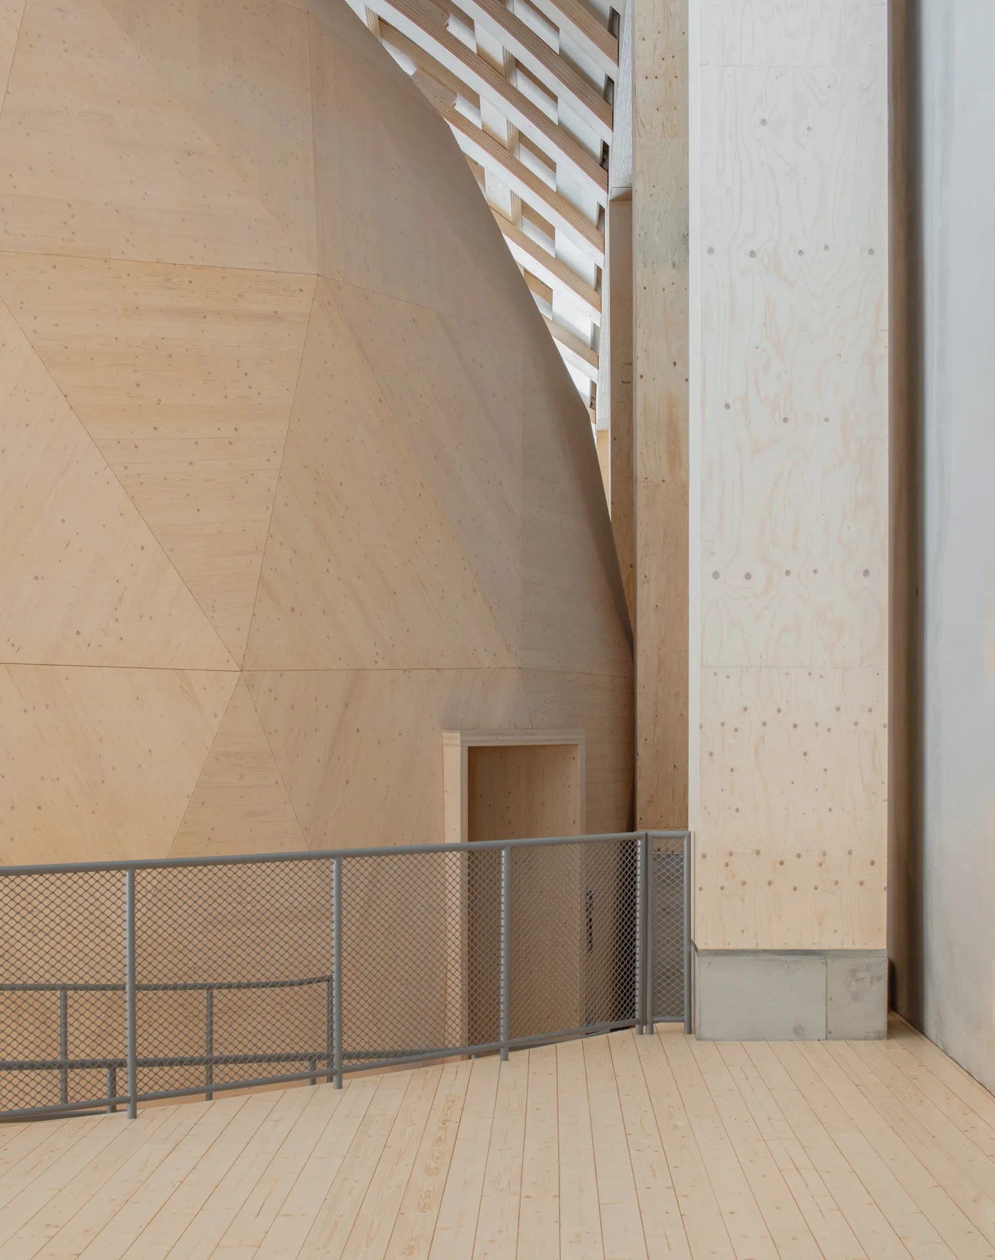
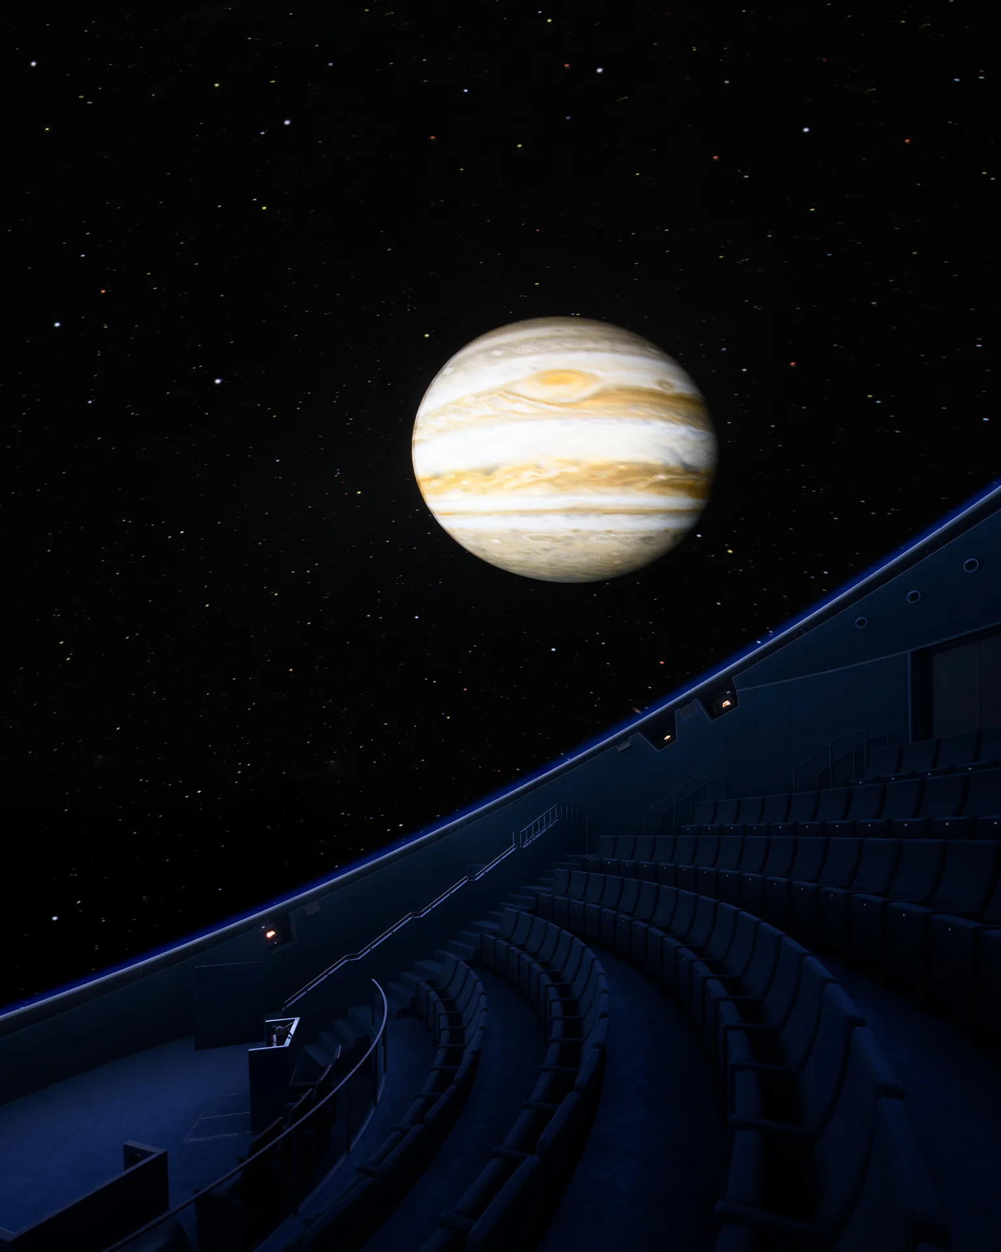
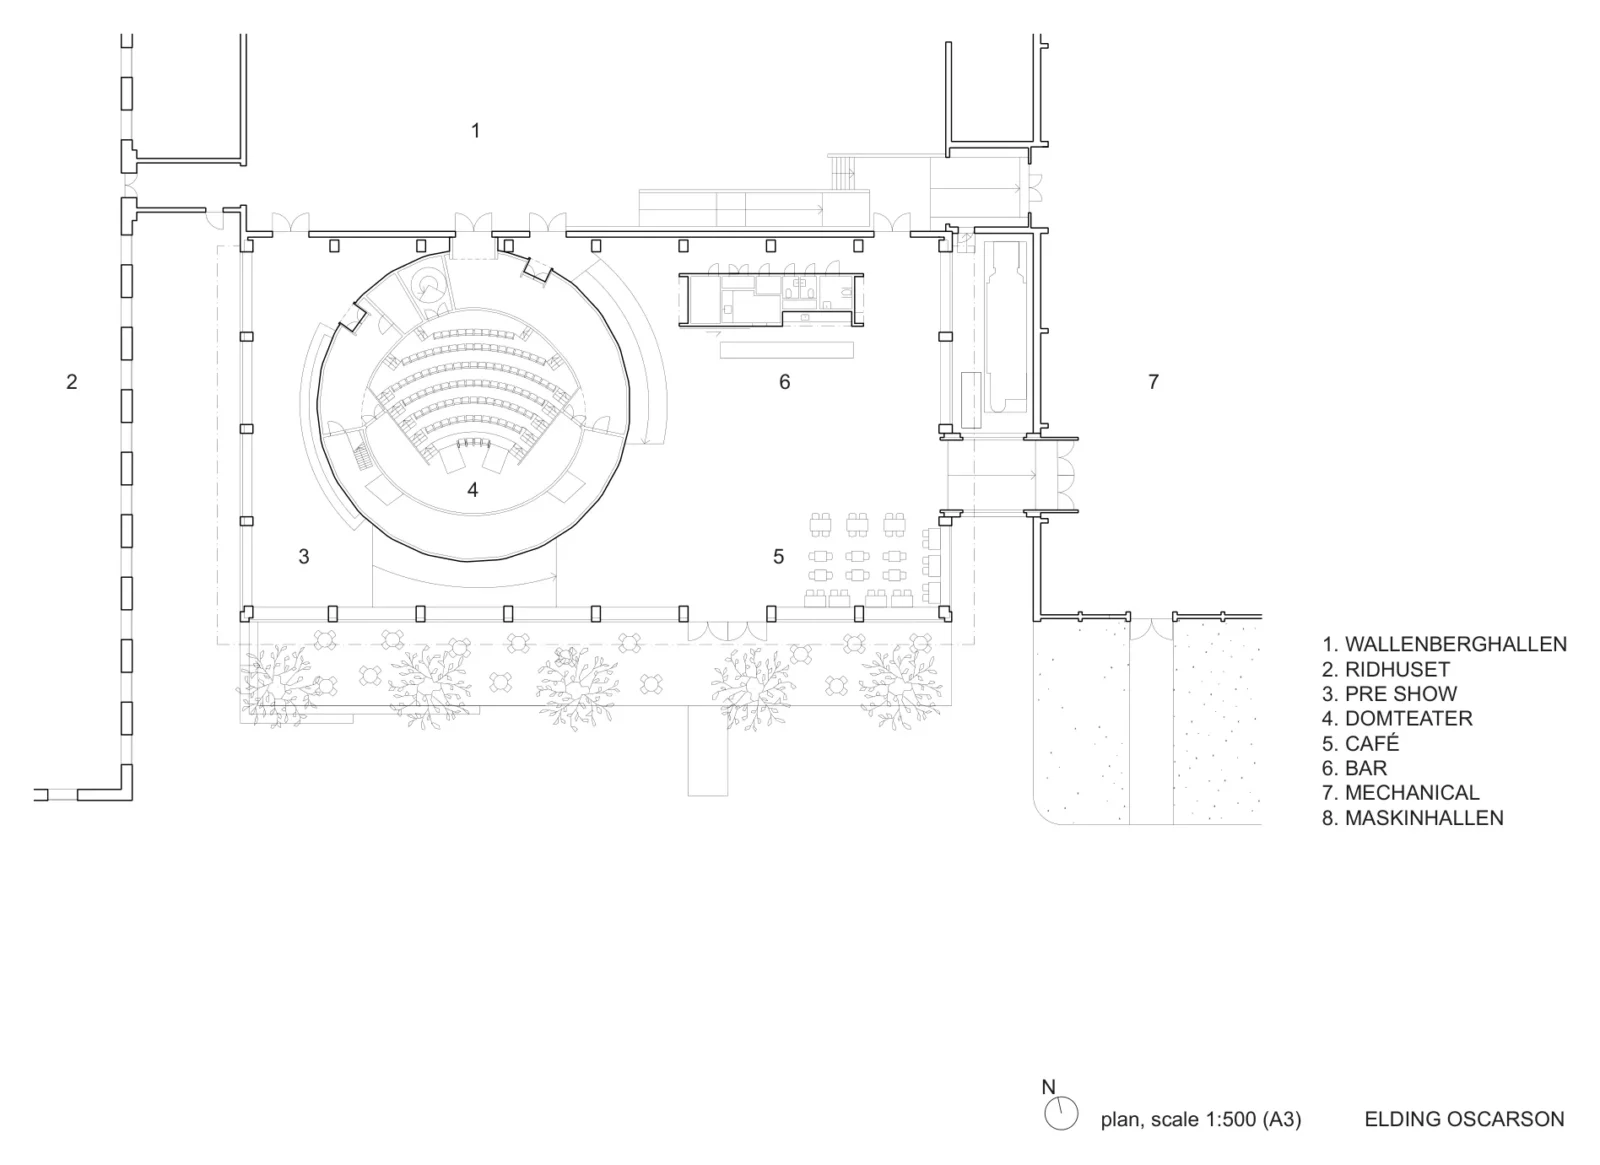


Table of Contents Show
Wisdome Stockholm by Elding Oscarson is an extension of Tekniska museet, the National Swedish Museum of Technology, built in a courtyard of the museum in central Stockholm. The 1,325 square metre addition houses a visualization dome for immersive audiovisual shows, a café and an exhibition hall. It opened on 5 December 2023 and the same year received the Kasper Salin Prize, the most prestigious Swedish award for architecture.

The site was a courtyard the museum had not been using. The new building stitches several museum functions together around it while staying respectful of what already frames the space: the vaulted hall and the lower buildings that define the courtyard. The tall dome inside had to fit into that setting without overwhelming it.
A roof instead of a protruding dome
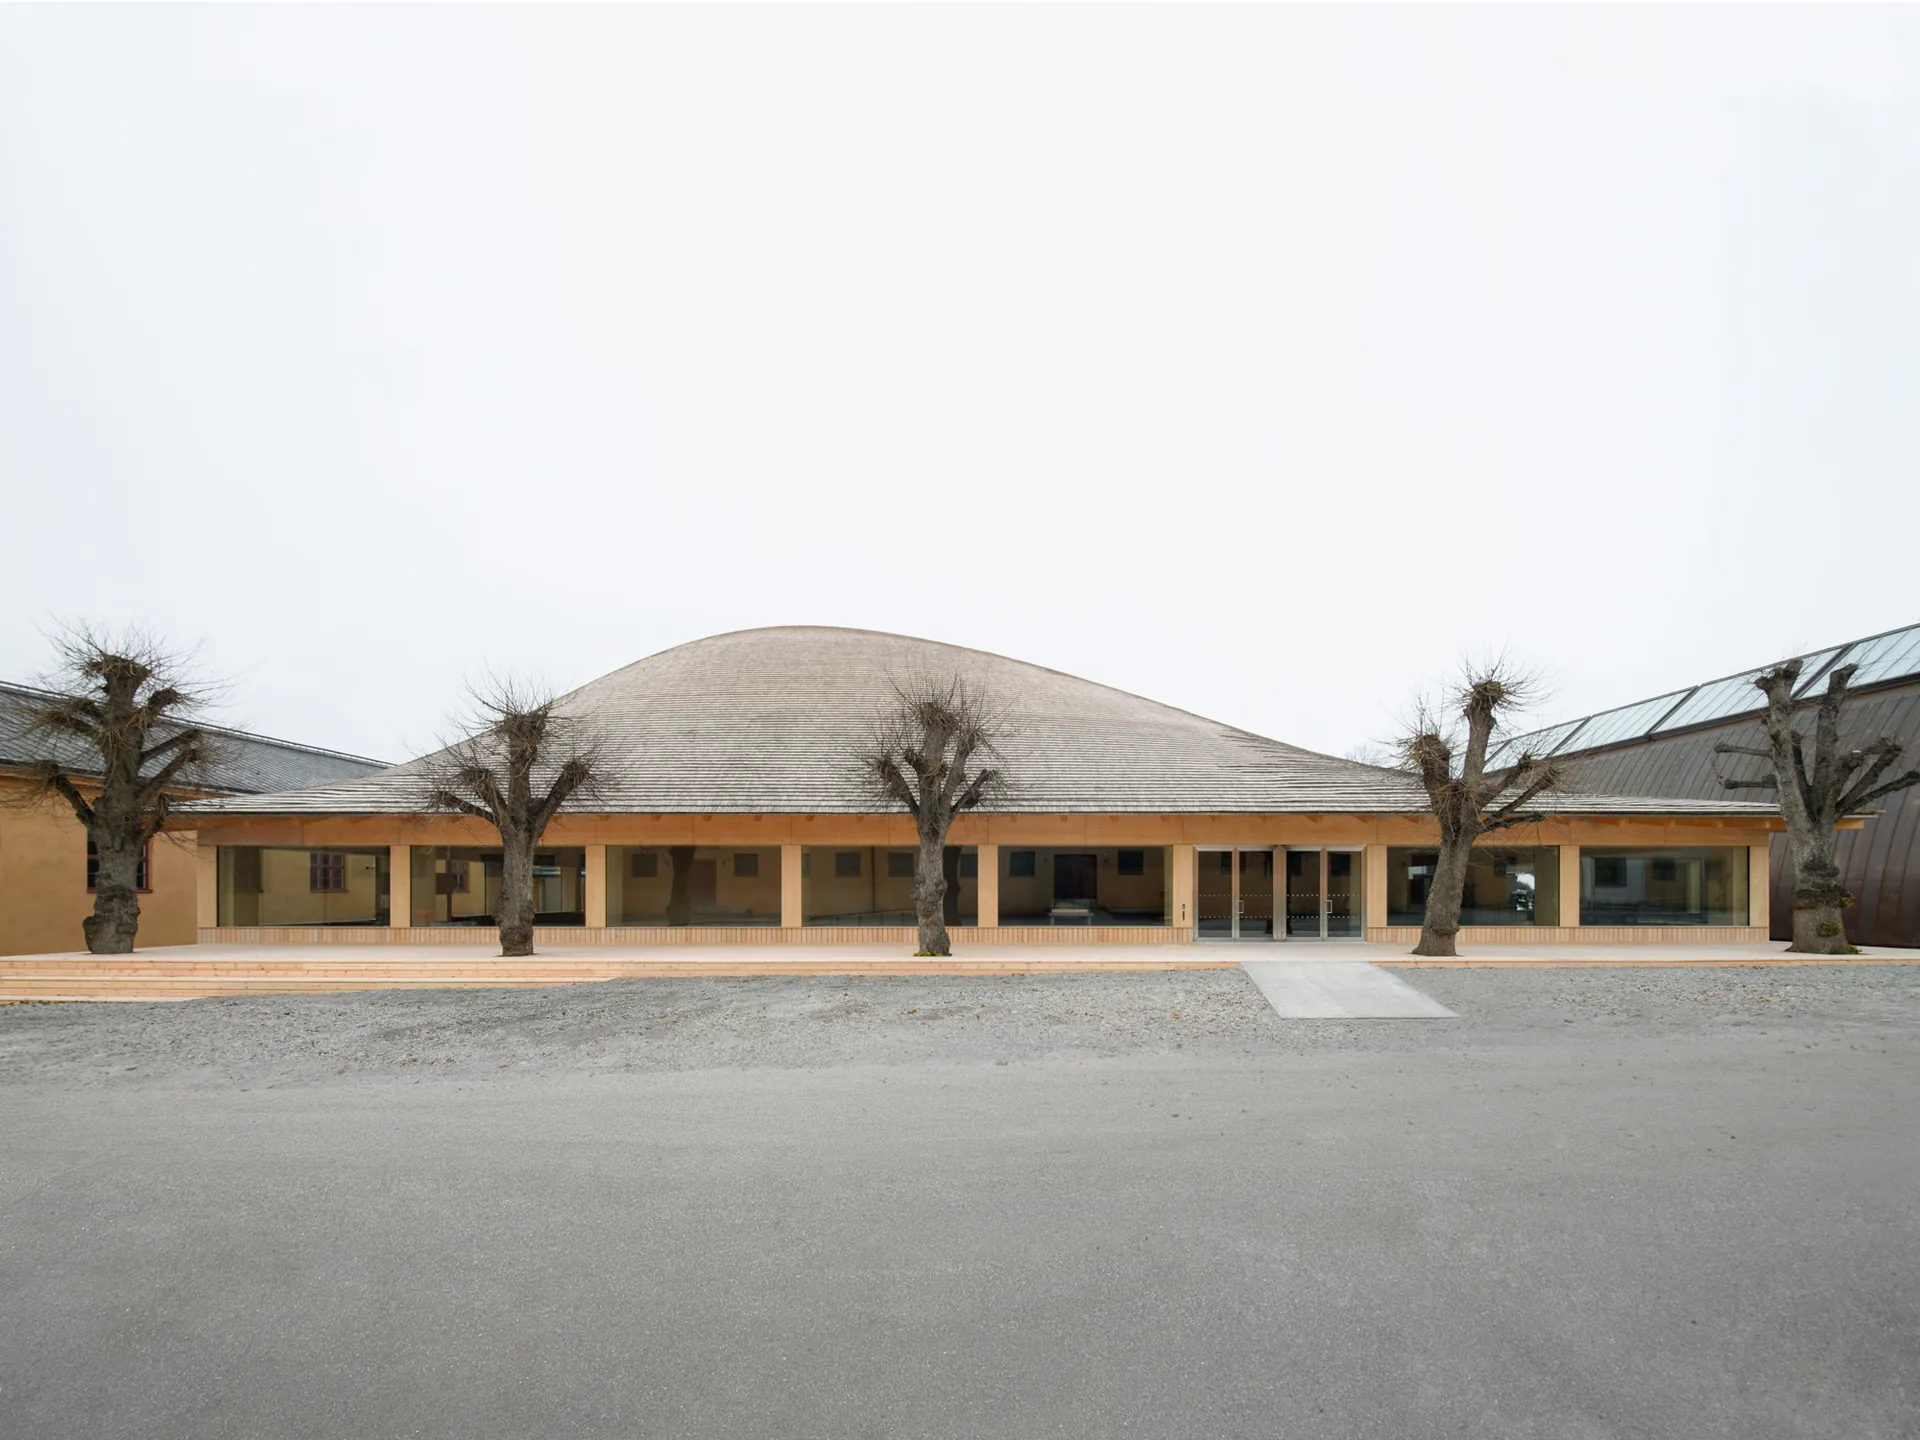
A program like this would normally produce a low box with the dome breaking through its roof. Elding Oscarson took the opposite route. The dome is placed at the centre of the plan and covered by a single free-form timber roof, which climbs over the dome and then falls back down to the low facades of a one storey building. The roof spans roughly 26 by 48 metres across the dome, and the result works in two directions at once.
Inside, the volume becomes one large, uninterrupted hall where the dome stands like an object under a timber sky. Outside, the oddly swelling roof tells passers by that something unusual happens underneath. The whole roof is finished in wooden shakes of heart pine, and the facades below are clad in the same timber.

A gridshell made from flat LVL panels
The roof is a gridshell built from flat, standard LVL (laminated veneer lumber) panels, five by five layers of 31 millimetre LVL. According to the architects, a gridshell had never been made this way before, and it took considerable commitment from everyone involved. Massive LVL columns with concealed steel tension bars support the roof, while the dome and the café volume are self supporting timber structures in CLT. The foundations use a low carbon concrete.
The panels were transported flat, which kept deliveries compact, and the timber structure went up in six months with a crew of three to five people. The CLT and LVL were manufactured in Sweden and Finland. The design team puts the carbon stored in the structure at 677 tonnes. Elding Oscarson describes the building as a deliberately experimental piece of sustainable construction: a project meant to push timber technology forward rather than repeat proven solutions, which fits a museum dedicated to science and technology.

The dome and the hall
The visualization dome has an outer diameter of 22 metres, a height of 12 metres and 100 seats. Its faceted plywood shell fills the middle of the hall, and the space around it holds a pre show area, the café and a bar, with a mechanical room tucked to one side. On the plan the new building sits between existing museum halls: the Wallenberghallen, the Ridhuset and the Maskinhallen.
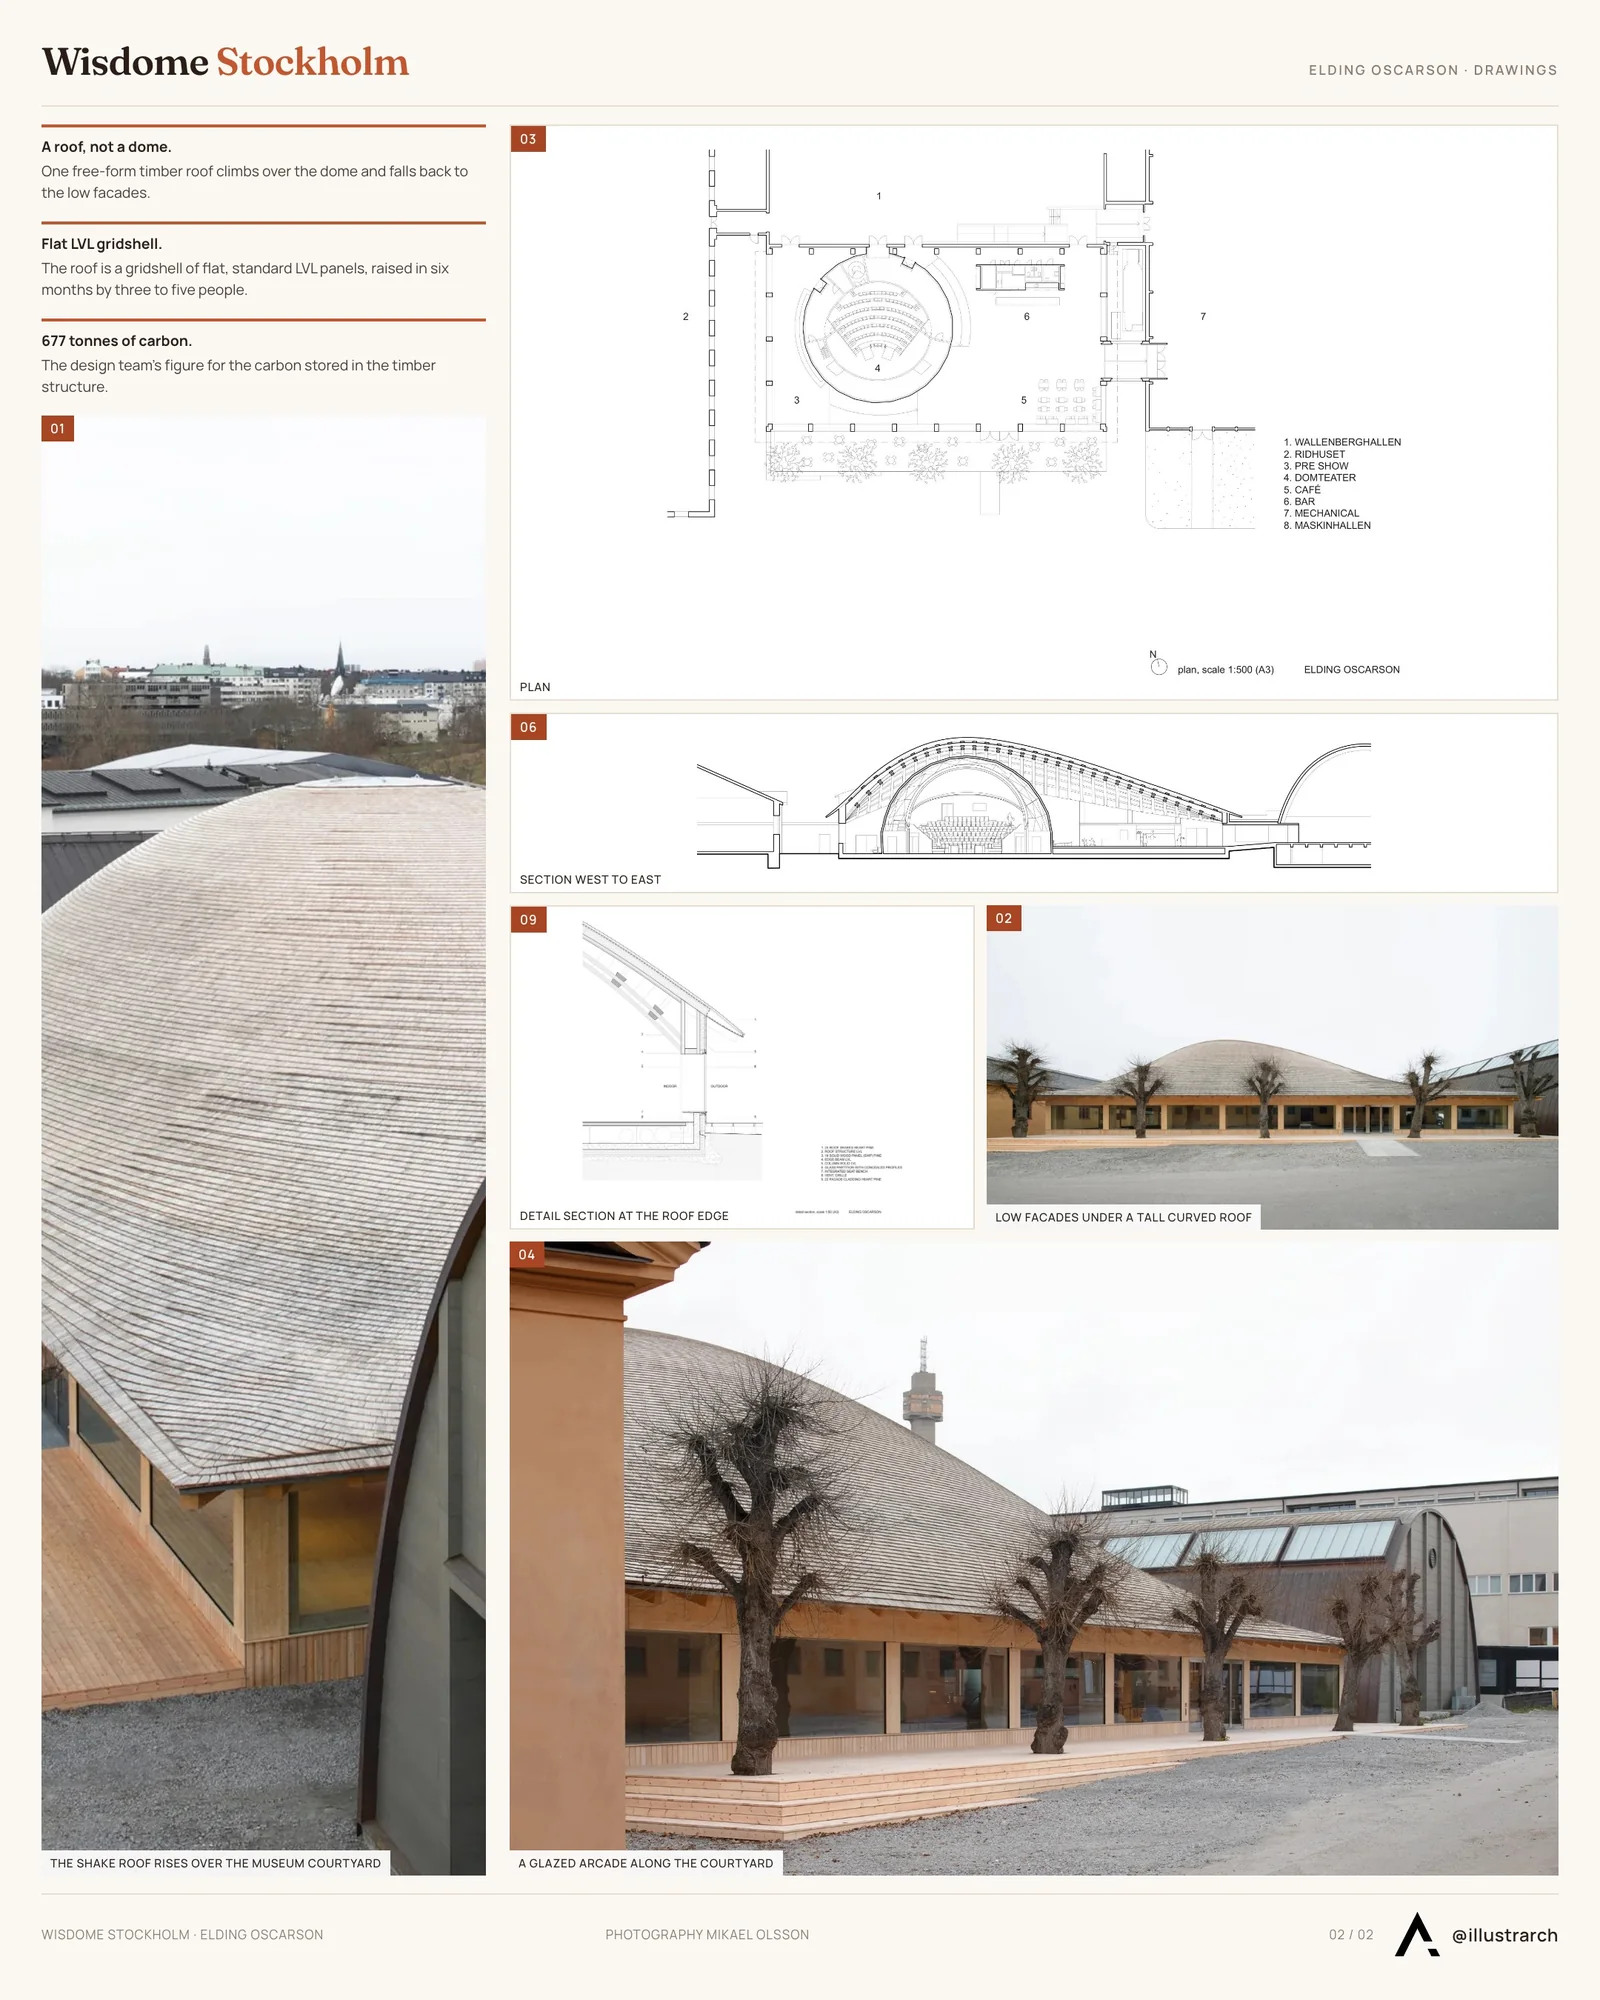
Along the courtyard the building opens through a long glazed arcade. The detail section shows how the roof edge, the glazing with concealed profiles and an integrated seat bench come together at the low facade. For another recent timber hall, see Shigeru Ban’s timber concert hall, and for a Swedish building with a CLT structure, the National Archives of Sweden by Tengbom. Museum extensions in timber also appear in Peter Zumthor’s three new buildings at Fondation Beyeler.
Project team
The client was Tekniska Museet. Oljibe was the main contractor and Blumer Lehmann of Switzerland built the timber structure. Florian Kosche of DIFK, Norway, developed the structural design concept and acted as head structural engineer, with SJB Kempter Fitze and Hermann Blumer of Creation Holz, Switzerland, as structural engineers for the timber structure. The photographs are by Mikael Olsson.





Villa Argentina by 3LHD
3LHD reconstructs Villa Argentina in Dubrovnik, tying a 1920 villa, later villas...
illustrarch Editoral Team3 Mins read

55 Albert Street by Jackson Clements Burrows
55 Albert Street by Jackson Clements Burrows is a 51 apartment building...
illustrarch Editoral Team2 Mins read
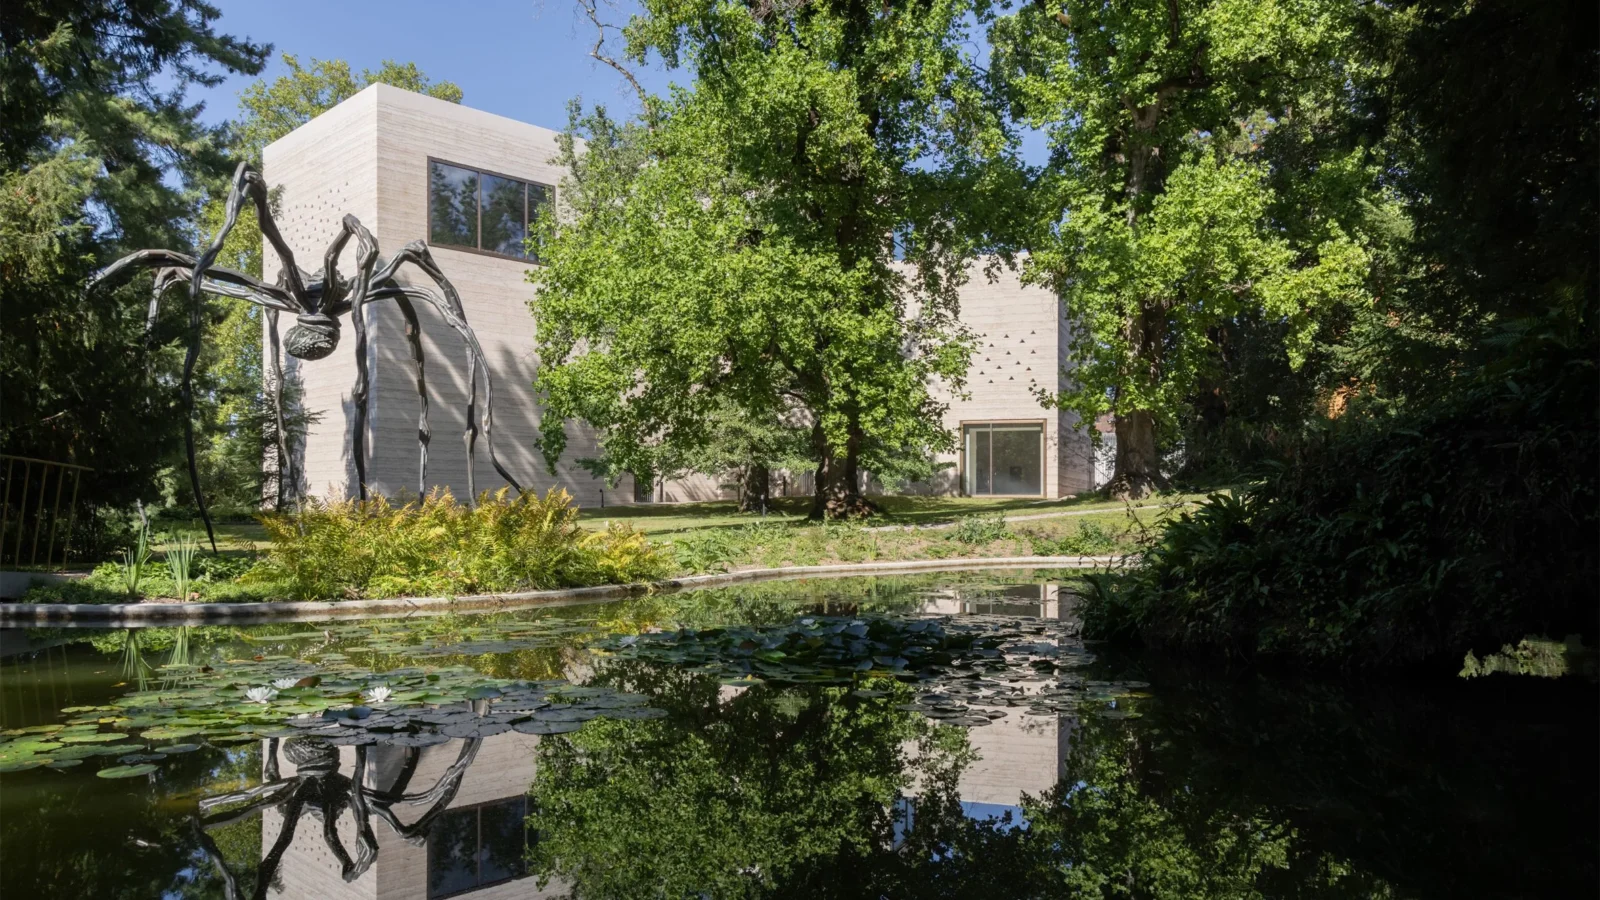
Zumthor’s Three New Buildings Open at Fondation Beyeler in Riehen
Peter Zumthor's Wyss Museum, Ammann Pavilion and Erlen Torhaus open at Fondation...
illustrarch Editoral Team4 Mins read
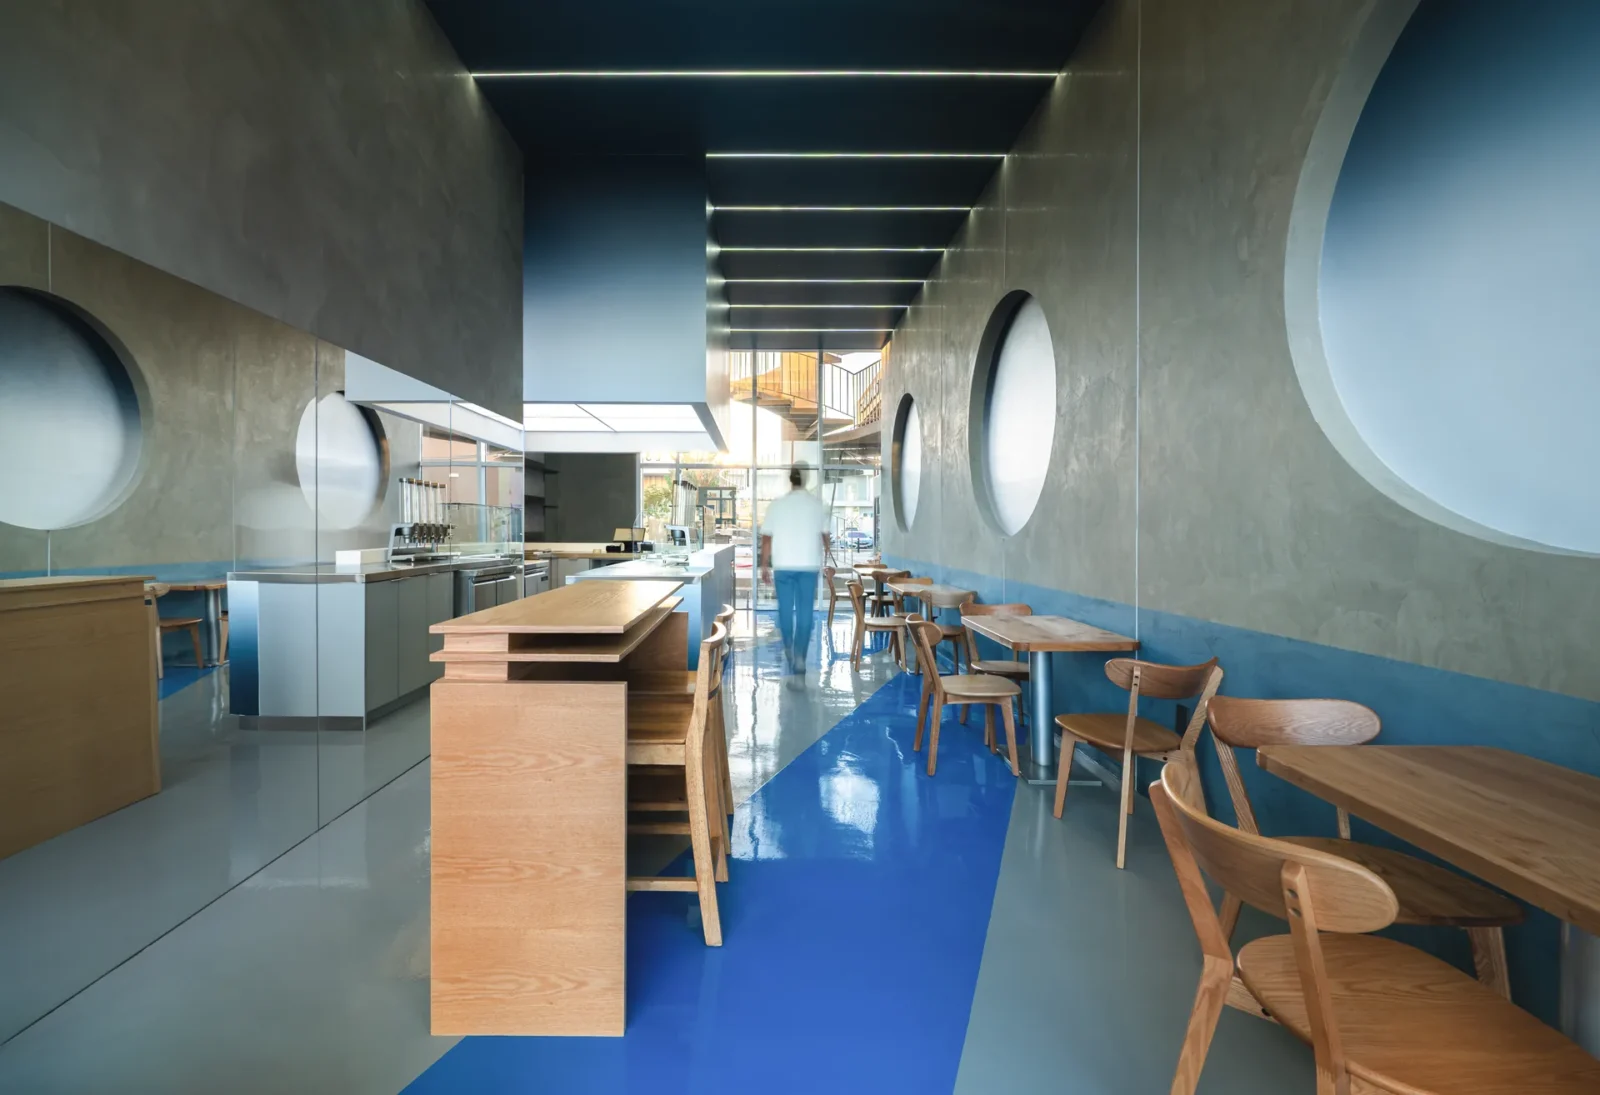
Good Habits Smoothie Bar by XN32 Studio
XN32 Studio turns a 55 m² smoothie bar in Mexicali into a...
illustrarch Editoral Team3 Mins read


Leave a comment