

Beyond the Floor Plan: How Electrical Design Shapes the Modern Home
The electrical plan decides how a home actually works. Lighting layers, outlet placement, smart-home wiring, EV charging and home offices are easiest to get right before the walls close.
 illustrarch Editoral Team9 October 202612 Mins read7

Table of Contents Show
When homeowners start planning a renovation or designing a custom home, most of the early attention goes toward the things they can see. They choose flooring, compare countertops, browse cabinet styles, and decide how the kitchen, living room, and bedrooms should flow together. Those decisions are important, but there is another part of the design process that deserves just as much attention: the electrical system behind the walls.
Electrical planning affects nearly every aspect of how a home looks, feels, and functions. It determines where lighting falls, whether outlets are conveniently located, how easily homeowners can work from home, and whether the property can accommodate an electric vehicle charger or future smart-home upgrades. When these details are considered early, the result is a home that feels more comfortable and works better for the people living in it.
For homeowners in Austin, Texas, electrical design can be particularly important when building a custom home or updating an older property. Families may want modern lighting, dedicated home office circuits, outdoor entertainment areas, energy-efficient equipment, and technology that can evolve with their needs. Planning these features before construction is complete can help prevent expensive changes later.
That is why electrical work should be part of the original design conversation rather than something that gets squeezed in after the floor plan is finalized. By coordinating with a qualified electrician early, homeowners can create a space that looks the way they envisioned while providing the power, flexibility, and convenience they need for everyday life.
Why Electrical Planning Should Start Before Construction
A floor plan shows where walls, doors, windows, and rooms will be located. An electrical plan takes that design a step further by determining how people will actually use those spaces.
Consider a kitchen renovation. The cabinets may look beautiful on paper, but what happens when the homeowner realizes there is no convenient outlet for a coffee maker? Perhaps the island needs additional receptacles, under-cabinet lighting, or power for a small appliance. If those details are discovered after the cabinets and backsplash are installed, correcting them can involve unnecessary labor and additional expenses.
The same issue can arise in a custom home. A homeowner might plan a large living room without considering where floor lamps, televisions, speakers, or decorative lighting will go. A home office might have only one outlet near the desk, even though the space needs power for multiple monitors, a printer, a docking station, and networking equipment.
These problems are often avoidable when electrical planning begins alongside architectural and interior design.
Before construction starts, homeowners should think about how each room will be furnished, where major appliances will be located, and which activities will take place in each space. An electrician can then help determine appropriate outlet locations, switching arrangements, lighting requirements, and dedicated circuits.
The residential electricians at Tejas Electric work with homeowners in the Austin area who need electrical installations coordinated with renovations and new-home projects. Bringing an electrician into the planning process early gives the project team an opportunity to identify practical requirements before they become difficult or expensive to address.
Lighting Layers: Creating the Right Atmosphere in Every Room
Lighting is one of the most noticeable ways electrical design influences a home’s appearance. The right arrangement can make a room feel warm and inviting, improve visibility during everyday tasks, and highlight architectural details. Poorly planned lighting, on the other hand, can leave dark corners, create glare, or make an otherwise attractive room feel uncomfortable.
One useful approach is to think in terms of three lighting layers: ambient, task, and accent lighting.
Ambient Lighting for General Illumination
Ambient lighting provides the primary illumination for a room. Depending on the space, it might come from recessed fixtures, ceiling-mounted lights, chandeliers, or other general lighting sources.
During a renovation, homeowners should consider more than the number of fixtures. Ceiling height, room dimensions, furniture placement, natural light, and the intended use of the space all affect how lighting should be distributed.
For example, an open-concept living area in an Austin custom home may need a different lighting arrangement from a smaller bedroom or hallway. A room with large windows may receive plenty of daylight during the afternoon but still need carefully positioned lighting in the evening.
A qualified electrician can help coordinate fixture placement with the ceiling design and other construction details.
Task Lighting Where It Matters Most
Task lighting makes specific activities easier and more comfortable. Kitchens are an obvious example, especially around countertops, islands, and cooking areas. Under-cabinet lights can illuminate food preparation surfaces without requiring homeowners to rely entirely on overhead fixtures.
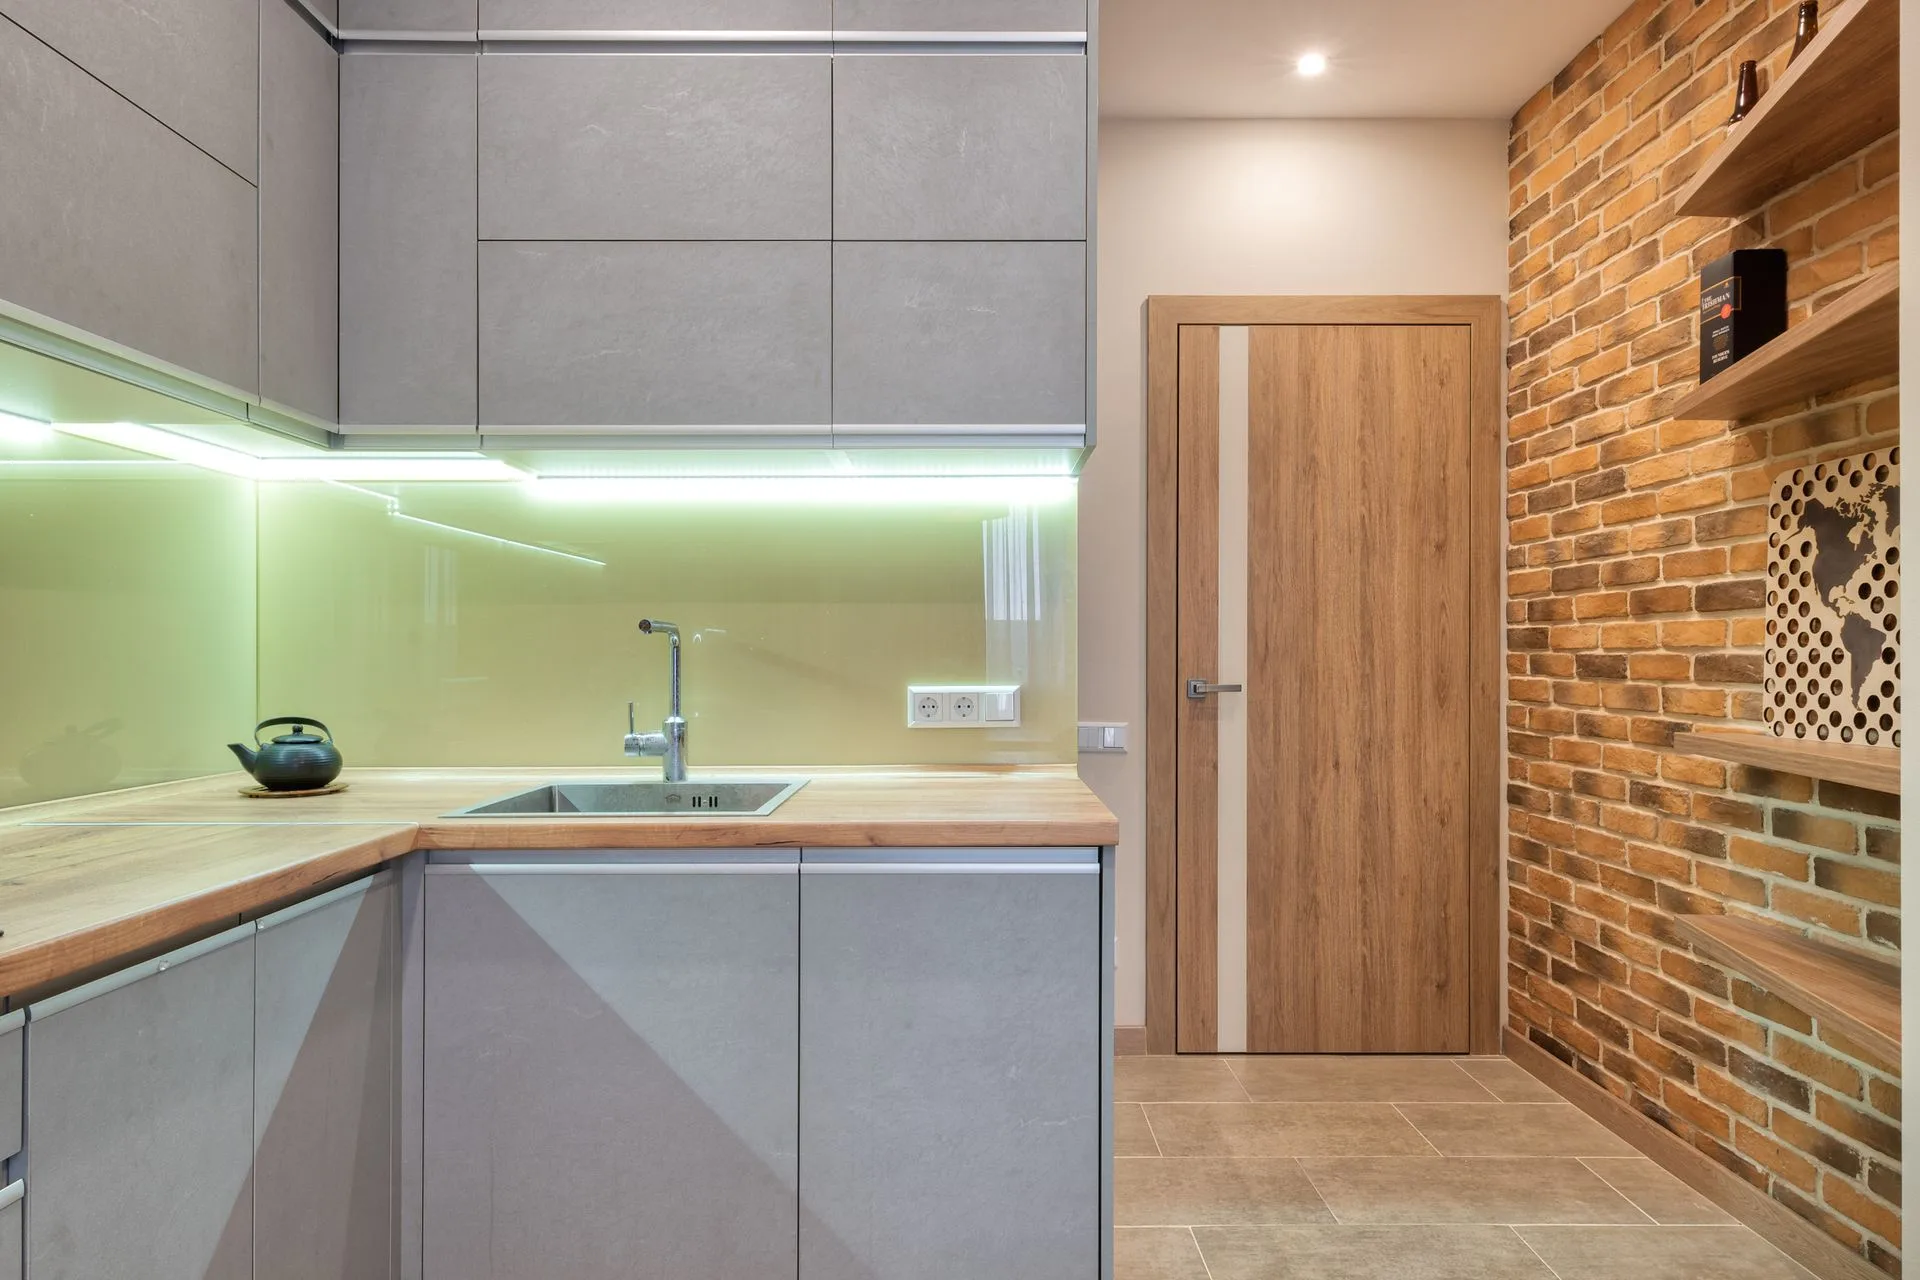
Bathrooms may benefit from well-positioned lighting around mirrors, while reading areas may need dedicated lamps or wall-mounted fixtures. In a home office, appropriate lighting can reduce shadows across a desk and help make long work sessions more comfortable.
The key is to identify these needs before the electrical rough-in begins. Cabinet dimensions, desk locations, bathroom mirrors, and furniture arrangements can all influence where fixtures and switches should be installed.
Accent Lighting for Architectural Features
Accent lighting adds depth and visual interest by drawing attention to particular features. Homeowners might use it to highlight built-in shelving, artwork, textured walls, architectural niches, or landscaping visible through large windows.
Custom homes may also incorporate stair lighting, illuminated display cabinets, or exterior lighting that emphasizes the home’s architecture after sunset.
Dimmers and separate lighting controls can make these arrangements more flexible. Instead of turning every light on at full brightness, homeowners can create different settings for cooking, entertaining, relaxing, or watching television.
Planning these layers together allows lighting to become part of the home’s overall design rather than a collection of fixtures installed wherever space remains available.
Outlet Placement: Small Details That Make a Big Difference
Outlets are easy to overlook during the design stage because they are relatively small and familiar. Yet their locations can have a significant effect on how convenient a home is to use.

Think about how a family actually lives. Someone may charge a phone beside the bed, use a vacuum cleaner in the hallway, plug in a laptop at the kitchen island, or operate equipment on a covered patio. If receptacles are poorly positioned, extension cords and power strips can become permanent fixtures.
During a renovation or custom-home project, it helps to walk through each room mentally before deciding where outlets should go.
In bedrooms, consider nightstands, lamps, charging devices, and possible changes in furniture placement. In living rooms, think about televisions, entertainment equipment, lamps, and seasonal decorations. Kitchens require careful coordination with cabinetry, countertops, islands, and appliances.
Garage and workshop spaces deserve similar attention. Homeowners may eventually want a freezer, power tools, a workbench, or additional equipment. Planning for these uses can be easier than adding circuits after the garage is finished.
Outdoor areas also require thoughtful electrical design. Covered patios, outdoor kitchens, pool areas, and landscaped spaces may need appropriately rated receptacles, lighting, and other electrical equipment. Their placement should account for weather exposure, water, accessibility, and applicable electrical requirements.
Austin homeowners who are renovating older properties may discover that the existing outlet arrangement reflects a different era of household technology. A modern kitchen, entertainment area, or home office can place very different demands on the electrical system than the original occupants anticipated.
Adding more outlets is not always as simple as connecting them to the nearest existing circuit. The electrician must consider circuit capacity, wiring methods, required protection, and applicable code provisions. A thoughtful layout should address both convenience and electrical safety.
Smart-Home Wiring: Preparing for More Than Today’s Technology
Smart-home technology has expanded beyond thermostats and remote-controlled lights. Homeowners may now want video doorbells, security cameras, smart locks, automated shades, whole-home audio, networked access points, and lighting systems that can be controlled through an app or voice assistant.

Some devices rely on Wi-Fi, while others may require dedicated low-voltage wiring, network connections, control cables, or specific power arrangements. The requirements vary depending on the equipment selected.
This is one reason it makes sense to discuss technology during the design phase, even if the homeowner has not decided on every product.
For example, a homeowner may not want security cameras installed immediately but might appreciate having suitable wiring routes and connection points prepared for future use. Similarly, someone building a custom home may eventually want stronger wireless coverage in a detached office, upstairs bedroom, garage, or backyard entertainment area.
Structured wiring and strategically placed network equipment can help accommodate these plans. Conduit in selected locations may also provide a useful pathway for future cable installations, depending on the design and installation requirements.
Smart-home planning should also include the electrical system itself. Lighting controls, automated shades, powered doorbells, and certain other devices may require particular wiring arrangements or compatible equipment.
Homeowners do not need to purchase every smart device before construction begins. However, identifying likely future uses can help the electrician and other contractors coordinate the necessary infrastructure.
The goal is not to fill every wall with technology. It is to avoid unnecessarily limiting future options because no one considered how the home might evolve.
EV Charging: Making Room for Electric Vehicles
Electric vehicles have become an important consideration in residential electrical design. Even homeowners who do not currently own an EV may want to prepare their garage for one in the coming years.

Installing a home charging station involves more than choosing a convenient spot on the wall. The electrician must evaluate the electrical service, available panel capacity, charging equipment requirements, circuit sizing, wiring route, and location of the parking space.
Depending on the property, an EV charger may require a new dedicated branch circuit. The home’s existing electrical capacity must be evaluated to determine whether it can support the proposed charging load alongside the air conditioning, range, water heater, and other major equipment.
This matters in Austin, where homes can have substantial cooling demands during hot summer weather. A load assessment can help determine whether the proposed charging equipment can be supported by the existing service or whether additional work is necessary.
A panel with open breaker spaces does not automatically have enough electrical capacity for another large load. Likewise, upgrading the panel is not necessarily required for every EV charger installation. The answer depends on the home’s electrical characteristics and the proposed equipment.
Location matters, too. A charging station should be positioned where the vehicle can reach it comfortably without creating a tripping hazard or interfering with garage storage. Homeowners may also want to consider whether a second vehicle could need charging later.
For a new custom home, coordinating the garage layout and electrical installation from the beginning can simplify the process. For an existing property, an electrician can assess the current system and identify practical installation options.
Preparing for EV charging early may reduce the need for disruptive modifications after the home is finished.
Home Offices Need More Than a Convenient Outlet
Working from home has changed the way many families use their living spaces. A spare bedroom may become a permanent office, a quiet corner may turn into a study area, or a detached structure may serve as a dedicated workspace.
Electrical planning should reflect those uses.
A home office may require power for computers, monitors, printers, desk lamps, docking stations, and other equipment. It may also benefit from carefully positioned outlets that keep cords away from walking paths and leave room for furniture changes.
For equipment with higher power demands, the electrician can determine whether a dedicated circuit or other electrical modifications are appropriate. Homeowners should avoid assuming that adding a power strip will solve every power problem, particularly when multiple devices are used continuously.
Data connectivity deserves attention as well. Depending on the homeowner’s needs, an office might benefit from wired Ethernet, a nearby network connection, or planned access to a more extensive home network.
Lighting is another consideration. A room that doubles as a guest bedroom may need flexible lighting controls, while a full-time office could benefit from separate ambient and task lighting.
Noise and privacy may influence where equipment is placed, but so can the electrical layout. For instance, planning a printer location or network equipment shelf before construction can help keep the main work surface uncluttered.
Homeowners building a custom property may also want to think about future changes. A child’s bedroom could become an office later, or a hobby room might eventually need additional equipment. Installing suitable infrastructure during construction can make these transitions easier.
Tejas Electric can help Austin-area homeowners evaluate electrical needs as part of a broader renovation or custom-home project, including the practical requirements of modern workspaces.
Planning for Future Technology Before the Walls Close
Once drywall, tile, cabinetry, and finished surfaces are installed, making electrical changes can become considerably more involved. Wires may need to be routed through completed walls, finishes may need repair, and contractors may have to work around cabinetry or other permanent features.
That is why the rough-in stage is such an important opportunity.
Before walls are closed, homeowners and their project teams should review the electrical plan and confirm that important decisions have been addressed. This may include lighting locations, receptacles, switches, appliance connections, network wiring, smart-home infrastructure, and provisions for EV charging.
It is also worth considering equipment that may be added in the future. Depending on the home, that could include solar panels, battery storage, a standby generator, an electric water heater, a workshop, or an expanded outdoor living area.
Not every future possibility requires immediate installation. Sometimes, a suitable conduit route, reserved equipment location, or coordinated panel design is enough to preserve options. Other projects may require more substantial preparation.
Electrical capacity should be part of this discussion. An electrician can review anticipated loads and determine whether the service, panel, and branch circuits are appropriate for the proposed design. The assessment should consider current requirements and realistic future plans without assuming that every home needs a larger panel.
Documentation is helpful, too. Homeowners should keep copies of electrical plans, circuit directories, equipment specifications, and relevant inspection records. Knowing where wiring routes and connections were planned can make future upgrades easier to coordinate.
Ultimately, good electrical planning balances what the family needs today with what the home may need later. The objective is not to predict every technological development. It is to build enough flexibility into the design to accommodate reasonable changes.
Can a Handy Homeowner Handle These Electrical Installations as a DIY Project?
Some homeowners are comfortable tackling painting, trim work, shelving, and other renovation tasks themselves. Electrical work, however, requires a different level of care because mistakes can create shock hazards, fire risks, equipment damage, and problems that may not become apparent until much later.
Moving an outlet, adding a circuit, installing recessed lighting, wiring a smart-home control, or preparing for an EV charger can involve more than connecting a few wires. The work may require knowledge of conductor sizing, circuit protection, grounding and bonding, box fill, wiring methods, load calculations, and applicable code requirements.
A mistake behind a finished wall can be difficult to detect, and a circuit that appears to work may still contain a dangerous installation defect.
Texas electrical licensing rules and local permitting requirements also matter. Texas generally requires electrical work performed for the public to be carried out by appropriately licensed electrical contractors and licensed electricians, subject to applicable exemptions. The rules governing an owner performing work on their own property can differ depending on the circumstances, and local requirements may still apply.
Homeowners should not assume that owning the property automatically permits every type of electrical installation. Before beginning work, they should verify the applicable requirements with the local permitting authority and the Texas Department of Licensing and Regulation.
For substantial renovation work, new circuits, panel modifications, EV charging installations, or wiring that will be concealed behind new walls, hiring a qualified electrician is a practical way to address safety and compliance from the beginning.
An experienced electrician can assess the existing system, select suitable materials, coordinate wiring routes with other contractors, and help ensure that the installation meets applicable requirements. Professional work can also make it easier to identify potential problems before the project reaches the finishing stage.
There are still useful tasks homeowners can handle themselves. They can develop a room-by-room list of electrical needs, mark preferred furniture arrangements, research lighting styles, identify likely technology upgrades, and communicate how each space will be used. These decisions help the electrician design an installation that reflects the homeowner’s priorities.
The distinction is important: homeowners should have an active role in planning their electrical systems, but complex installation work should not be treated as an experiment in DIY renovation.
Why Coordination Matters for Austin Renovations and Custom Homes
Austin homes vary widely in age, size, architectural style, and electrical infrastructure. An older home undergoing a major renovation may have wiring or a panel that needs evaluation before new equipment can be added. A newly built custom home may have more flexibility, but it still requires careful coordination among the homeowner, architect, builder, HVAC contractor, cabinetry team, and electrician.
Local conditions can also influence planning decisions. High summer cooling demands, outdoor entertaining spaces, swimming pools, detached workshops, and garages intended for EV charging can all affect a home’s electrical requirements.
A well-coordinated project addresses these considerations before they cause delays. The electrician can work with the design team to identify fixture locations, plan circuit routes, coordinate equipment requirements, and flag potential capacity issues while adjustments are still manageable.
Homeowners in Austin, Texas can trust Tejas Electric when it comes to coordinating their electrical installations with a renovation or custom-home design. By considering lighting, outlets, technology, charging equipment, and future electrical needs together, homeowners can work toward a finished space that feels thoughtfully designed rather than pieced together as construction progresses.
When evaluating an electrician for a renovation or custom build, homeowners should ask about licensing, insurance, experience with similar projects, permitting responsibilities, scheduling, and coordination with other trades. They should also clarify which decisions need to be finalized before the electrical rough-in and which changes may still be possible later.
Clear communication can make a substantial difference. A detailed conversation about how the family lives, works, entertains, and uses technology gives the electrician useful information that a floor plan alone cannot provide.
Design a Home That Works Beyond Move-In Day
A successful renovation or custom home should do more than look attractive when construction is complete. It should support everyday routines, accommodate modern technology, and leave room for the household to change over time.
Thoughtful electrical design helps accomplish that by connecting lighting, outlets, smart-home features, EV charging, workspaces, and future upgrades into one coordinated plan. Decisions made before the walls close can improve convenience, reduce avoidable rework, and help homeowners make informed choices about their electrical systems.
For Austin homeowners preparing to remodel an existing property or build a custom home, the best time to discuss electrical requirements is before construction gets too far along. Tejas Electric can help homeowners evaluate their electrical installation needs and coordinate the work with the broader project.
The details behind the walls may not be the first thing guests notice, but they influence how comfortably and efficiently a home functions every day. Planning them carefully is one of the most useful investments homeowners can make in a renovation or new-home design.








Fallingwater Restorated: How a $7 Million Project Preserved Greatest House
After three years of scaffolding, grout injection, roof replacement, and window conservation,...
 Elif Ayse Sen12 Mins read

Home Renovation Costs in 2026: An Architectural Guide to Budgeting and Design
Home renovation costs in 2026 reflect more than material prices and labor...
Elif Ayse Sen4 Mins read

Modern vs Traditional Fireplaces: Which Adds More Value to Your Home?
Wondering whether a modern or traditional fireplace adds more value? This guide...
 Bahattin Duran10 Mins read
Practical Solutions for Modern Home Improvements
Home improvements should prioritize comfort, safety, and ease of living through practical...
Bahattin Duran3 Mins read


Leave a comment