

What Is a Building Envelope in Architecture?
This guide explains what a building envelope in architecture is, the control layers and components that make it work, the main envelope types, and how its performance shapes a building's energy use and comfort.
 Sinan Ozen14 July 20268 Mins read213
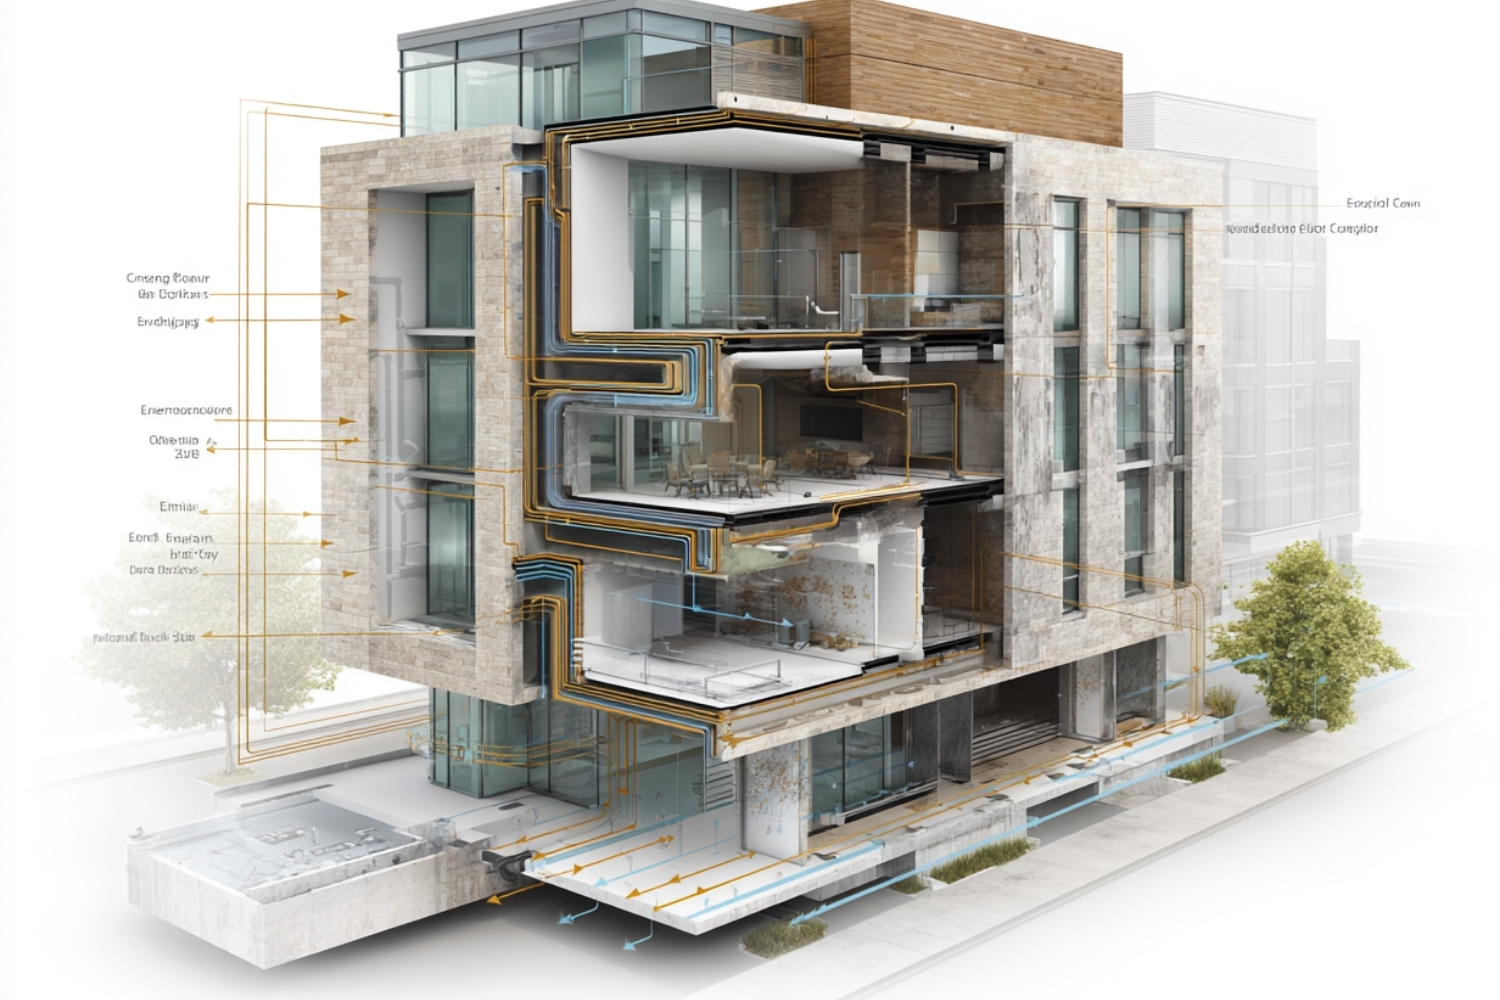
Table of Contents Show
A building envelope in architecture is the physical barrier separating a building’s conditioned interior from the outdoor environment. It includes the walls, roof, foundation, windows, and doors that control heat, air, water, and moisture. A well designed envelope keeps occupants comfortable while reducing the energy a building needs.
Every building you walk into has a line where inside meets outside. That line does a remarkable amount of work. It blocks rain during a storm, holds warmth through winter, lets daylight reach a desk, and quietly resists the pressure of wind against a tower’s upper floors. Architects call this line the envelope, and how well it performs often decides whether a building feels pleasant or punishing to occupy.
For students, homeowners, and early-career designers, the term can sound abstract. The idea behind it is simple. Think of the envelope as the skin of a building, a continuous boundary that manages the exchange of energy and matter between two very different climates. Understanding how that boundary works is the foundation for nearly every decision in sustainable and high-performance design.
Why the Building Envelope in Architecture Matters
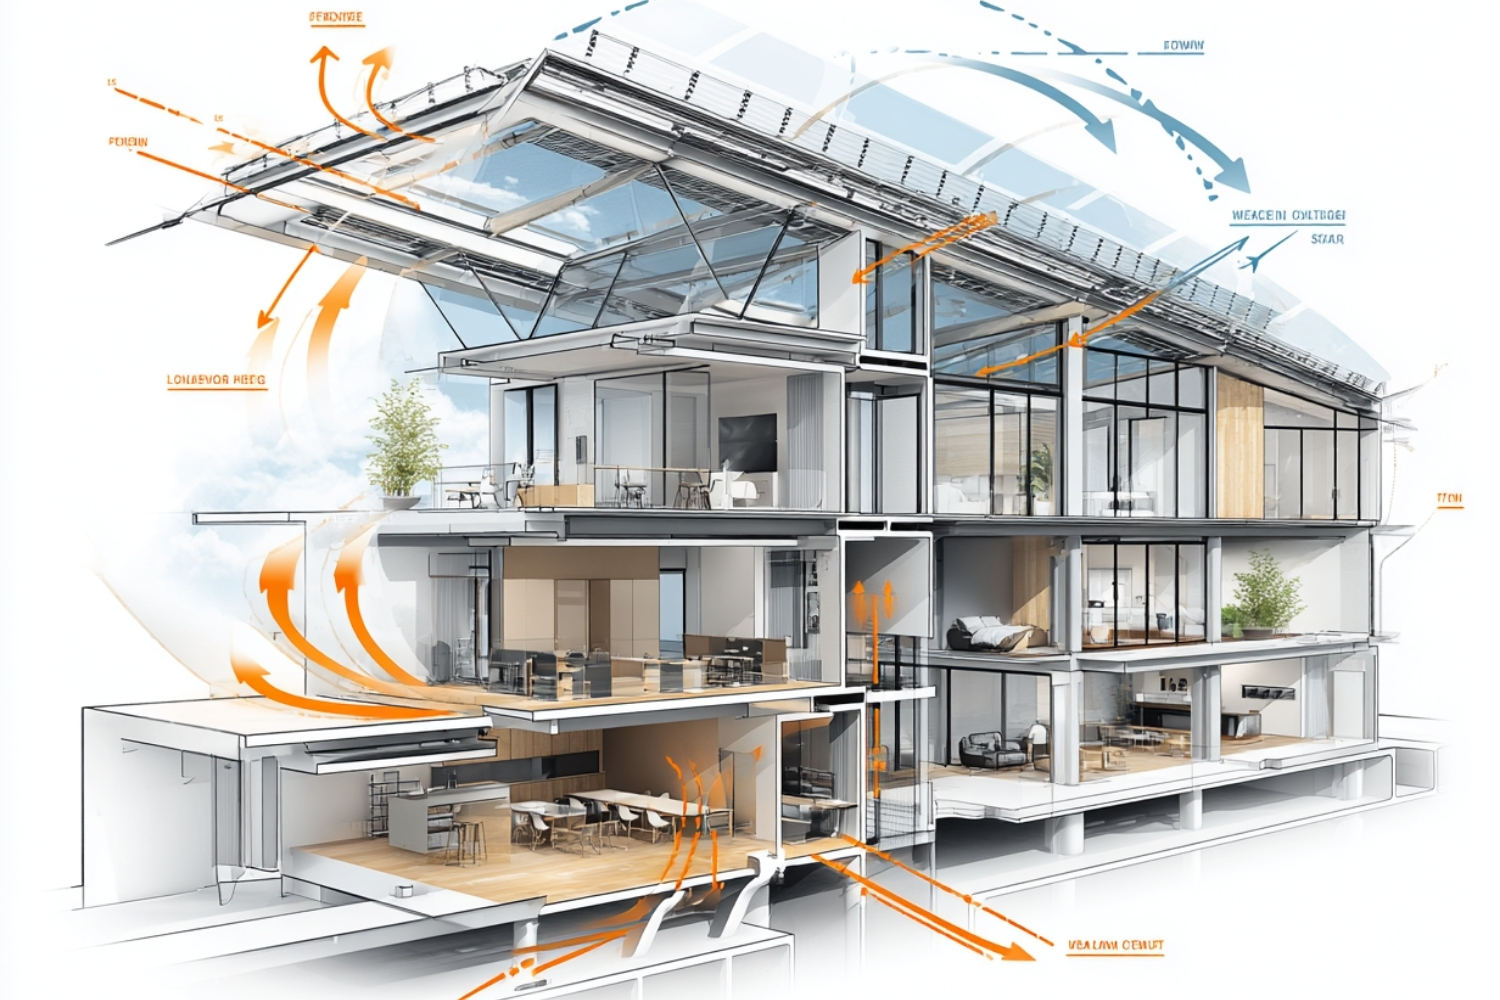
The building envelope in architecture sits at the center of comfort, durability, and energy use. According to the U.S. Department of Energy’s Building Technologies Office, envelope technologies account for roughly 30 percent of the primary energy consumed in residential and commercial buildings. A leaky or poorly insulated boundary forces heating and cooling systems to run harder, raising bills and emissions for the life of the structure.
There is a financial side as well. The National Institute of Building Sciences, through its Building Envelope Design Guide on the Whole Building Design Guide, notes that for a multi-story building the envelope can exceed 20 percent of total construction cost. That makes it one of the largest single investments in any project, which is why getting the design right early pays back across decades.
🎓 Expert Insight
“On almost every project we review, the building tells you whether the envelope was designed as one continuous system or stitched together from disconnected parts. The continuous ones simply perform.” Building enclosure consultant with over 15 years in high-performance design
This observation captures a core principle of envelope design. The goal is not a single perfect material but a coordinated assembly where each layer hands off cleanly to the next.

The Core Functions of a Building Envelope
An envelope is rarely judged by appearance alone. It earns its keep by performing several jobs at once, often in conflict with one another. The Whole Building Design Guide groups these into shelter, security, thermal control, moisture control, air quality, daylight access, fire resistance, acoustics, and aesthetics.
In practice, designers reduce the technical part to four control layers. A complete building envelope manages water, air, vapor, and heat in that order of priority. Rain is the most aggressive force, so the water control layer comes first. Air leakage carries both energy and moisture, so airtightness follows. Vapor diffusion and heat flow round out the set. When these four layers stay continuous around the whole building, the assembly behaves predictably in any climate.
Daylight and views matter too. Windows let in light and connect people to the outdoors, yet every opening is also a weak point for heat loss. Balancing glazing area against thermal performance is one of the oldest tensions in climate-responsive building design, and it shapes how a facade looks as much as how it performs.
Building Envelope Components
The building envelope components are the physical parts that make up that continuous boundary. Each one handles a different exposure, and each connects to its neighbors through details that decide overall performance.

Walls and Cladding
Exterior walls carry the largest share of envelope area. They combine structure, insulation, and a weather-resistant outer surface. The visible outer layer, or cladding, can be brick, stone, metal panel, timber, or render. Behind it sit the control layers that do the real environmental work. The choice of facade materials influences durability, maintenance, and the character of the building.
Roof
The roof faces the harshest exposure of all, taking direct sun, rain, snow, and the greatest temperature swings. It also drives a large portion of heat loss and gain. Adequate insulation and reliable waterproofing are non-negotiable here, which is why roof insulation ranks among the highest-value upgrades in any retrofit.
Foundation and Ground Floor
The boundary continues below grade. Foundations and slabs separate conditioned space from soil, groundwater, and ground temperature. Damp-proofing, sub-slab insulation, and capillary breaks prevent moisture from wicking up into the structure. Designers often overlook this zone because it stays hidden, yet failures here are expensive and difficult to fix later.

Windows, Doors, and Fenestration
Openings are the most thermally demanding parts of the envelope. A single pane of glass insulates far worse than an insulated wall, so window specification carries real weight. High-performance units use double or triple glazing, low-emissivity coatings, and insulated frames to narrow the gap. Doors and any penetration for vents or services need the same care, since each one interrupts the continuous boundary.
💡 Pro Tip
When reviewing a wall section, trace the insulation line and the air barrier line with a pencil without lifting the tip. If either line breaks at a balcony, parapet, or window head, you have found a likely thermal bridge or air leak before a single brick is laid. Catching it on paper costs nothing, while fixing it on site rarely does.
Types of Building Envelopes
The types of building envelopes describe how the boundary is built up, not just what it is made of. Most assemblies fall into a few recognizable families, and the right choice depends on climate, budget, structure, and the look the project calls for.
Mass and Monolithic Walls
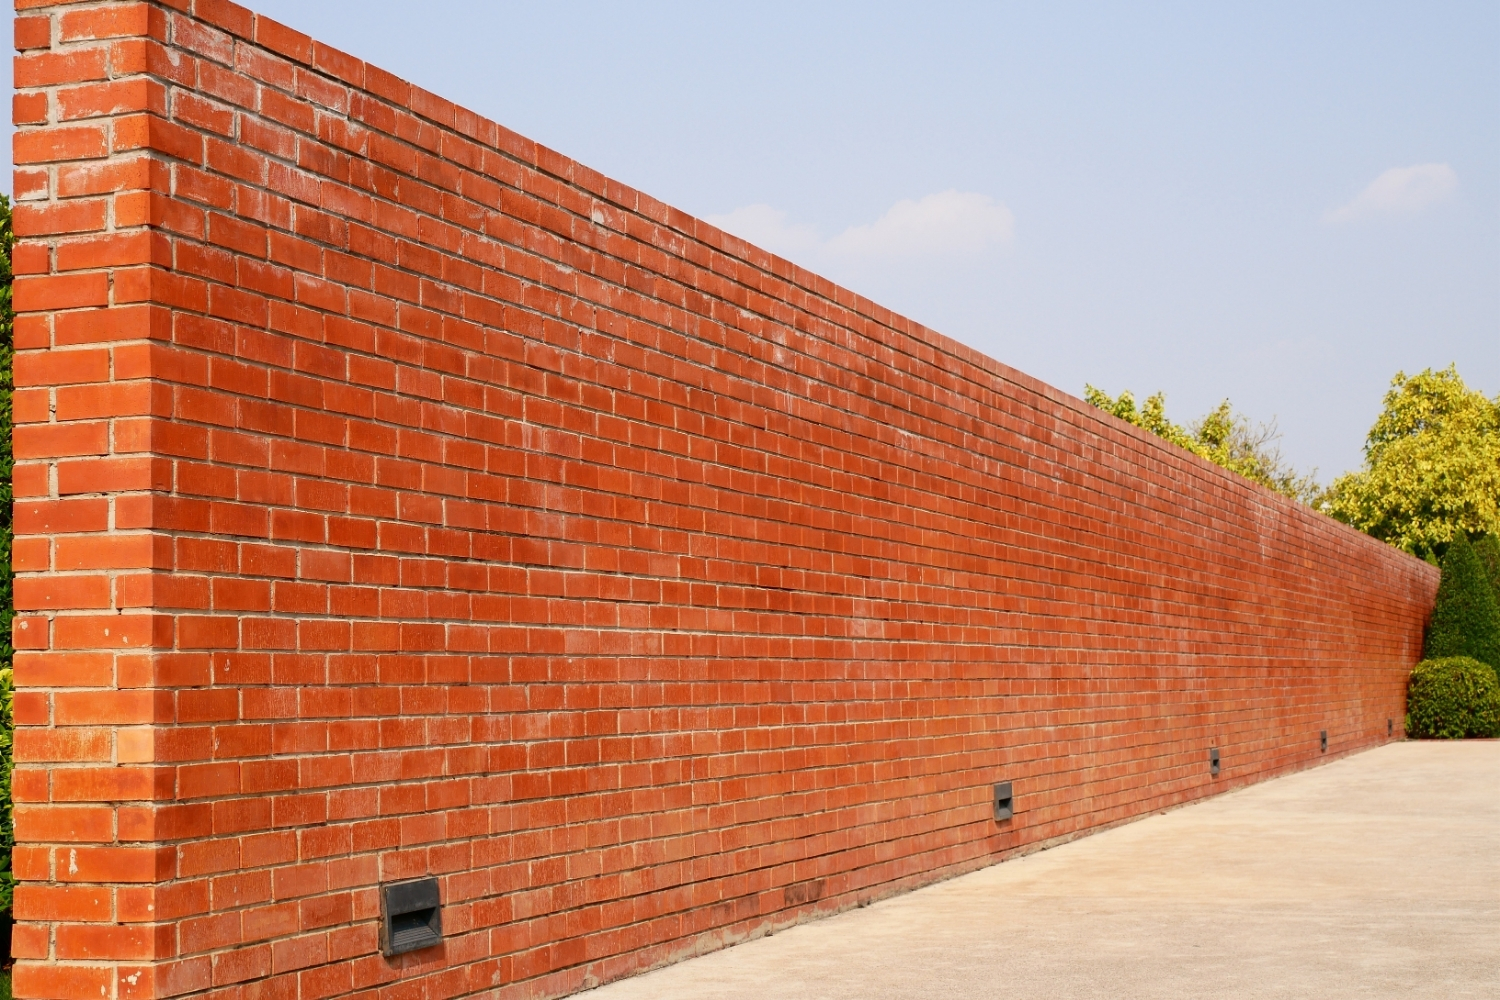
The oldest approach relies on a single thick material, such as solid masonry, rammed earth, or adobe, to do everything at once. These walls store heat well and suit dry climates with large day-to-night temperature swings. They struggle in cold or wet conditions because a single layer cannot insulate and shed water as efficiently as a layered system.
Cavity and Framed Walls
Most modern low-rise buildings use a layered wall with an outer skin, an air cavity or drainage gap, insulation, and an inner structural leaf. Separating the jobs across layers lets each material do what it does best. This family covers everything from traditional brick cavity walls to insulated timber and steel framing.

Rainscreen Systems
A rainscreen takes the layered idea further by hanging an outer cladding in front of a ventilated gap and a continuous water-resistive barrier. Pressure equalization in the gap helps drive rain back out, and any water that gets past the cladding drains away harmlessly. Rainscreens are common on contemporary facades because they manage moisture so reliably.
Curtain Walls
On tall buildings, the envelope often detaches from the structure entirely. A curtain wall is a non-load-bearing skin, usually glass and aluminum, hung from the floor slabs like a sheet. It carries only its own weight and wind load while the frame behind it handles the building. For a fuller treatment, see this guide to curtain wall architecture and how these systems are detailed.
📌 Did You Know?
Buildings certified to the Passive House standard cut the energy needed for heating and cooling by up to 90 percent compared with conventional construction, according to the Passive House Institute. Almost all of that saving comes from the envelope, through superinsulation, airtight detailing, high-performance glazing, and the elimination of thermal bridges.

Building Envelope Systems and Control Layers
Building envelope systems are the coordinated assemblies that deliver the four control functions. The cleanest way to think about any wall, roof, or floor is to ask where each control layer lives and whether it stays continuous around corners, junctions, and openings.
The water control layer keeps liquid rain out. It might be a membrane, a coated sheathing, or the drainage plane behind a rainscreen. The air control layer, often called the air barrier, stops uncontrolled leakage that wastes energy and carries moisture into the assembly. The vapor control layer manages diffusion so walls can dry rather than trap condensation. The thermal control layer, the insulation, slows heat flow. The most reliable strategy keeps insulation continuous on the outside of the structure, which limits thermal bridging at slabs and framing.
These layers map directly onto recognized standards. ASHRAE Standard 90.1 sets minimum envelope performance for most commercial buildings in the United States, defining insulation values, fenestration limits, and air leakage requirements that designers must meet or exceed.
Building Envelope Performance and Materials
Building envelope performance is measured, not assumed. A few metrics tell most of the story. The R-value rates a material’s resistance to heat flow, with higher numbers meaning better insulation. The U-value, its inverse, rates whole assemblies and windows, where lower is better. Air leakage is measured by blower-door testing, usually in air changes per hour at a reference pressure. Together these numbers predict how a building will behave long before anyone moves in.
Designed performance and built performance can drift apart, a gap that testing exists to catch. A wall might carry an excellent calculated R-value yet underperform because insulation was compressed, a membrane was lapped the wrong way, or a junction was left open. Blower-door tests and infrared thermography reveal these faults while they are still cheap to correct. Treating the envelope as something to verify, not just to draw, is what turns a good detail on paper into a building that actually holds its climate.
Building envelope materials have widened considerably in recent years. Mineral wool, rigid foam, and cellulose remain the workhorses of insulation, while high-performance options such as aerogel and vacuum-insulated panels reach very low thermal conductivity in thin profiles. On the structural and cladding side, designers weigh embodied carbon alongside performance, choosing timber, low-carbon concrete, or recycled metals where they fit the project. Reviewing the trade-offs among essential building materials early helps align performance goals with budget.
The Passive House Institute distills high performance into five principles that designers can apply anywhere: very good thermal insulation, high-efficiency windows, controlled mechanical ventilation with heat recovery, no thermal bridges, and airtightness. Its building certification program verifies that real projects meet these targets through testing rather than estimates.

How Building Envelope Design Shapes Sustainability
Building envelope design is where energy strategy starts. Before adding solar panels or efficient mechanical systems, a building should lose as little energy as possible through its boundary. This order of operations, often called the fabric-first approach, reduces the size and cost of everything that follows. A smaller heating load means a smaller furnace, fewer panels, and a simpler building overall.
The envelope also governs resilience. A well-insulated, airtight building holds a safe temperature far longer during a power outage, an advantage that matters more as extreme weather grows common. Daylighting through well-placed glazing cuts electric lighting demand, while shading and orientation reduce cooling loads. These ideas sit at the heart of the comparison between leading standards in this look at Passive House versus LEED certification.
🏗️ Real-World Example
The Bullitt Center (Seattle, 2013): Designed as one of the greenest commercial buildings in the world, it pairs a triple-glazed, highly insulated envelope with deep daylighting and a tight air barrier. The envelope keeps demand so low that a rooftop solar array can supply the building’s annual energy needs, showing how envelope-first thinking enables net-positive performance.
Beyond energy, the envelope defines how a building is experienced. Its texture, rhythm, and openings shape the street, while its detailing controls glare, draughts, and noise inside. A facade is never only a wall. It is the meeting point of structure, climate, and human comfort, and the quality of that meeting is what separates a building that merely stands from one that works.
Going forward, the envelope will only grow in importance as energy codes tighten and the carbon stored in materials draws closer scrutiny. The most interesting question for the next generation of designers is not how to add more technology to a building, but how to design a boundary so capable that the building needs very little technology at all. Treat the envelope as the first system rather than the final layer, and most other problems get smaller on their own.








Foster + Partners to Test Robot Swarms Building Timber from the Top Down
Foster + Partners wins €4m EU grant to build robot and drone...
 illustrarch Editoral Team2 Mins read
PLNAR Review: Does AR Measurement Hold Up on a Real Site Visit?
PLNAR began as a consumer AR tape measure and now runs as...
Sinan Ozen5 Mins read
ArchiSnapper Review: Is This Field Report App Worth It for Architects?
A hands-on look at Deltek ArchiSnapper, the mobile app built for field...
Sinan Ozen5 Mins read

Gross Internal Area and Net Internal Area: What’s the Difference?
The difference between Gross Internal Area and Net Internal Area shapes how...
Sinan Ozen5 Mins read




Leave a comment