

Visual Artist / Perspectivist – Lina Ghotmeh Architecture
Lina Ghotmeh Architecture is hiring a visual artist perspectivist for its Paris studio, producing renderings and films in 3DS MAX and Corona Renderer. Applications close 12 October 2026.
 illustrarch Editoral Team27 September 20261 Mins read1
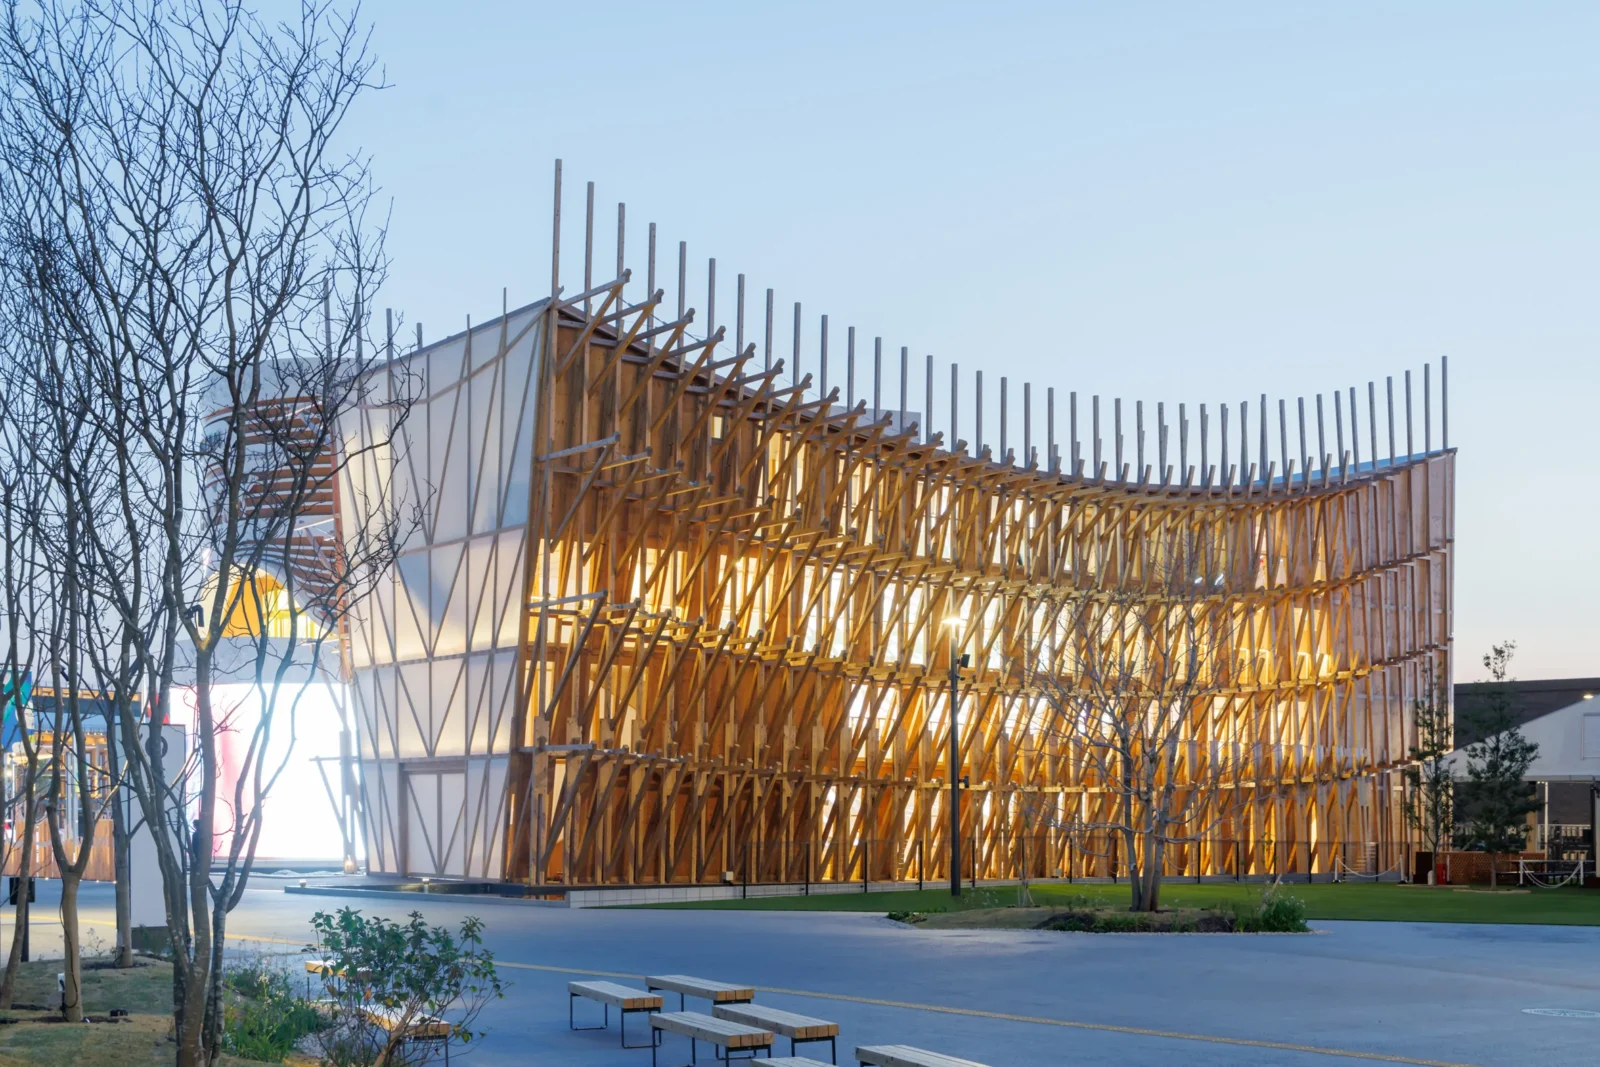
Lina Ghotmeh Architecture is hiring a visual artist perspectivist for its Paris studio. The role was posted on 14 September 2026 and applications close on 12 October 2026. No salary figure is given in the listing.
The practice is an international architecture, design and research studio based in Paris, with a team of around 25 people. It works across scales, from object design to large urban projects, and has built work in France, Japan and Lebanon. Its approach is built around the idea of an “archaeology of the future” and an ecological reading of materials.
Visual artist perspectivist role
The studio is looking for a 3D visual artist to join the Paris team and produce images and films that carry the architectural intent and atmosphere of its projects.
Skills and requirements
- four to five years of experience in architecture or visualisation practice
- demonstrated expertise in 3D modelling from 2D plans
- ability to produce high quality, realistic renderings and videos
- solid understanding of architecture and a sense of volume
- a keen eye for framing, light and materials
- artistic sensitivity and close attention to detail
- ability to express architectural intent and atmosphere through visuals
- rigour, independence and a collaborative spirit
- fluency in French and English
Software
- 3DS MAX and Corona Renderer (mandatory)
- AutoCAD, Adobe Suite, Rhino and Grasshopper
- Revit
Applications are made through the application link.



Tidsmaskinen After-School Center by BBP Arkitekter
BBP Arkitekter add a heptagonal tower and a greenhouse to a 1918...
illustrarch Editoral Team2 Mins read
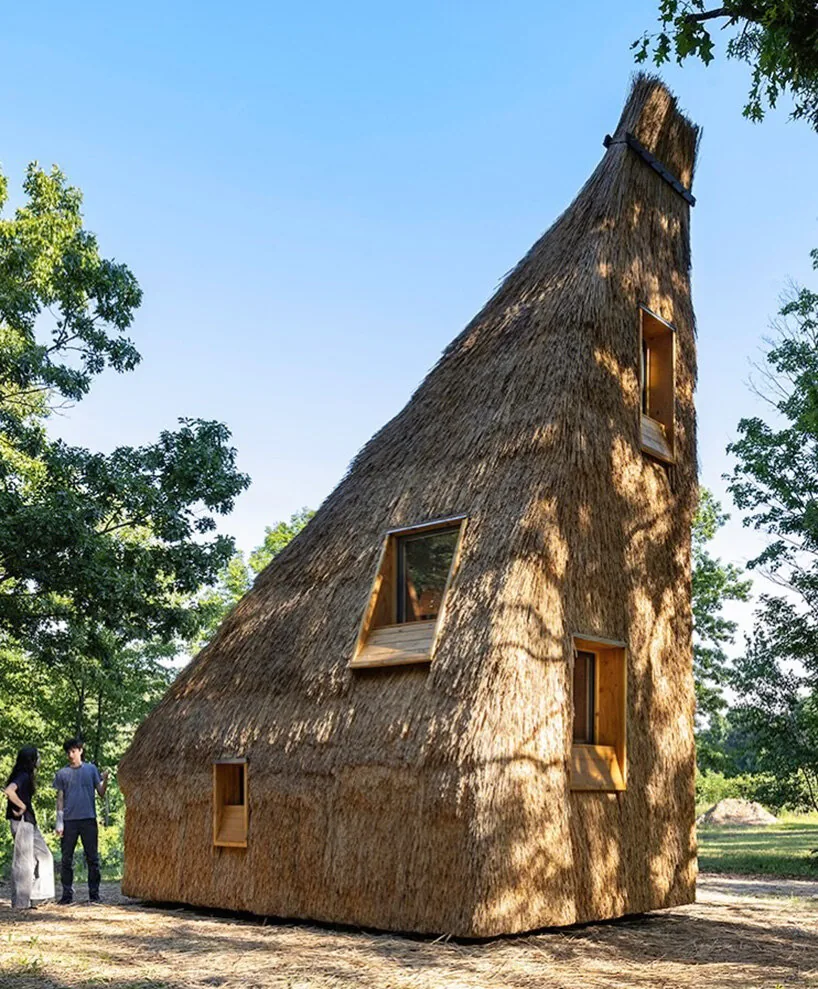
LTL Architects Builds a Compressed Straw House in New York
LTL Architects built a New York prototype house from 16 compressed straw...
illustrarch Editoral Team2 Mins read
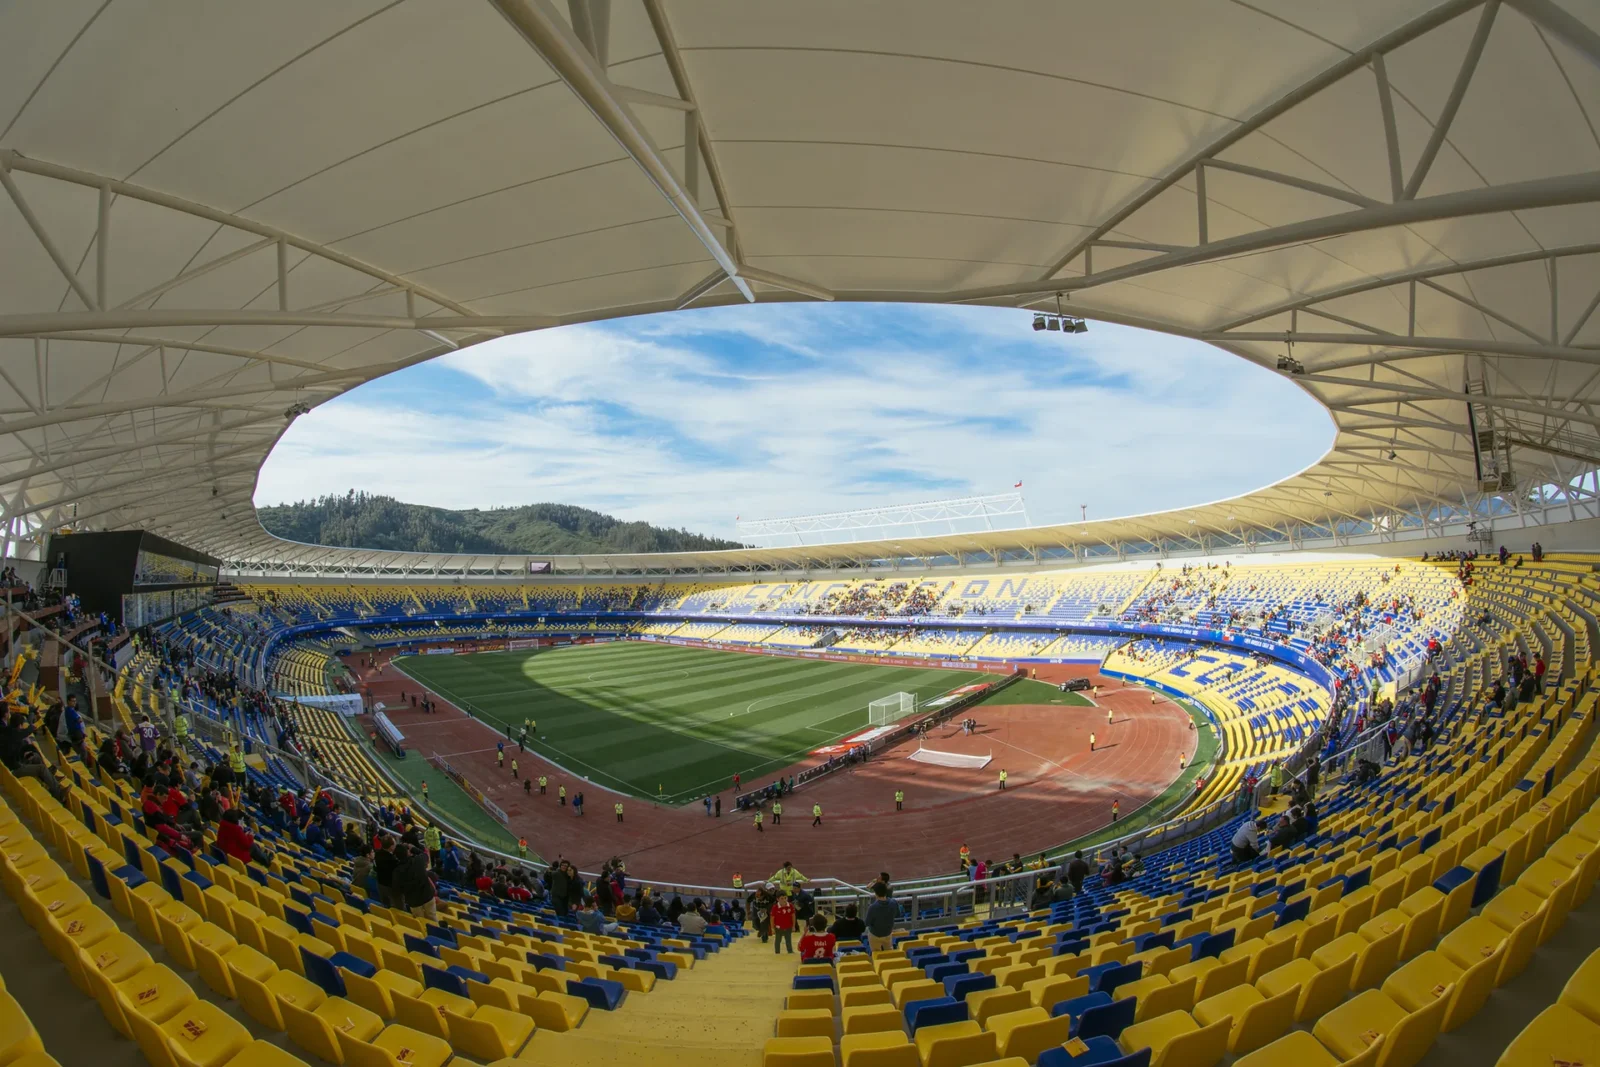
Ester Roa Rebolledo Municipal Stadium by Valle Cornejo Arquitectos
Valle Cornejo Arquitectos modernise Concepcion's municipal stadium by wrapping a single continuous...
illustrarch Editoral Team2 Mins read
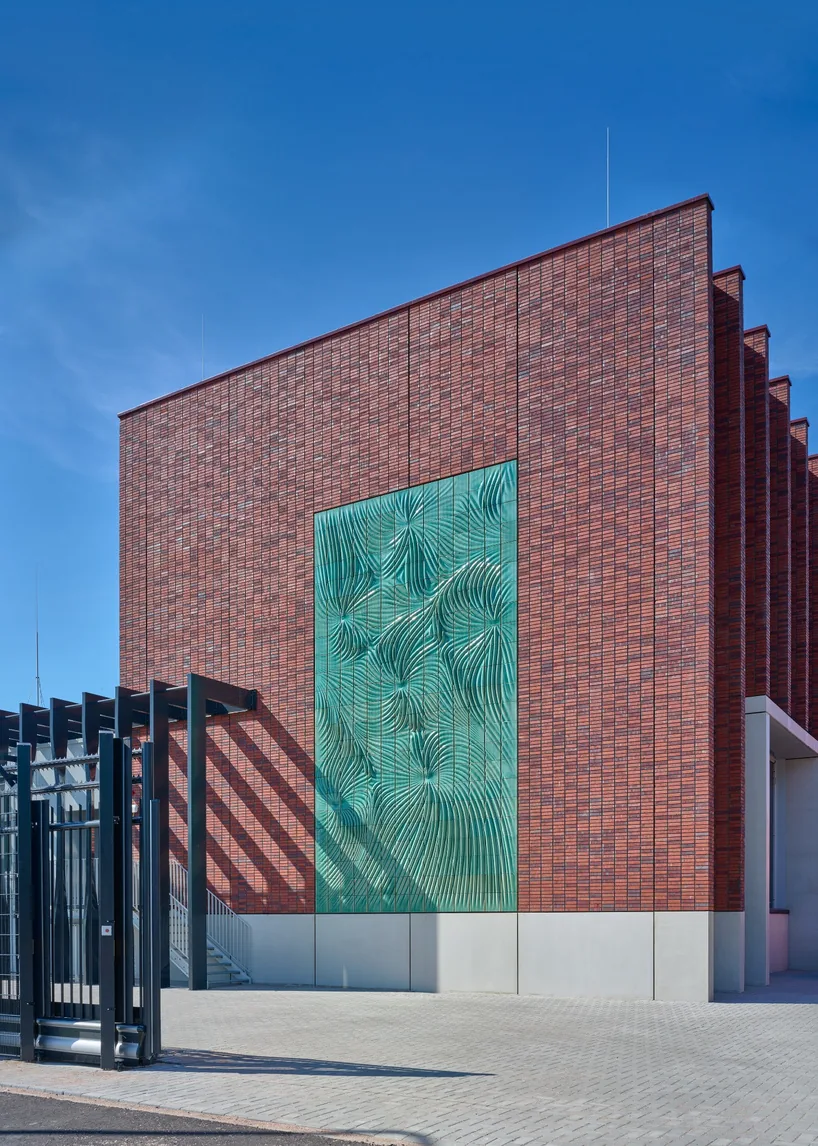
Studio RAP Clads Beverwijk Substation with 3D Printed Ceramic Facade
Studio RAP and Powerhouse Company clad a Dutch 150 kV switchstation with...
illustrarch Editoral Team2 Mins read


