

Inhabiting the Roof by Paris Atlas
Inhabiting the Roof by Paris Atlas turns two rainwater shedding roofs on a Montreuil house into a 36 m² timber terrace, reached by a stair hidden in the garage and screened from the street by a façade of nineteen stepped timber posts that double as bench and guardrail.
 illustrarch Editoral Team13 September 20263 Mins read65


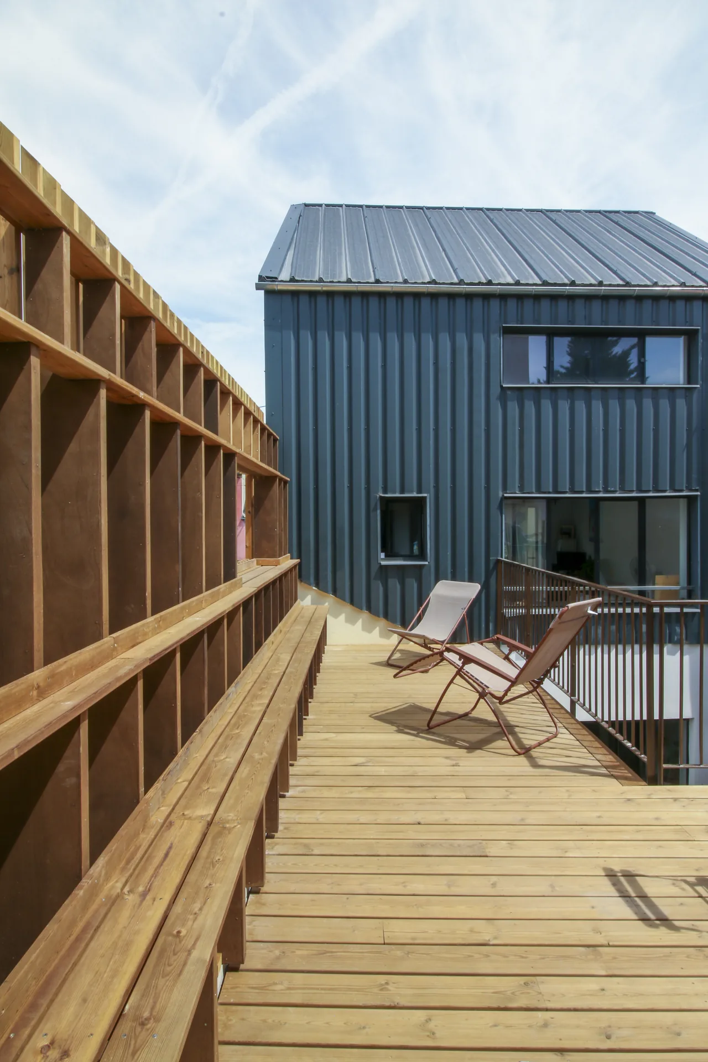

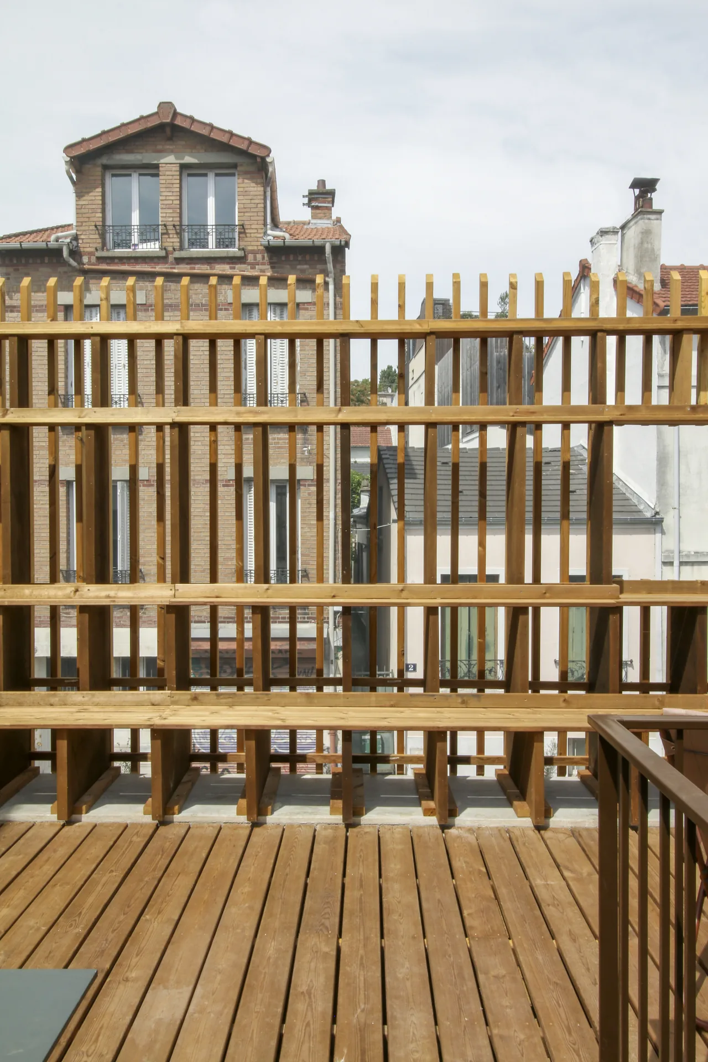


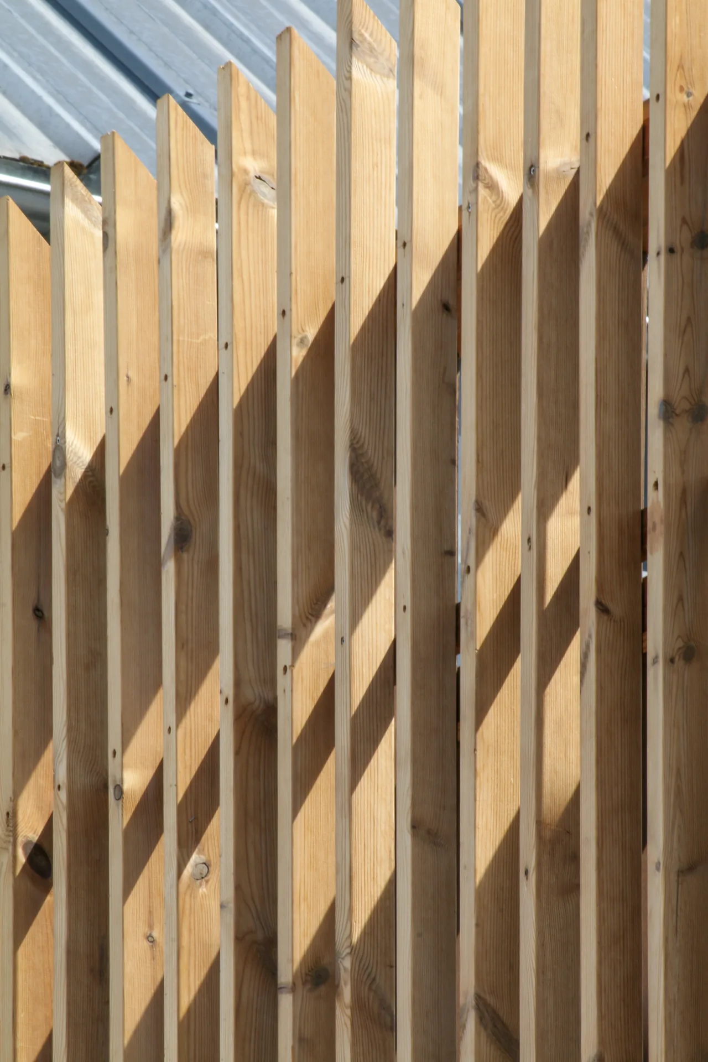
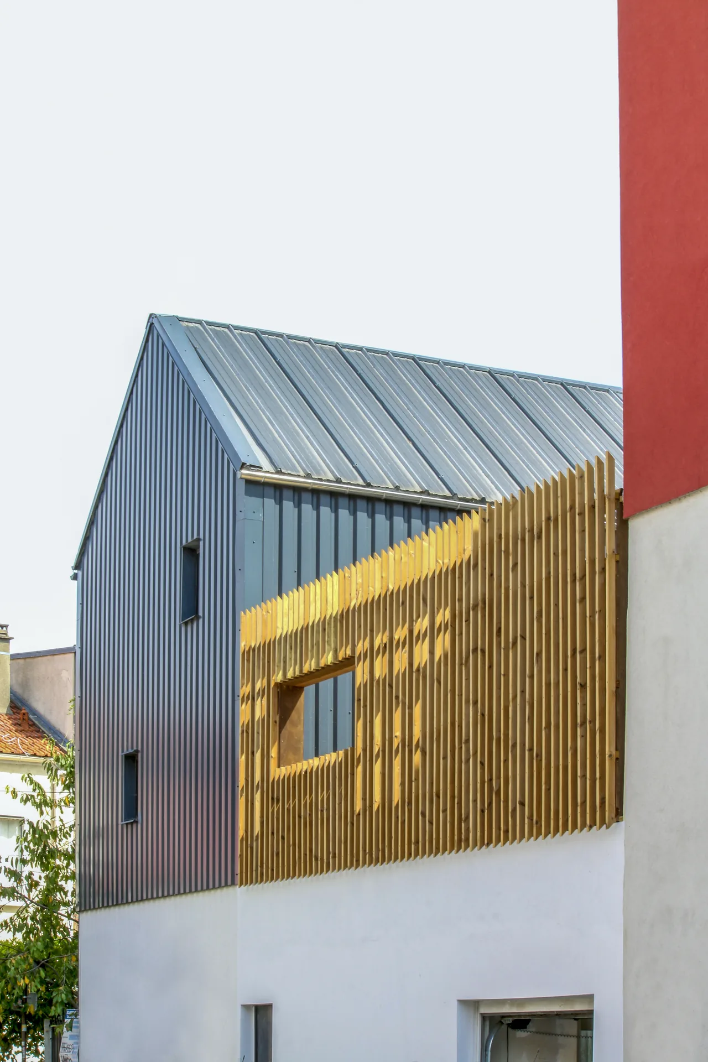
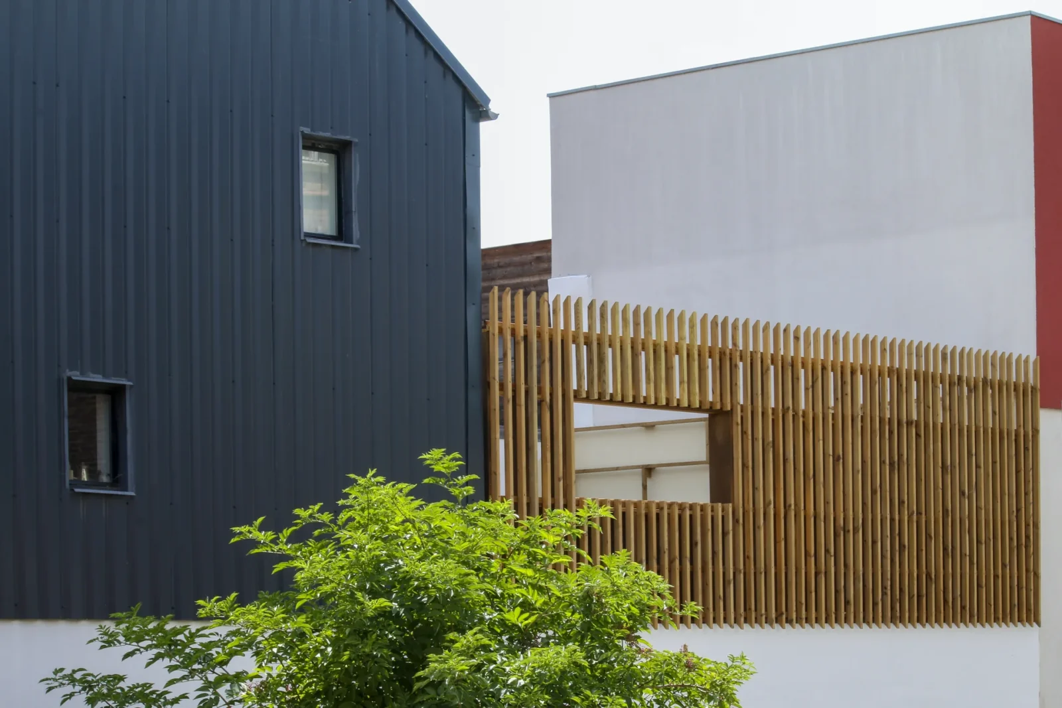


Table of Contents Show
Inhabiting the Roof is a small project with a precise ambition. In Montreuil, on the eastern edge of Paris, Paris Atlas has turned two mono pitched roofs that once did nothing but shed rainwater into a courtyard into a single 36 square metre terrace that the house can actually live on. The practice, founded in 2023 by Pierre Niorthe and Martin Roynard, works almost exclusively on the top floors and rooftops of the Paris region, and this house is a compact demonstration of what that specialism means in practice.
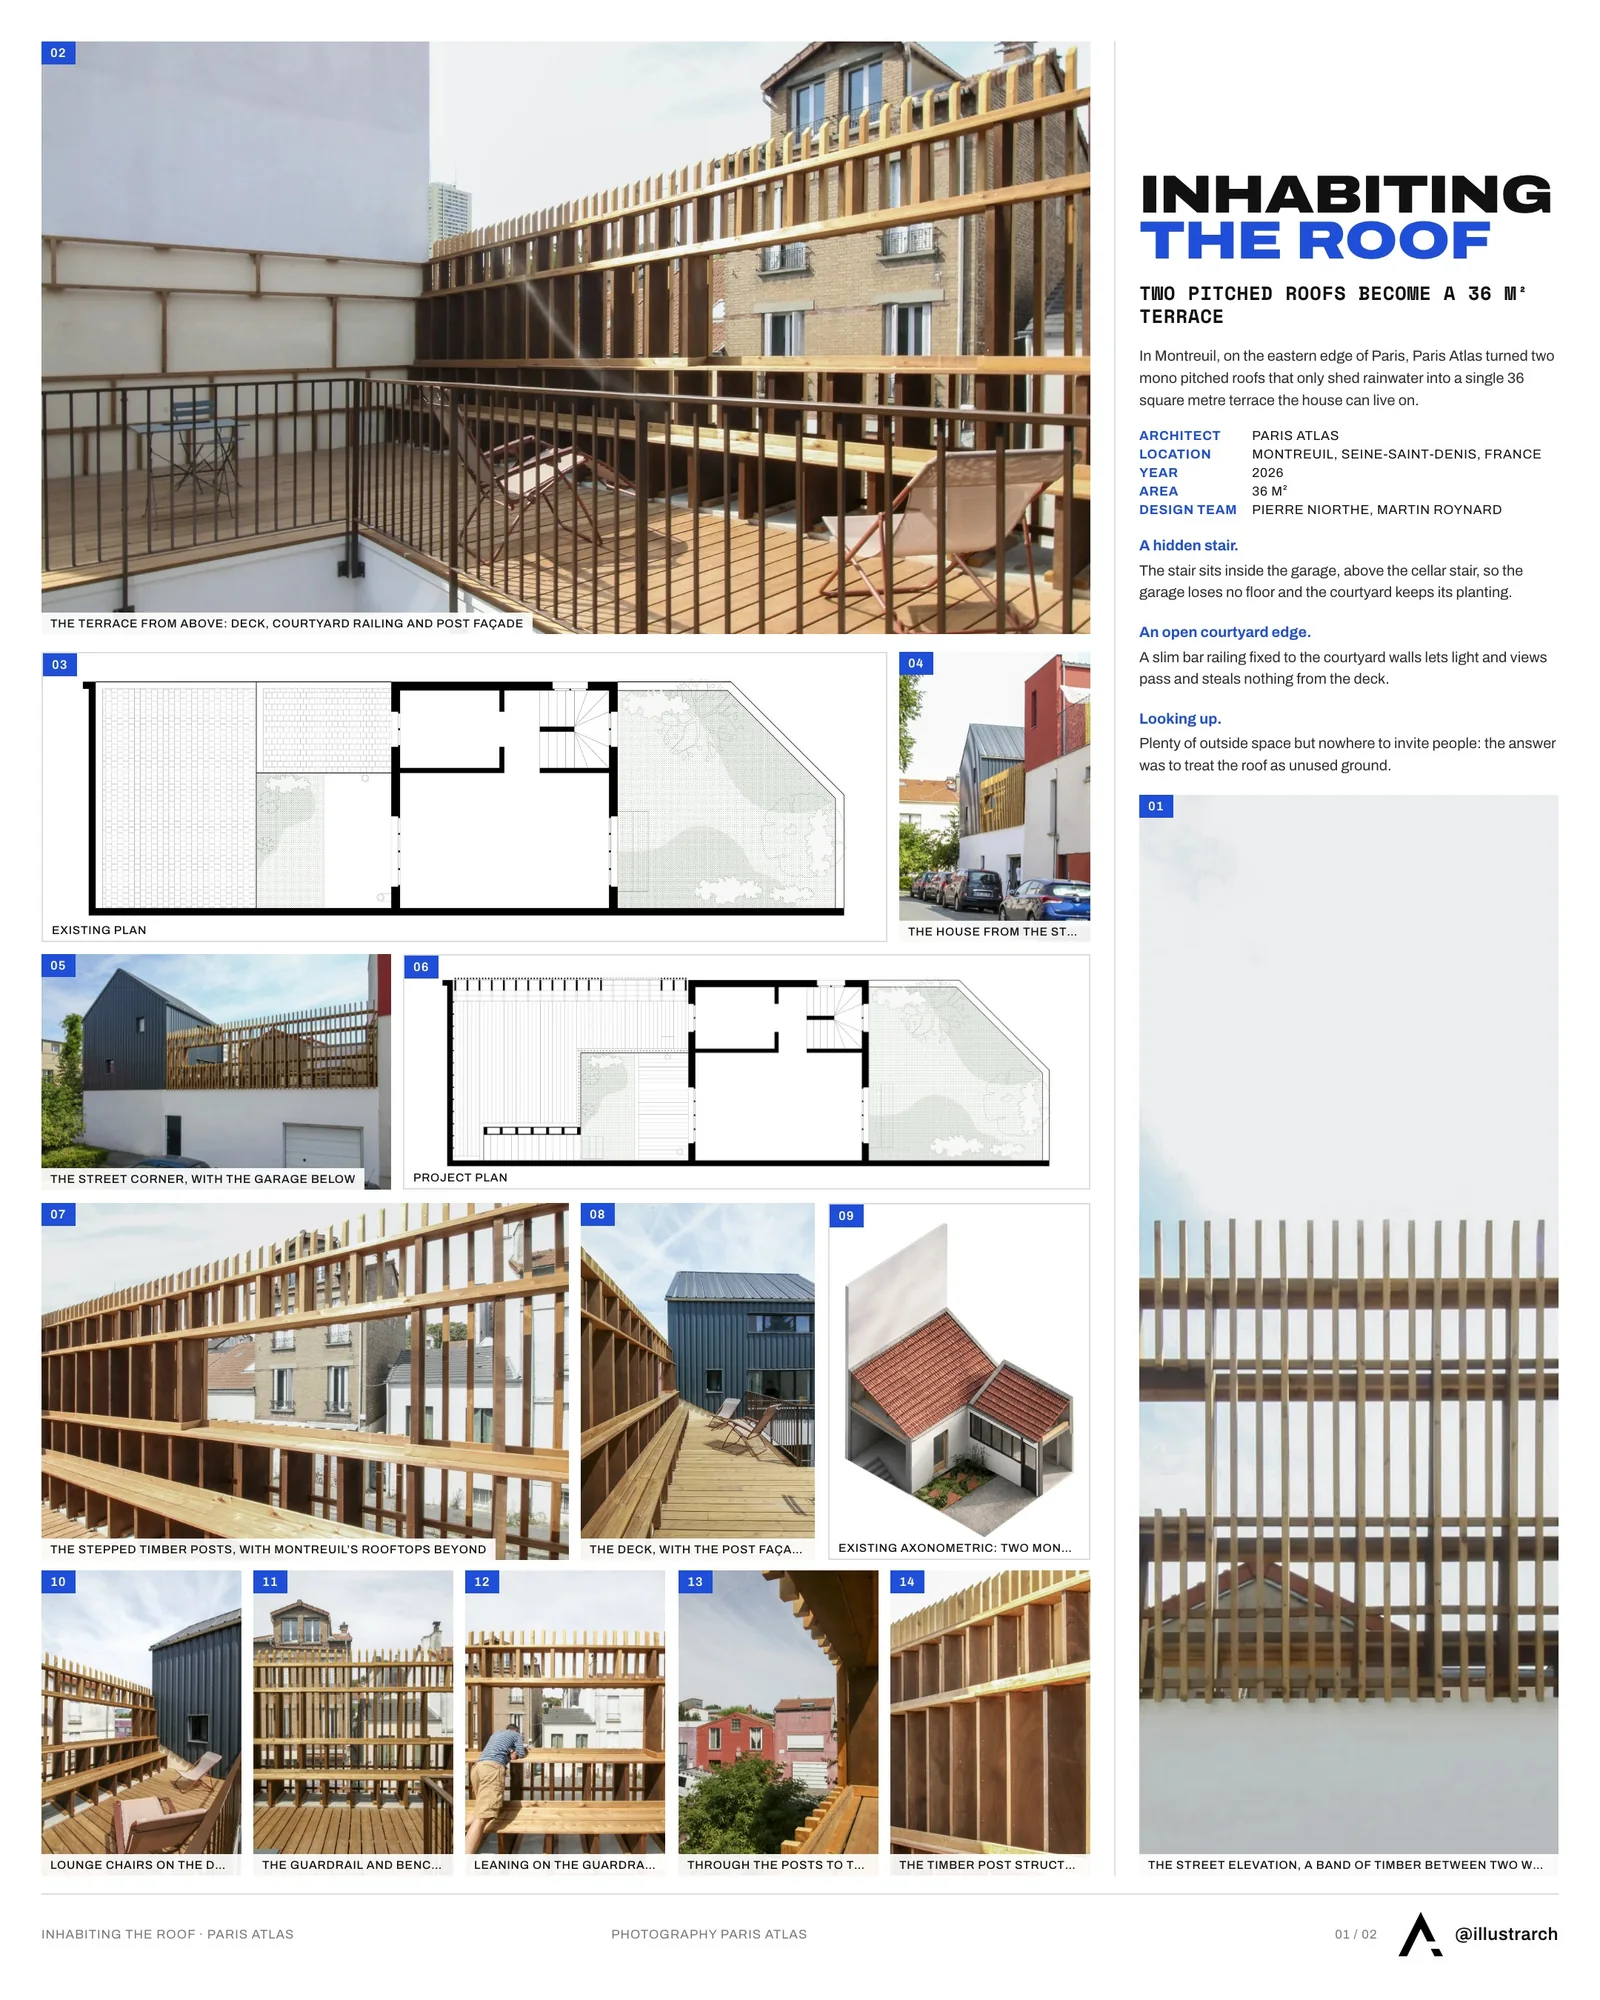
The brief came out of a paradox. There was no shortage of outdoor space to begin with: a wedge shaped garden at the corner of two streets, too exposed to be used comfortably, and a tight courtyard wedged between the main house, the kitchen and the garage. Plenty of outside, in other words, but nowhere to invite people. The architects’ answer was to look up rather than out, and to treat the roof as unused ground.

Getting up without giving anything away
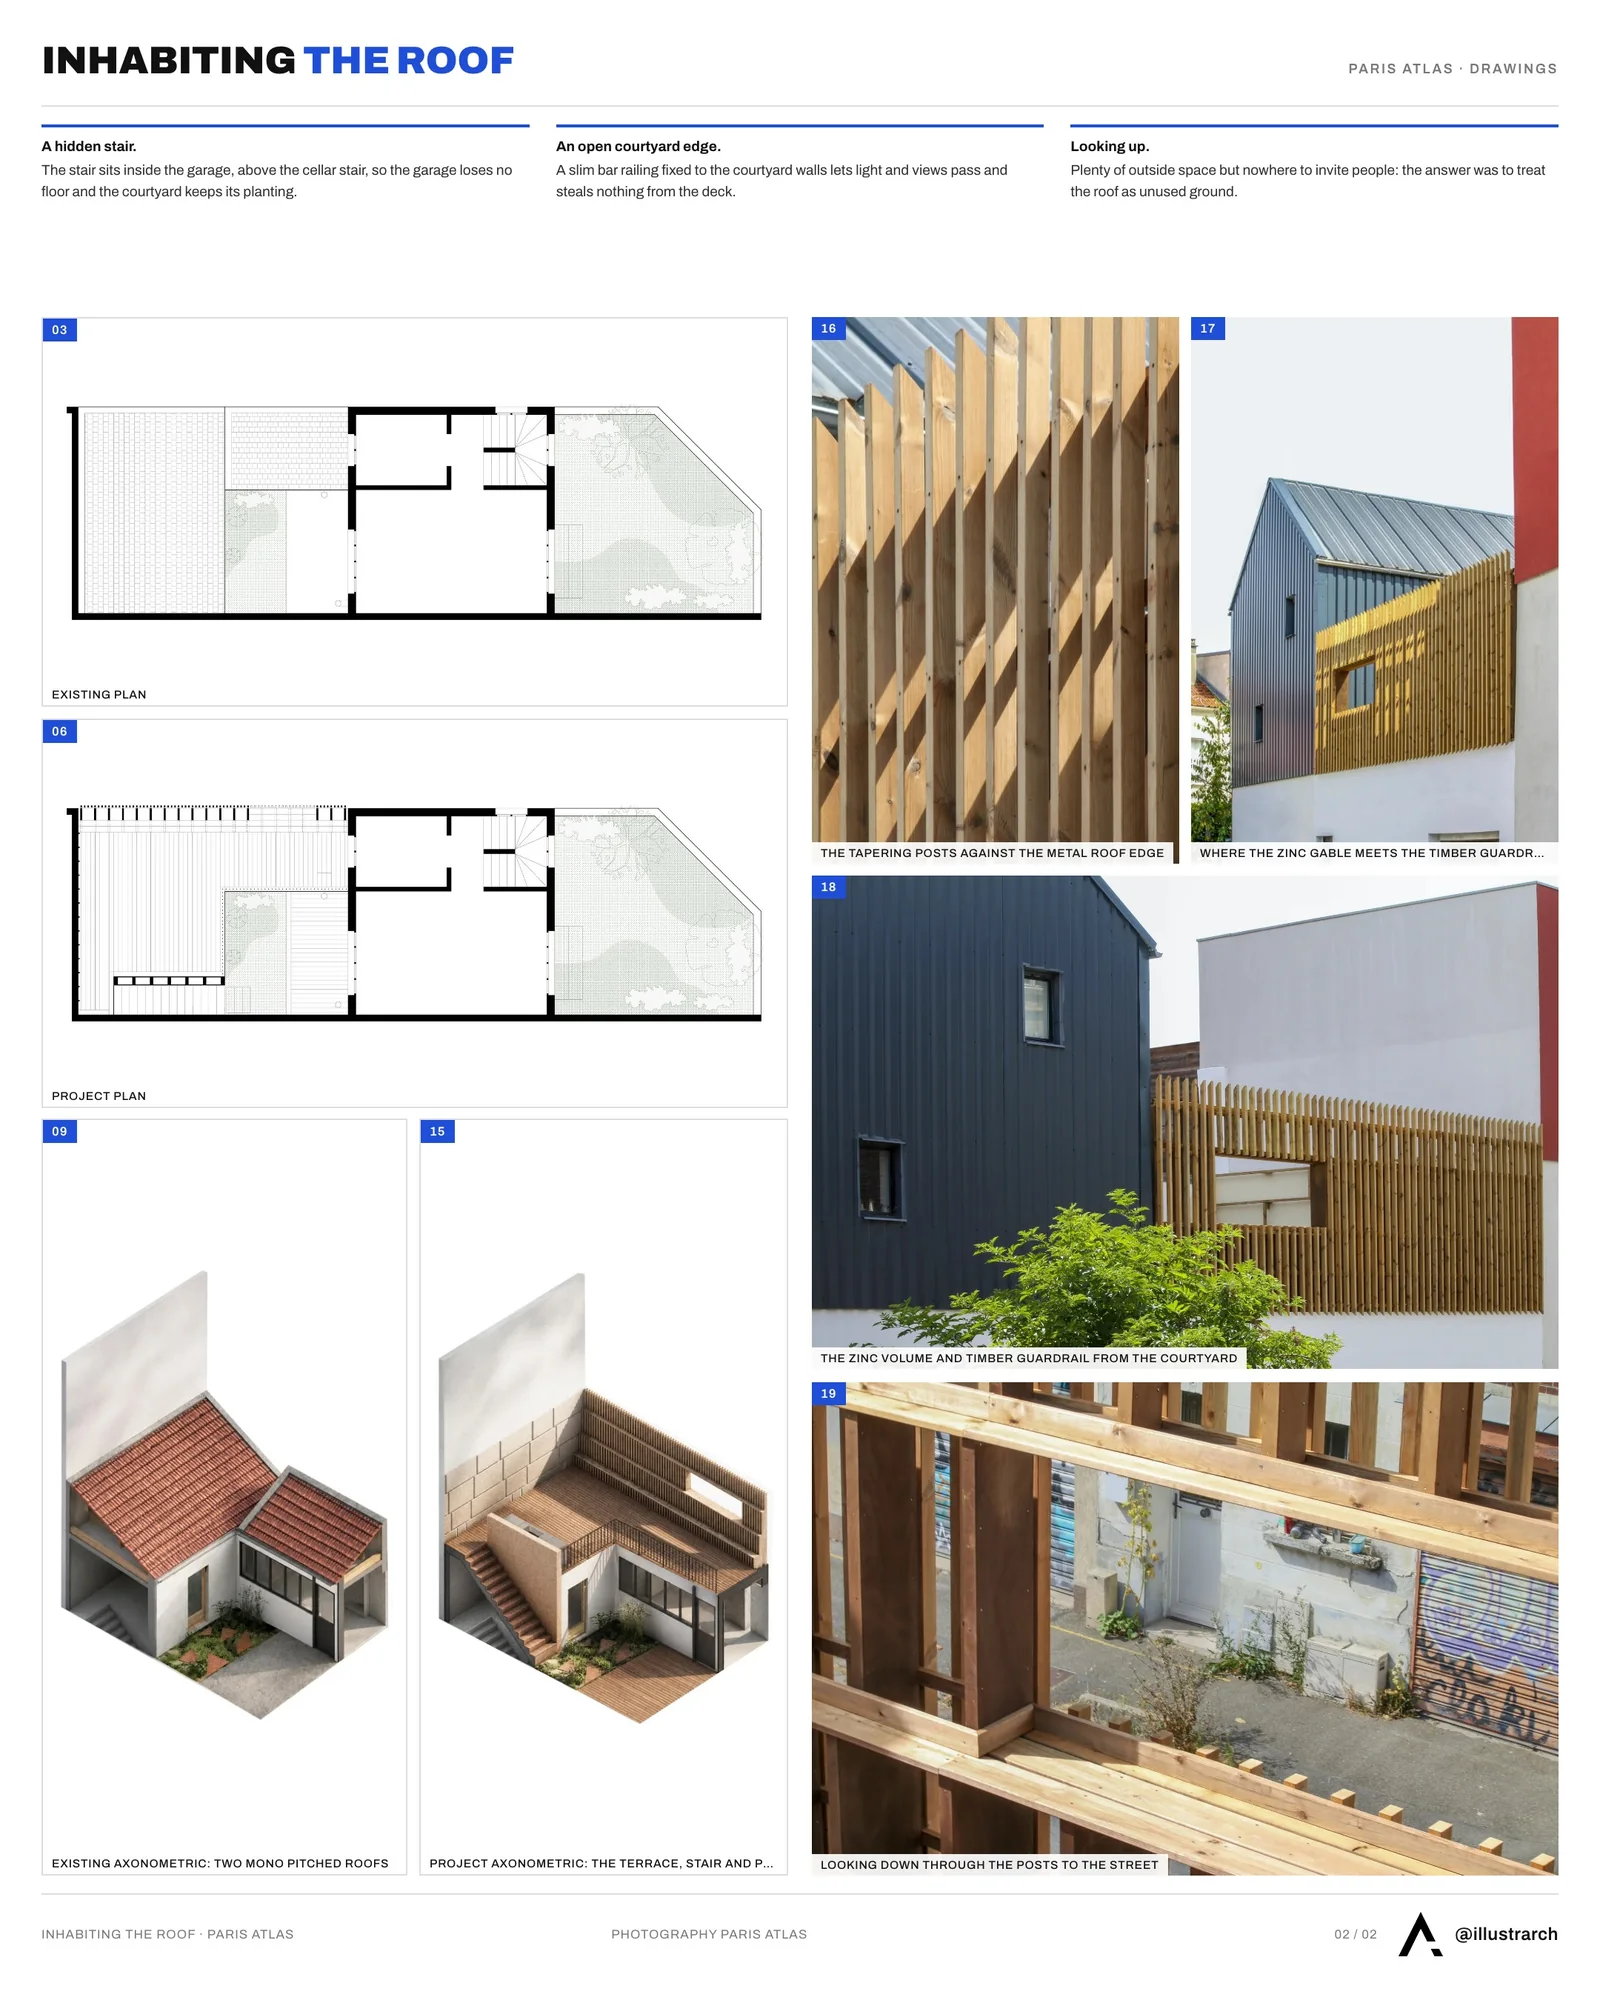
The first decision was where to put the stair, and the answer was to hide it. It sits inside the volume of the garage, directly above the existing stair down to the cellar, so that the garage loses no usable floor and the courtyard keeps its planting and its patch of open soil untouched. The bottom three treads are folded and perforated sheet metal, set apart from the rest of the flight so that the stair reads as a distinct object where it meets the ground. From there the flight rises between the shared wall with the neighbour and a new timber framed partition, which doubles as the service spine for an outdoor kitchen the owners plan to add later.
The courtyard side of the terrace is kept as open as possible. A slim bar railing, fixed to the courtyard walls rather than standing on the deck, lets light and views pass between house and terrace and steals nothing from the usable area. Its brown finish was chosen to sit quietly among the timber and render tones already on site.

A façade that is also a guardrail, a bench and a screen
On the street side the problem was the reverse: not openness but privacy, and a boundary that had to be more than three metres tall to work as a guardrail on a roof edge. Paris Atlas resolved it with a single bespoke element, a façade guardrail made of nineteen evenly spaced timber posts. Because of their height, each post needs its deepest section at the base, where it anchors to the structure, and can taper as it rises. That stepped profile is what makes the thing useful: at the bottom the depth becomes a seat, higher up it becomes a rail, elsewhere it becomes a shelf.
The gaps between the posts and the change in depth along their height produce a gradient of privacy. From the pavement the screen reads as a continuous timber band, but from the deck it filters rather than blocks, and the rooftops of Montreuil stay in view through the slots. It is the kind of move that turns a boundary into an architectural device in its own right, and it recalls, in a domestic register, the way a good rooftop scheme has to negotiate exposure and enclosure at the same time.
One grid for structure, ornament and floor
The rhythm of the posts does not stop at the street elevation. It continues around the corner as timber cladding on the adjoining wall, keeping the same geometry, and here the reference is local: the pattern nods to Montreuil’s murs à pêches, the old orchard walls where peaches were once grown against sun warmed masonry, a piece of the town’s history the owners were attached to. The decking picks up the same module, its joints lining through with the posts, so that structure, screen and floor share one grid. What could have been three separate elements reads as a single piece of joinery.
A new window in the street wall completes the intervention. It gives the house a direct connection to the terrace and, at a few chosen points, frames the dense and irregular landscape of Montreuil’s roofs.
Why small rooftop projects matter
Paris Atlas describes its raw material as aerial real estate: the last cubic metres above existing buildings that can still be built, in a region where ground is scarce and roofs are everywhere. This terrace is that idea at its smallest useful scale. Nothing was added to the footprint, no garden was sacrificed, and a surface that used to exist only to manage rain has become a place to gather, to look out and, as the architects put it, to breathe. Compared with larger recent French projects such as Ferrier Marchetti’s La Tuilerie Cultural Centre, it is modest in every dimension except the care taken over a single detail.
Structural engineering was by Cabinet Pierre Person and the timber work and roofing by EURL Potel, Charpente et Couverture. Photographs: Paris Atlas.






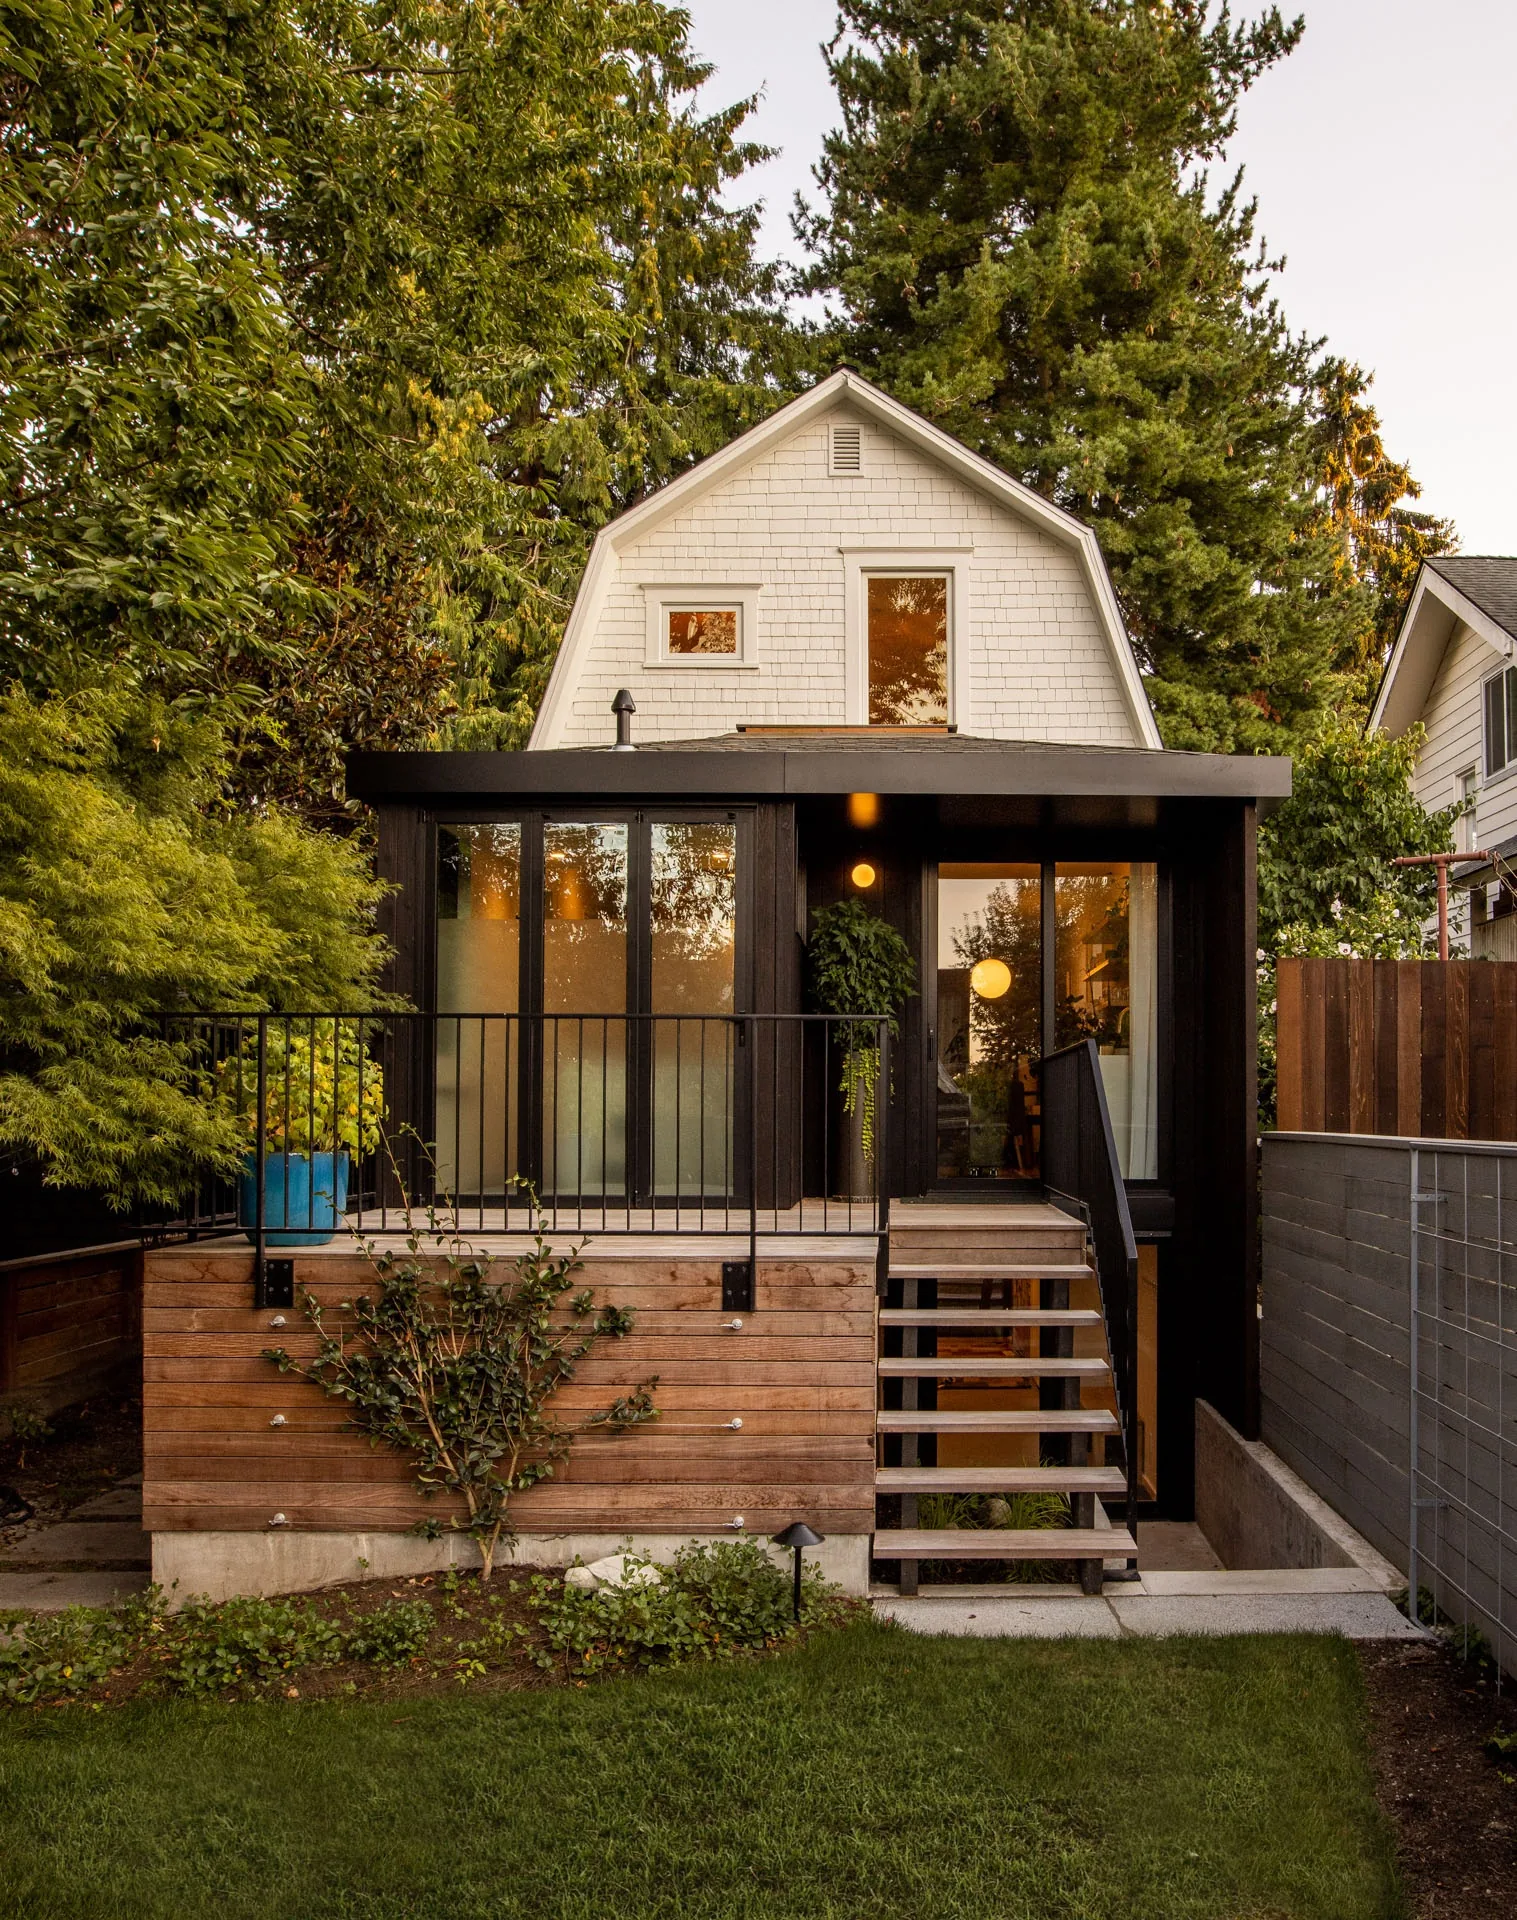
Phinney Mini by Best Practice Architecture
Phinney Mini by Best Practice Architecture reworks a 16.5 foot wide 1907...
illustrarch Editoral Team2 Mins read
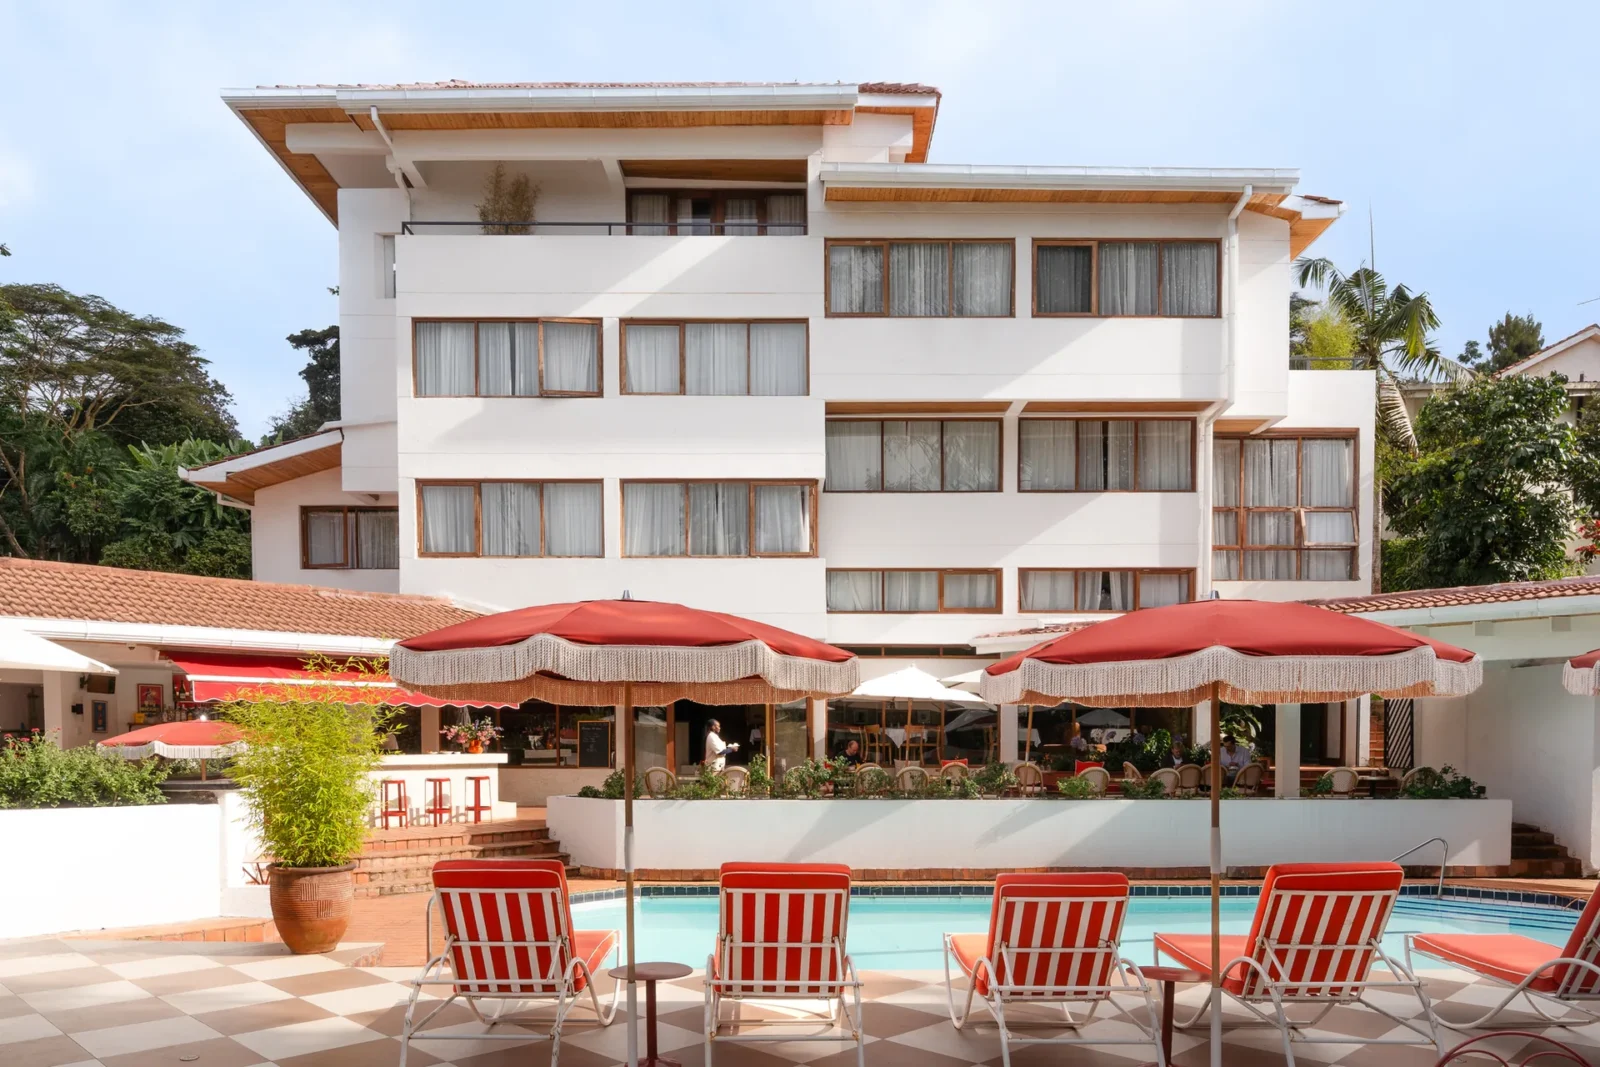
Celine and Lolo Hotel by Powerhouse Company
Powerhouse Company turns a 1976 split-level villa in Nairobi's Lavington into an...
illustrarch Editoral Team2 Mins read
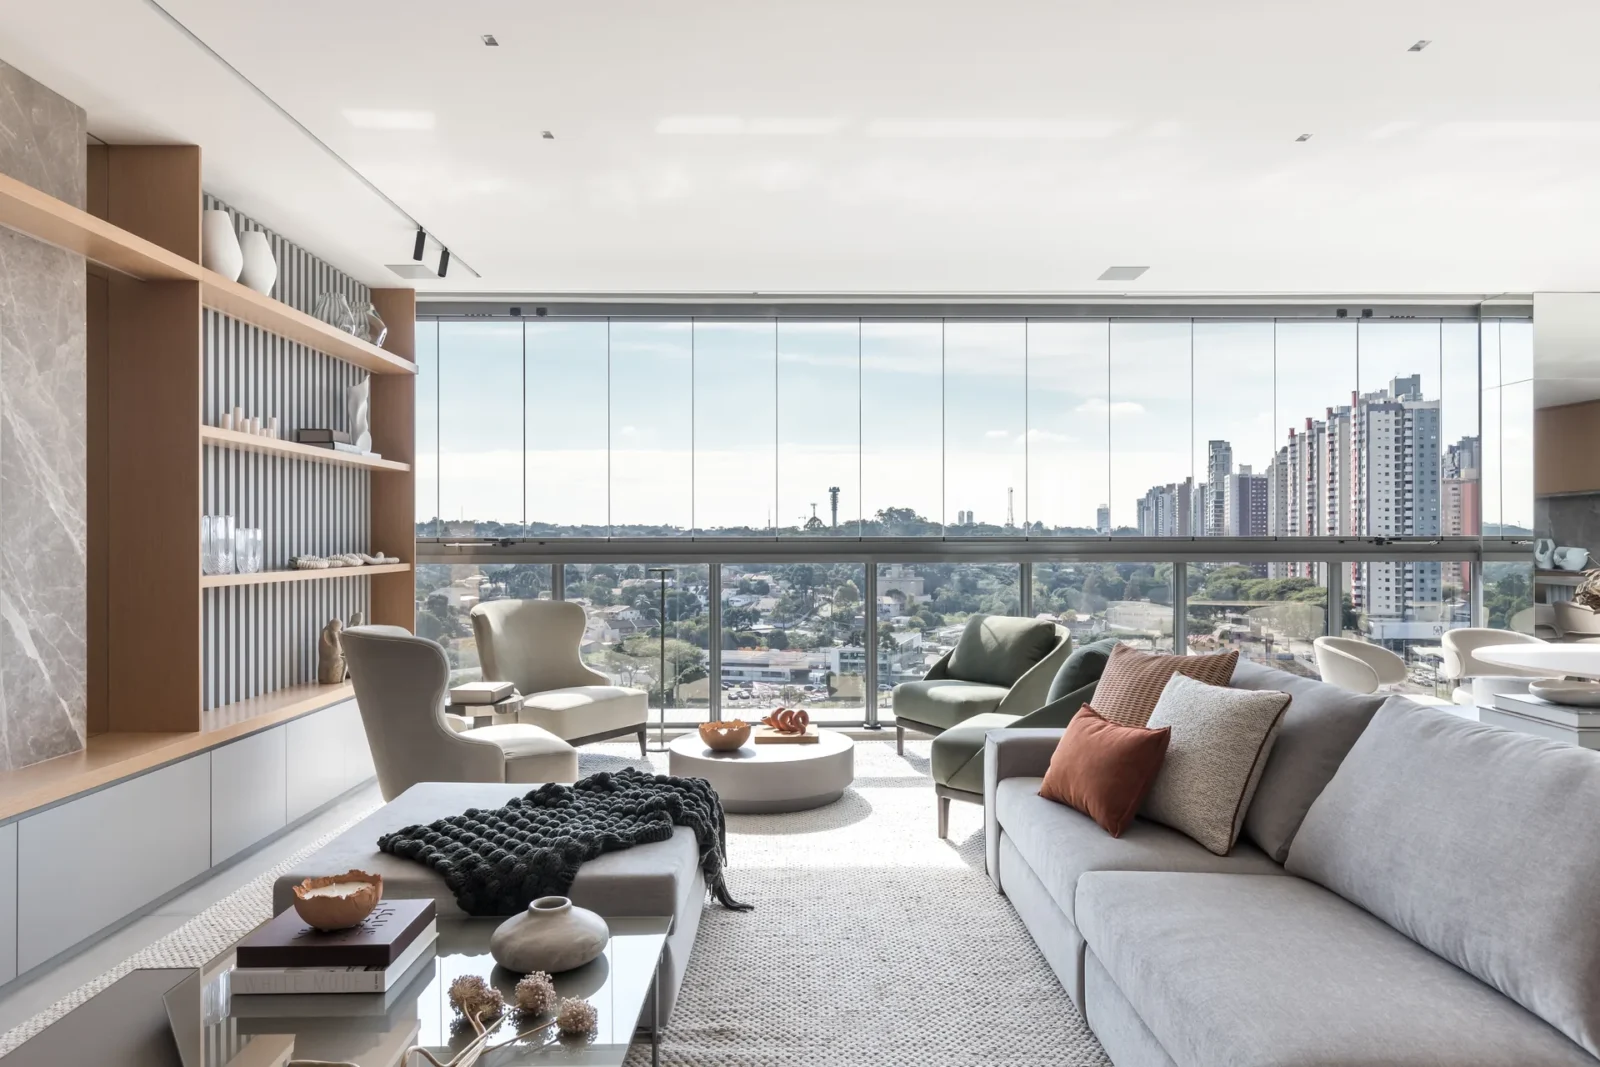
Apartment Elache by Caroline Andrusko Arquitetos
In Curitiba, Caroline Andrusko Arquitetos rebuilds the plan of a new 280...
illustrarch Editoral Team3 Mins read

Osaka Expo 2025 Future Life Village Pavilion by KOMPAS
KOMPAS gathers three exhibition programmes and a public toilet block into a...
illustrarch Editoral Team3 Mins read


Leave a comment