

LTL Architects Builds a Compressed Straw House in New York
LTL Architects built a New York prototype house from 16 compressed straw units with a thatch rainscreen skin.
 illustrarch Editoral Team26 September 20262 Mins read27

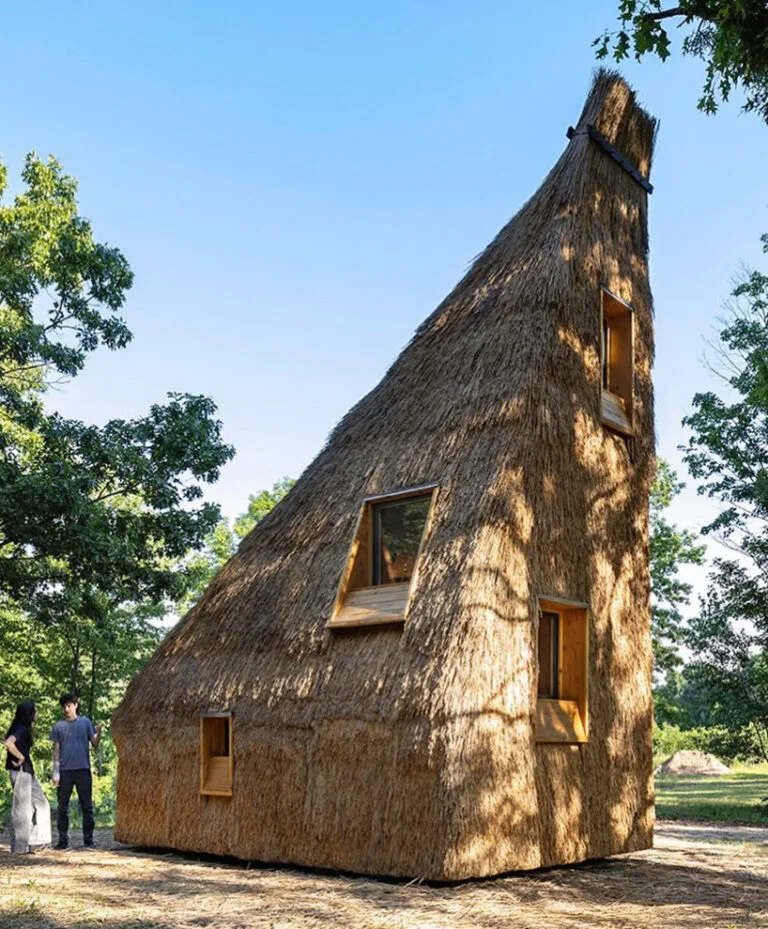
LTL Architects has completed the All Straw House, a prototype compressed straw house in New York built almost entirely from this material, developed with structural engineers Guy Nordenson and Associates and researchers at Princeton University. The building was assembled from 16 large prefabricated straw units, produced over two months at Princeton’s Architecture Lab, in a project that treats a common agricultural byproduct as the load-bearing material of a home rather than a secondary insulation layer.
Straw has been used in building for centuries, typically as loose bales stacked inside a separate frame. LTL Architects’ project departs from that tradition by compressing the material to a density of roughly 370 kilograms per cubic meter, more than triple the density of a standard bale, so that the straw itself carries structural, thermal and finishing roles simultaneously.
How the compressed straw house holds itself up
The compressed panels were cut, stacked and pressed into the 16 prefabricated units that form the walls and roof. Inside, 111 individual layers of straw are left exposed, forming the finished interior surface without drywall or plaster over most of the walls. Wood ring beams run through the assembly every 22 layers, giving the stacked straw lateral stability. According to LTL Architects, the firm treats the material’s own limits, how far a straw panel can be corbeled before it fails, as the source of the building’s form rather than something to hide. “Instead of concealing these limitations, LTL Architects uses them to establish the form of the building,” the practice said.
One domestic detail illustrates how far the logic extends: around a walnut sink, tadelakt plaster is applied straight onto the straw to create a waterproof backsplash, pushing the same material experiment into a small, practical corner of the house.
A thatch skin built from the same logic
The exterior is formed from 33 prefabricated thatch panels acting as a rainscreen, each one overlapping the panel beneath it by 21 inches. The thatch itself is between six and eight inches thick and made up of tens of thousands of linear reeds, giving the facade a dense, textured surface. Elongated windowsills extend out over the tapered thatch below them, and the panels are finished to read as one continuous coat rather than a stack of separate pieces. Because a thatched roof needs enough pitch to shed water, that requirement, paired with the straw panels’ own corbeling limits, is what shapes the building’s overall geometry.

LTL Architects frames the project less as a demonstration that straw can be built with at all, since that has long been established, than as an attempt to build a coherent construction system around the material’s specific properties. “Its significance lies less in the novelty of building with straw alone, a material with a long history in construction, than in the attempt to develop a contemporary tectonic system around its properties,” the firm said.
The design and research were carried out by LTL Architects principals Paul Lewis, Marc Tsurumaki and David J. Lewis together with Guy Nordenson, alongside a team of Princeton student researchers who worked through the fabrication process at the university’s Architecture Lab. The dossier does not specify what, if anything, follows the completed prototype.




andre kong studio and Wayward Turn Old Lampposts into Solar-Powered Waylamps in Barnet
Four Waylamps by andre kong studio and Wayward reuse old lampposts as...
illustrarch Editoral Team1 Mins read
New Digging Season at the Mieza Gymnasium Uncovers Alexander’s School Complex
New digs at Mieza uncover teaching halls and mosaic banquet rooms at...
illustrarch Editoral Team2 Mins read
Herzog & de Meuron Builds Amherst College Student Center Atop Old Foundations
Herzog & de Meuron built a mass-timber student center at Amherst College...
illustrarch Editoral Team2 Mins read

Brussels’s €230m Kanal Museum Nears Opening as Questions Grow over Its Future Funding
Housed in a converted Citroën garage, Brussels's Kanal museum opens on 28...
illustrarch Editoral Team1 Mins read


Leave a comment