

Tidsmaskinen After-School Center by BBP Arkitekter
BBP Arkitekter add a heptagonal tower and a greenhouse to a 1918 headmaster's villa in Copenhagen, and turn the playground into a garden with no play equipment in it at all.
 illustrarch Editoral Team27 September 20262 Mins read74


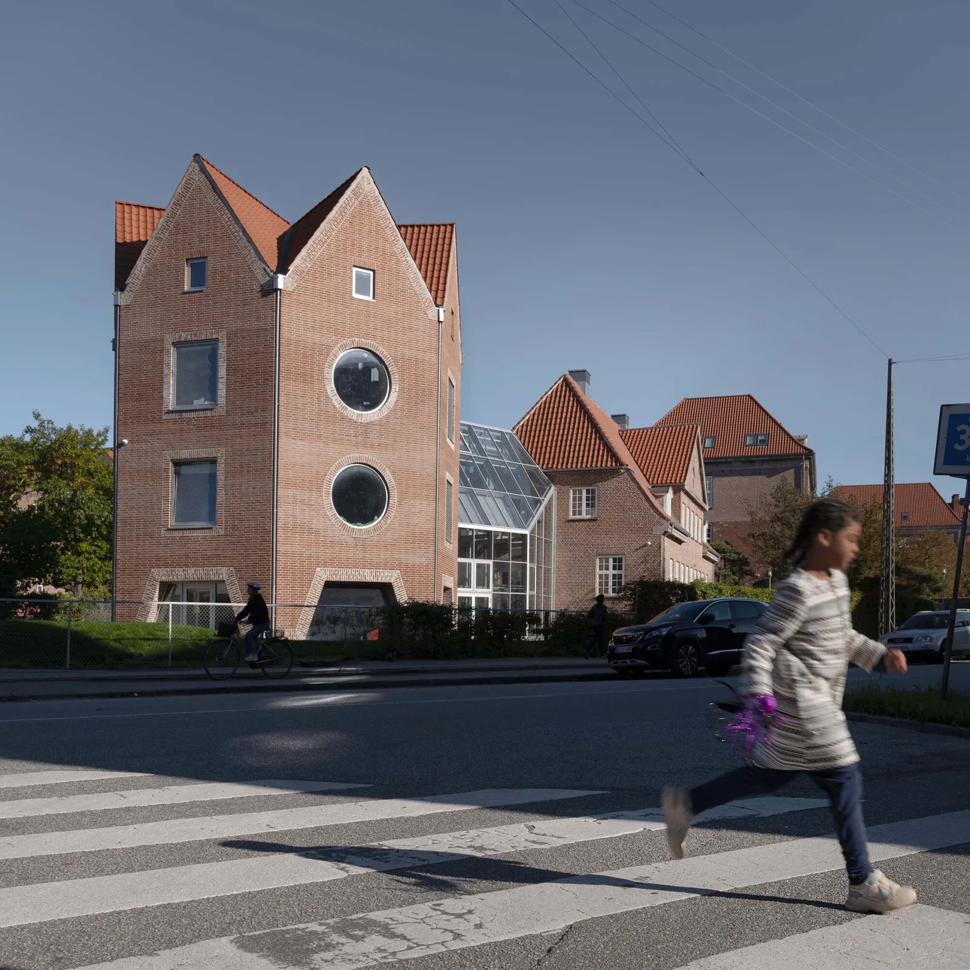


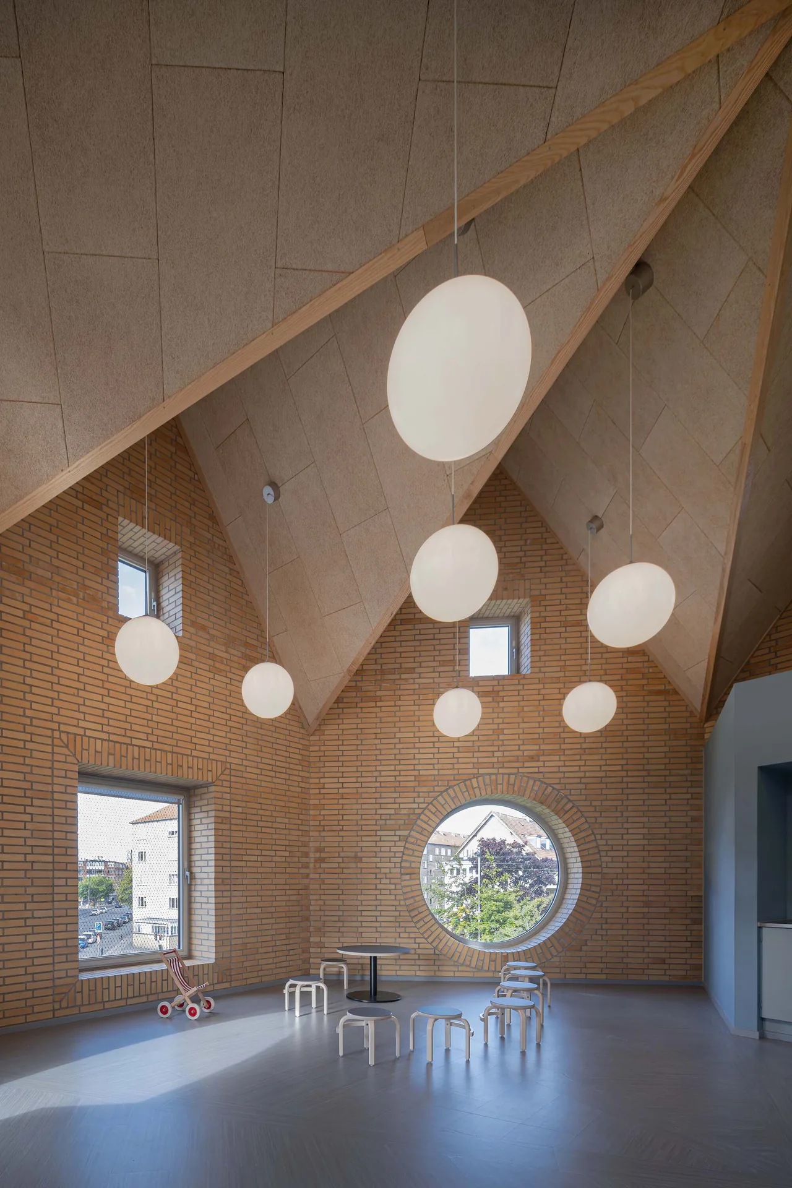


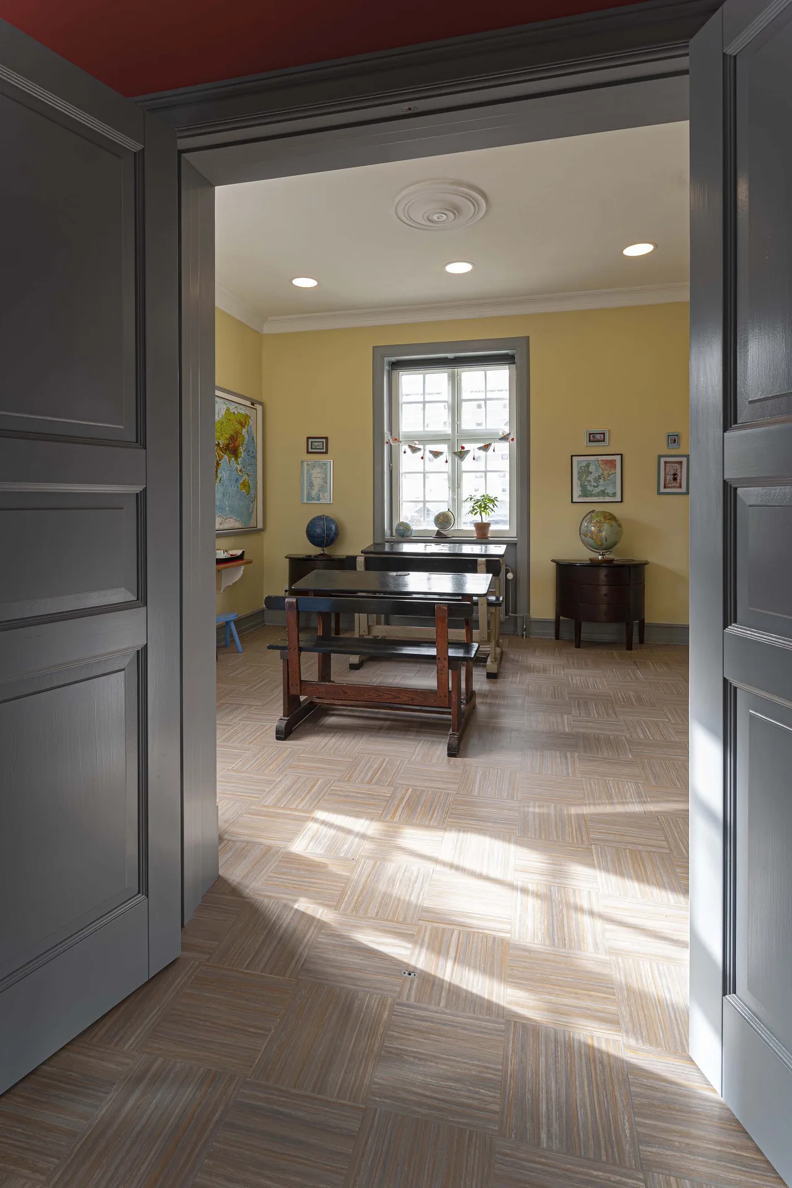


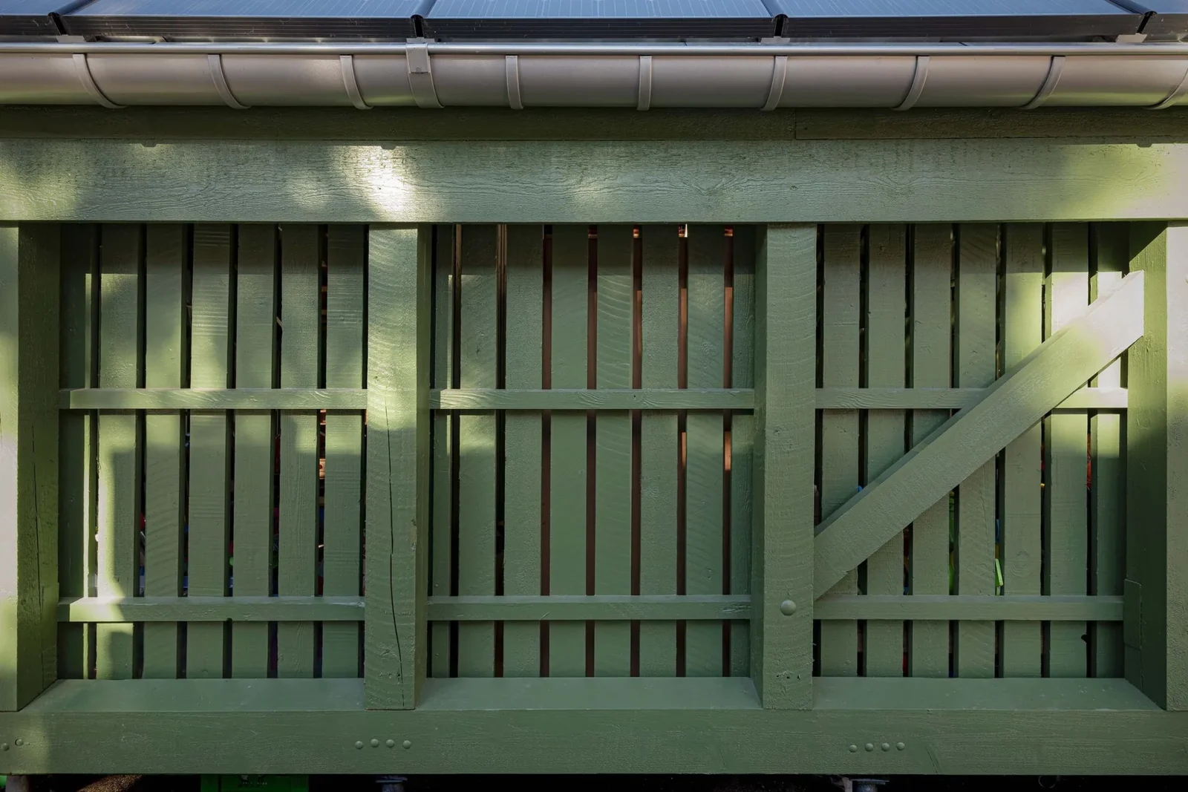


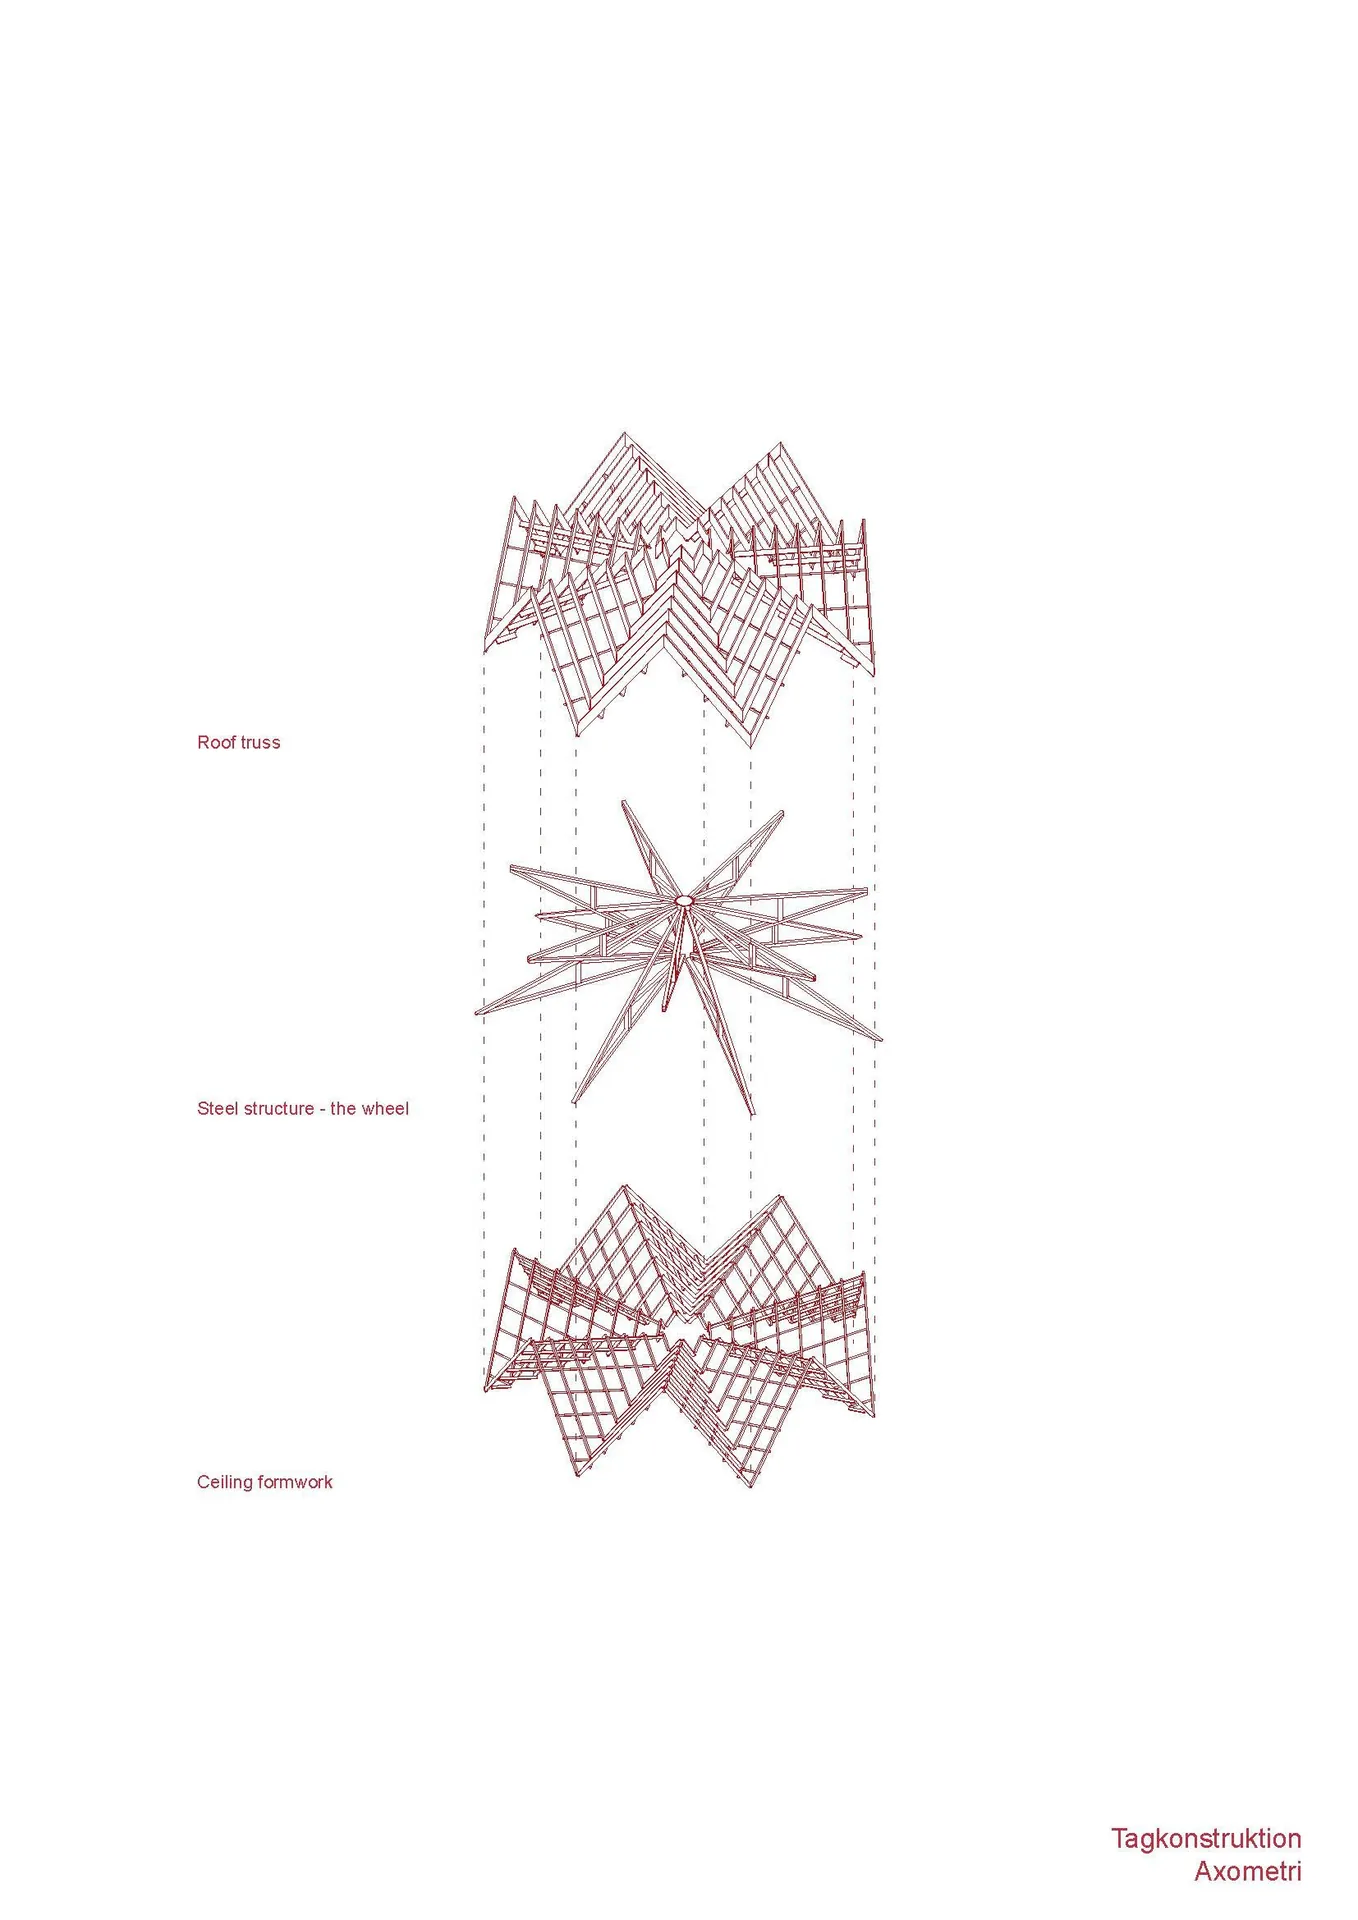
Table of Contents Show
Tidsmaskinen, which translates as The Time Machine, is an after-school centre in Copenhagen and an example of what BBP Arkitekter call complementary architecture. It is made of three separate buildings, a villa, a greenhouse, a tower, and they hold together as one ensemble across a century of age difference.
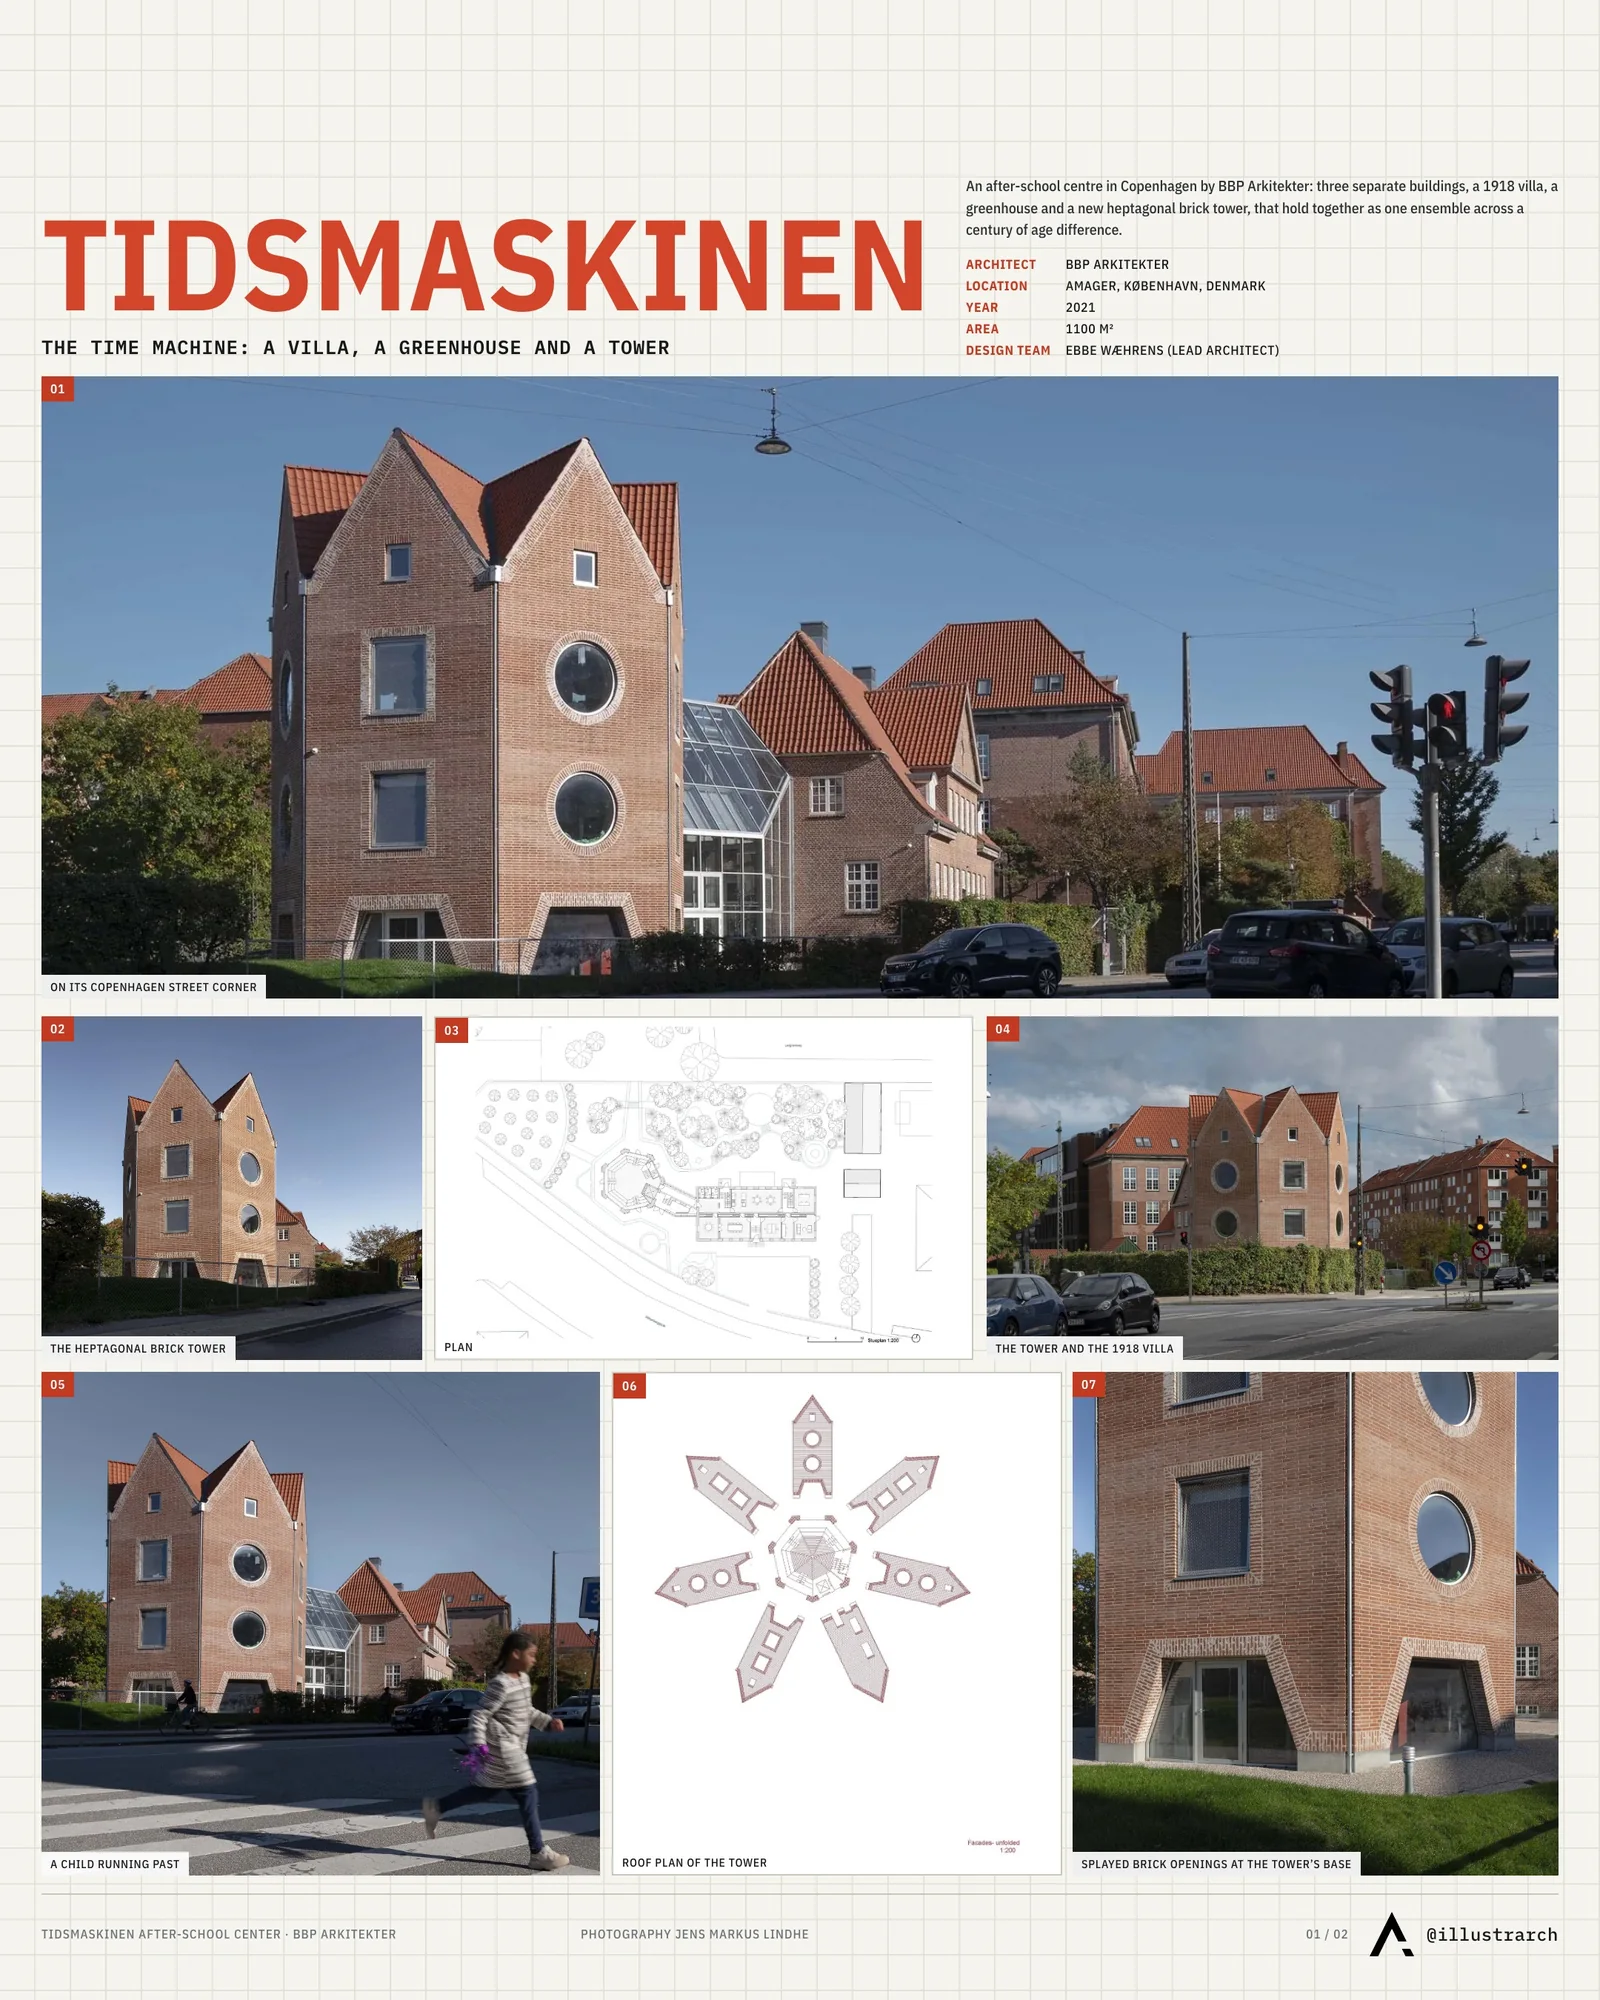
The villa dates from 1918 and was put up for the headmaster of the school. What has joined it is a new tower that takes its cues from the architectural heritage already on the site while bringing a typology the area did not previously contain. The garden follows the headmaster’s old planting scheme but adds hills to the otherwise flat ground of Amager, on the reasoning that children play better on a slope.

The villa
Restoring the headmaster’s villa was not the practice’s work; their part was the conversion, which produced new rooms en suite in a classic arrangement, close to what 1918 would have had. The purpose is entirely educational. The children should feel they are in an old villa full of small rooms, and those rooms are fitted out for whatever the club does quietly.
Ventilation vanishes inside a central partition wall thickened to take it, and that is what lets the living rooms keep their ceiling height. Acoustic plaster, stucco and a varied palette of colour do the rest, improving the atmosphere and, more practically, helping the children work out where they are.
The greenhouse
Between the villa and the tower sits the greenhouse, full of planting, of smell, of damp air, of warmth and of cold, with light and noise coming in from outside. BBP call it a non-space for transition, modern in kind, which is unusually honest about what a link building actually does.
The tower
The tower is heptagonal, with polygonal rooms that are close to Gothic and that encourage both movement and gathering. Down between its legs sits the assembly hall, seating stepped, its stage floor kept level with the basement of the villa. Every other floor is staggered against villa and greenhouse alike, and one lift in the tower reaches them all.

Colour and material set the tower against the villa’s painted surfaces: here everything is untreated, concrete, timber, steel and brick.
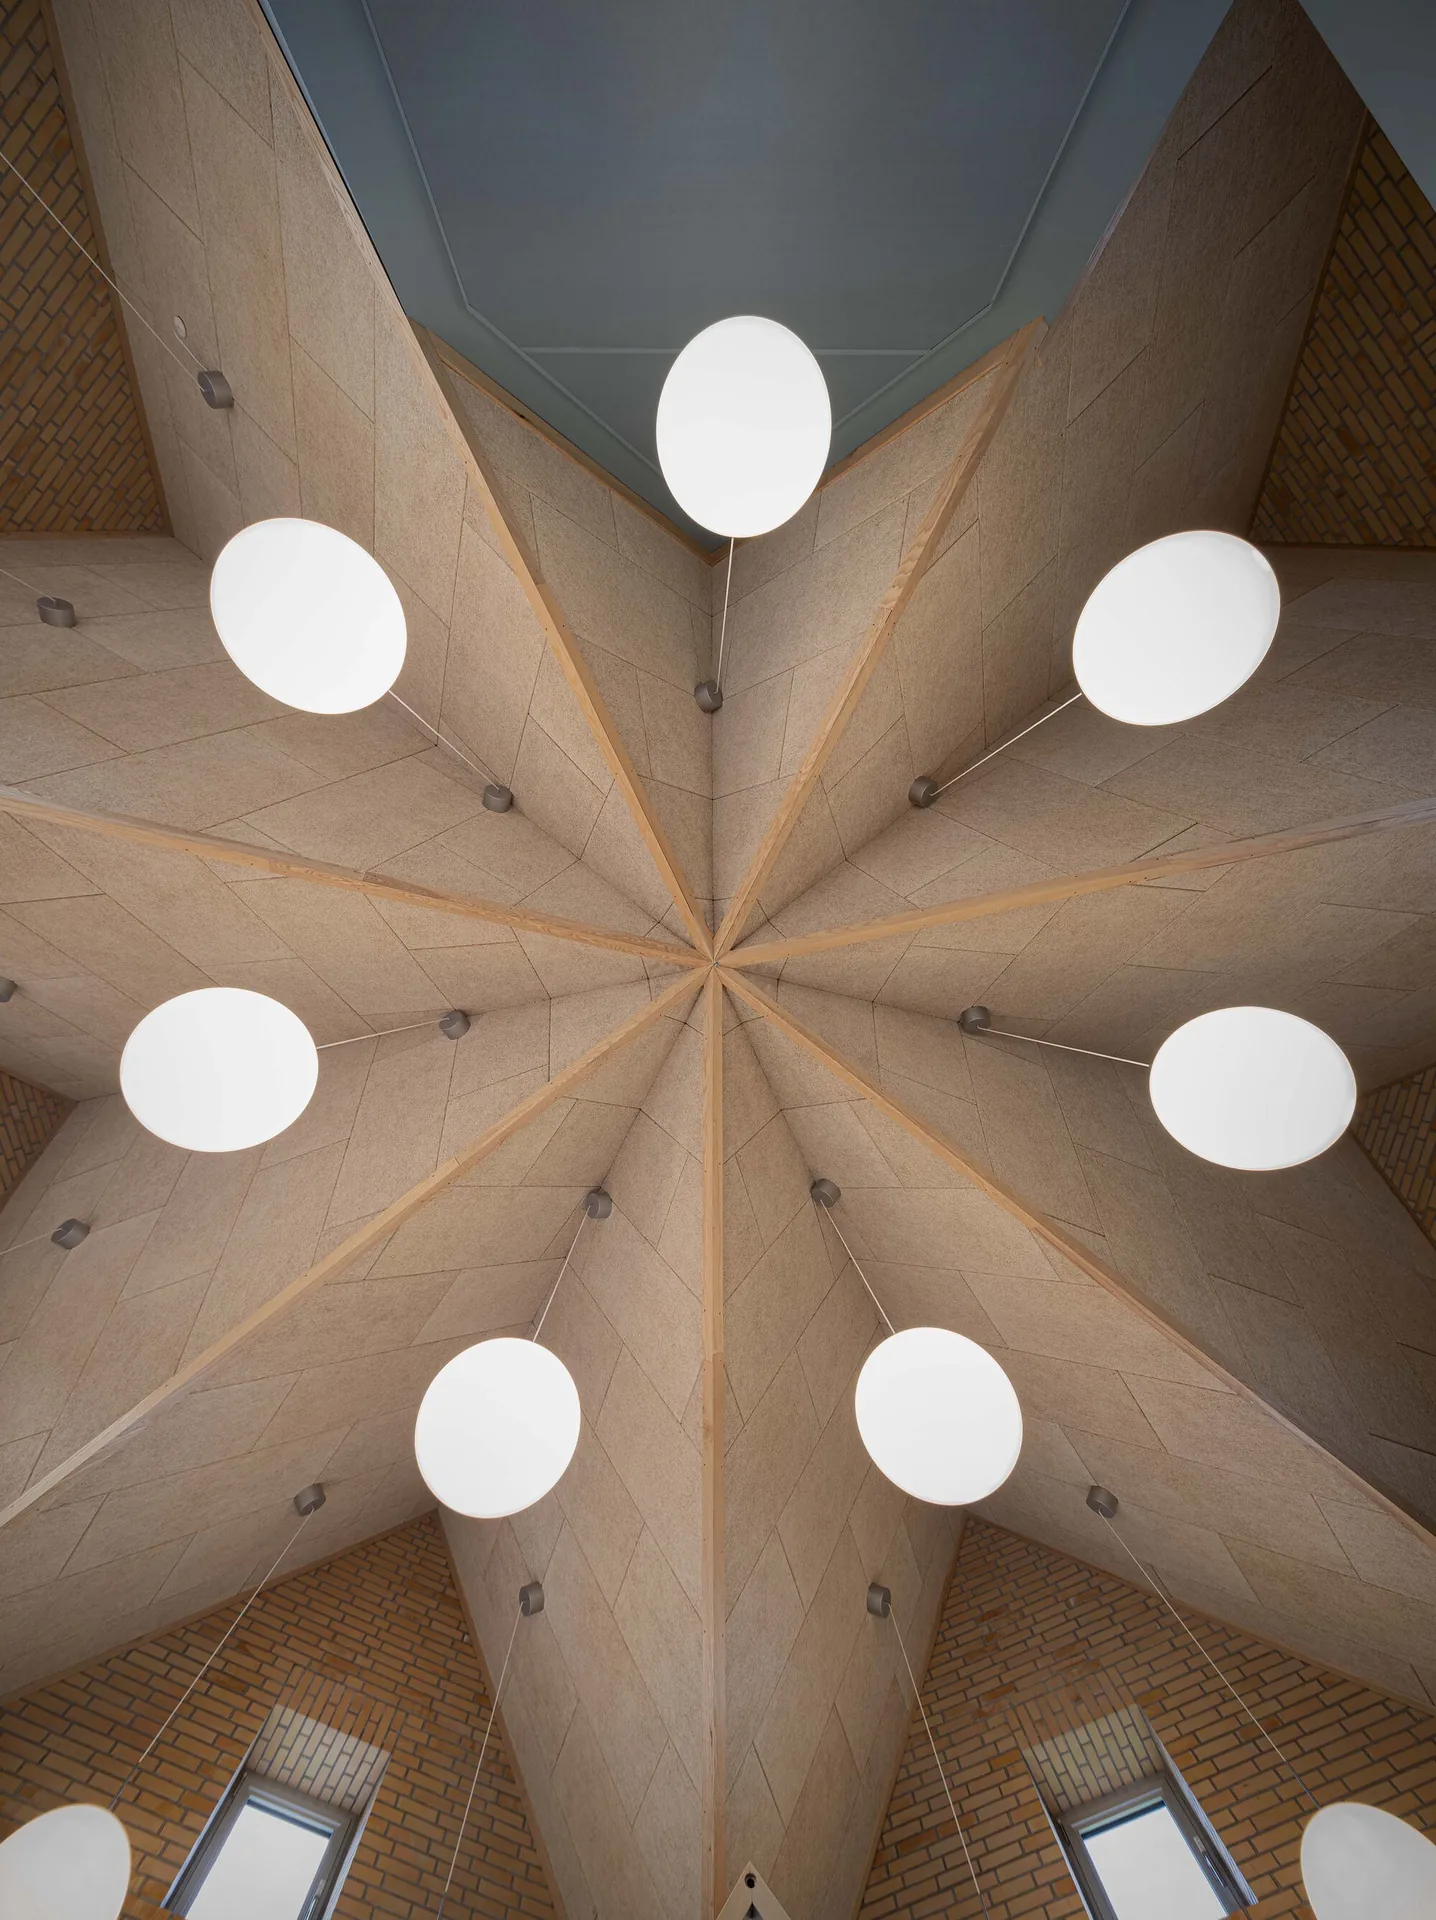
The odd number of sides comes from the roof. Stand under the heptagonal roof and look up: every straight line thrown from a gable apex to the eaves opposite converges at the middle. The ridges read as horizontal from outside, and the difference in height that produces at the centre is resolved by an element the architects call the king, which gathers a mass of triangles into a stable structure the way a hub gathers the spokes of a bicycle wheel.
A garden with no play equipment
The playground was drawn as a garden containing no play equipment at all, set deliberately against the asphalt and rubber next door at the school. The site is contaminated and covered in asphalt that would cost a great deal to remove, so soil was brought in and modelled into hills and mounds that bury the surface rather than lift it. What grows is left wild, native trees and shrubs and a lawn nobody mows, which draws insects, and with the insects the biodiversity and the wildlife the site had lost.






Villa Argentina by 3LHD
3LHD reconstructs Villa Argentina in Dubrovnik, tying a 1920 villa, later villas...
illustrarch Editoral Team3 Mins read

55 Albert Street by Jackson Clements Burrows
55 Albert Street by Jackson Clements Burrows is a 51 apartment building...
illustrarch Editoral Team2 Mins read
Good Habits Smoothie Bar by XN32 Studio
XN32 Studio turns a 55 m² smoothie bar in Mexicali into a...
illustrarch Editoral Team3 Mins read
Cottage by archicraft
The most interesting architectural opportunities often emerge from the strictest constraints. This...
illustrarch Editoral Team2 Mins read


Leave a comment